SCHOOL INTERIOR 119
School interior with STEM classrooms
Public interiors · Pleven · 2025
- Project
- SCHOOL INTERIOR 119
- Type
- Public interiors
- Location
- Pleven
- Year
- 2025
- Renderings
- 13
About the project
School interior in Pleven – STEM classrooms and corridors that inspire
An interior refurbishment design for a school in Pleven. Corridors, STEM labs and classrooms get a new look – colour zoning, natural materials and graphics that turn the building into a place for curiosity, teamwork and learning with enjoyment.
01Corridors with character
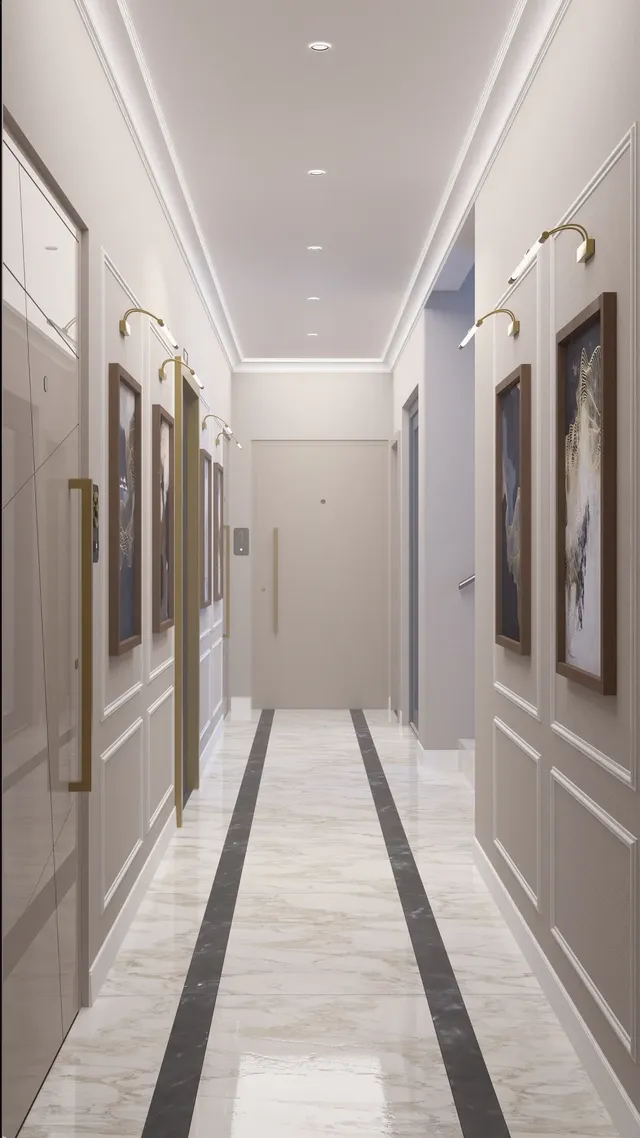
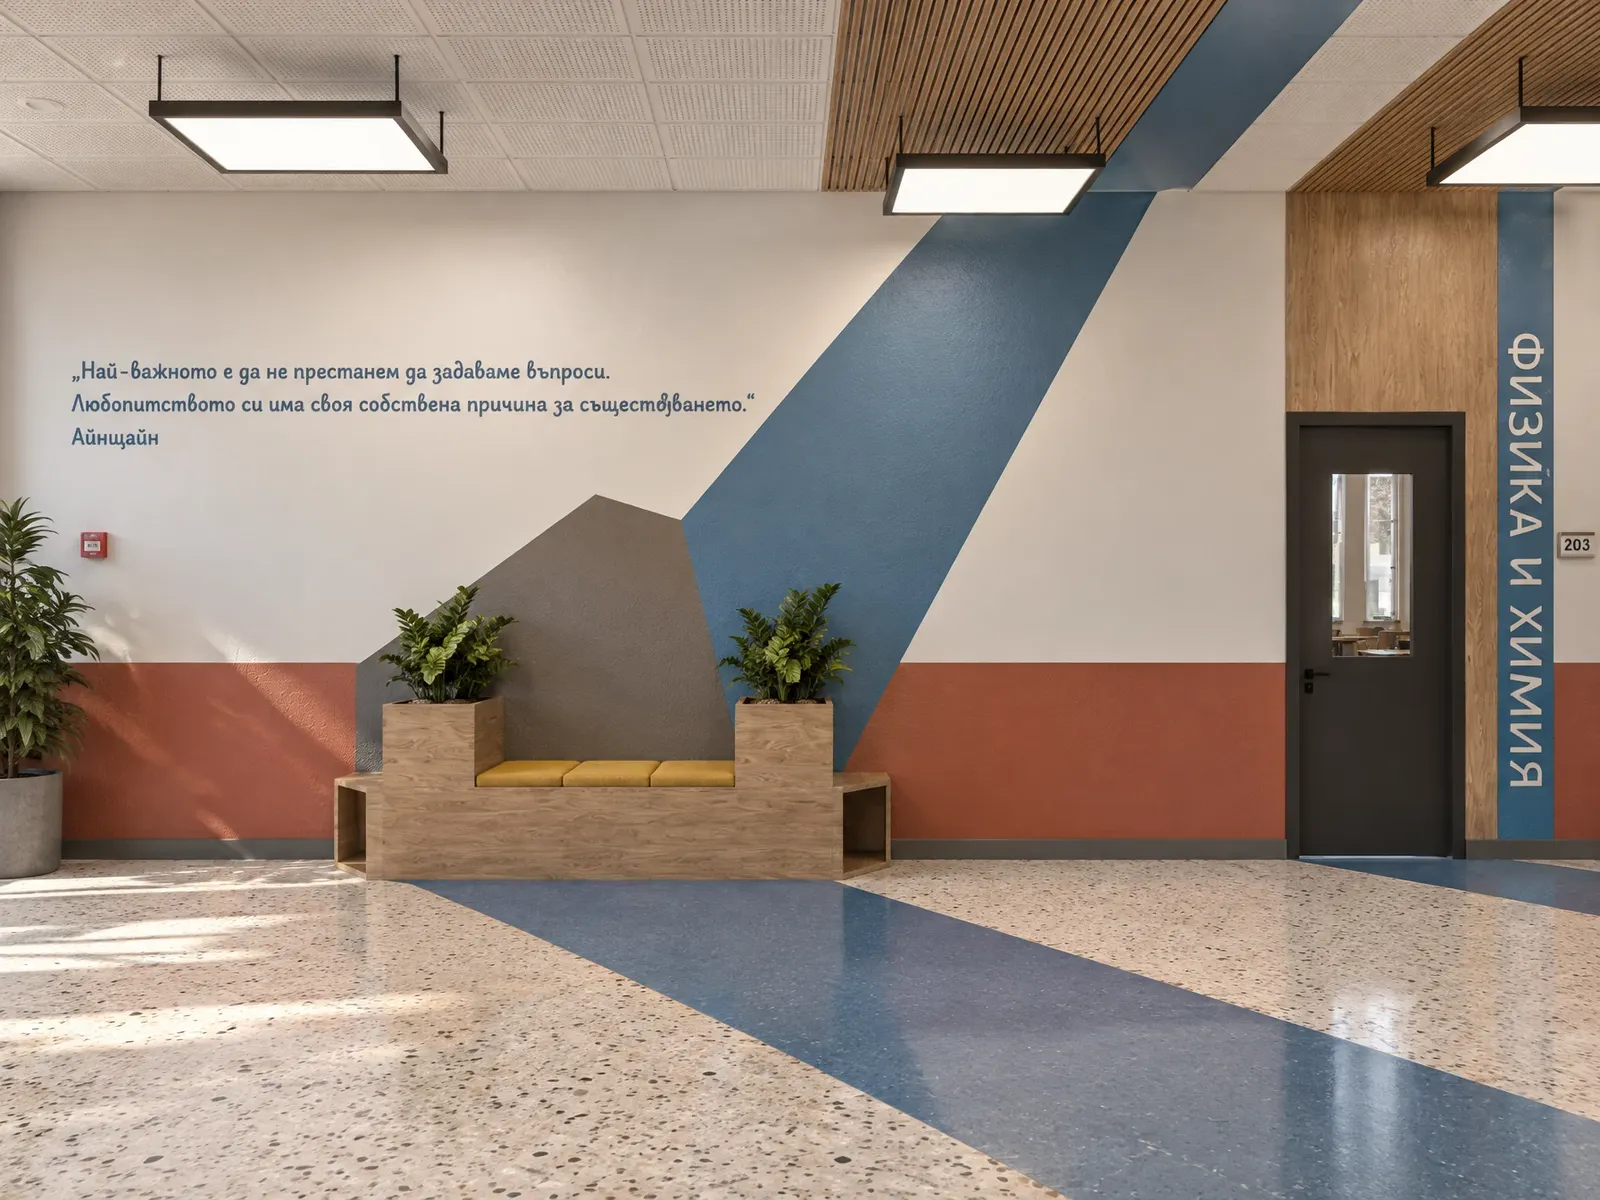
Corridors are no longer just passages between rooms:
- Colour zoningBlue, terracotta and grey in geometric shapes inspired by mountain silhouettes mark the different wings.
- Places to sitTimber benches with planters and shelving nooks create corners to rest and talk.
- Quotes and wayfindingInspiring quotes on the walls and clear signs for classrooms and blocks.
02STEM classrooms
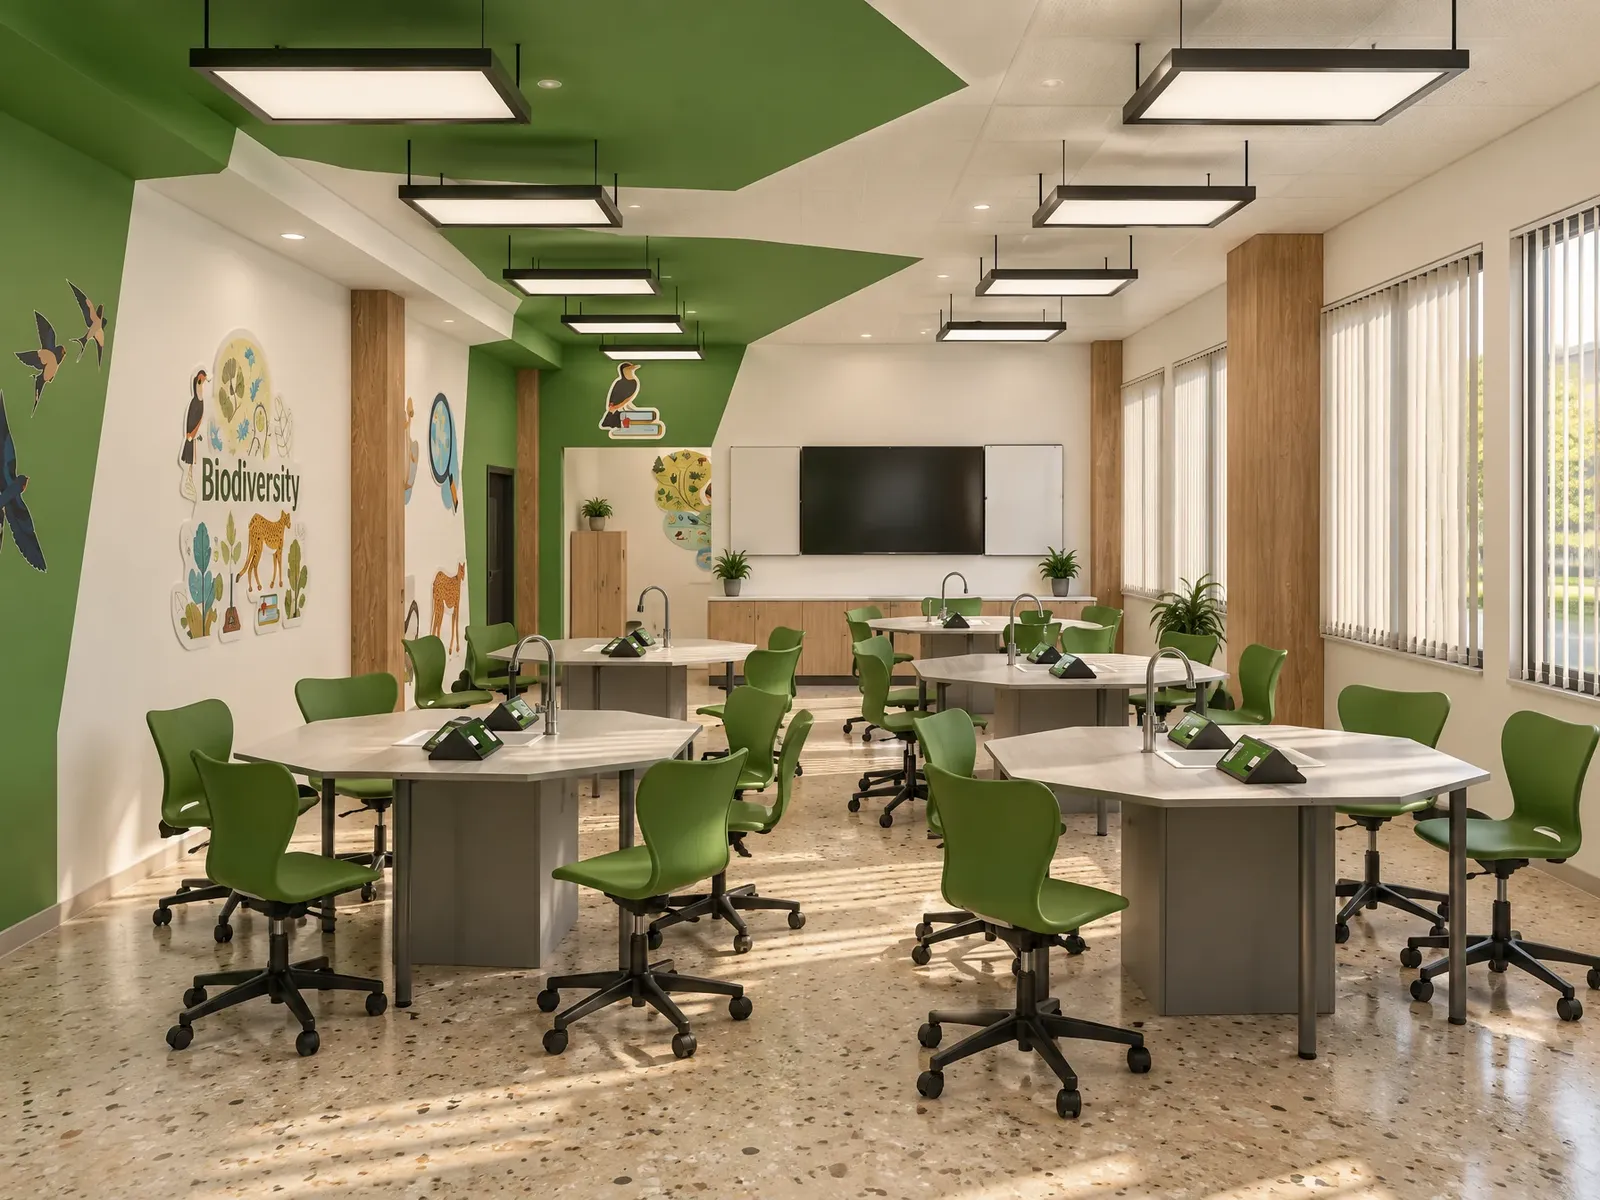
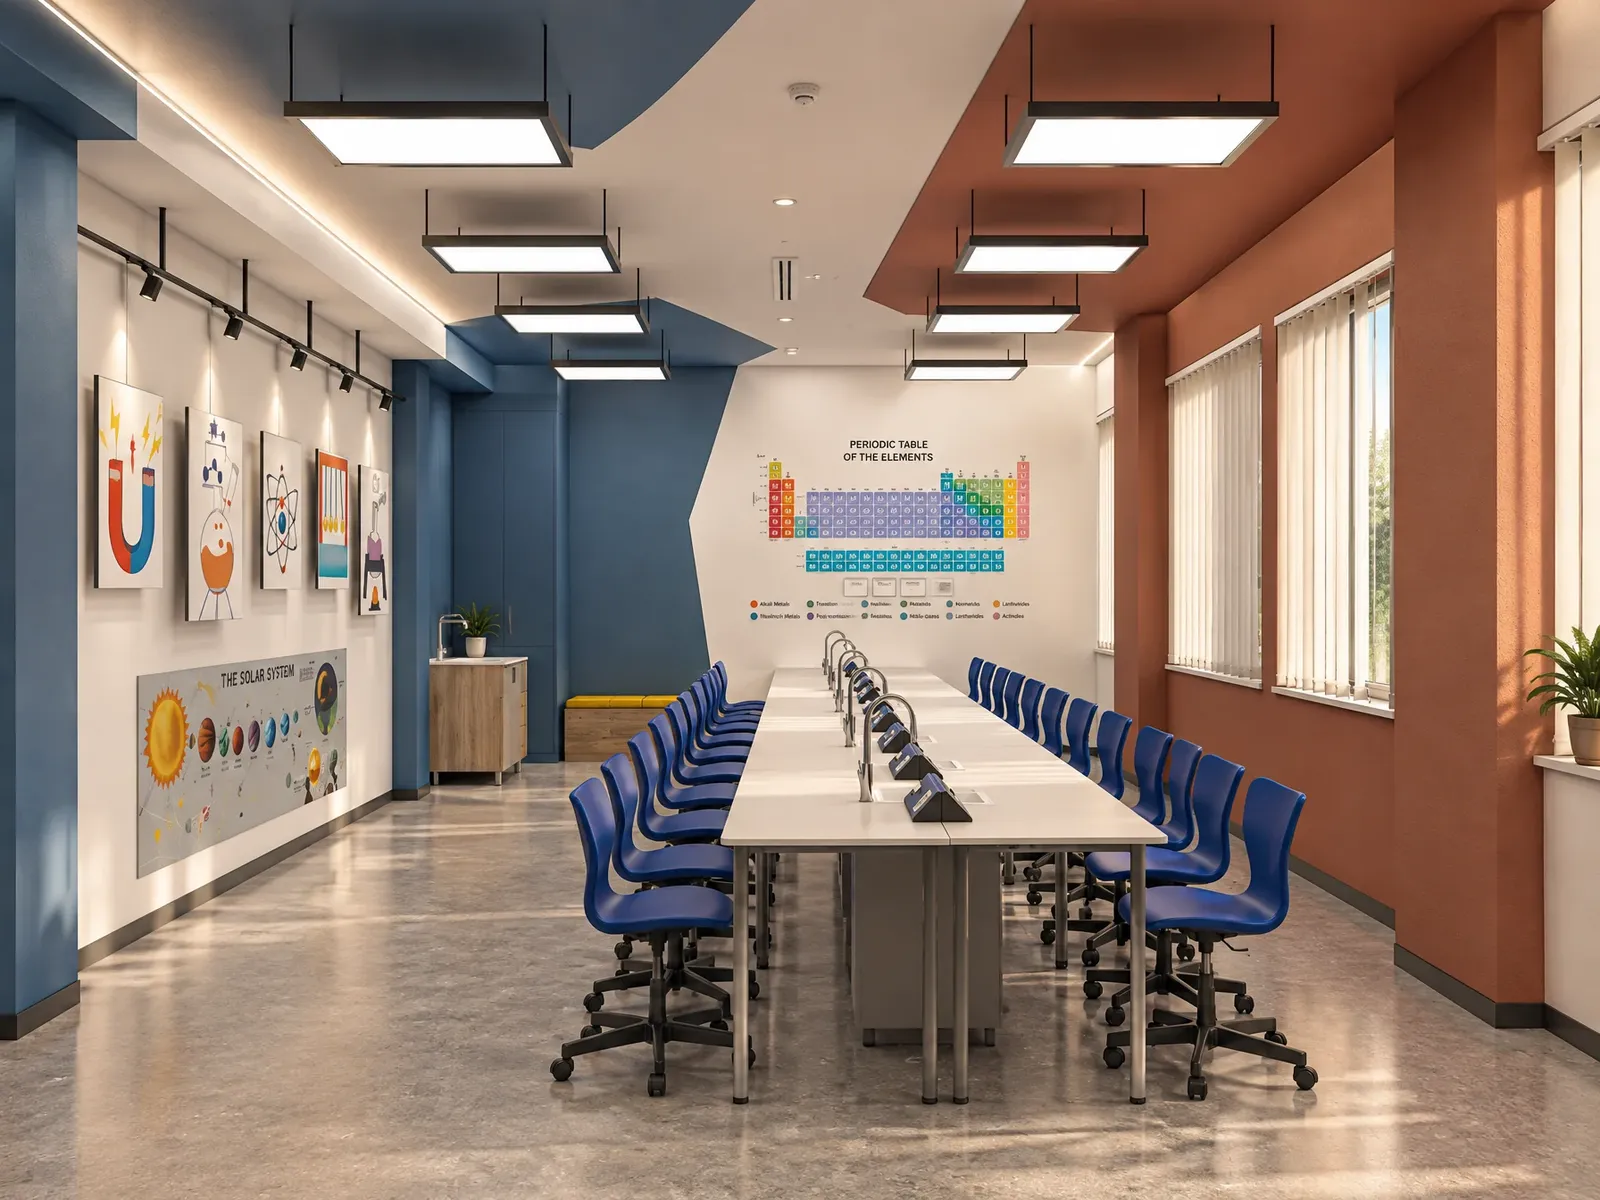
The specialist rooms are designed for hands-on and group learning:
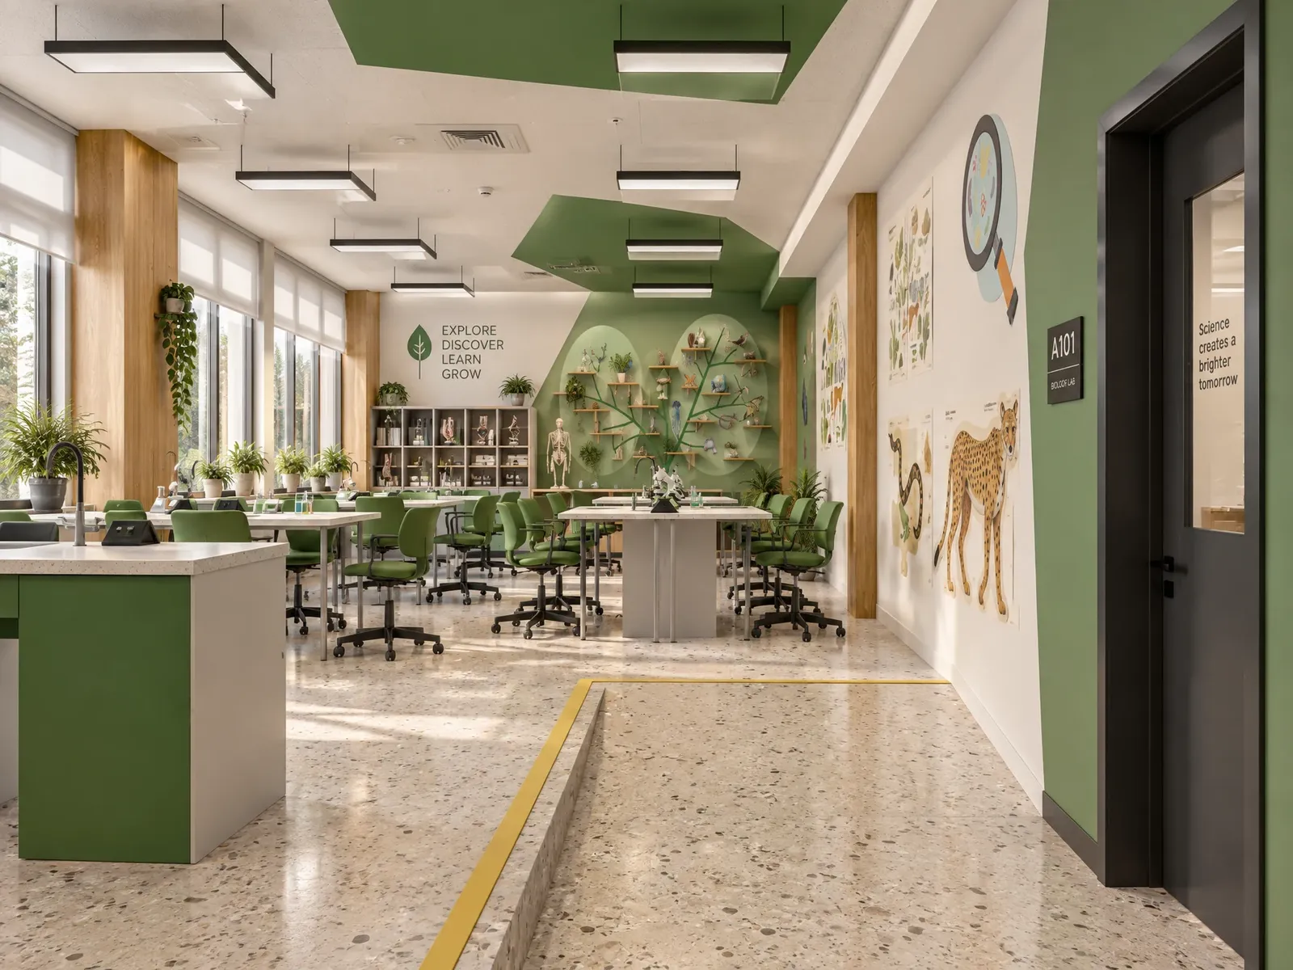
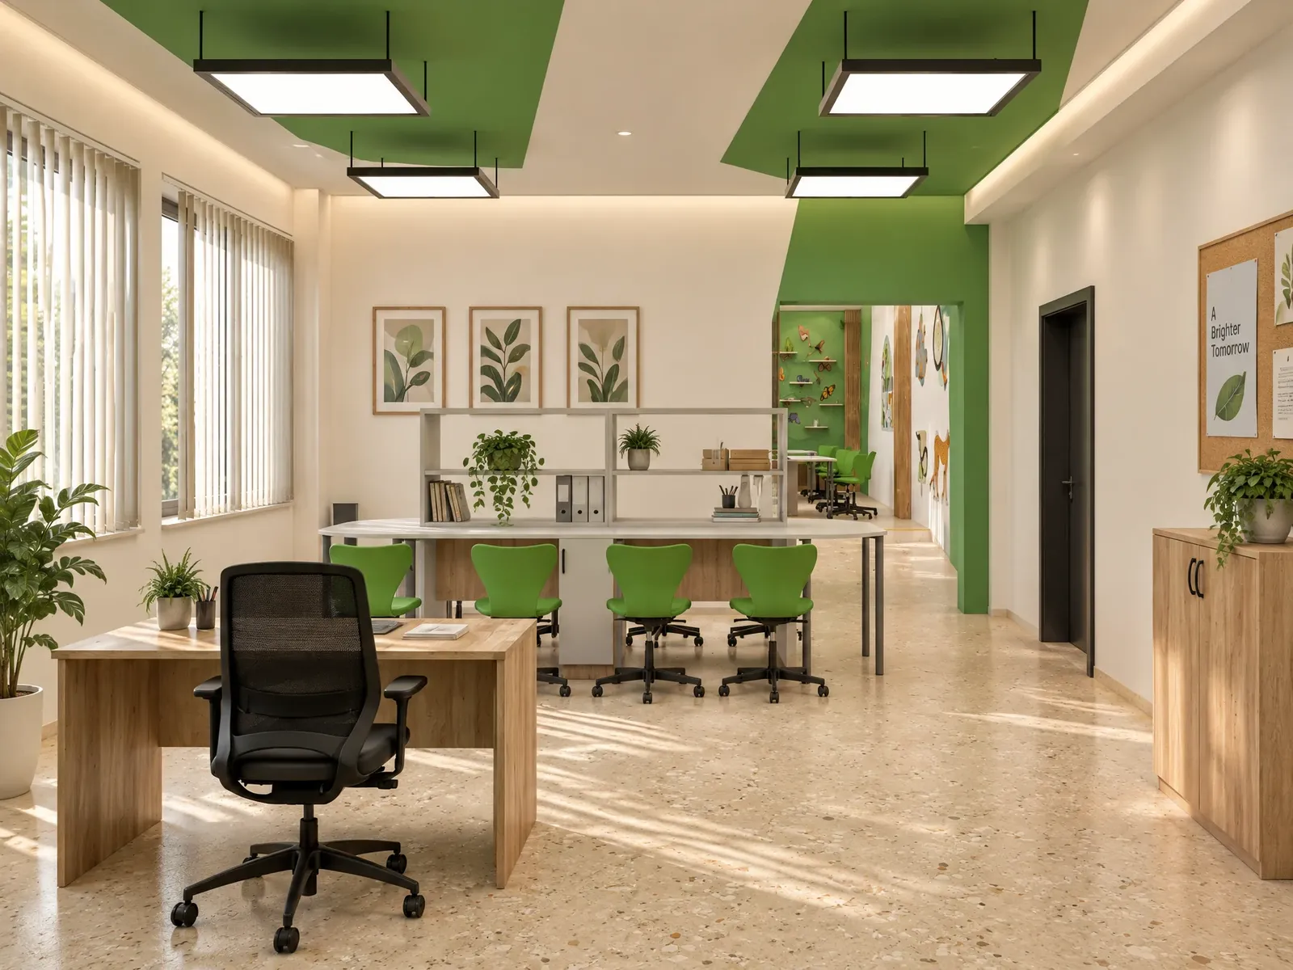
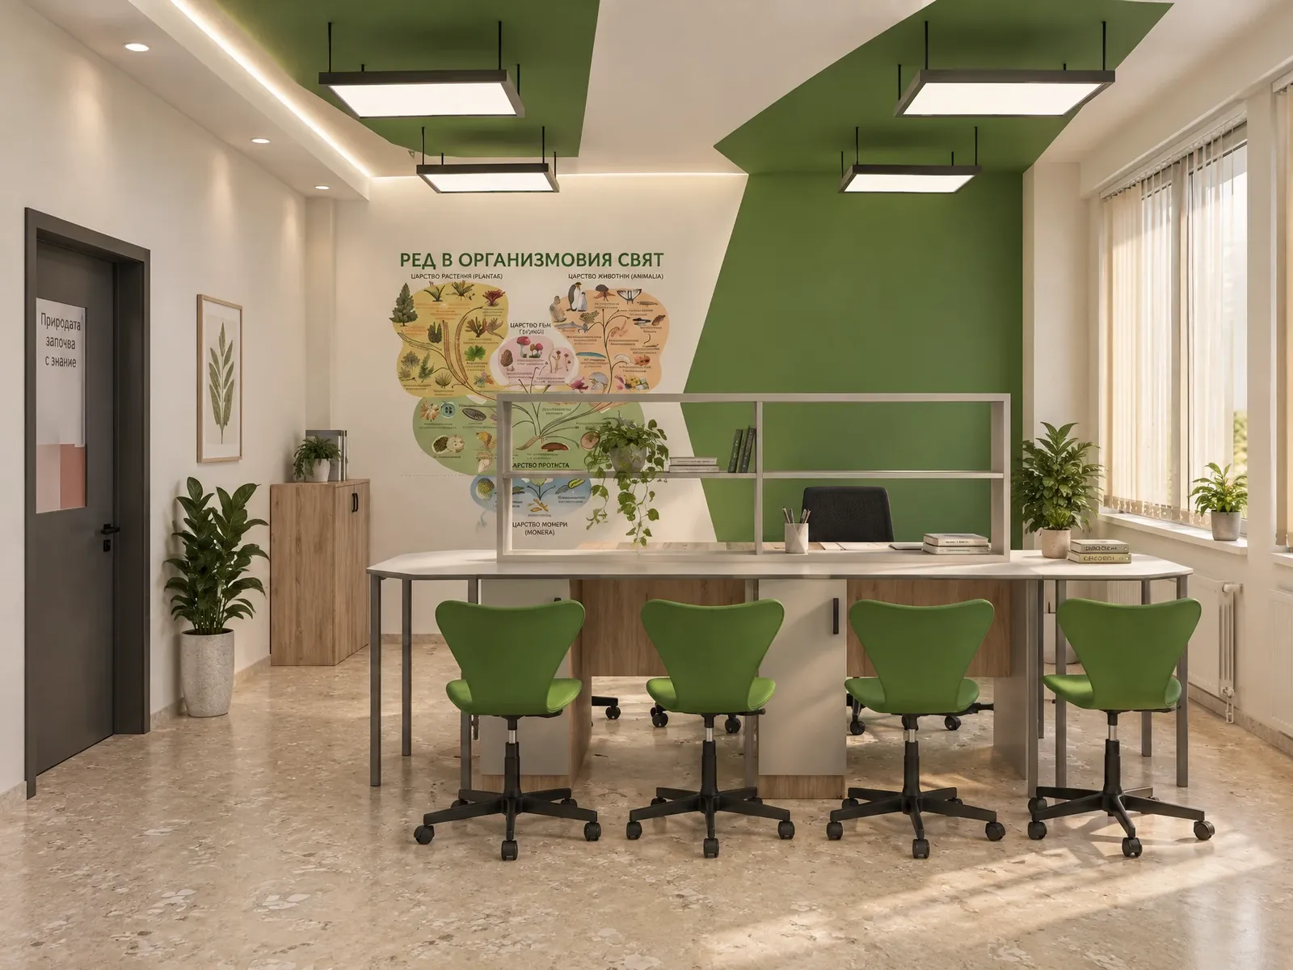
- BiologyA green classroom with group tables, themed panels and a plant wall.
- Chemistry and physicsA long lab bench, a periodic table and graphics of natural phenomena.
- STEM zoneA dedicated entrance with graphic panels presenting science, technology, engineering and maths.
03Classrooms
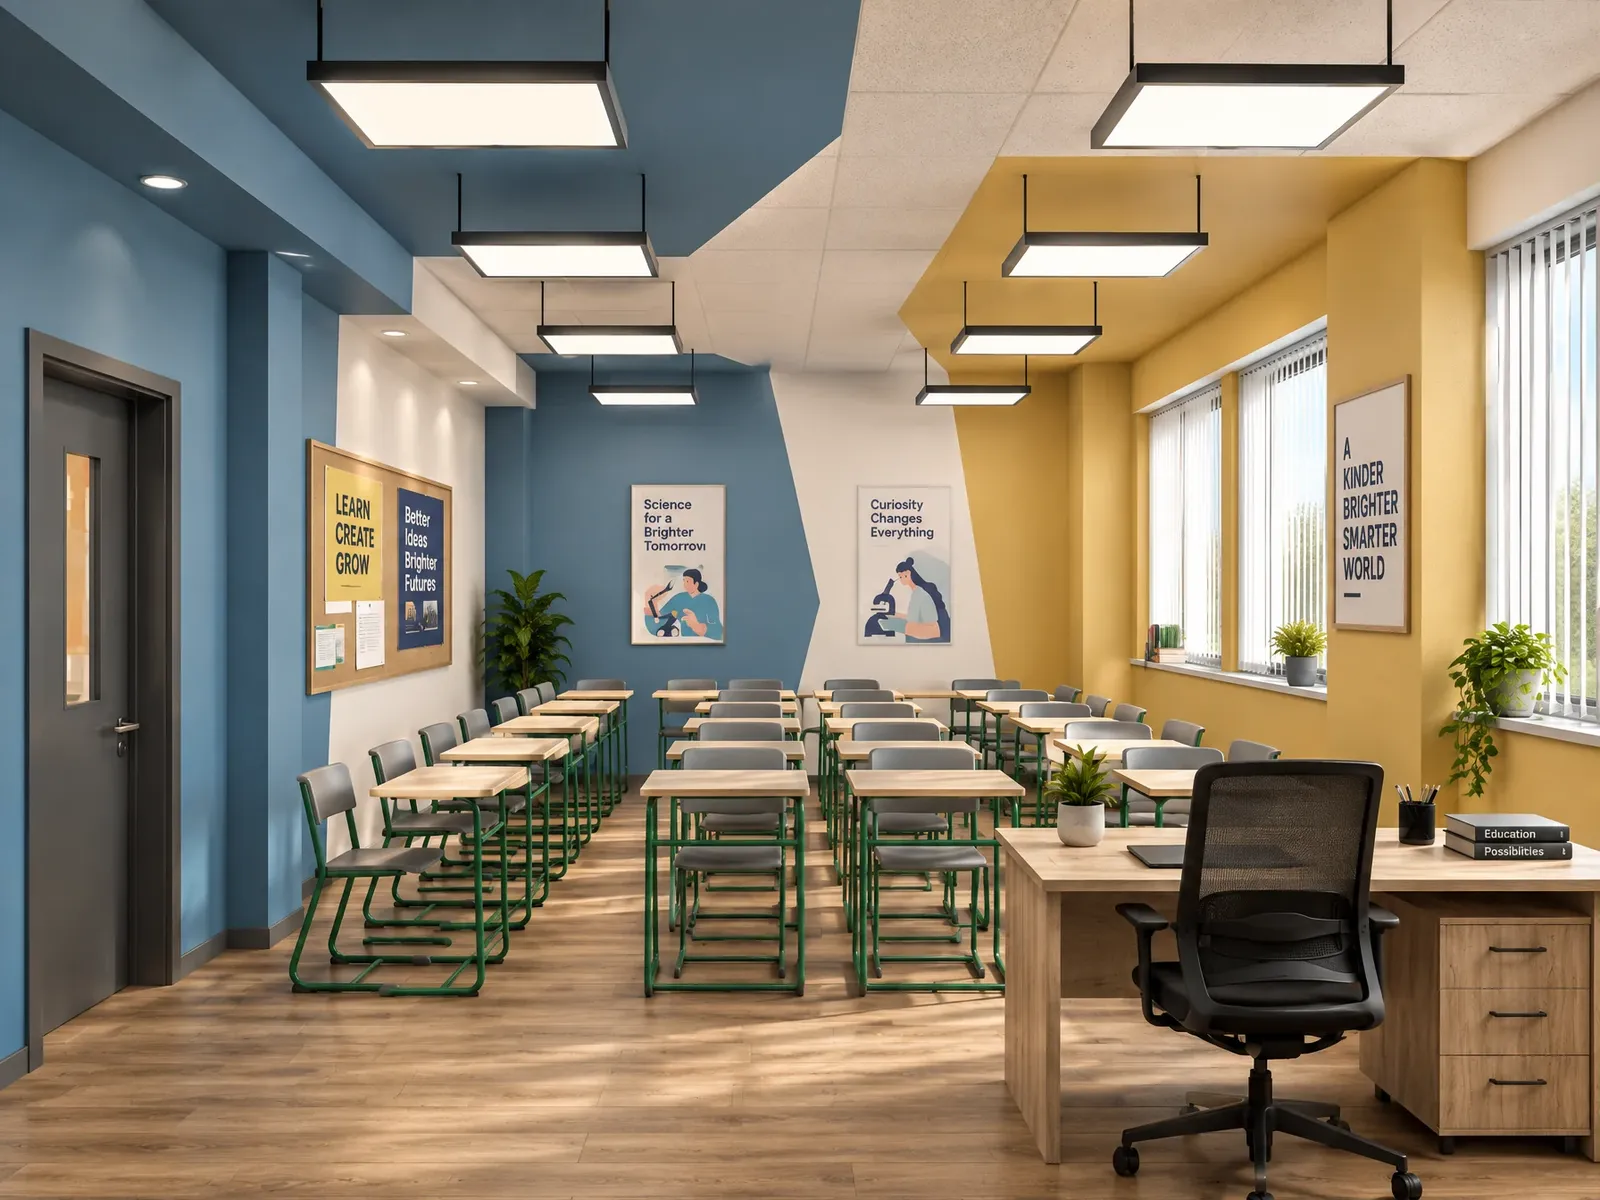
The classrooms balance calm and focus:
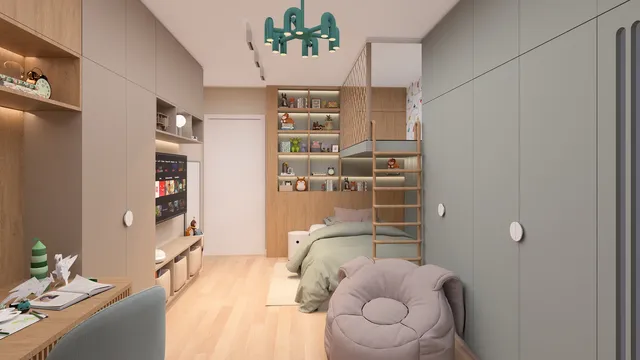
- Warm materialsTimber desks, light floors and linear lighting.
- Colour accentsBlue and yellow walls and motivational posters.
The project up close
01 / 04
Gallery
13 renderings
Click a picture to see it full screen.
Refurbishing a school or kindergarten?
We design interiors for educational buildings – classrooms, corridors and break-out areas – and prepare visualisations for projects and funding.
Tell us about your project