INTERIOR 97
Two-storey house interior
Residential interiors · Dabrava, Blagoevgrad · 2024
- Project
- INTERIOR 97
- Type
- Residential interiors
- Location
- Dabrava, Blagoevgrad
- Year
- 2024
- Floor area
- 225 m²
- Renderings
- 4
About the project
Modern interior design for a two-storey house
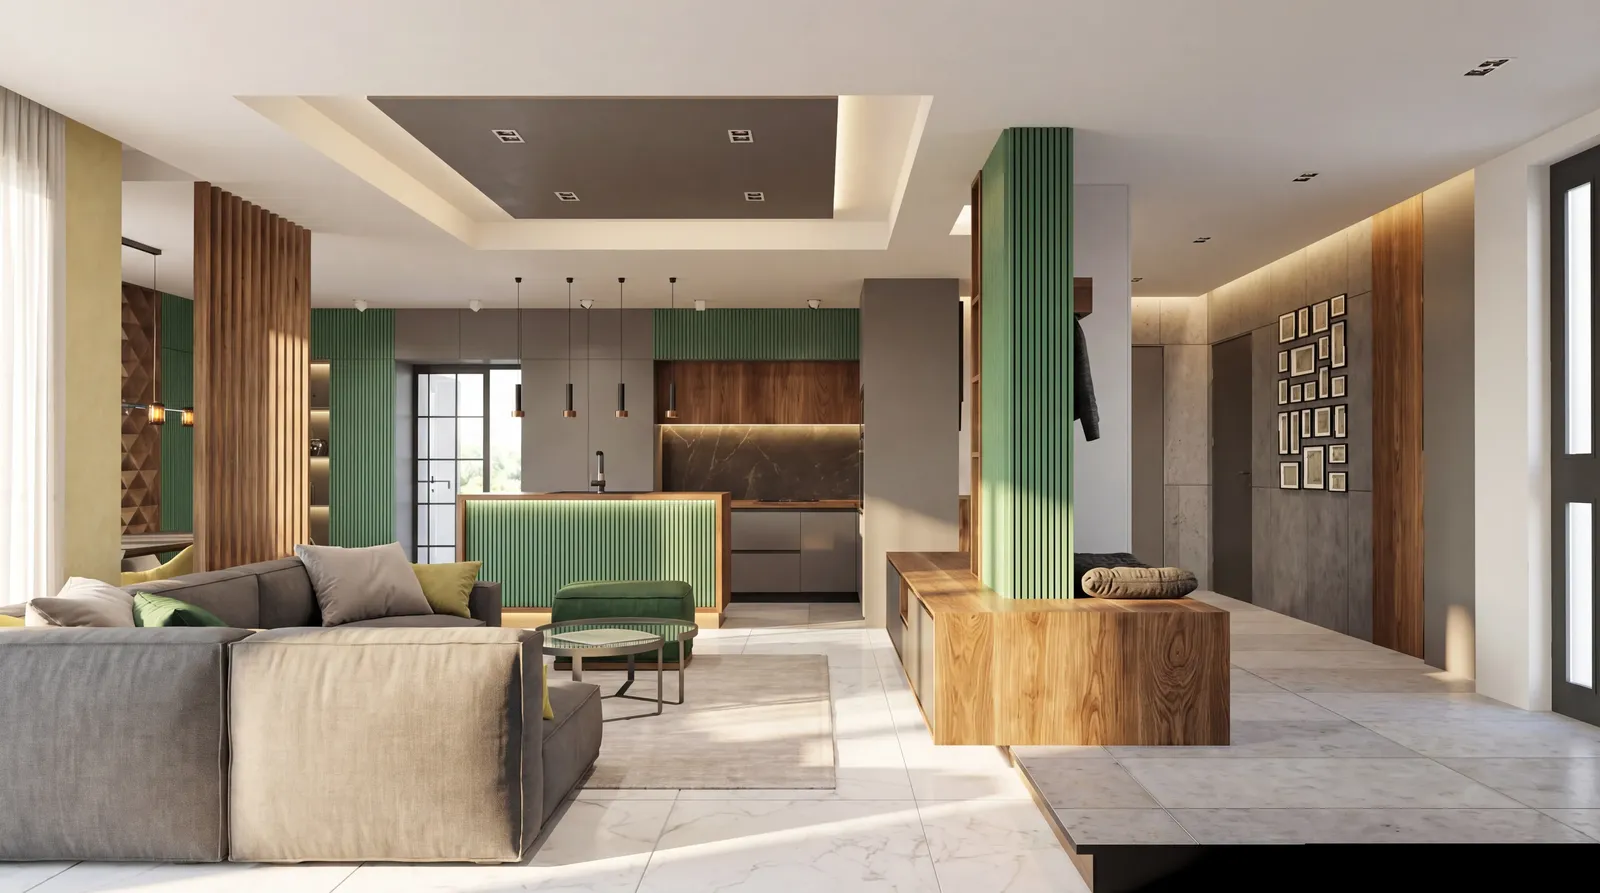
A complete interior design for a two-storey single-family house in an Organic Modern style. The main goal was to create an intuitive, welcoming environment while making the most of the space for the needs of a contemporary family. Designing a house interior calls for a careful balance between generous shared areas and the intimacy of private rooms.
01Zoning and design approach
To achieve a harmonious and highly functional environment, we applied the following interior solutions:
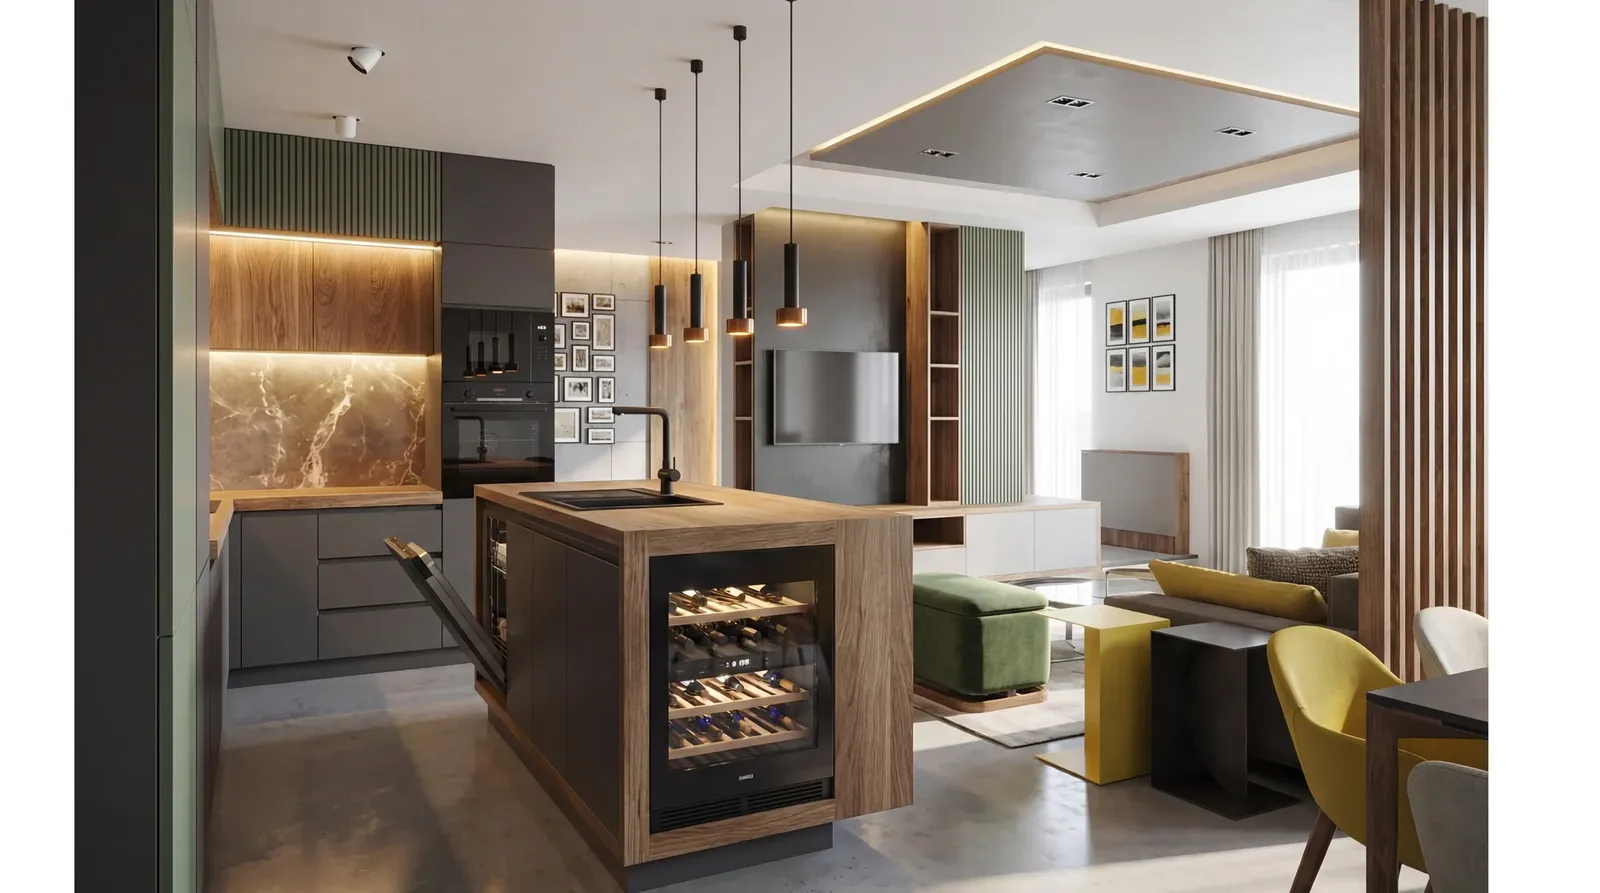
- Open-plan living areaThe kitchen and living room are combined around a central island finished in olive green with elegant vertical detailing.
- Natural materialsWarm wood, concrete textures and pale stone create a sense of connection with nature.
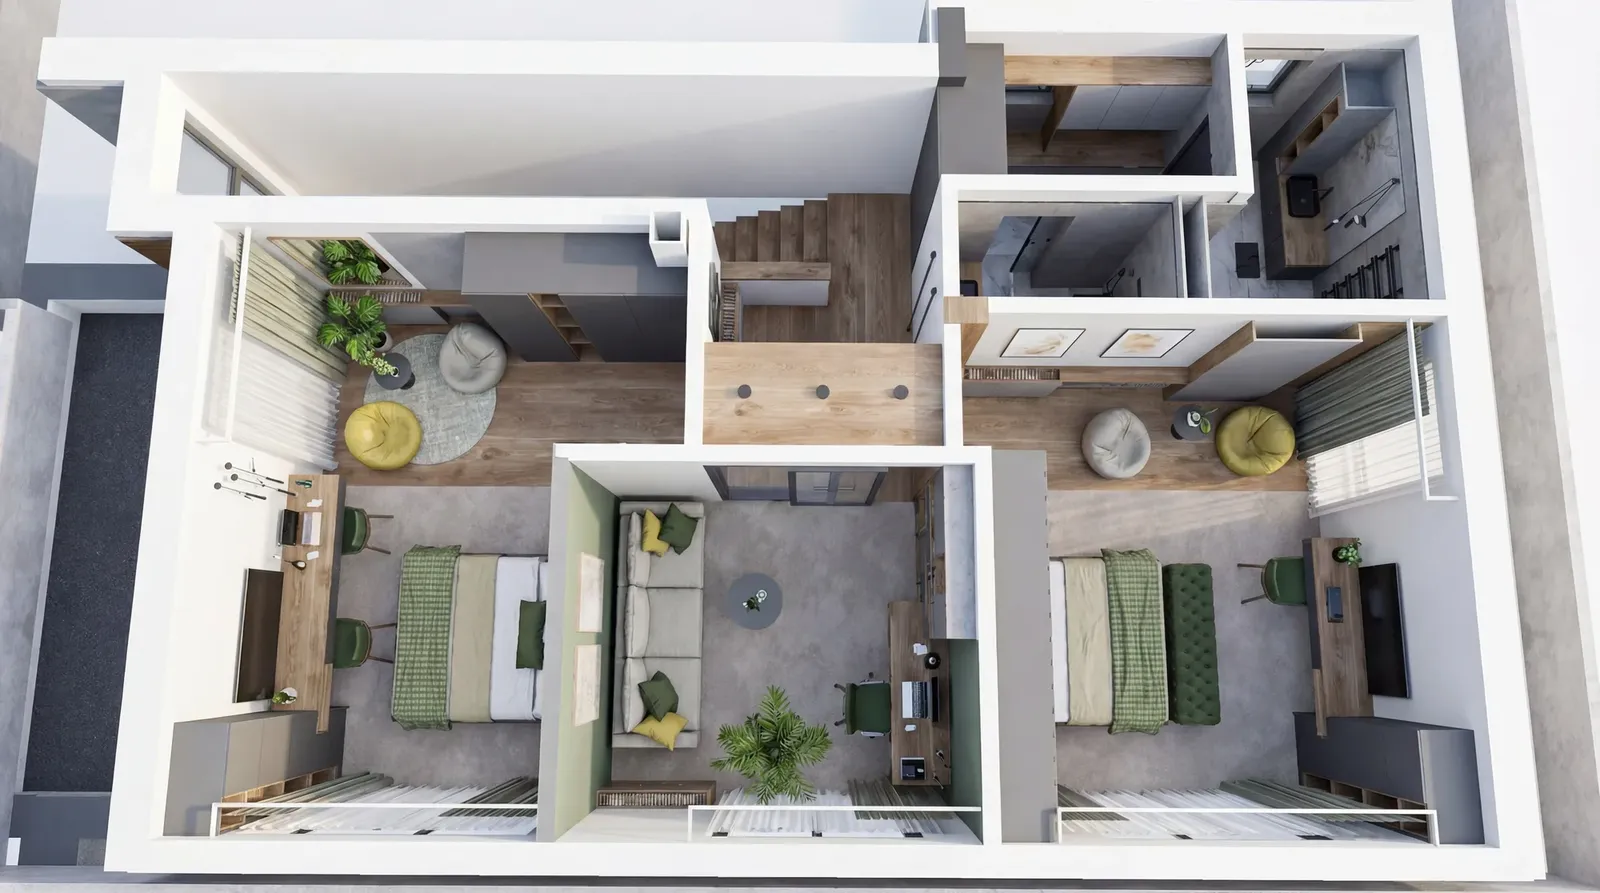
- Ergonomic first-floor layoutEach room is planned to include a sleeping area, storage and a workspace without losing the feeling of space.
02Details and finishes
The design offers exceptional comfort and a modern look thanks to precise detailing:
- Integrated lightingConcealed LED strips and modern light fittings highlight the architectural volumes and the textures of the surfaces.
- Colour harmonyA balanced palette of grey, beige and green gives the home timeless elegance.
Gallery
4 renderings
Click a picture to see it full screen.
Planning to renovate or furnish your new house?
Let's turn your space into a modern, functional and welcoming home with a bespoke interior design.
Tell us about your project


















