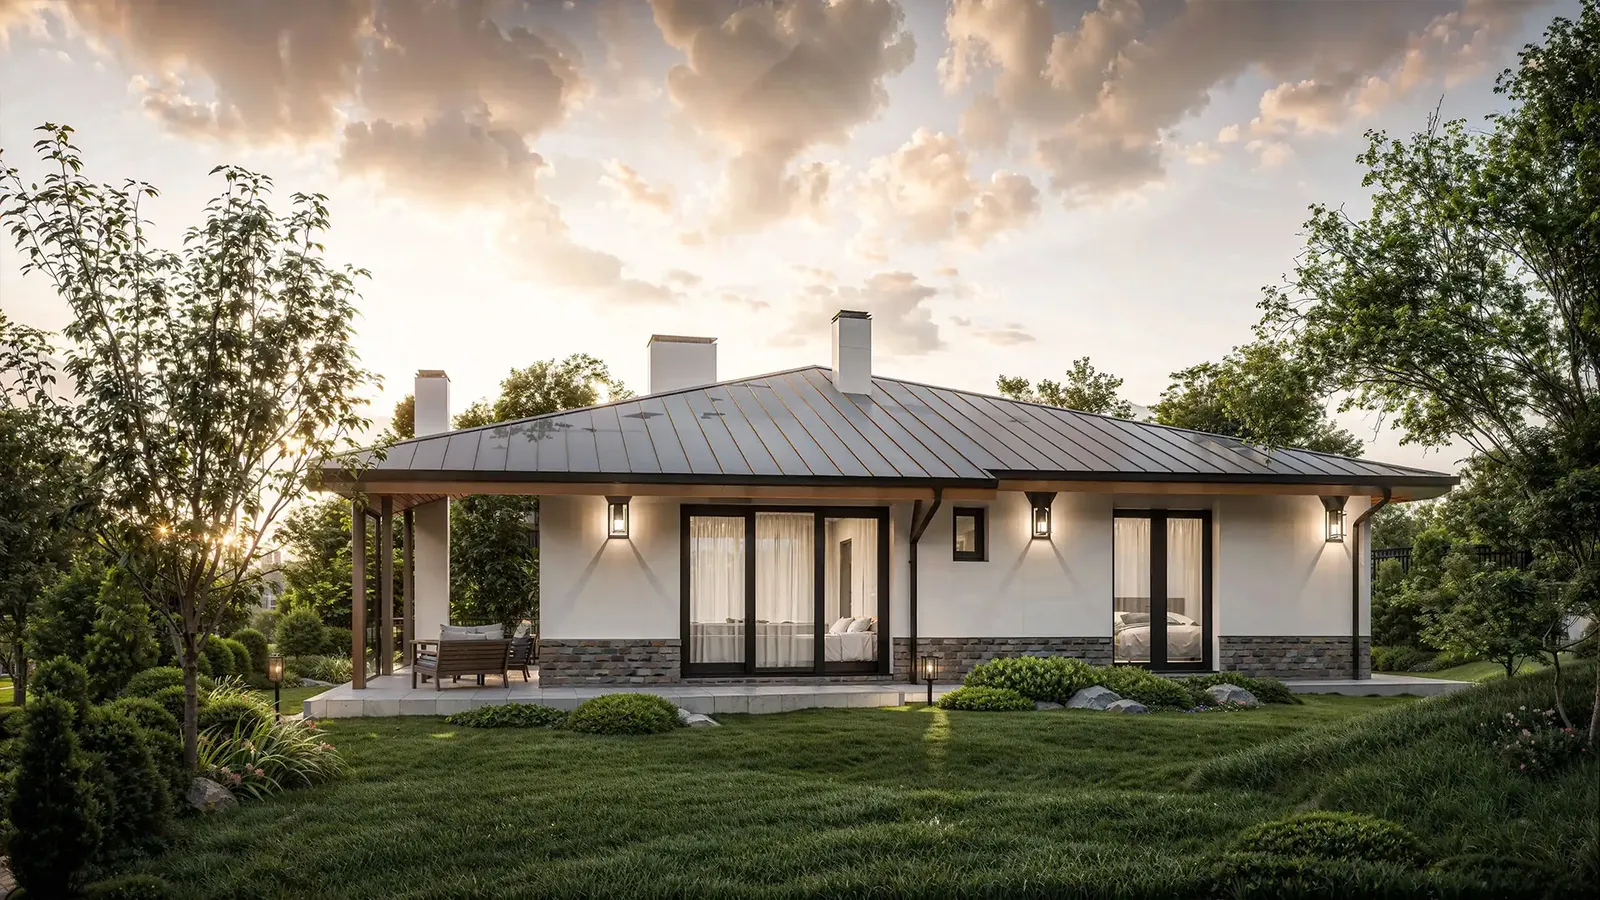
HOUSE 50
House on a steep slope
Single-family houses · Rudartsi · 2024
- Project
- HOUSE 50
- Type
- Single-family houses
- Location
- Rudartsi
- Year
- 2024
- Renderings
- 7
About the project
Architectural design of a single-family house on a steeply sloping site
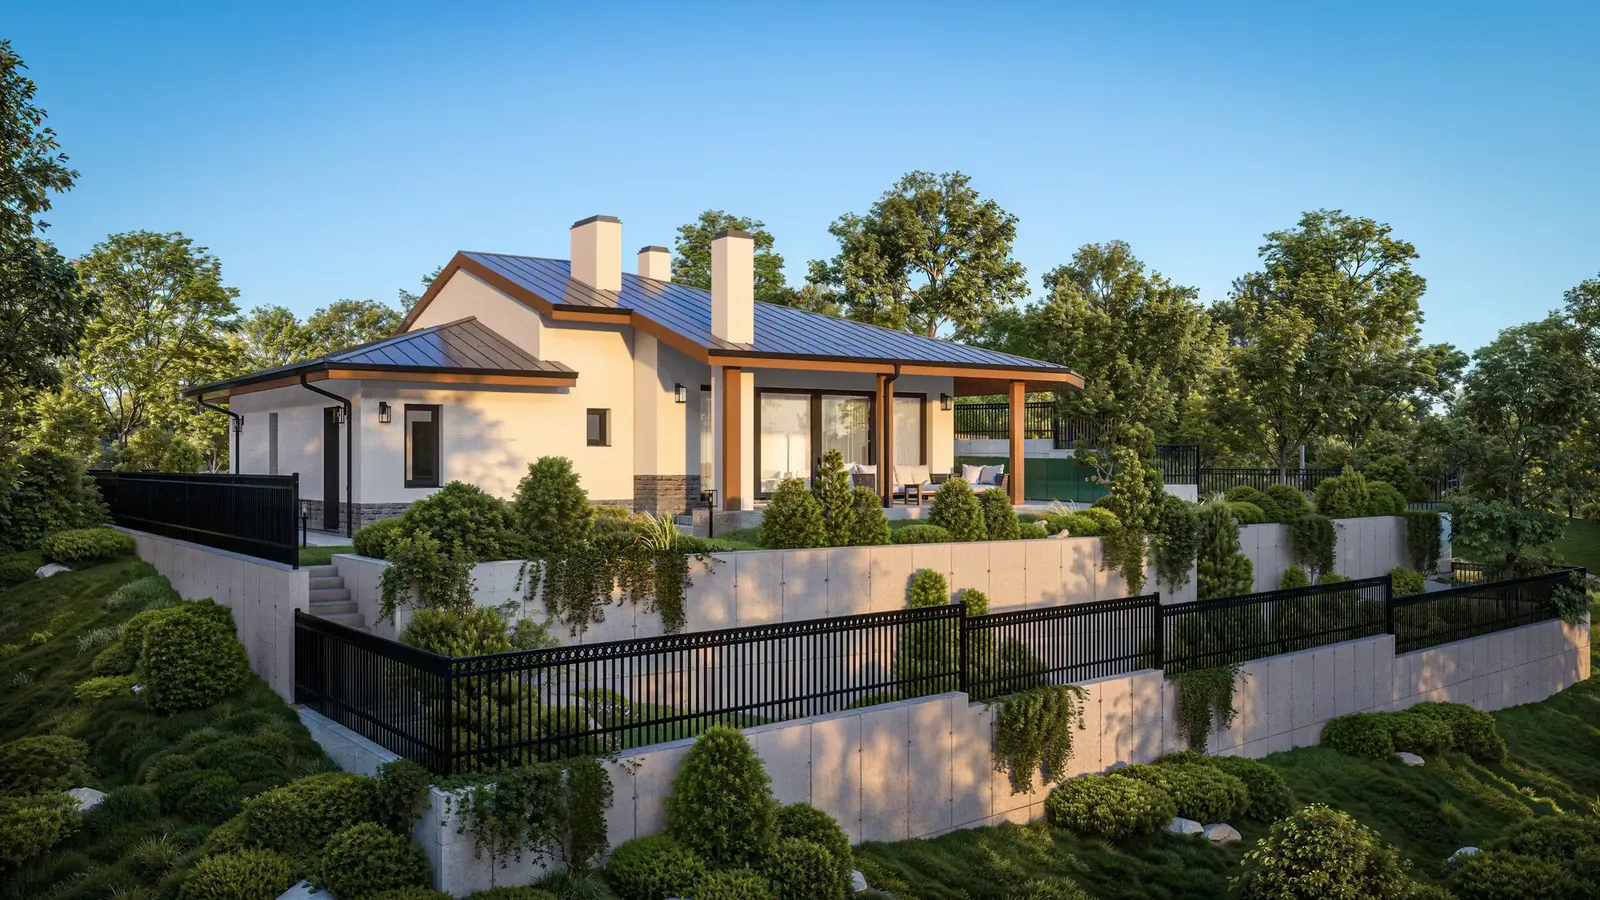
An architectural design for a stylish single-family house that shows how difficult topography can be turned into an impressive advantage. The main challenge of the brief was the steep slope of the plot. Designing a house on sloping ground calls for precise engineering and spatial planning to ensure both stability and good looks.
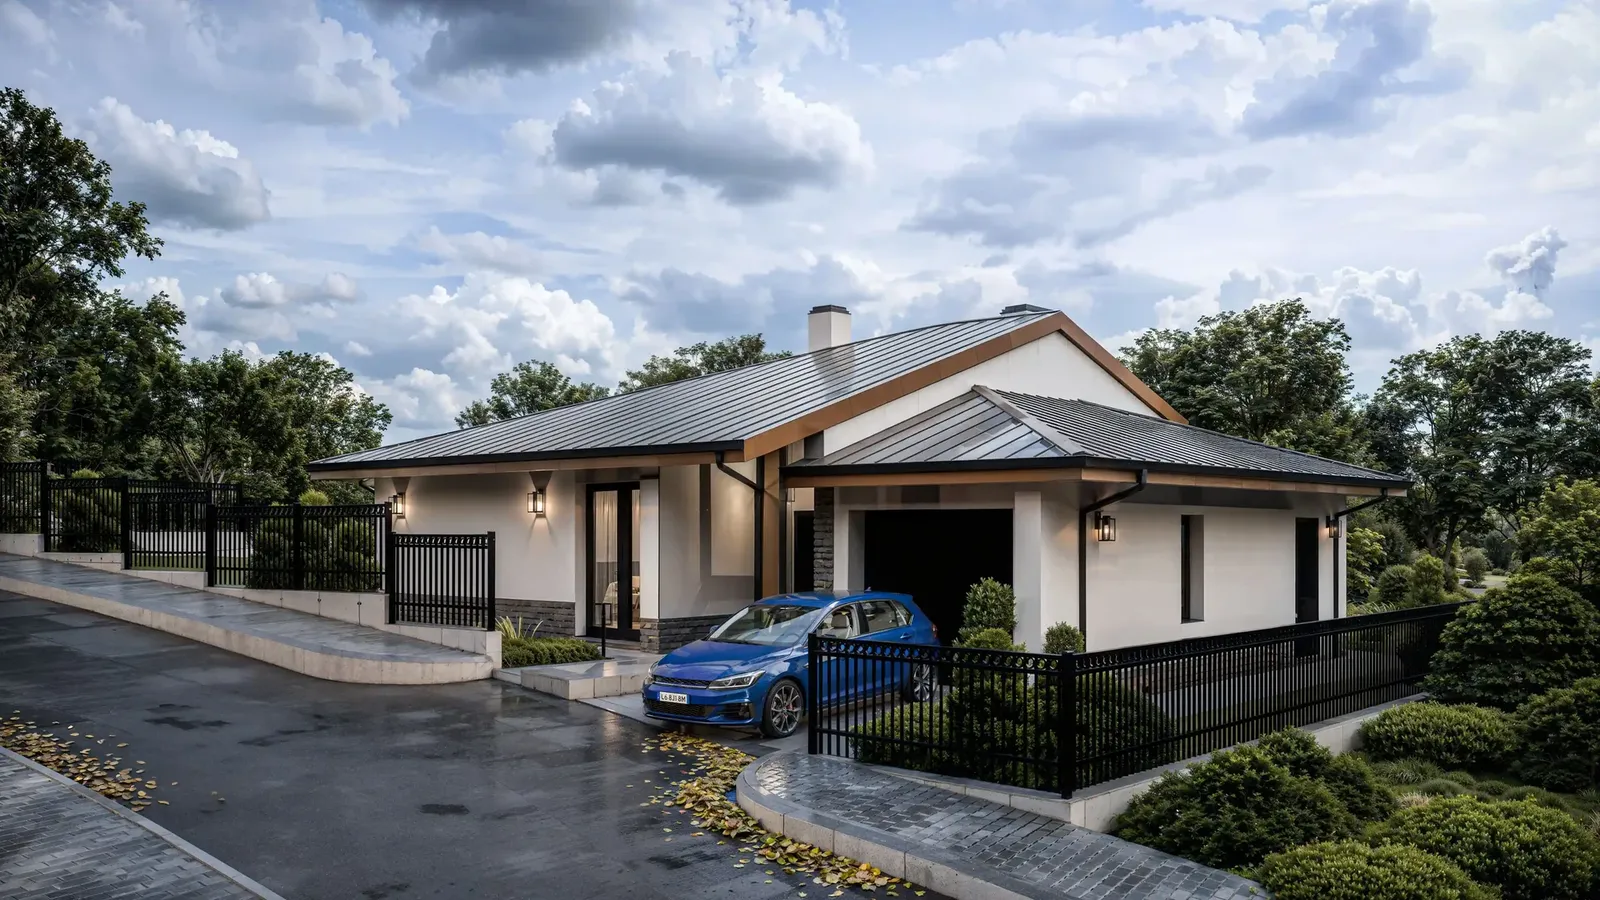
01Working with the slope: architectural solutions
To tame the steep gradient and create dynamic architecture, we applied the following strategies:
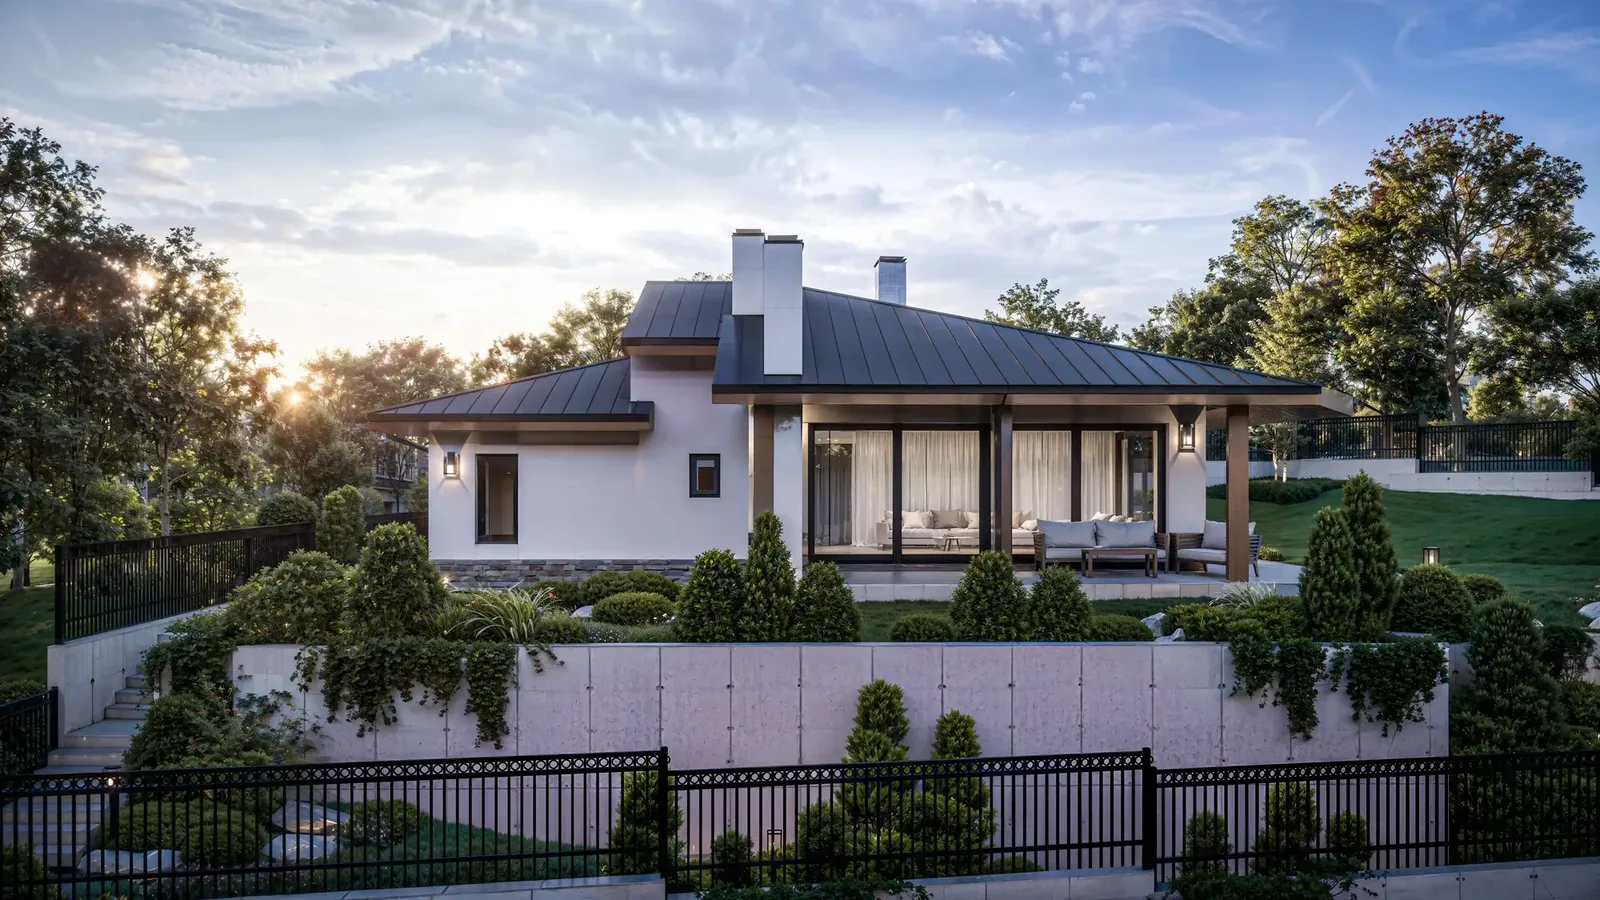
- Substantial retaining wallsThey terrace the site, creating an attractive stepped landscape made safe by elegant black metal railings.
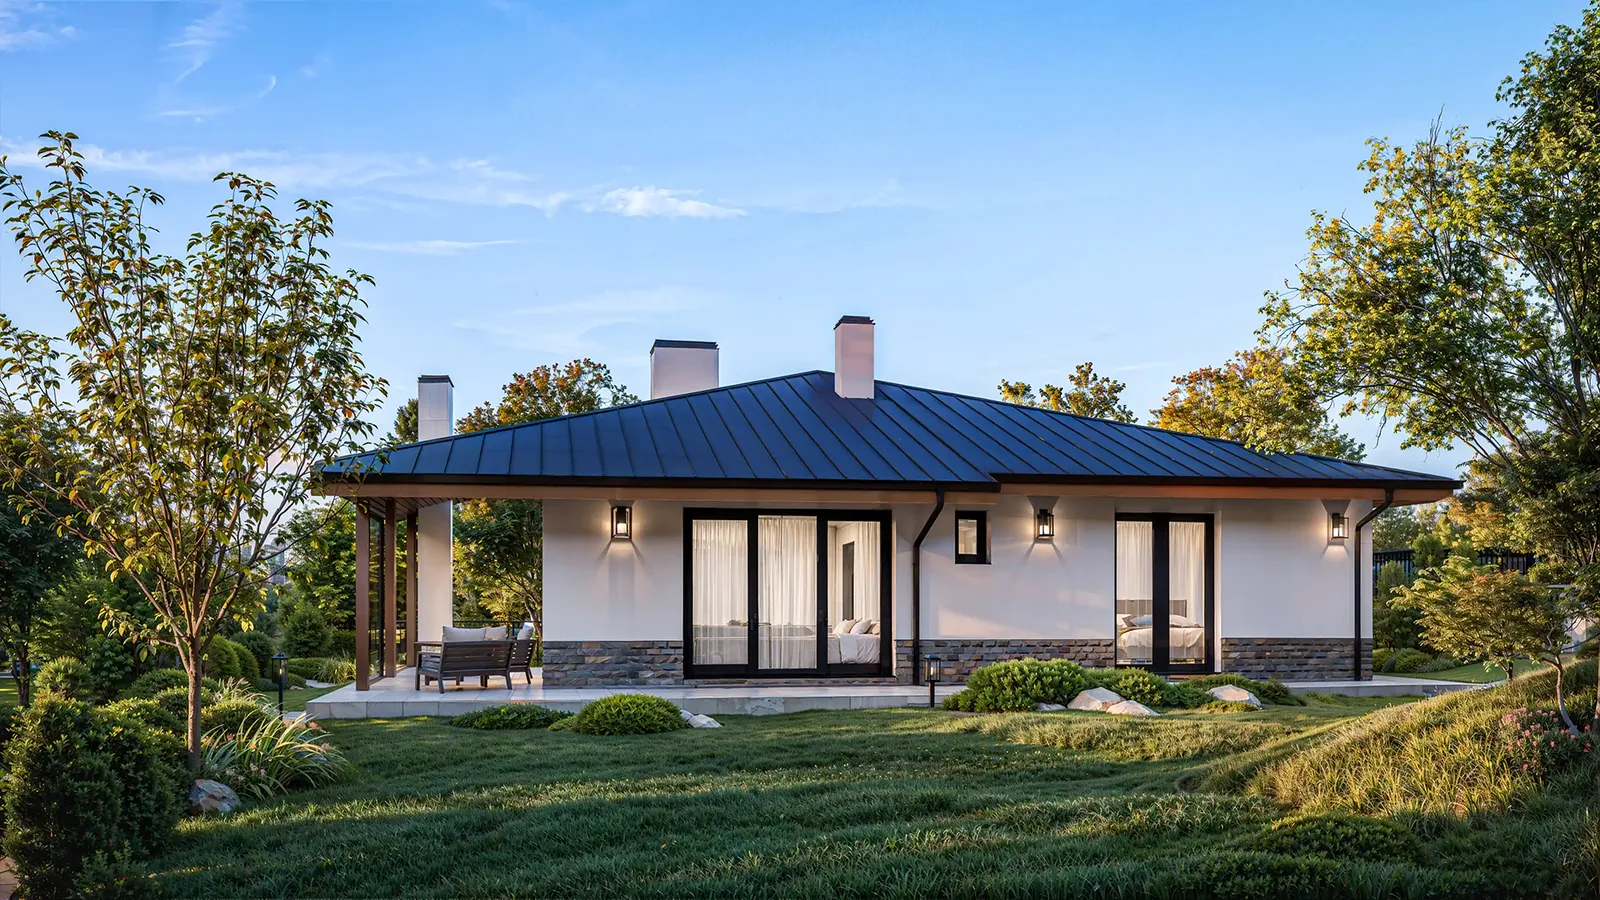
- Dynamic roof structureThe house itself is single-storey, but its roof is articulated on several interesting levels.
- Strategically raised volumeThe roof above the living area is raised, which breaks up the exterior visually and gives the main room extra ceiling height and a sense of space.
02Facade, materials and aesthetics
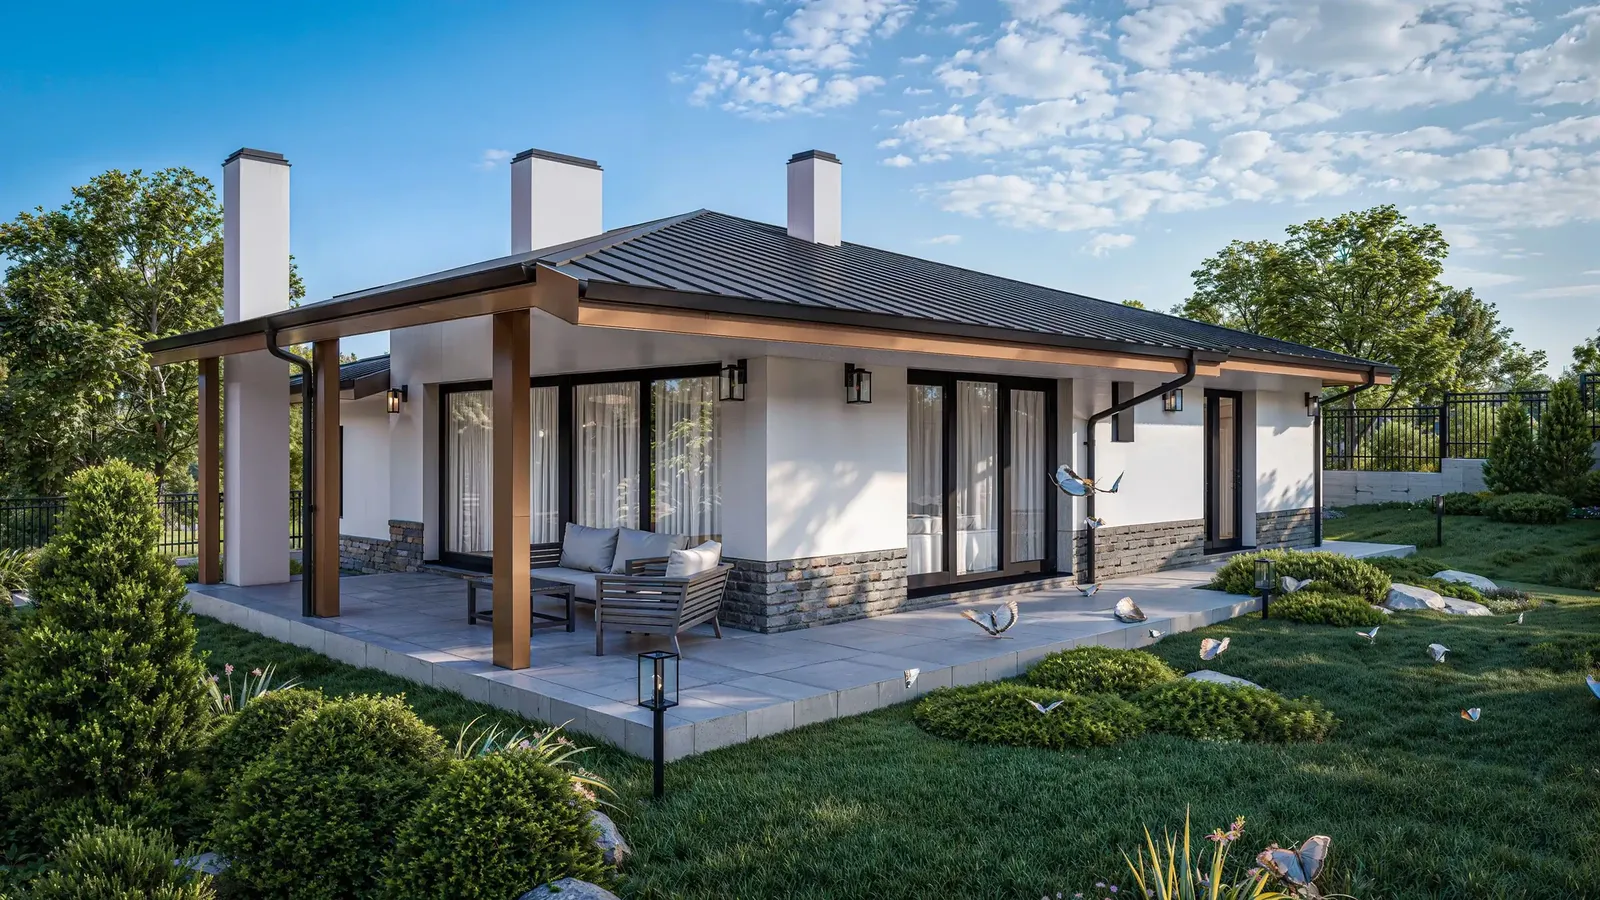
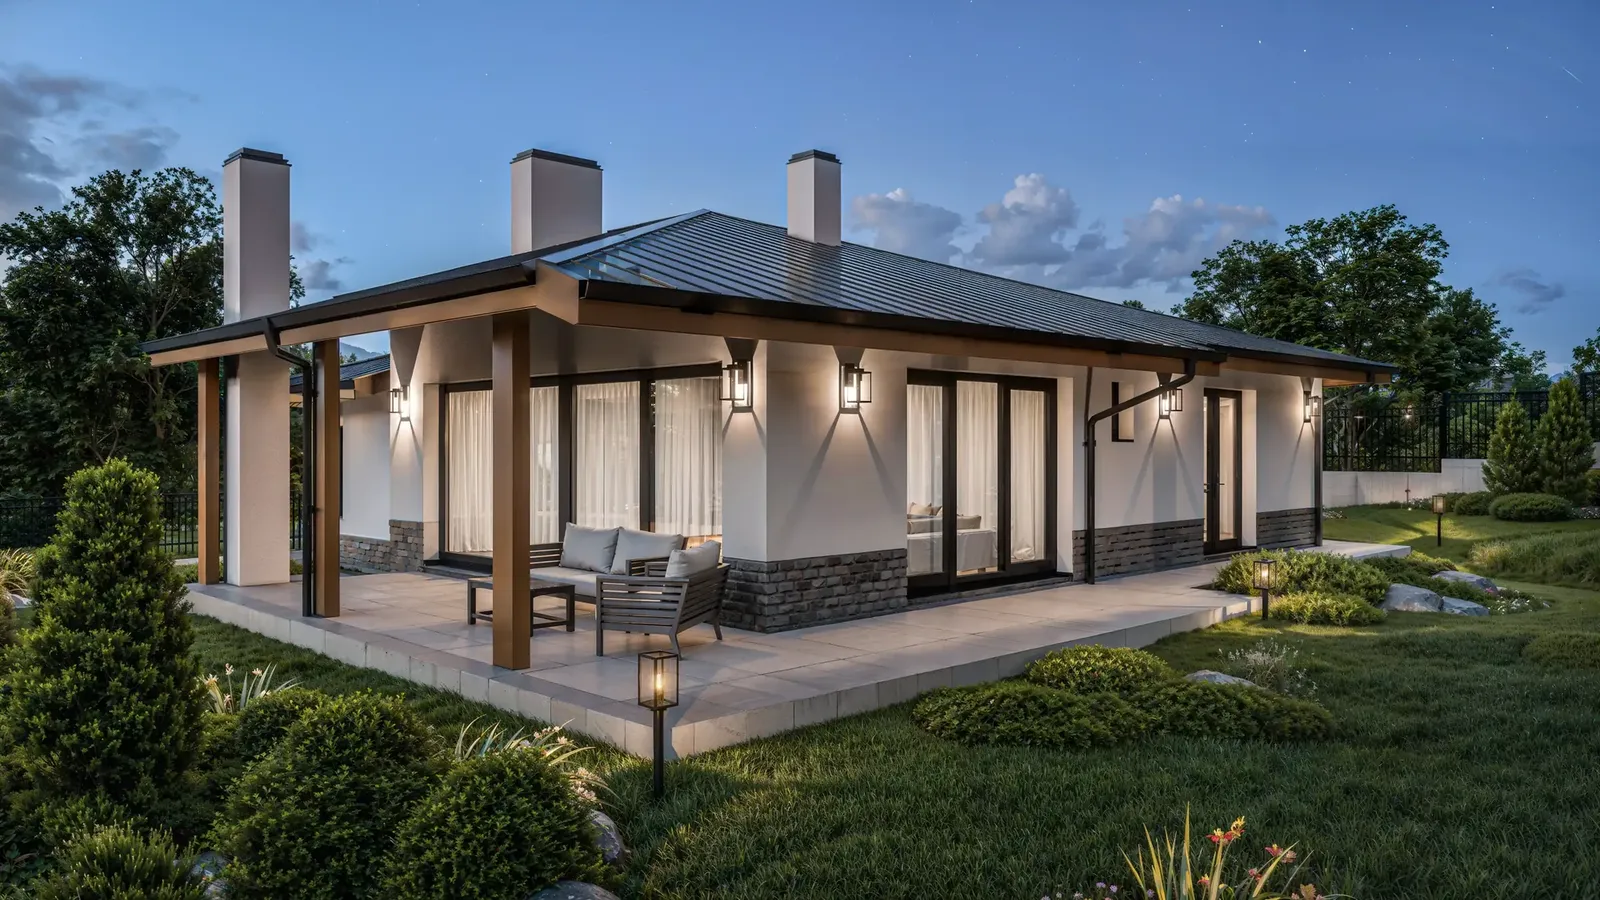
The facade relies on timeless classic elegance. Together with the lushly planted garden, the design offers exceptional comfort and perfect harmony with the surrounding nature, thanks to:
- Clean white renderIt contrasts perfectly with the contemporary graphite window frames and the dark roof.
- Natural oakA special architectural accent comes from the solid timber columns that support the roof of the spacious veranda.
The project up close
01 / 04
Gallery
7 renderings
Click a picture to see it full screen.
Do you own a steeply sloping plot and need a specialist in house design on sloping ground?
Let's create a stable, functional and beautiful home tailored to the specific character of your site.
Tell us about your project


















