APARTMENT 169-2
Family apartment interior with a children's room
Residential interiors · Nadezhda, Sofia · 2026
- Project
- APARTMENT 169-2
- Type
- Residential interiors
- Location
- Nadezhda, Sofia
- Year
- 2026
- Renderings
- 17
About the project
Family apartment interior in Nadezhda, Sofia – elegance with room to play
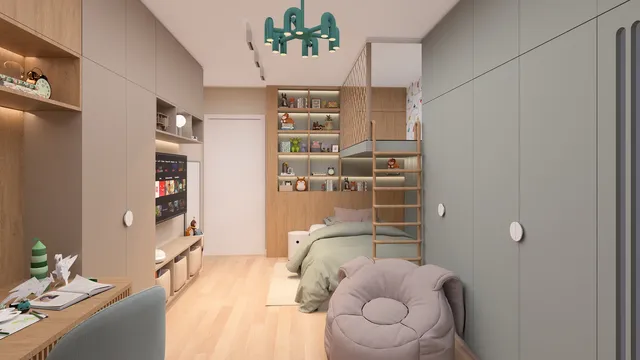
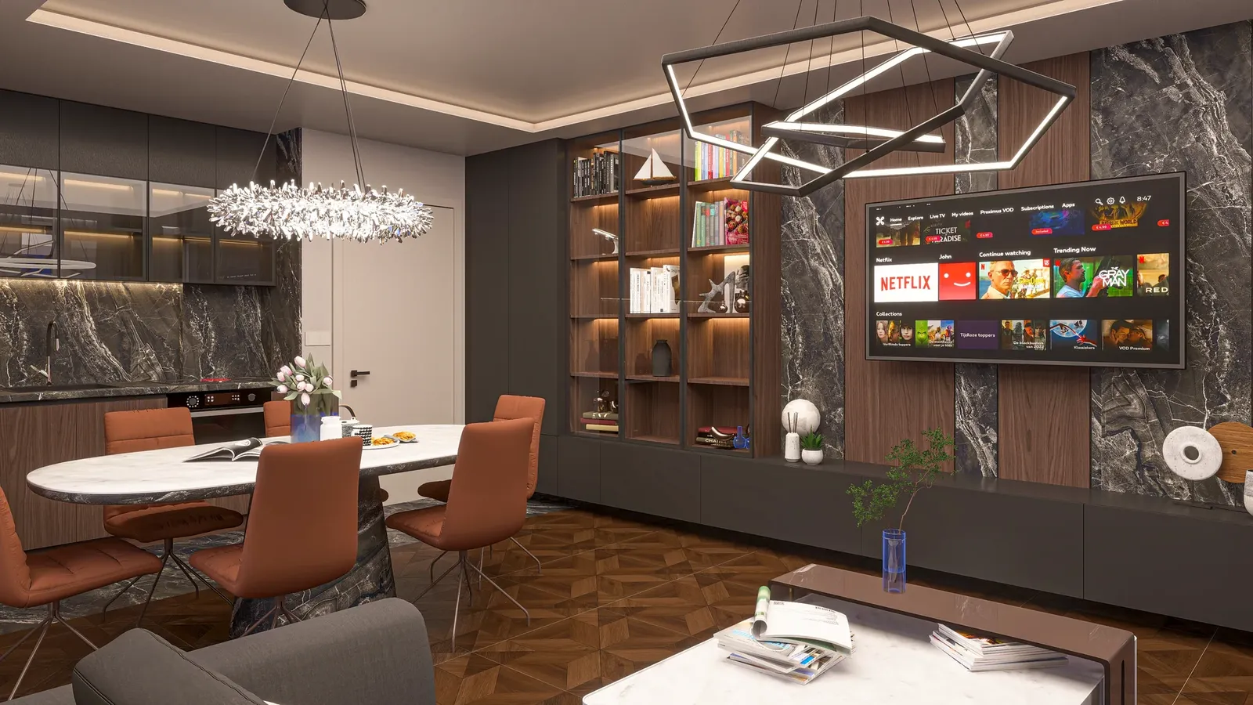
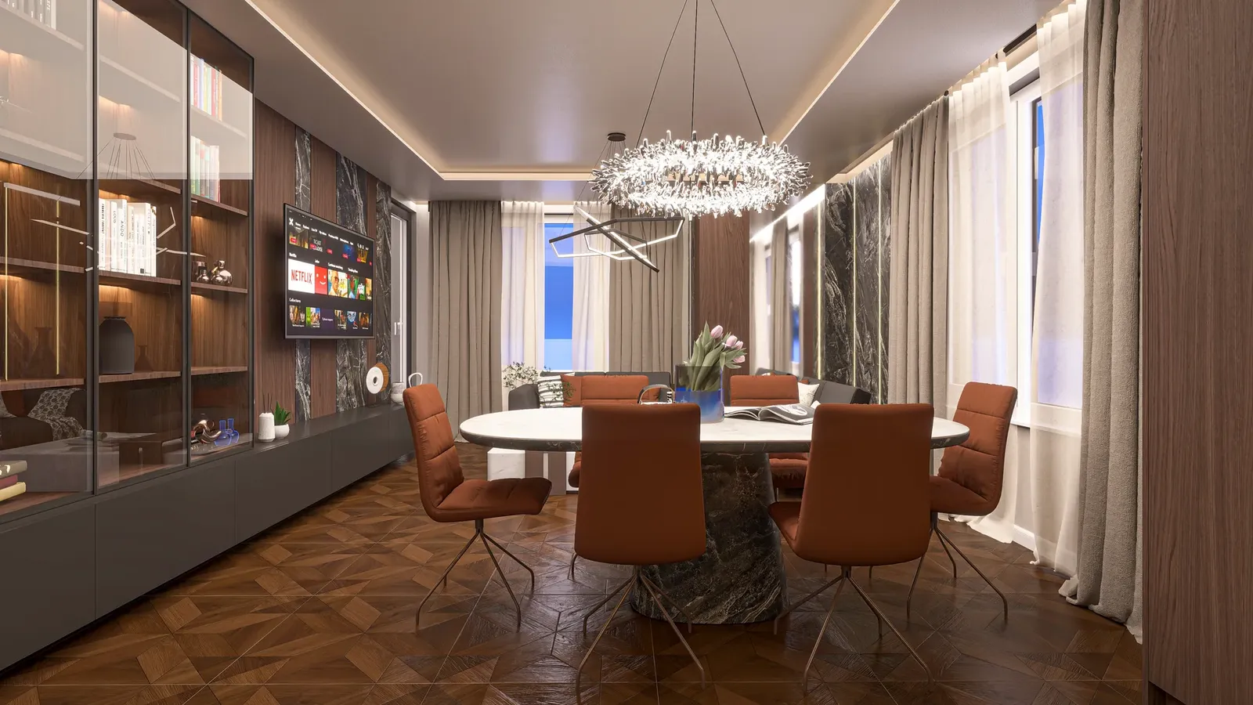
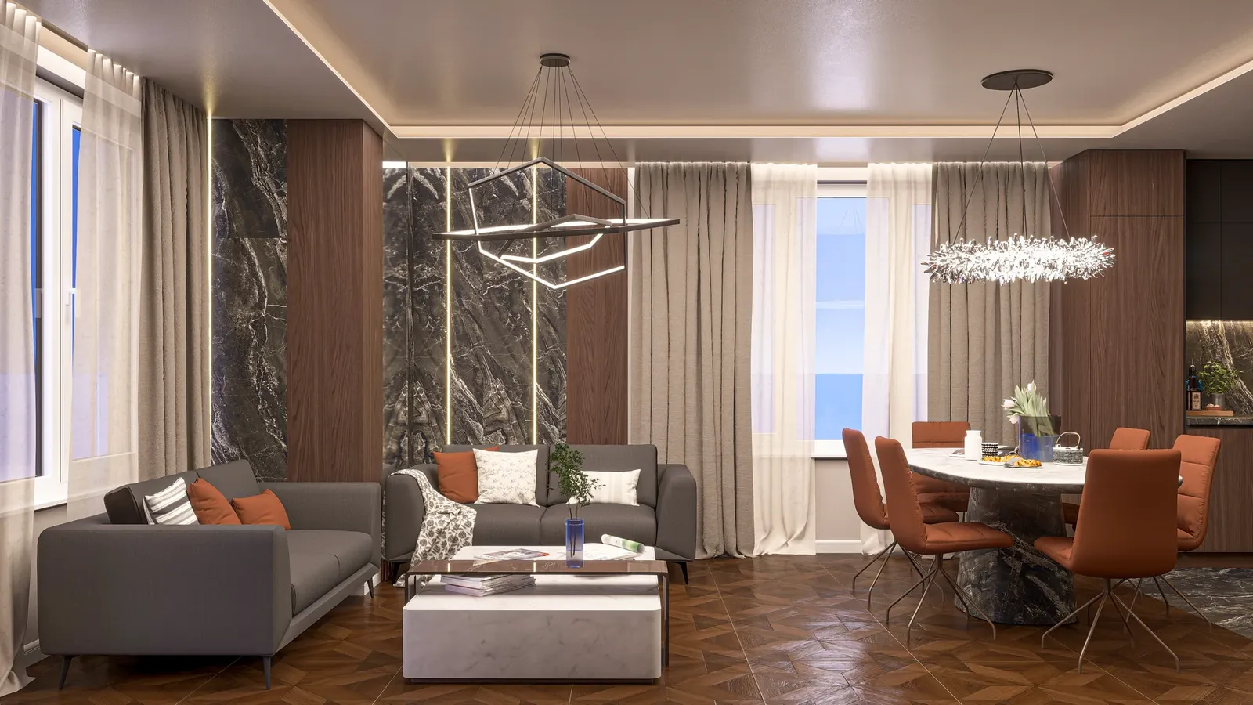
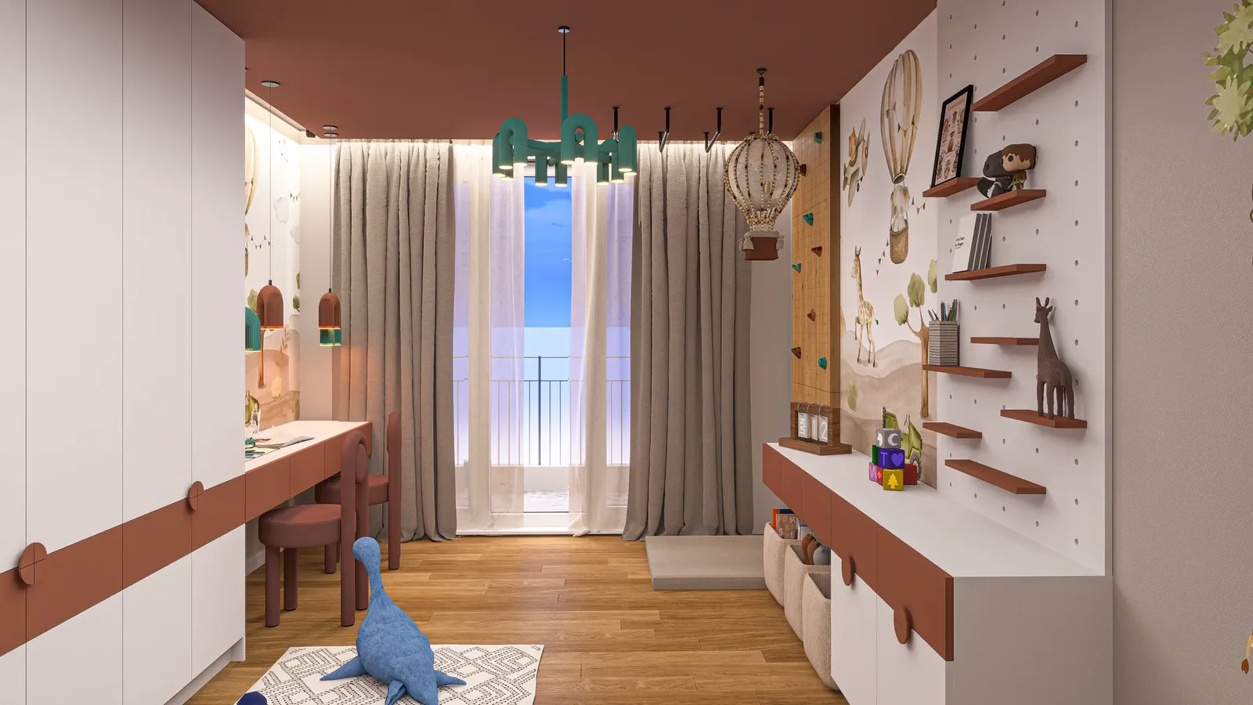
Interior design of a family apartment in a new building in Nadezhda, Sofia. The living room and bedroom combine dark timber, marble and terracotta accents, while the children's room is a world of play – with a climbing wall, bunk bed and storybook wallpaper. Two colour schemes were developed for the children's room.
01Living and dining
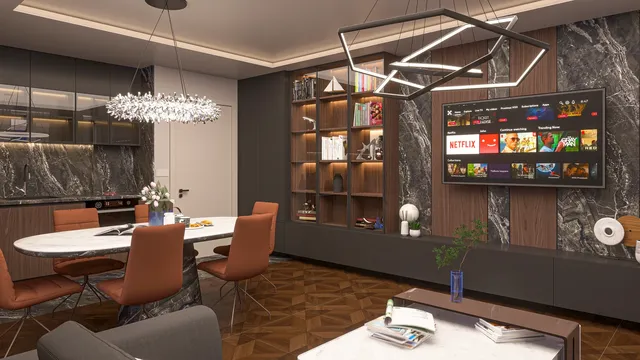
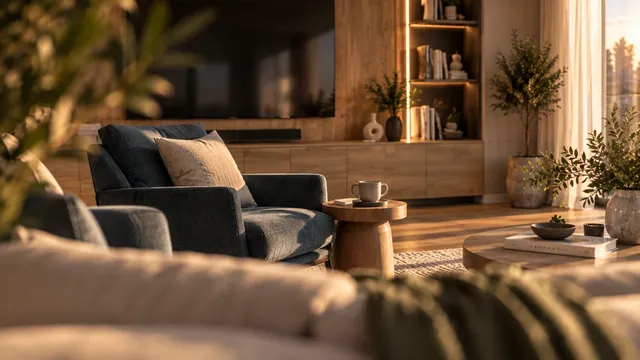
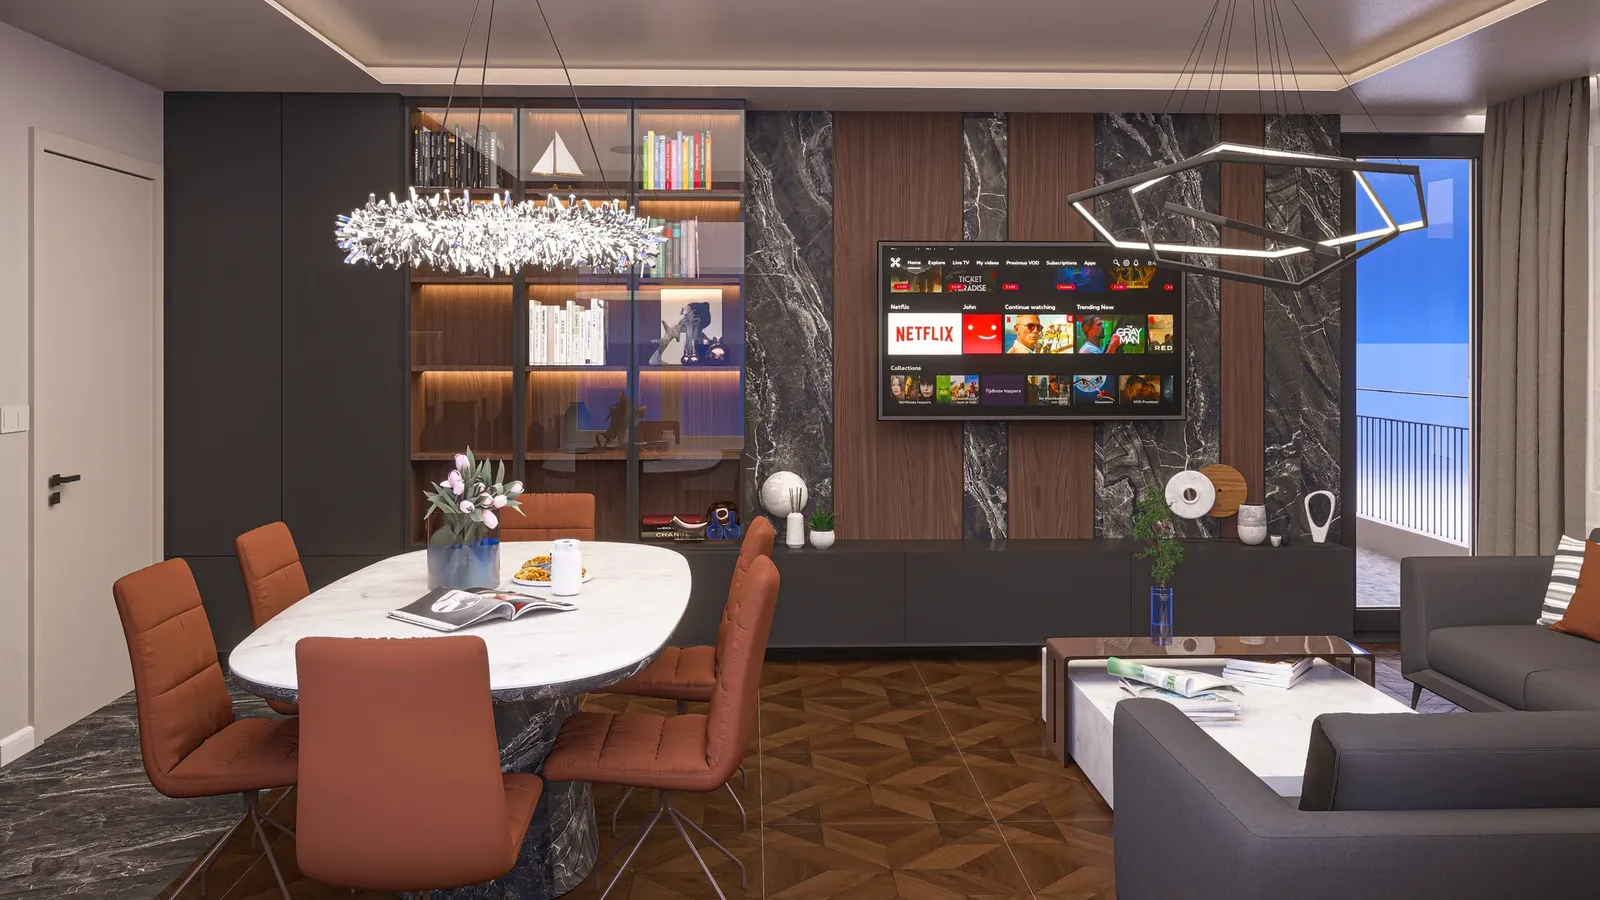
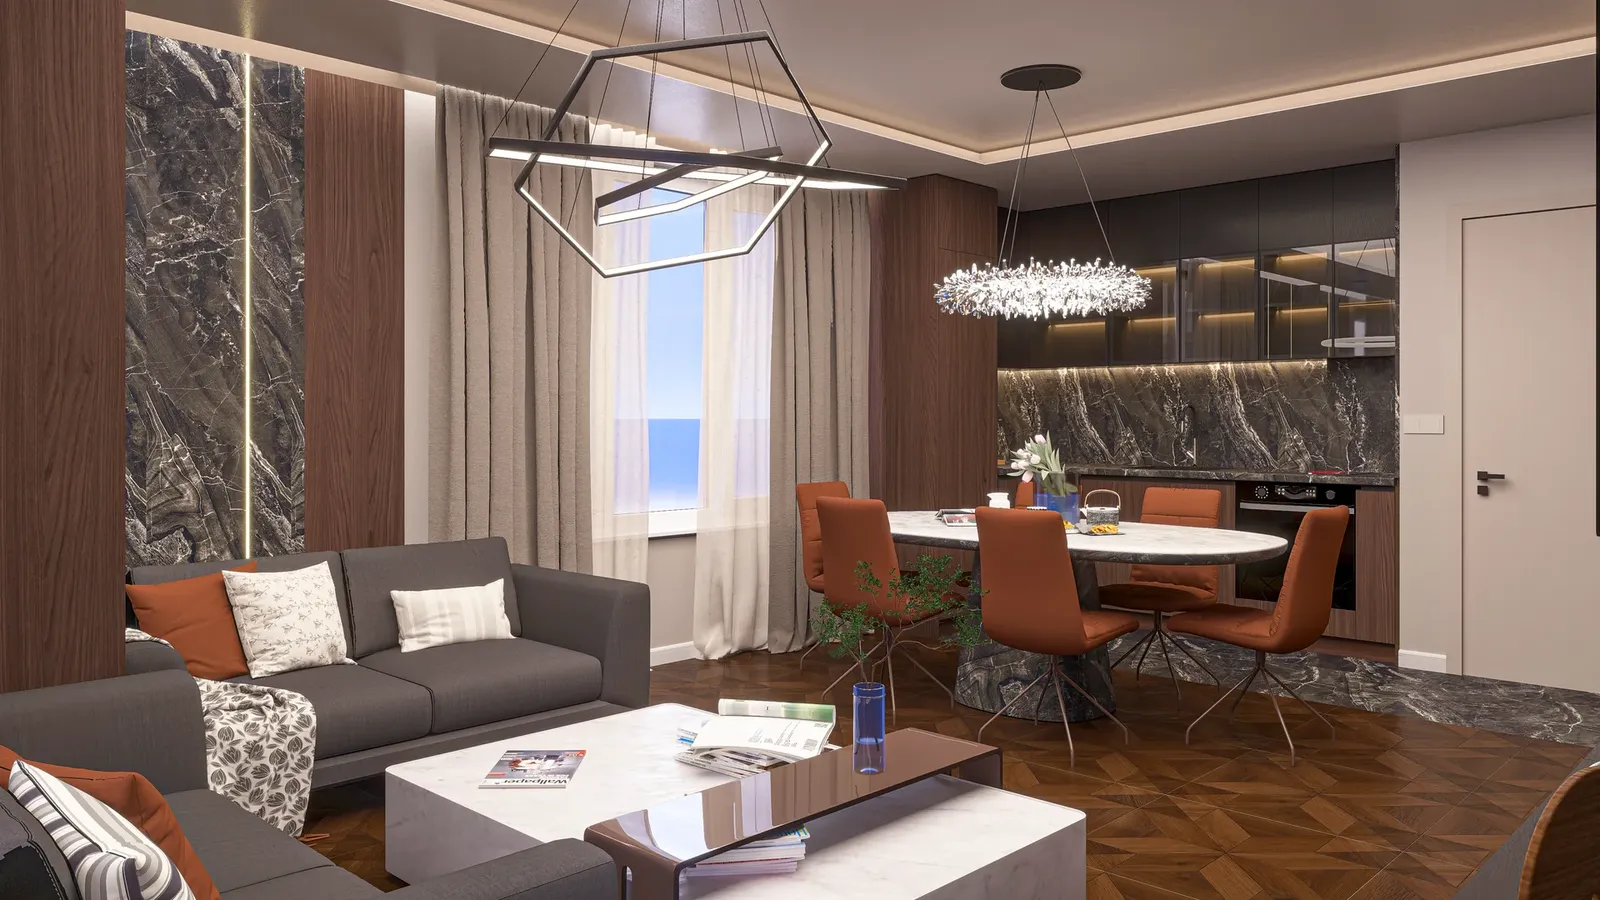
The main living area is warm and refined:
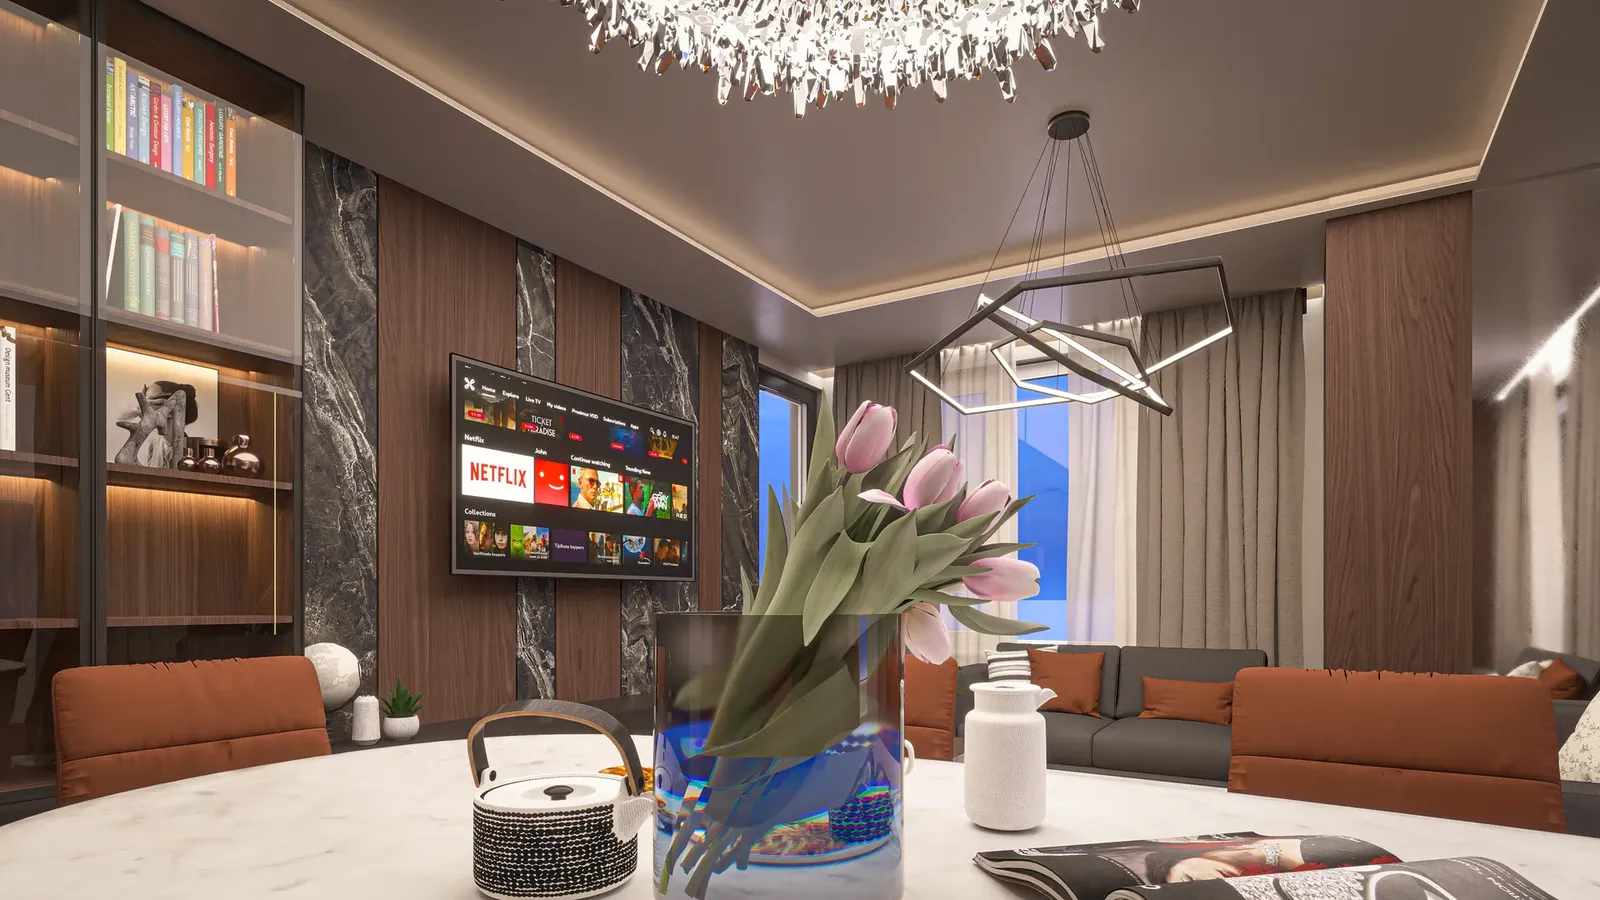
- Marble and timberDark marble panels and walnut-toned timber walls.
- Lit display shelvingA bookcase and display units with built-in lighting.
- DiningAn oval table with terracotta chairs beneath a crystal chandelier.
02Bedroom and children's room
The private rooms are designed for rest and play:
- BedroomAn upholstered bed, a marble feature wall and soft wall lights.
- Children's roomA climbing wall, bunk bed, desk and wallpaper with balloons and animals.
- Two colour schemesA fresh mint-green and a warm terracotta version of the children's room.
The project up close
01 / 04
Gallery
17 renderings
Click a picture to see it full screen.
Designing a family home?
We design every room – from the living room to the nursery – and show the options in 3D visualisations.
Tell us about your project