MASTER PLAN 193
Azimut neighbourhood – 3D visualisations
Complexes and villages · Azimut, Burgas · 2026
- Project
- MASTER PLAN 193
- Type
- Complexes and villages
- Location
- Azimut, Burgas
- Year
- 2026
- Renderings
- 24
About the project
Azimut neighbourhood, Burgas – 3D visualisations of a complete new district
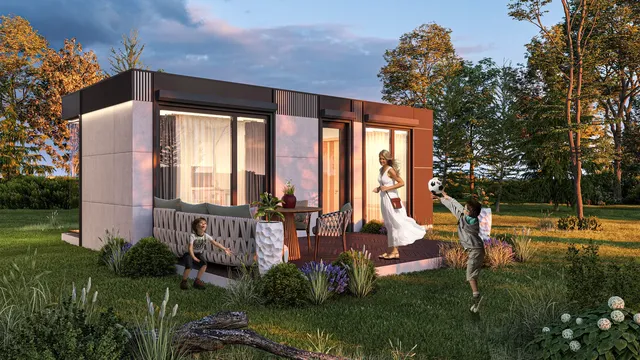
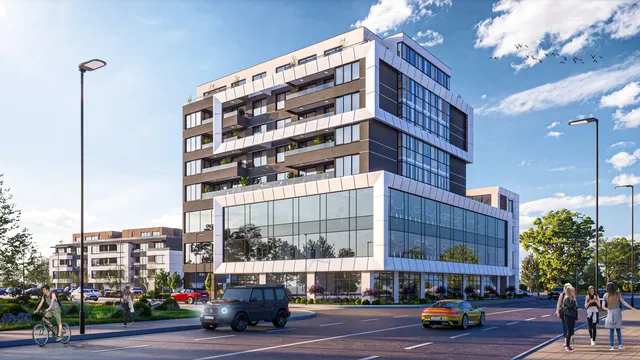
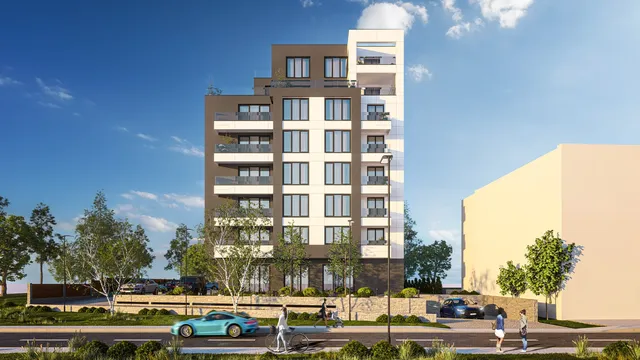
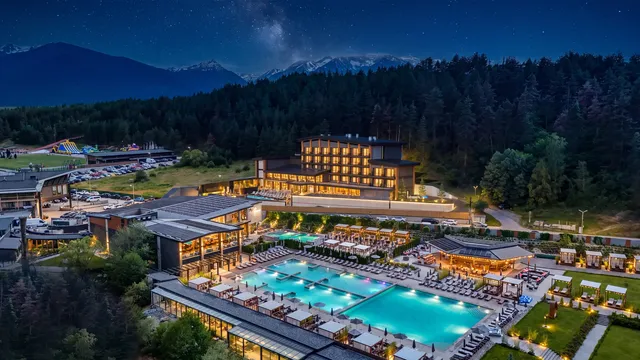
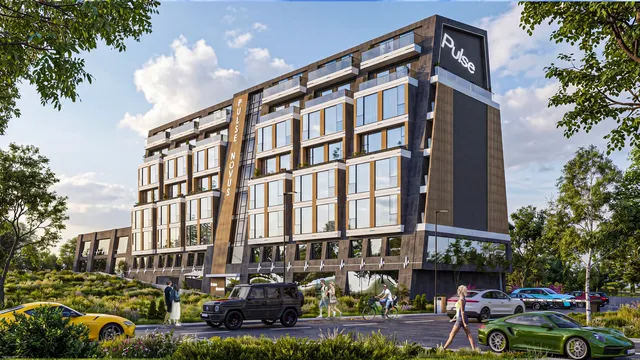
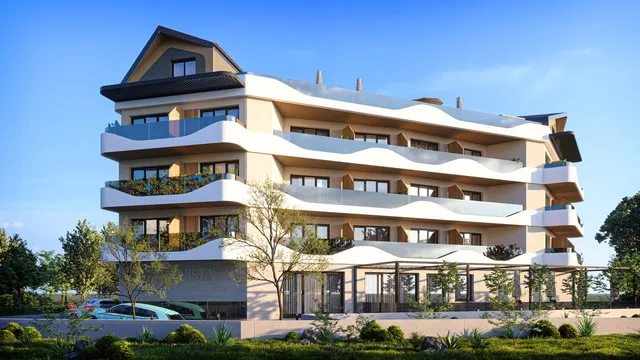
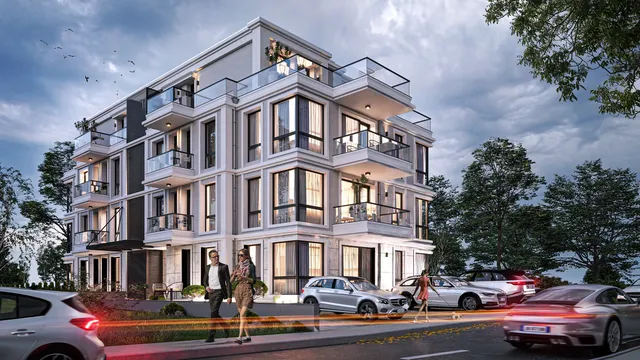
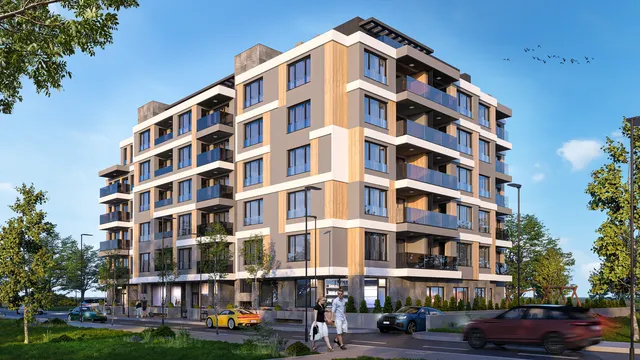
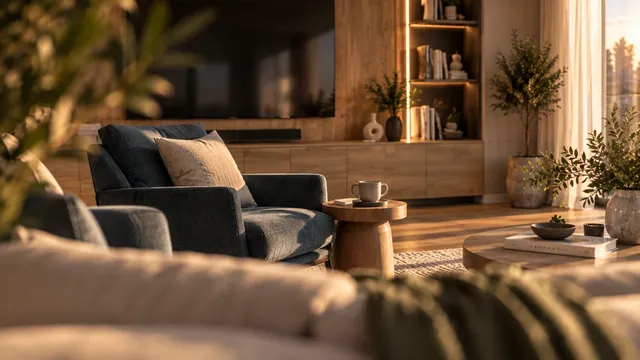
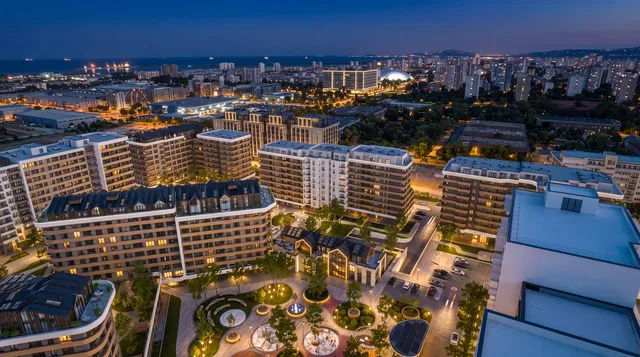
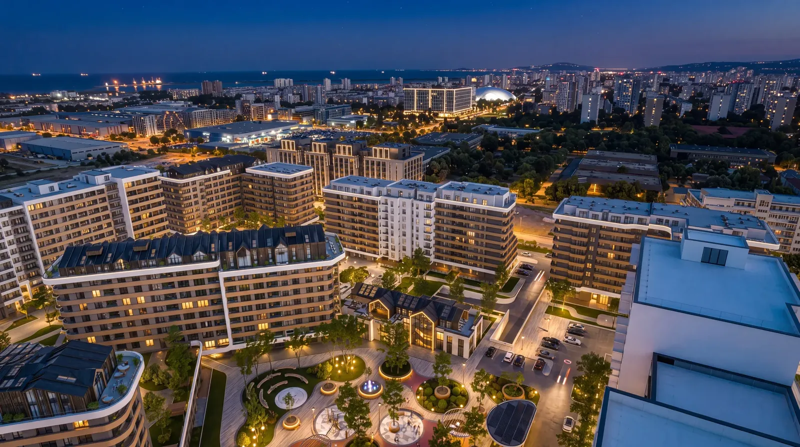
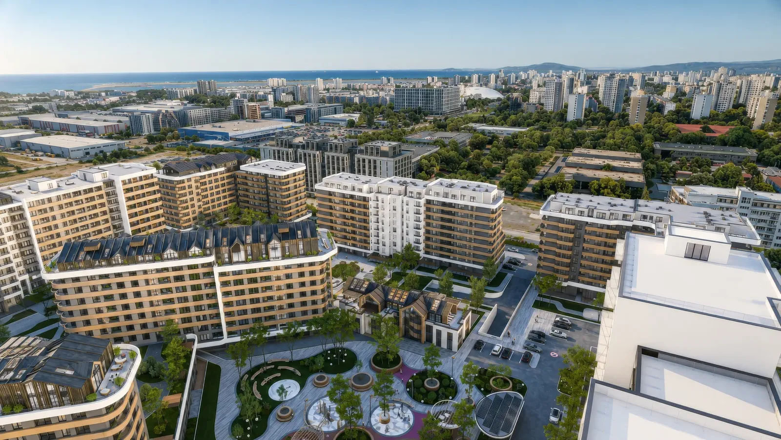
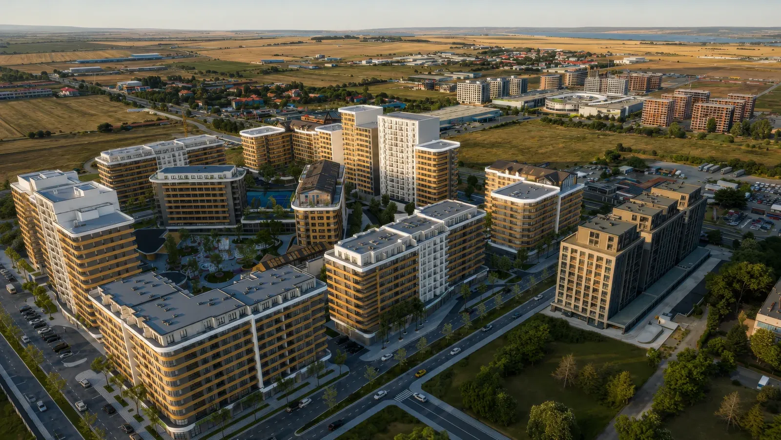
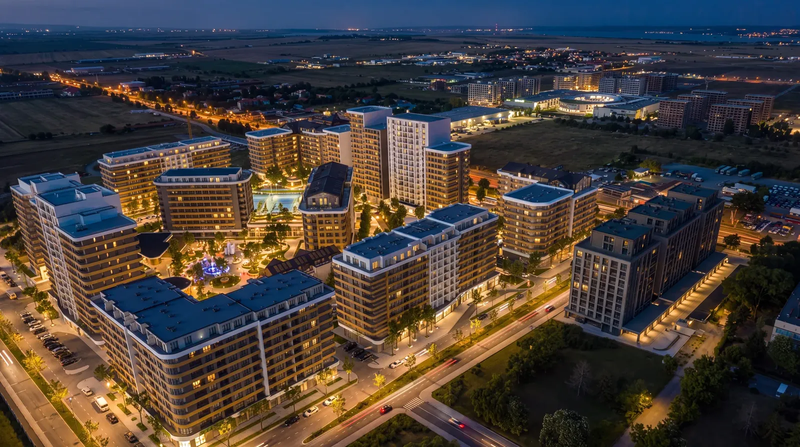
Sometimes a new beginning is not a big change – just the right address. The Azimut neighbourhood is designed for people looking for more than a seasonal property: a setting that works for everyday life. DARCH Projects produced a series of photorealistic 3D visualisations of the neighbourhood – aerial views, at sunset and at night – that show its scale, architecture and life between the buildings.
01Home is not cut off from life around it
Green spaces, places to walk and relax, shops and services are planned close by, making everyday errands easier:
- Green inner courtyardsLandscaped courtyards with paths, play and sports areas and places to rest between the residential buildings.
- Shops at street levelShops and services on the ground floors – everything you need is a few steps away.
- Pedestrian streets and pathsWide pavements and trees create calm walking routes.
02Modern architecture with a unified character
Modern architecture and a carefully planned setting create the feeling of a complete neighbourhood rather than just a housing estate:
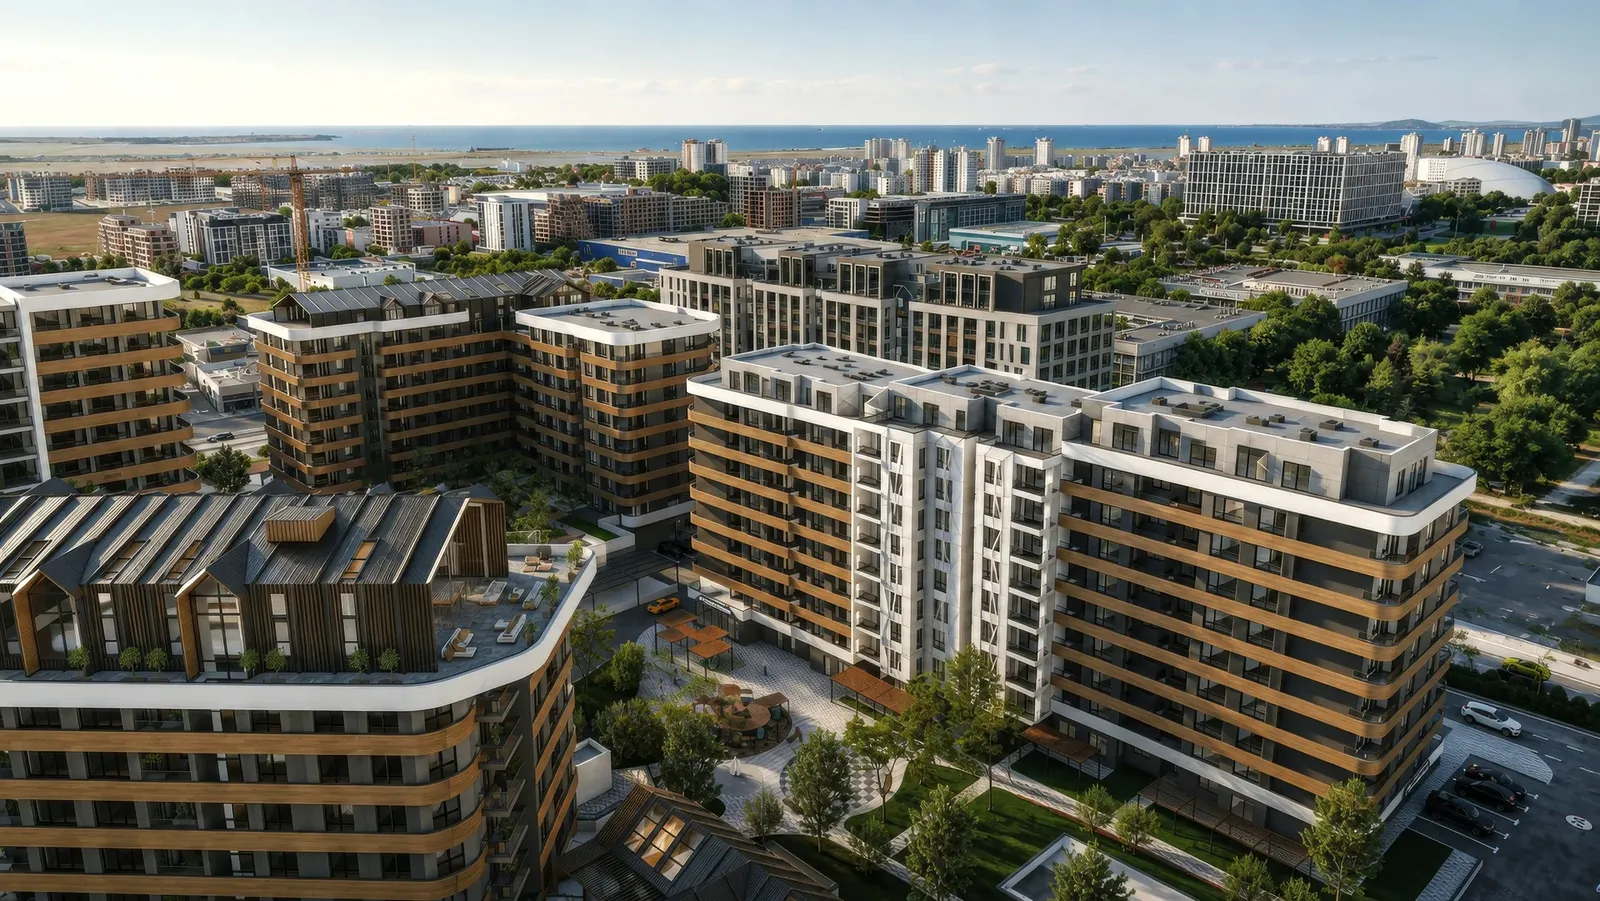
- Varied buildingsMulti-family residential buildings of different heights, facades in warm and light tones and mansard floors with distinctive roofs.
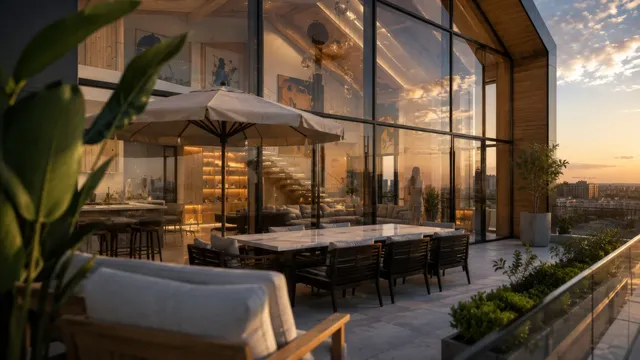
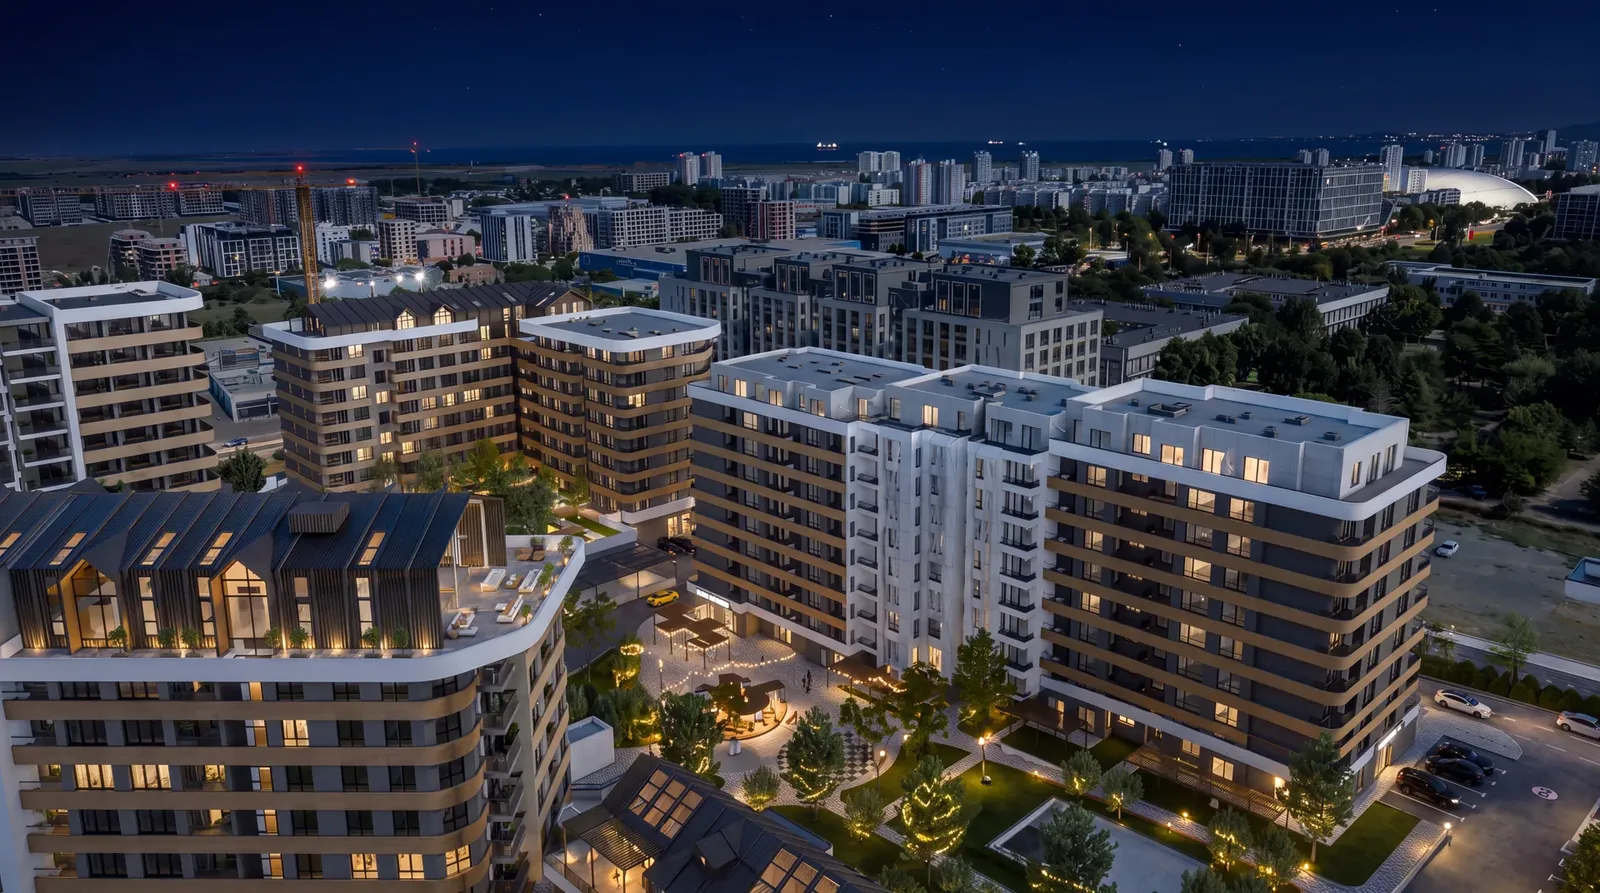
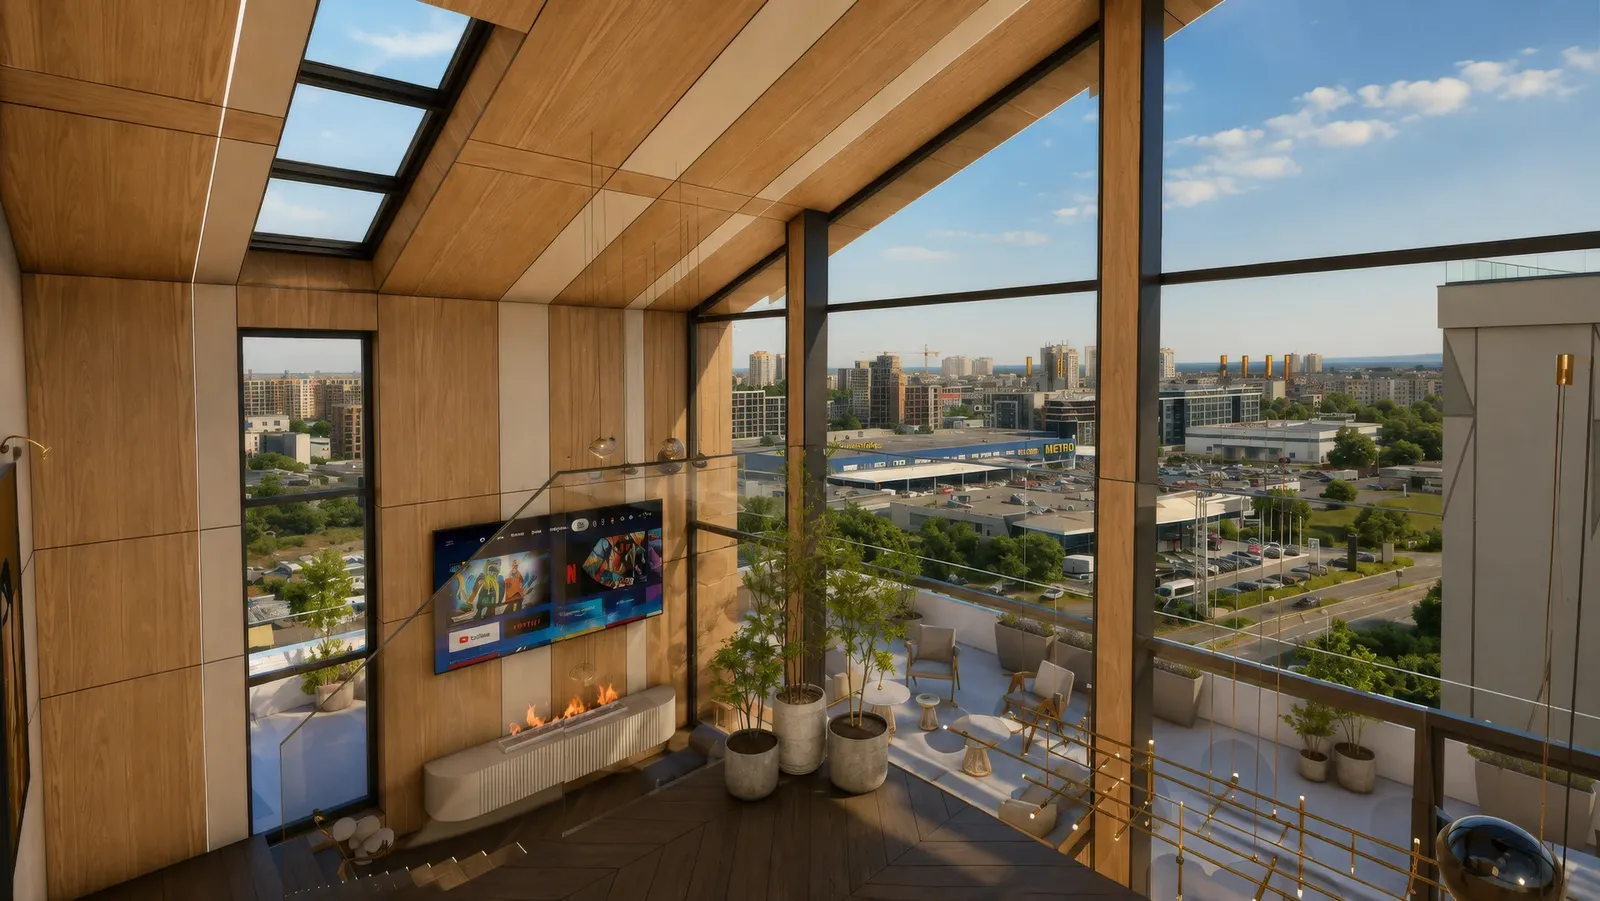
- Penthouses with a panoramaTwo-storey glazed penthouses with terraces and views of the sea and Burgas.
- Day and nightThe visualisations show the neighbourhood by day, at sunset and at night, with lit facades, streets and courtyards.
The project up close
01 / 04
Gallery
24 renderings
Click a picture to see it full screen.
Developing a residential complex or neighbourhood?
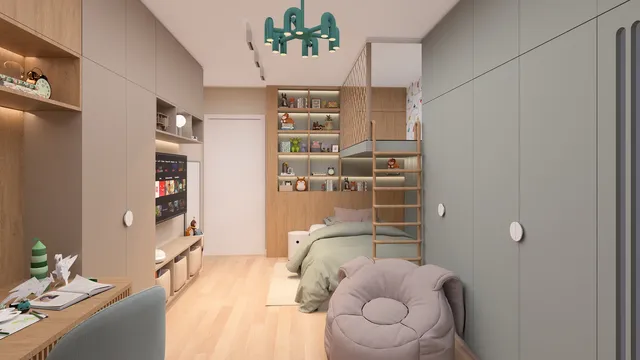
We create 3D visualisations and architectural animations of entire developments – from the master plan to the interiors of individual homes – for sales, marketing and investors.
Tell us about your project