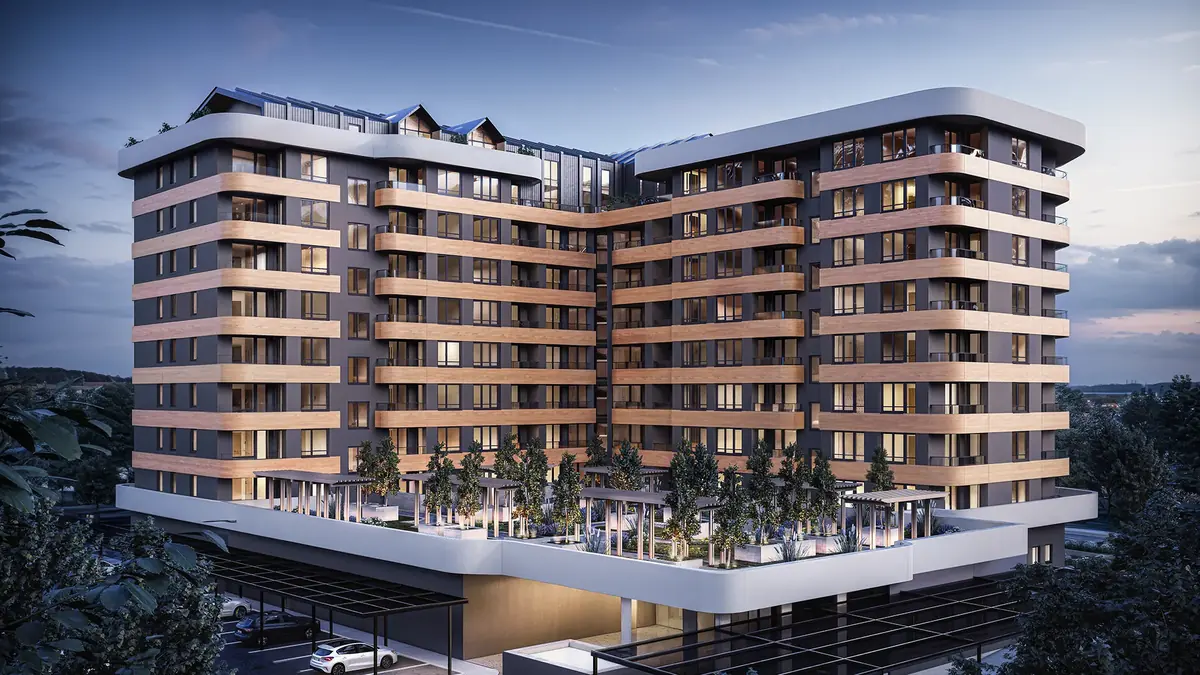
Architectural design
Architectural design
Designing houses and buildings around your plot and your goals
Whether you are planning your own house or an investment building, there are many questions at the start. What does the plot allow? How should the space be organised? How do we balance your wishes with the budget and the project requirements?
We start with your goals and the character of the site. We explore the options, discuss the decisions and develop the architectural design with a clear view of the next steps. Throughout, you deal directly with architect Ivan Dyulgerski.
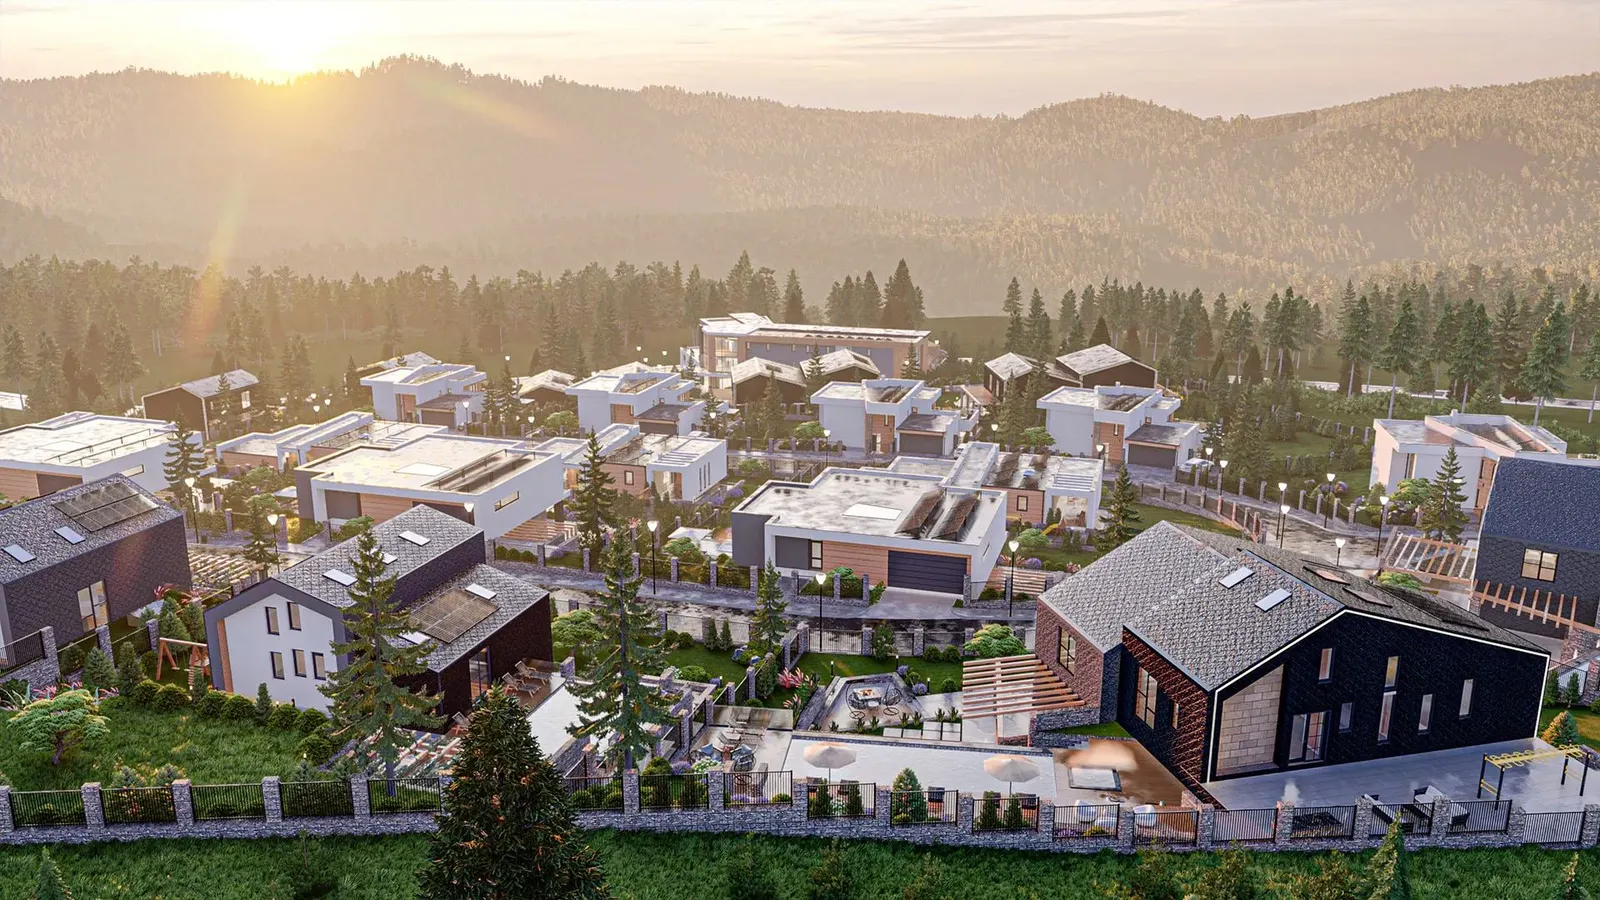
What the architectural design includes
The architectural design describes the building so that it can be priced, approved and built.
- Floor plans for every level based on your brief
- Sections and elevations with the chosen materials
- Bills of quantities and the architectural design report
- Schematic 3D views to discuss the form and massing
- Photorealistic 3D visualizations of the building
- Revisions included until you are happy with the result
How the architectural design process works
- 01
Brief and plot
We discuss your goals, budget and what the plot allows. We meet in Sofia or online.
- 02
Concept
We propose the layout and massing of the building and develop them together with you.
- 03
3D visualization
You see the building with its materials and light before construction starts.
- 04
Finished design
We complete the architectural design with drawings, quantities and the design report.
3D visualization
See the building before it is built
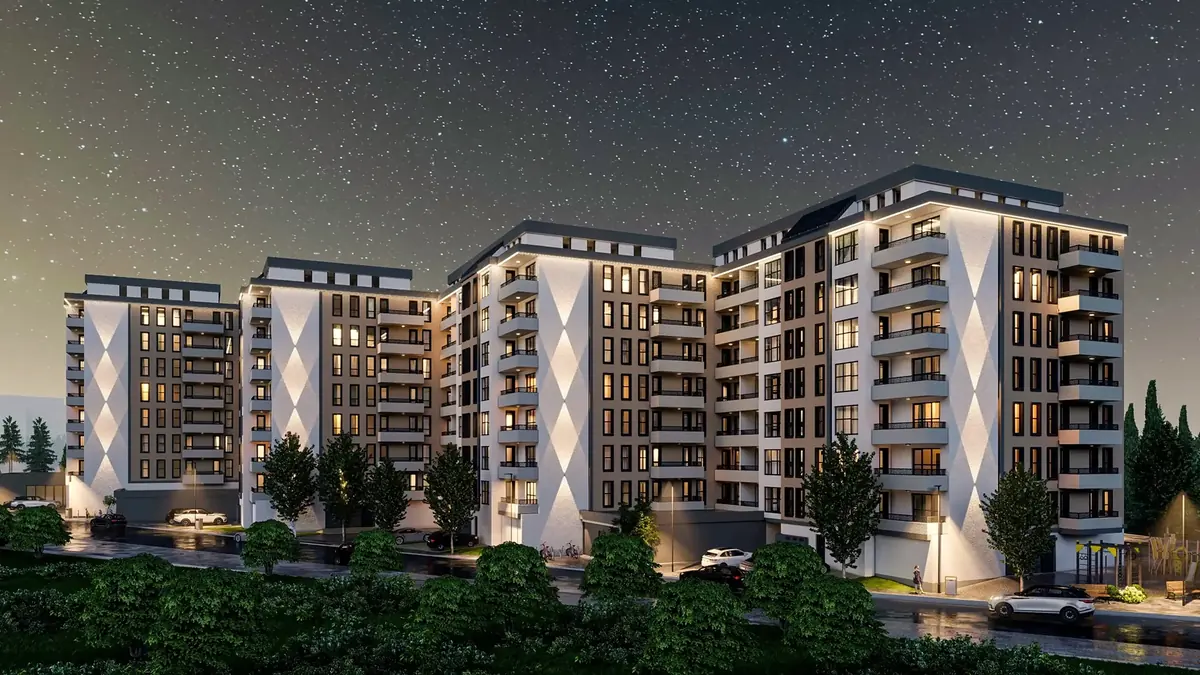
Every architectural design comes with photorealistic 3D visualizations. They let you compare facades, materials and colours and make decisions calmly, before construction begins.
For investors, visualizations, animations and 360° tours are also ready-made material for presenting the future homes to buyers.
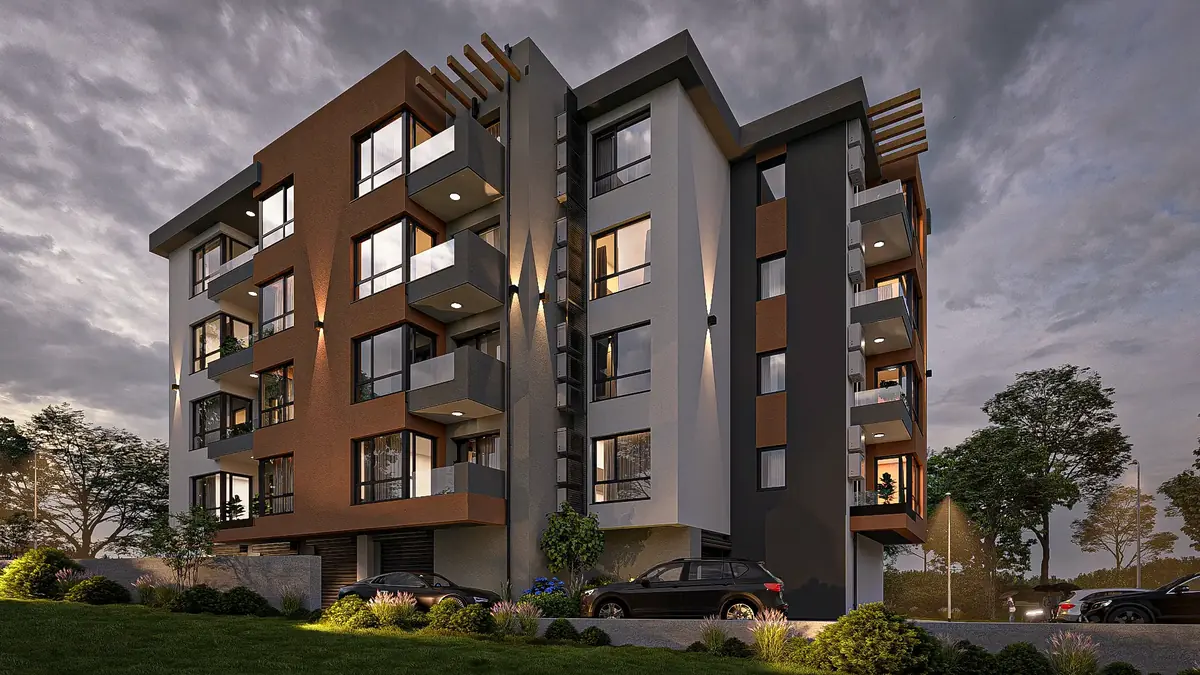
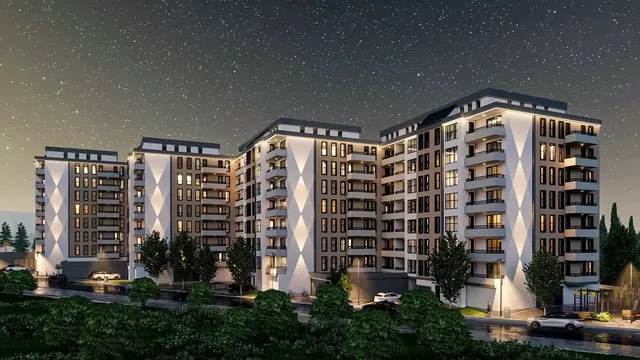
Projects from our portfolio
Houses, apartment and public buildings across Bulgaria.





Frequently asked questions about architectural design
How much does an architectural design cost?
Architectural design starts from 35 €/m². This includes floor plans, sections, elevations, bills of quantities, the design report, 3D views and photorealistic visualizations. We confirm the exact price after our first conversation, depending on the size and complexity of the building.
What does the architectural design include?
Floor plans, sections, elevations, bills of quantities and a design report. They come with schematic 3D views and photorealistic visualizations.
Do you design apartment buildings for investors?
Yes. We design apartment buildings and residential complexes, as well as public and industrial buildings. We can also prepare visualizations, animations and sales brochures.
Do you work outside Sofia?
Yes, we work on projects all over Bulgaria. We meet in person in Sofia or online, on Viber, WhatsApp or another platform that suits you.
Can I see the building before it is built?
Yes. With 3D visualizations, an architectural animation or a 360° tour you see the building and its interior while the design is still being developed.
Planning a building or a house?
Tell us what you are planning. We will discuss what the plot allows and where to start the design.
Send an enquiry