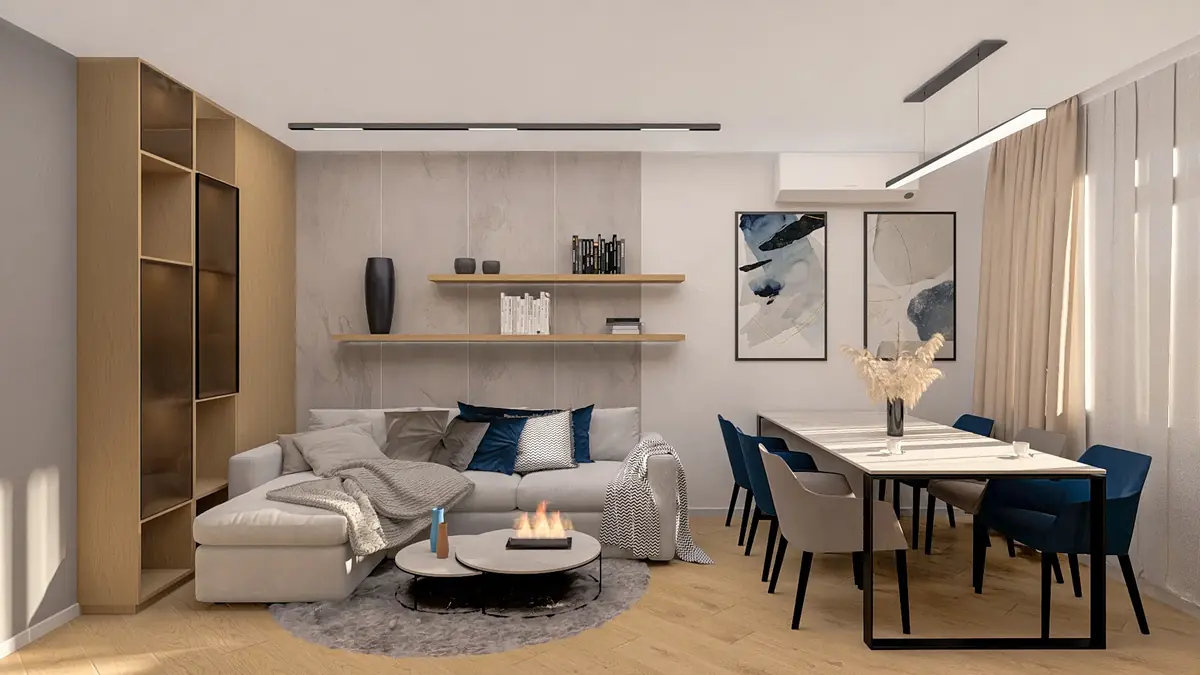
Interior design
Interior design
Interior design shaped around the way you live
A good interior starts with how you live: how you spend your time at home, what you want to change and what makes you feel good.
We discuss the layout, light, materials and furniture with you to create a space that suits you and works for your everyday life. With 3D visualizations of the interior you see the proposals before the renovation starts.
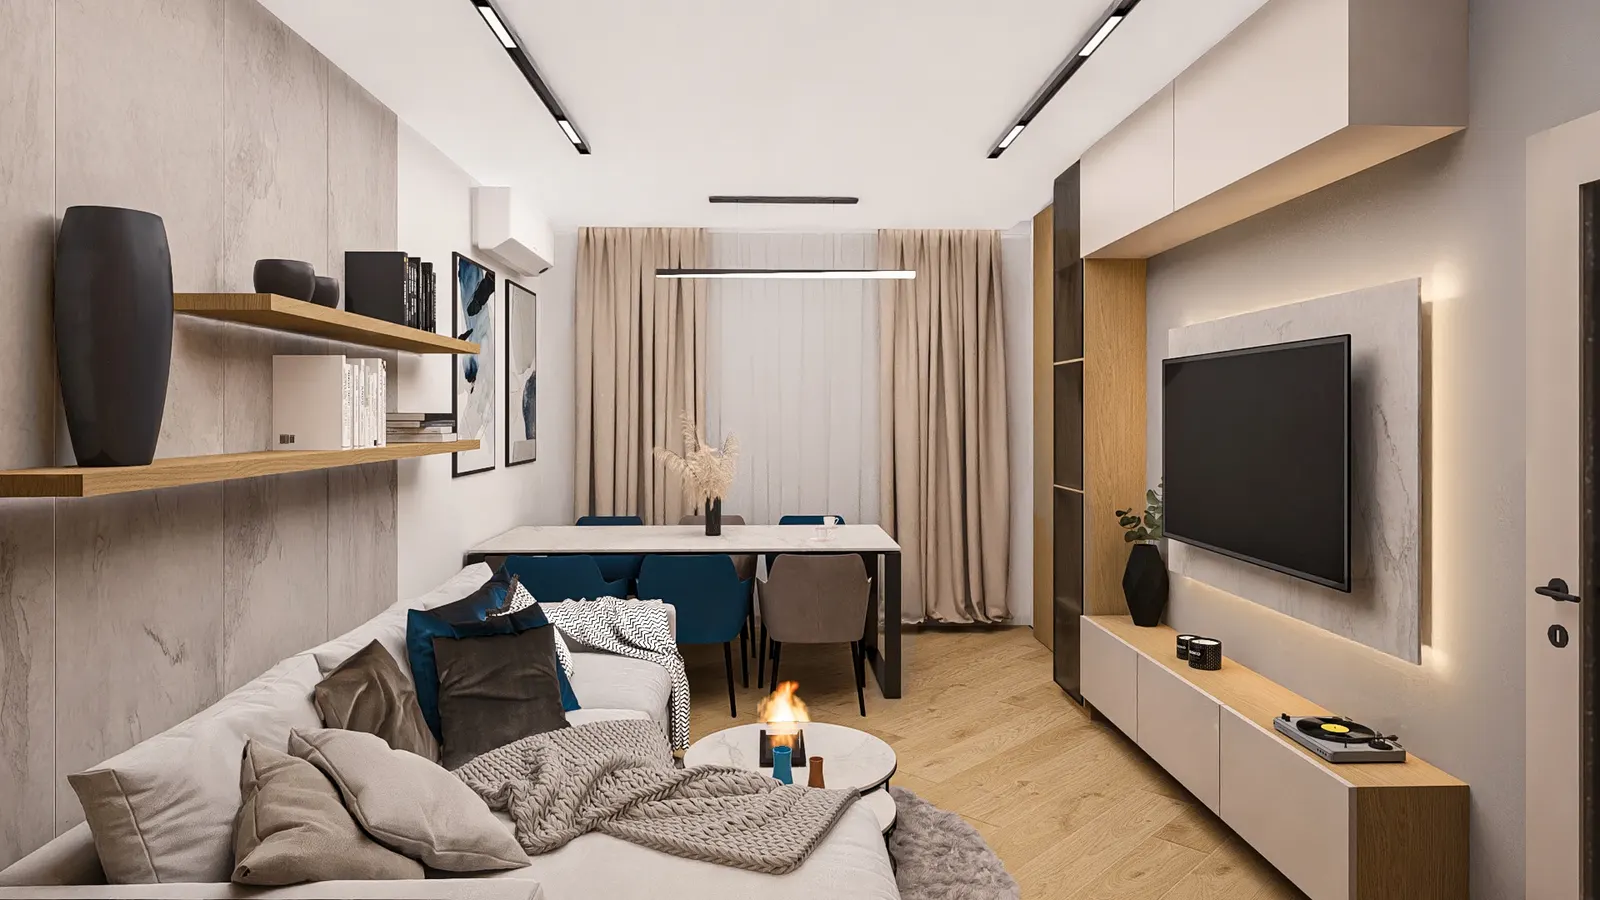
What the interior design includes
Everything you need to discuss, choose and build your new interior.
- A measured survey of the apartment or house
- A layout planned around your habits, comfort and storage
- Floor plans and wall elevations
- Materials, lighting and furniture chosen in one direction and within budget
- Photorealistic 3D visualizations of the interior
- Revisions included
How the interior design process works
- 01
Conversation and visit
You tell us what you like and what you want to change. We survey the home.
- 02
Layout
We propose a layout and discuss the zones, furniture and storage.
- 03
3D visualization
You see the interior with its materials, colours and lighting before the renovation.
- 04
Finished design
You receive the drawings and elevations needed for the works.
Interior 3D visualization
Explore the interior before the renovation starts
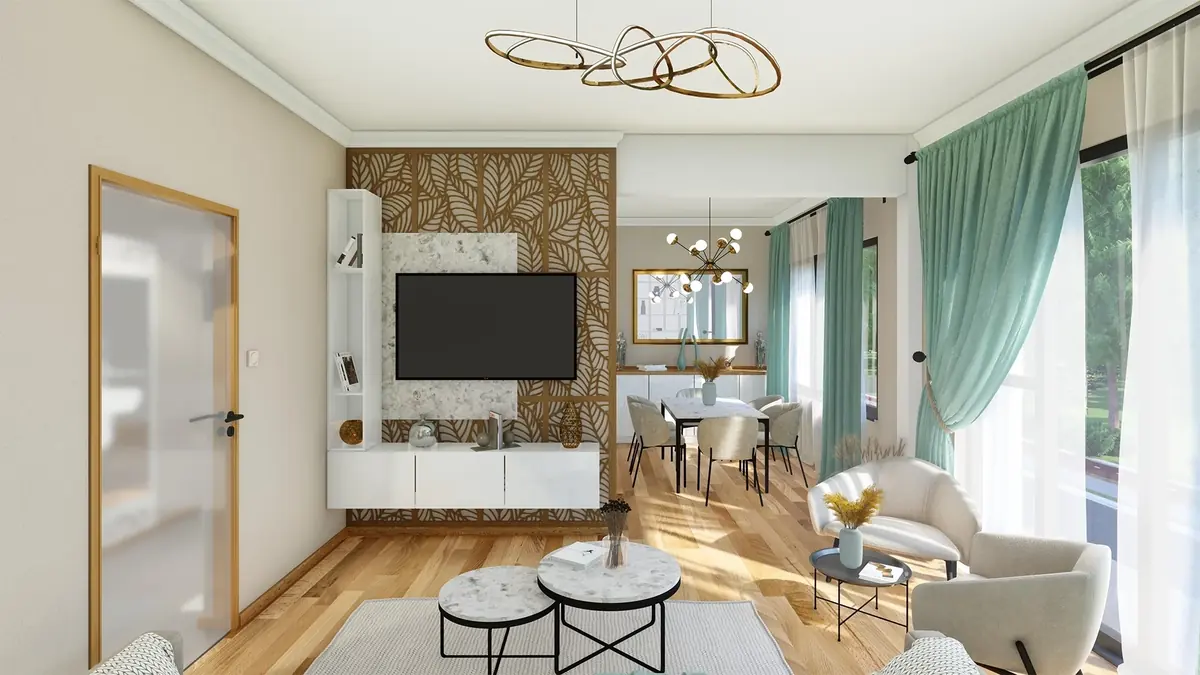
With photorealistic 3D visualizations you compare materials, colours and lighting and decide with confidence, without surprises during the works.
On interior projects architect Ivan Dyulgerski works together with a partner interior designer. Ivan stays your main contact throughout, and you can also explore the interior with a VR headset.
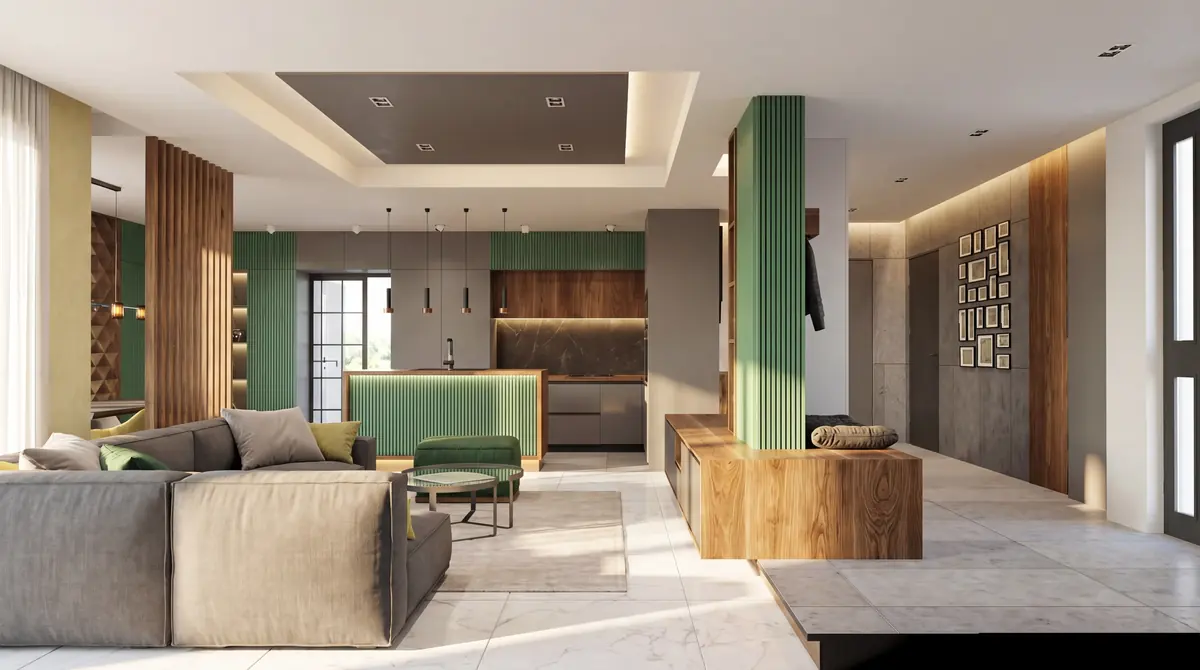
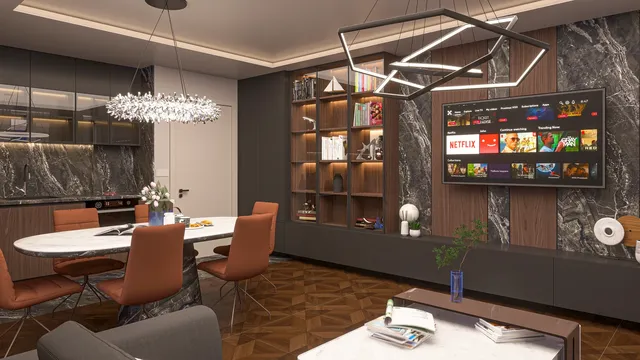
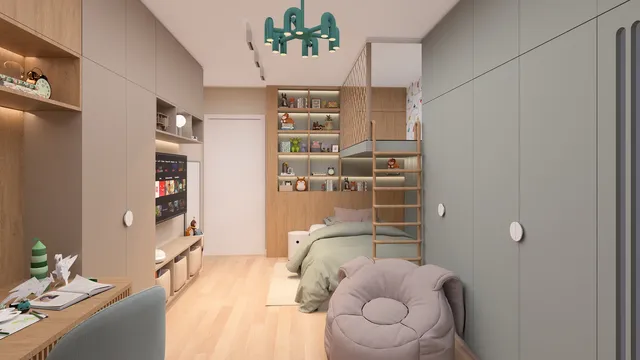
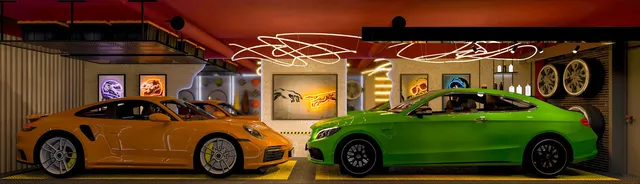
Interior projects from our portfolio
Apartments, houses and public interiors.


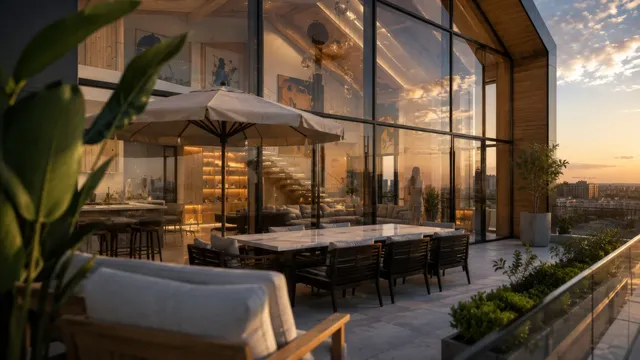
Frequently asked questions about interior design
How much does an interior design cost?
Interior design starts from 30 €/m². This includes a measured survey, schematic 3D views, layouts, wall elevations and photorealistic visualizations. We confirm the exact price after our first conversation.
What does the interior design include?
A survey of the home, a layout, wall elevations, a selection of materials, lighting and furniture, and photorealistic 3D visualizations of the interior.
Can I see the interior before the renovation?
Yes. With 3D visualizations you see the materials, colours and light, and on request you can explore the interior with a VR headset.
Do you design shops, offices and public interiors?
Yes. Besides homes we design shops, children's centres, schools and cafés. You will find examples in our portfolio.
Do you work outside Sofia?
Yes, we work all over Bulgaria. We meet in person in Sofia or online, on Viber, WhatsApp or another platform that suits you.
Want a new interior?
Tell us about your home: what you like about it and what you would like to be different.
Send an enquiry