ENTRANCE INTERIOR 176
Entrance interior of a boutique residential building
Residential interiors · Chernomorets · 2026
- Project
- ENTRANCE INTERIOR 176
- Type
- Residential interiors
- Location
- Chernomorets
- Year
- 2026
- Renderings
- 10
About the project
Entrance interior of a boutique residential building in Chernomorets
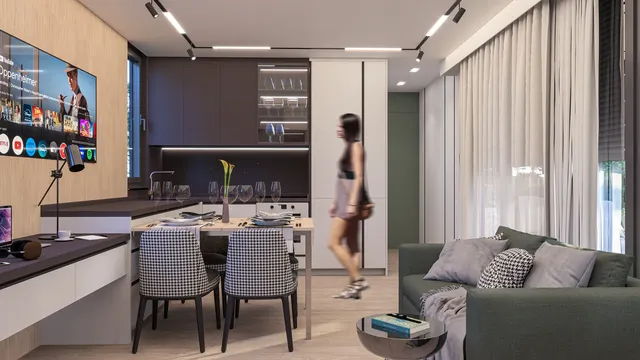
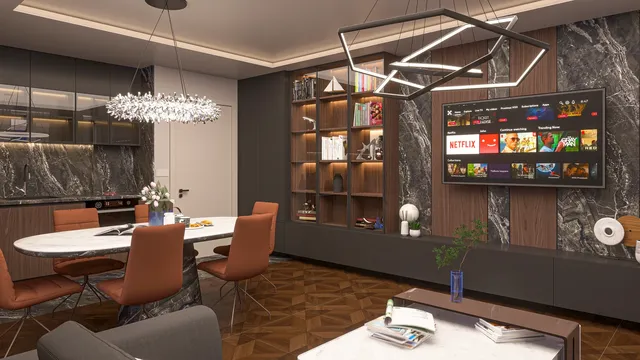
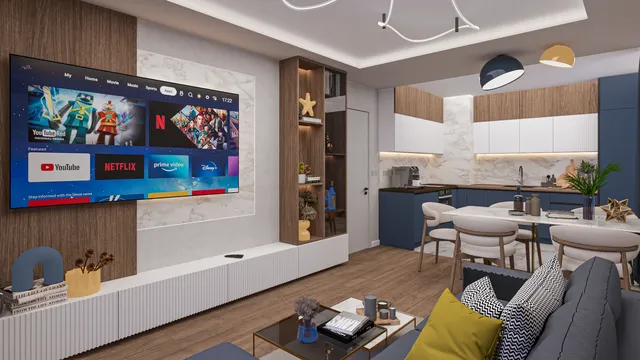
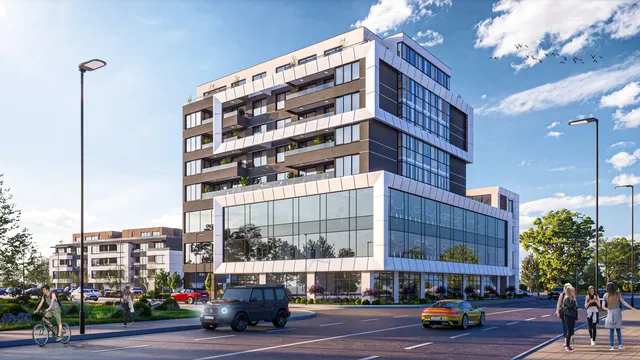
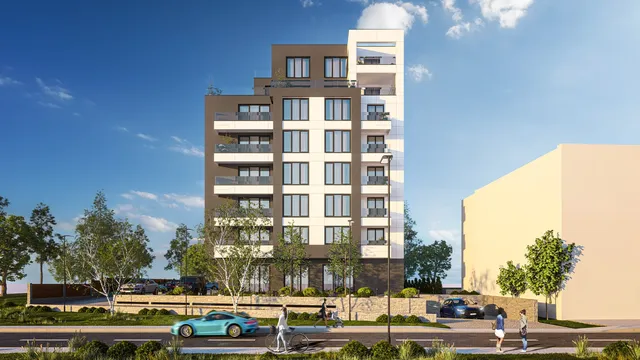
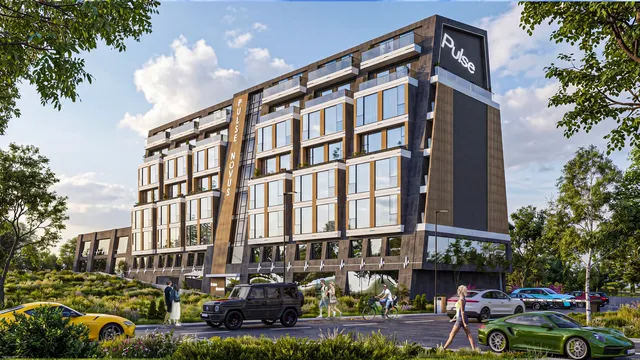
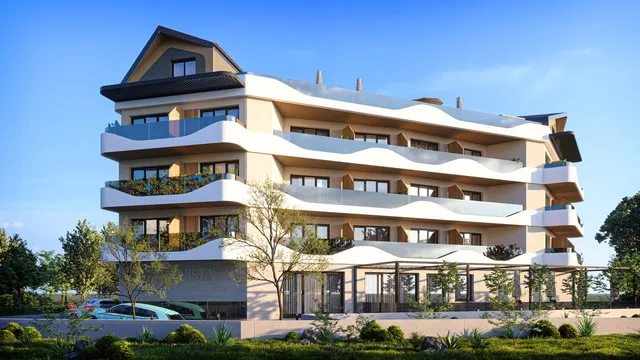
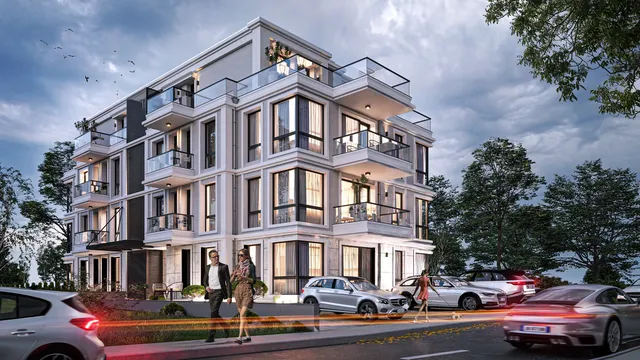
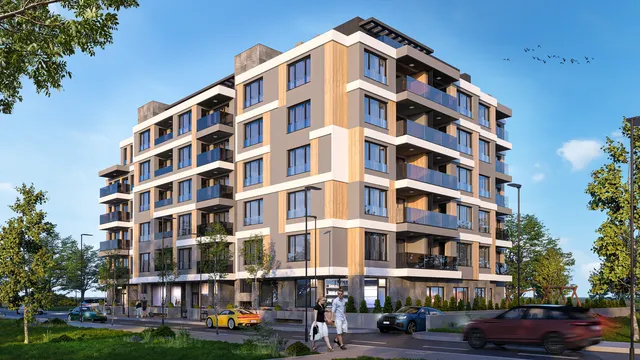
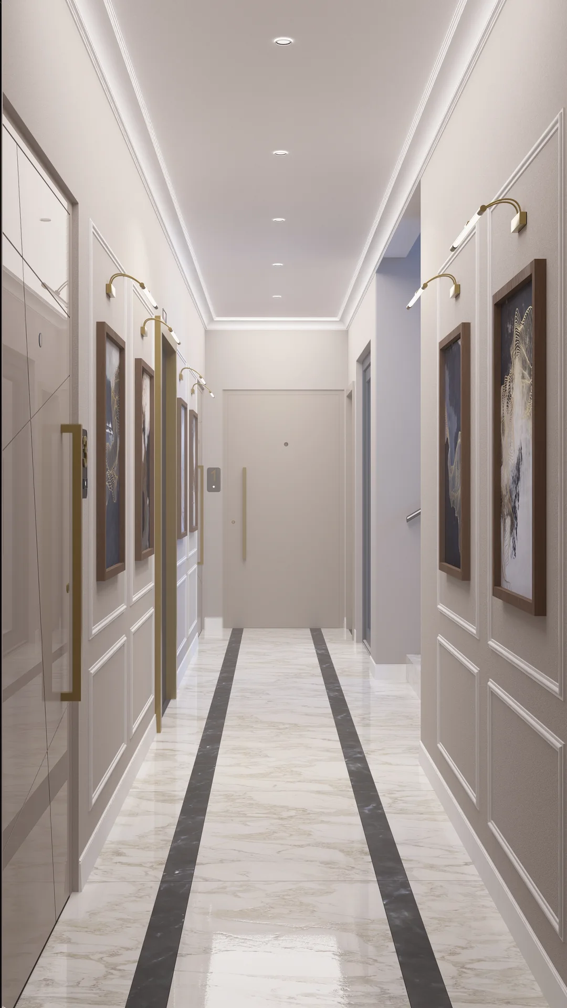
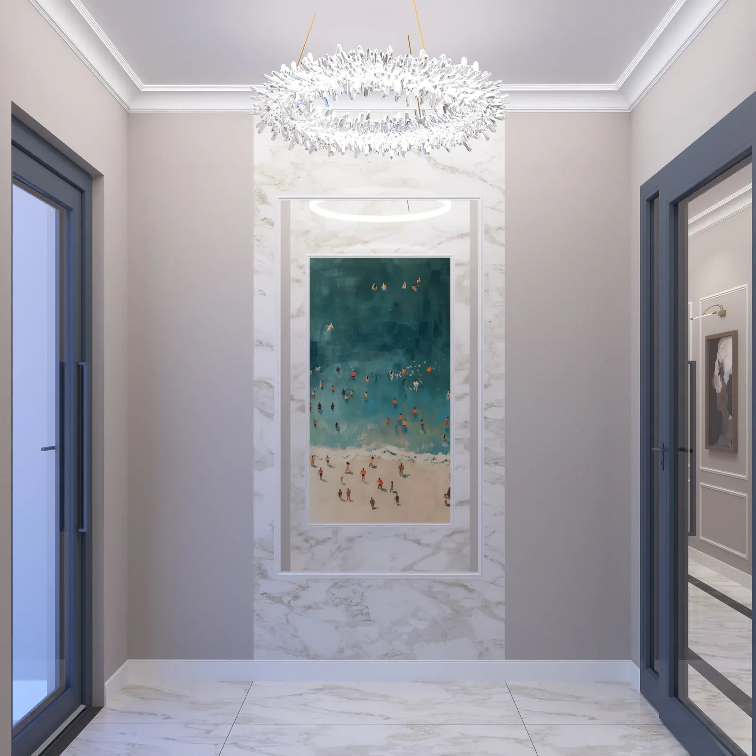
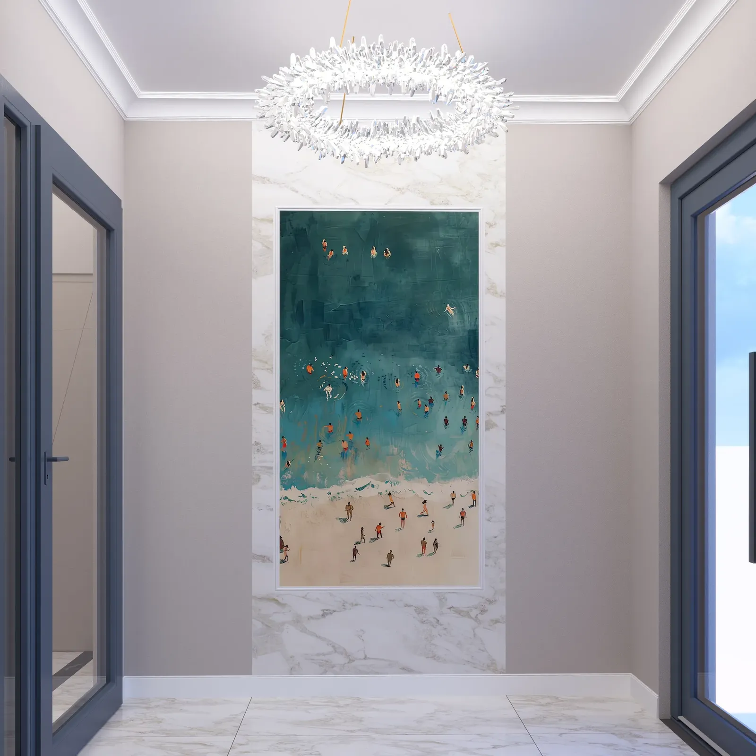
The entrance is a building's first impression. For a boutique residential building in the heart of Chernomorets we designed the lobby, staircase and floor corridors in the spirit of its elegant facade – light tones, marble, decorative mouldings and maritime motifs.
01Entrance lobby
The lobby welcomes residents with a hotel-like feel:
- Crystal chandelierA ring chandelier above the entrance sets the tone.
- Sea artworkA large sea-themed painting in a marble niche.
- Dark framesGraphite doors and glazing contrast with the light walls.
02Staircase and corridors
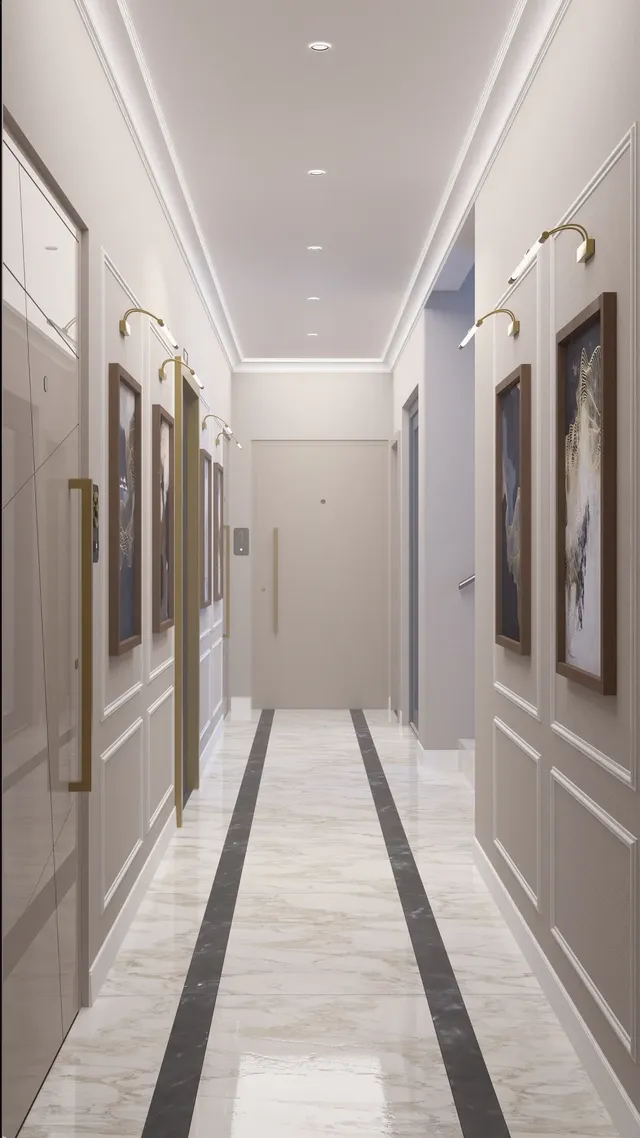
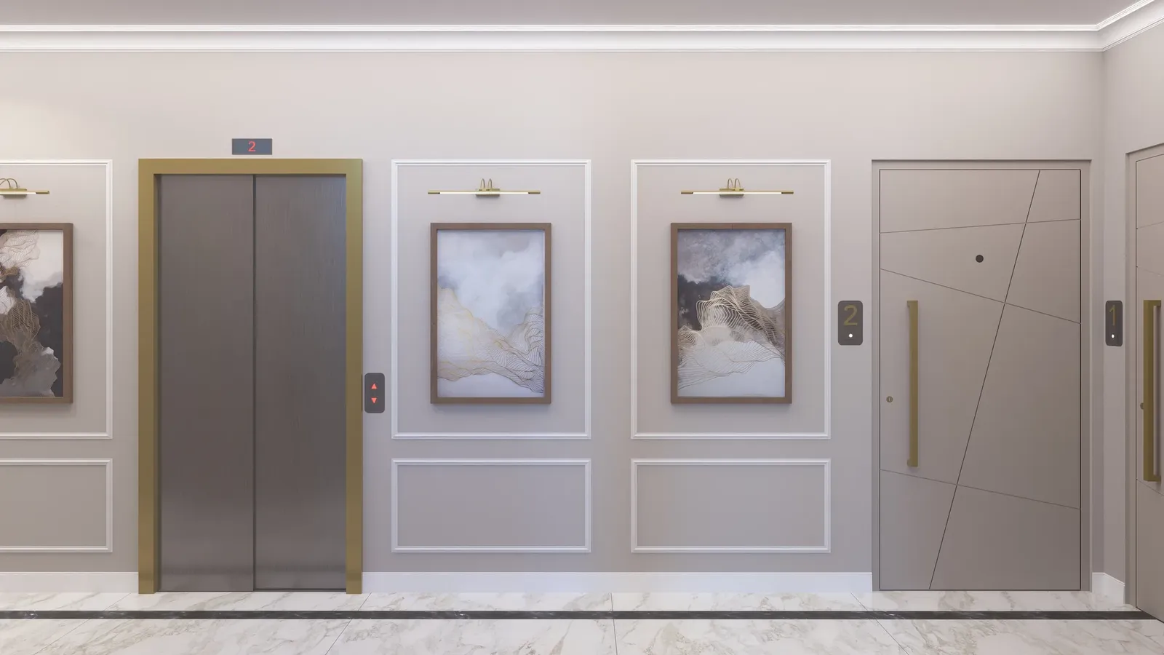
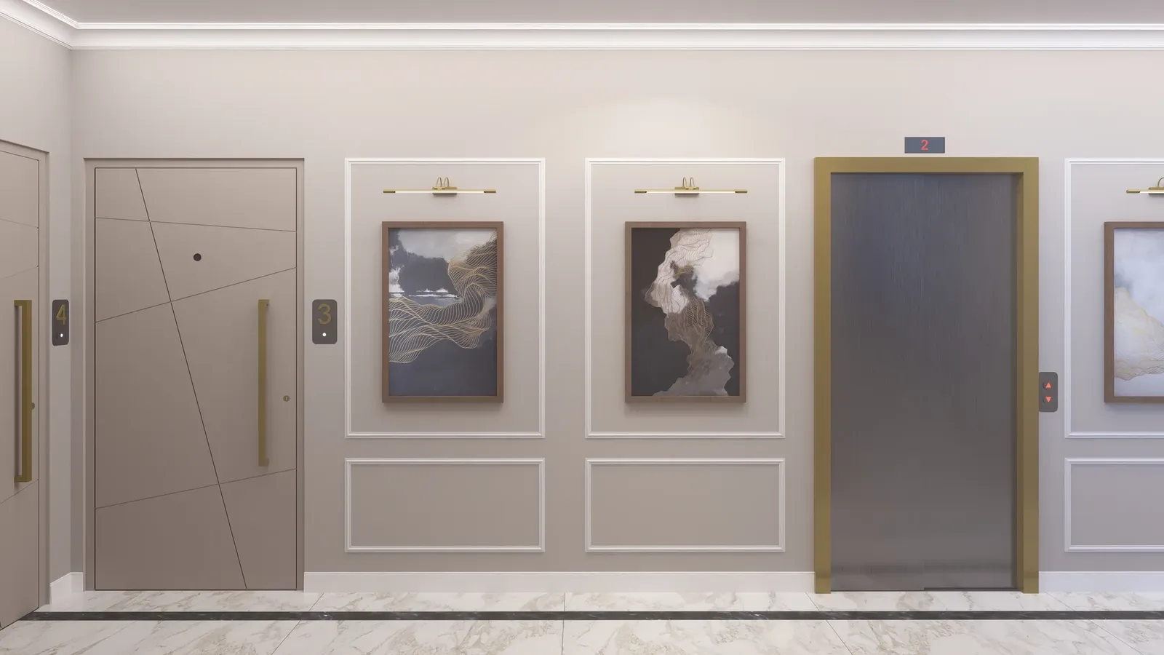
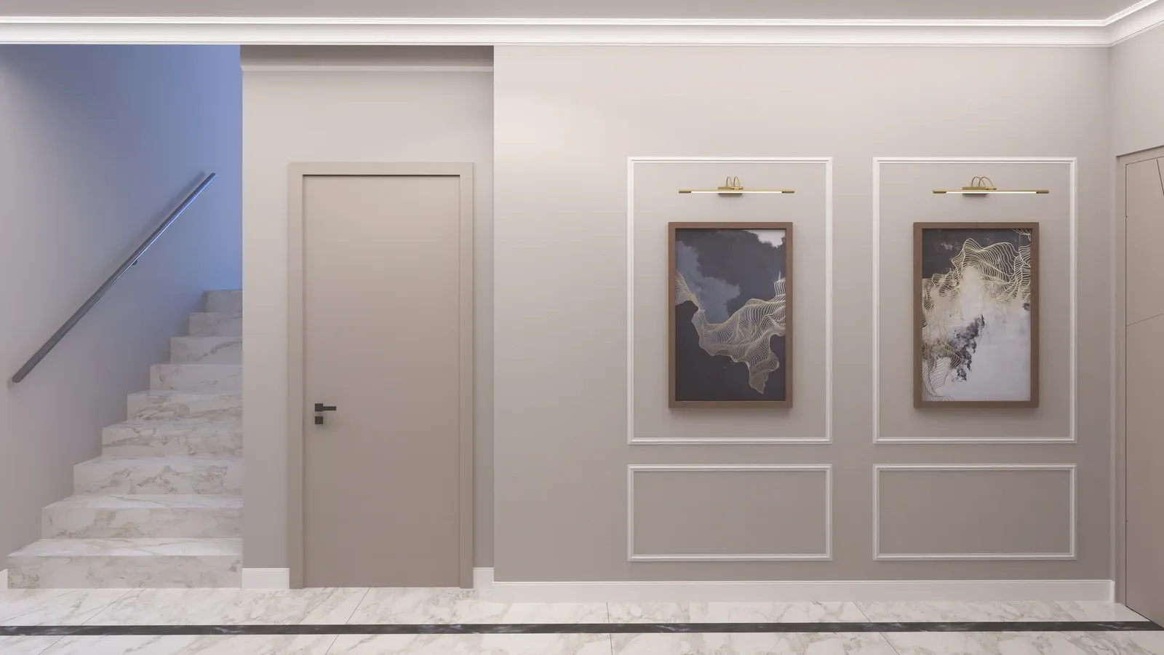
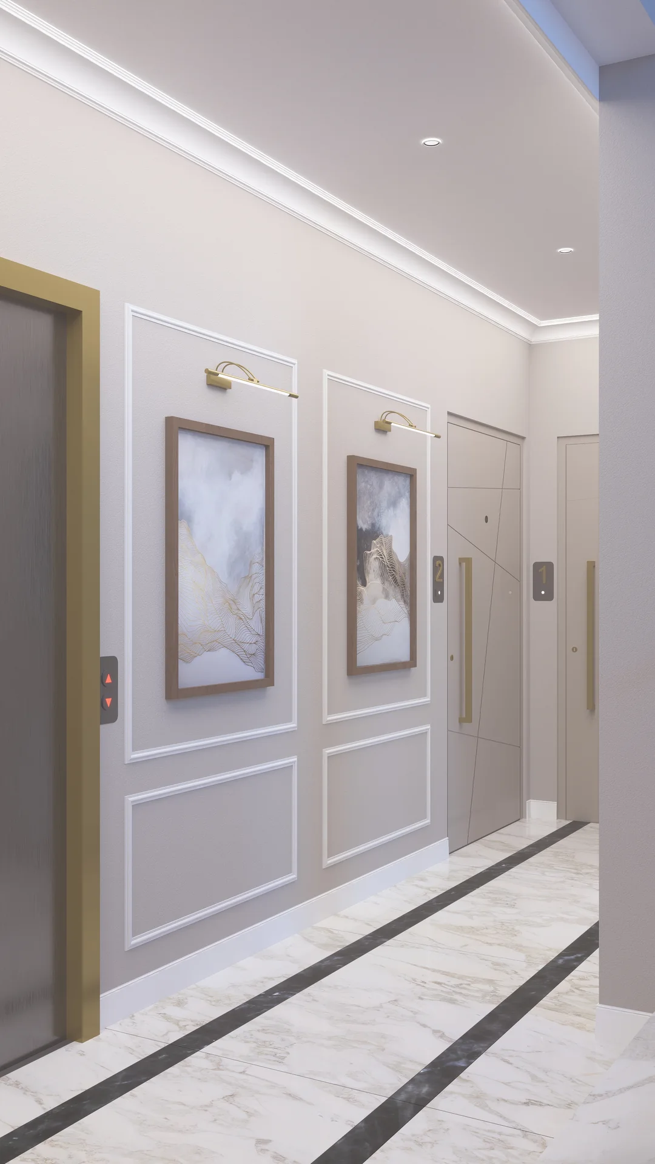
The common areas continue the same language:
- Decorative mouldingsWall panels with artwork and brass wall lights.
- Marble floorsLight marble on floors and stairs.
- Brass lift surroundA brass frame around the lift door.
The project up close
01 / 04
Gallery
10 renderings
Click a picture to see it full screen.
Designing a building's common areas?
We design entrances, staircases and corridors that add value to every apartment.
Tell us about your project