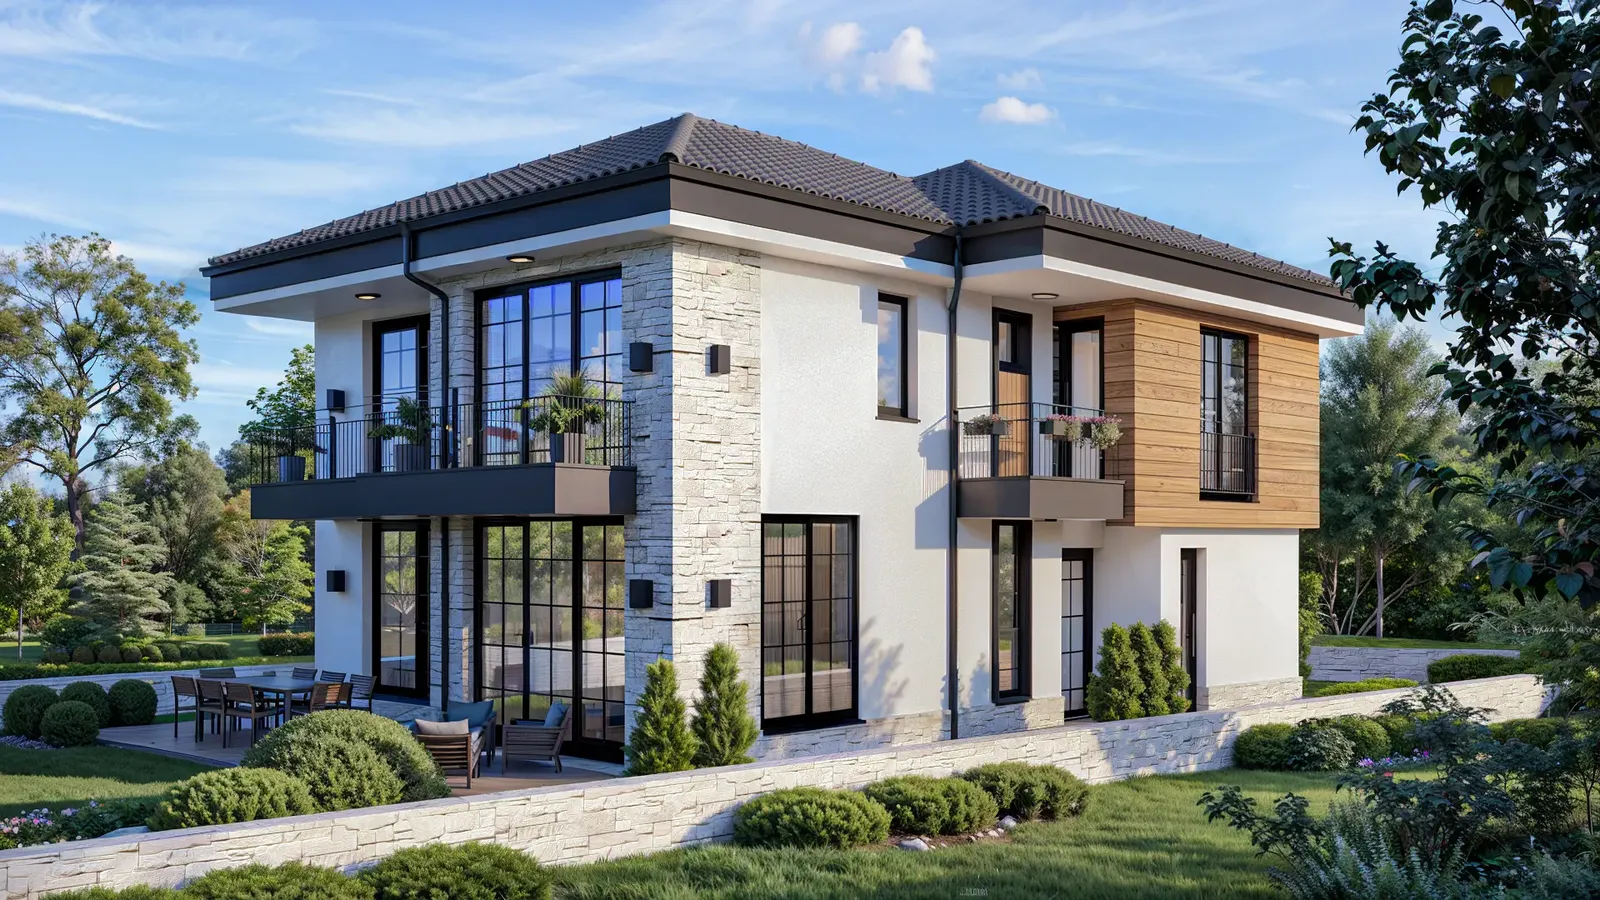
HOUSE 106
Two-storey house with stone cladding
Single-family houses · Blagoevgrad · 2024
- Project
- HOUSE 106
- Type
- Single-family houses
- Location
- Blagoevgrad
- Year
- 2024
- Renderings
- 13
About the project
Architectural design for a two-storey single-family house
This two-storey single-family house is an expression of quiet elegance. Our aim was a home that conveys stability and comfort without losing its contemporary character. A house in a classic modern style calls for a precise combination of materials that bring out the architectural details in a subtle, understated way.
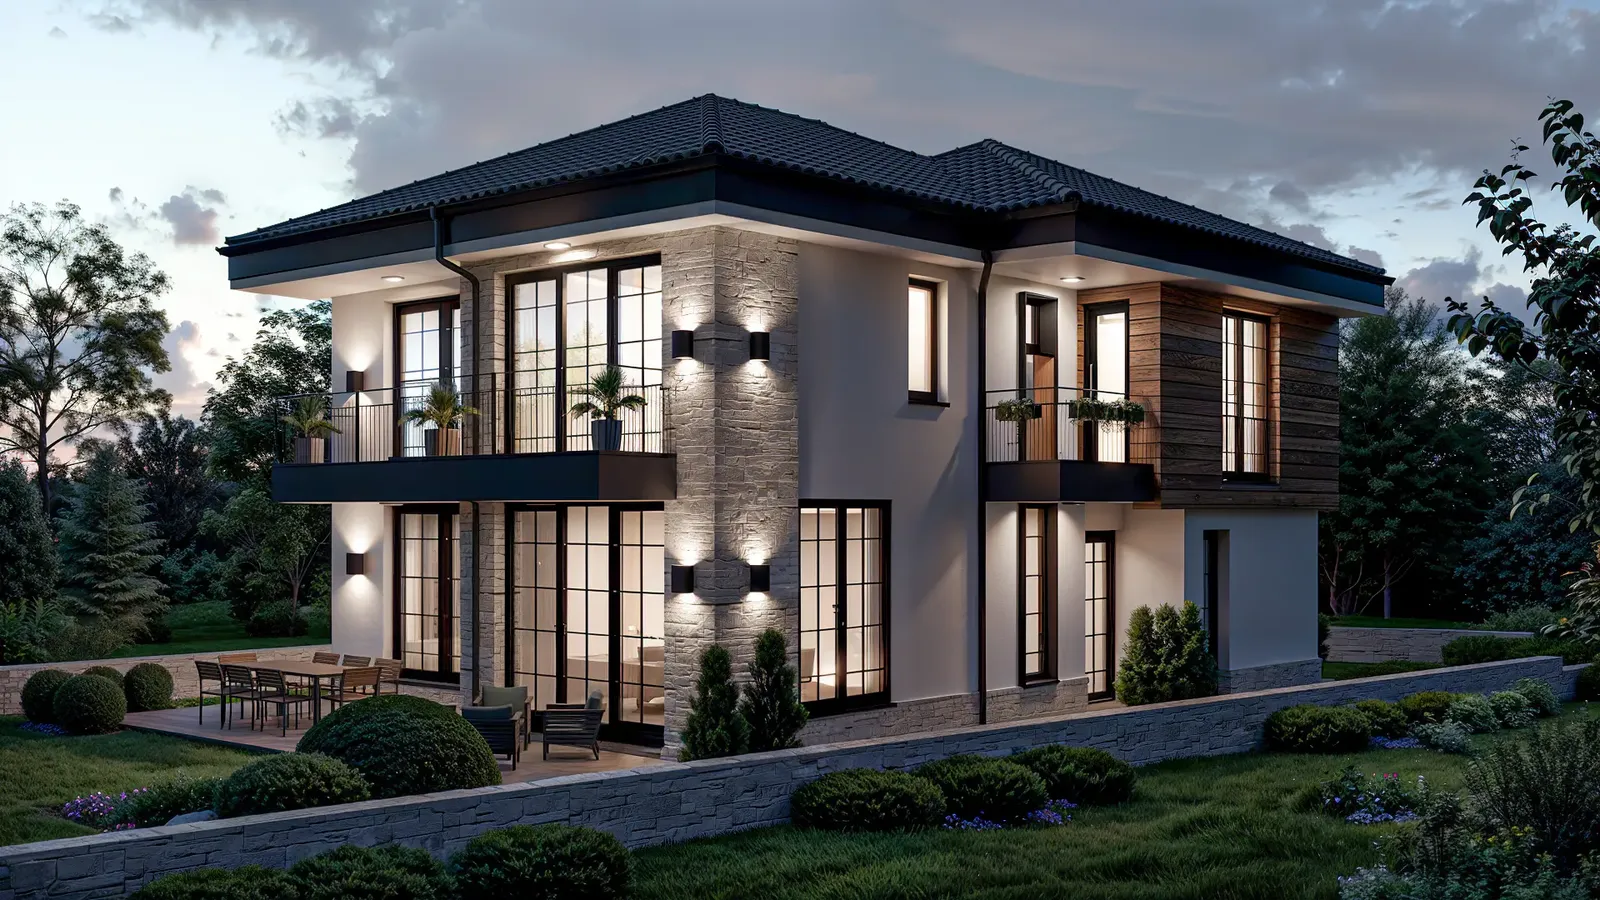
01Materials and architectural accents
To achieve a balanced appearance and a long-lasting facade, we relied on the following elements:
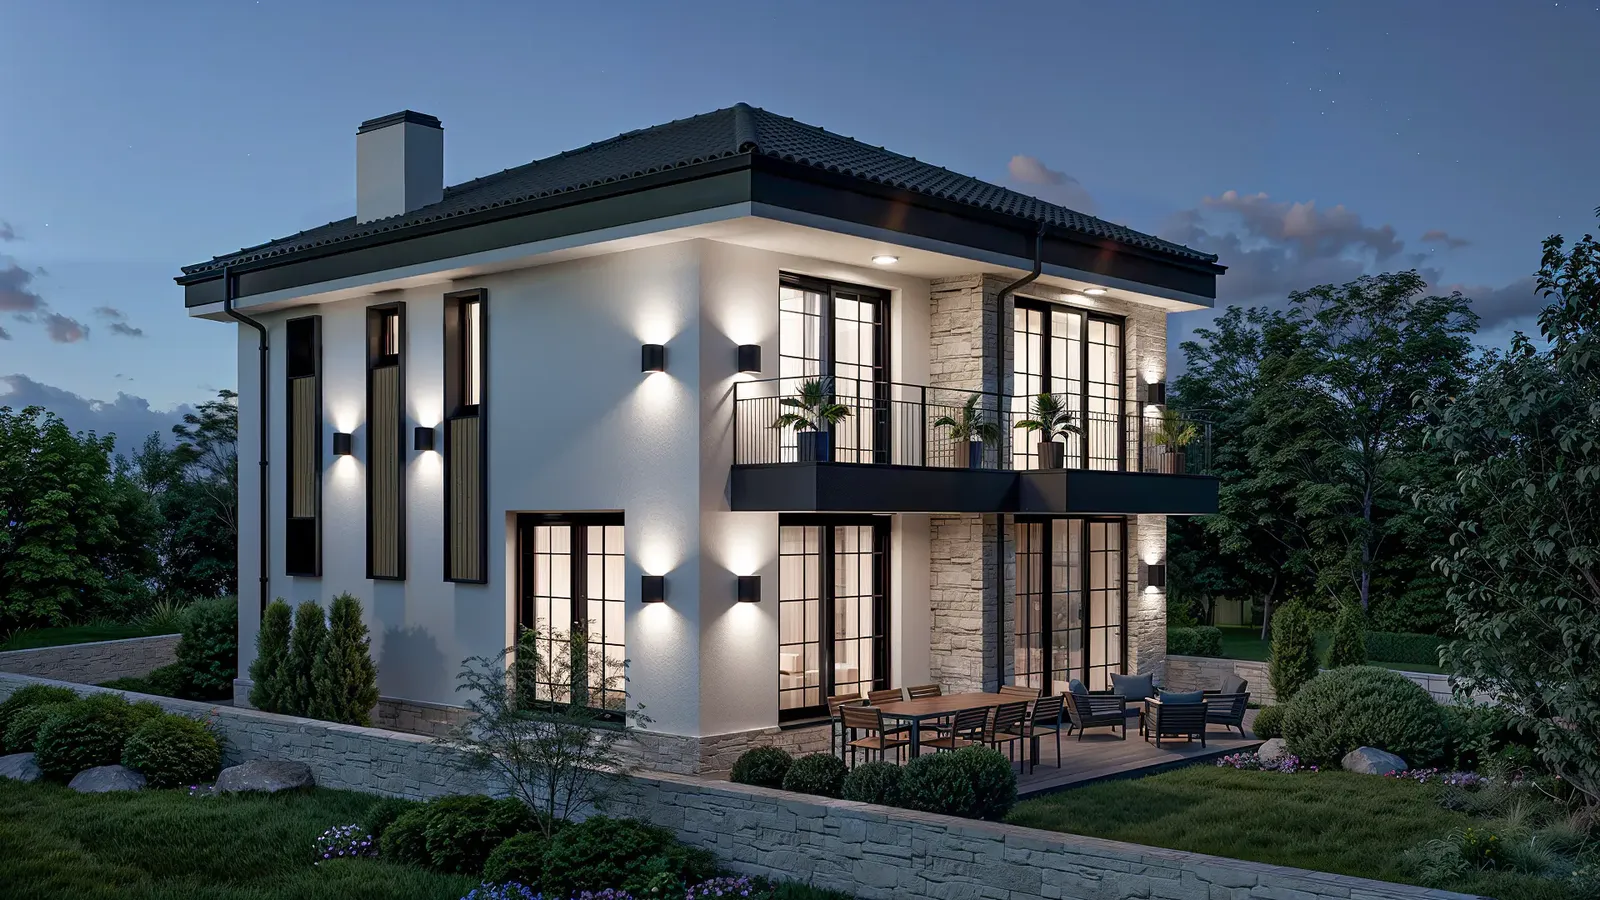
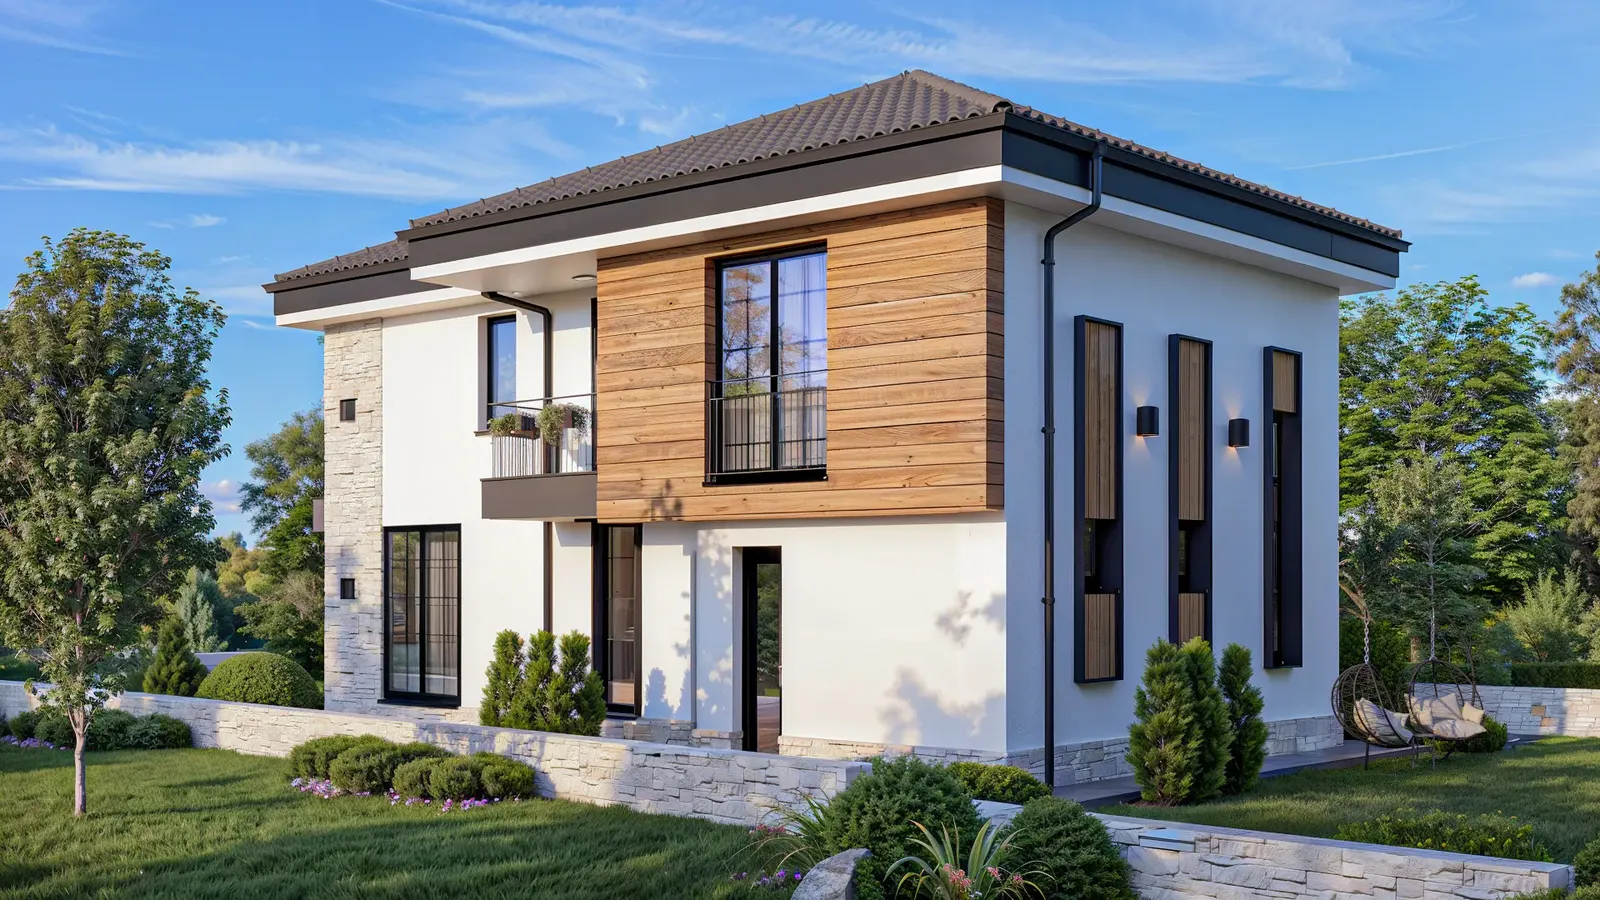
- Natural stone claddingIt gives the building texture and character, emphasising its solid, timeless style.
- Contrasting frames and detailsBlack frames on the French windows and black railings lighten the look and add a modern graphic quality.
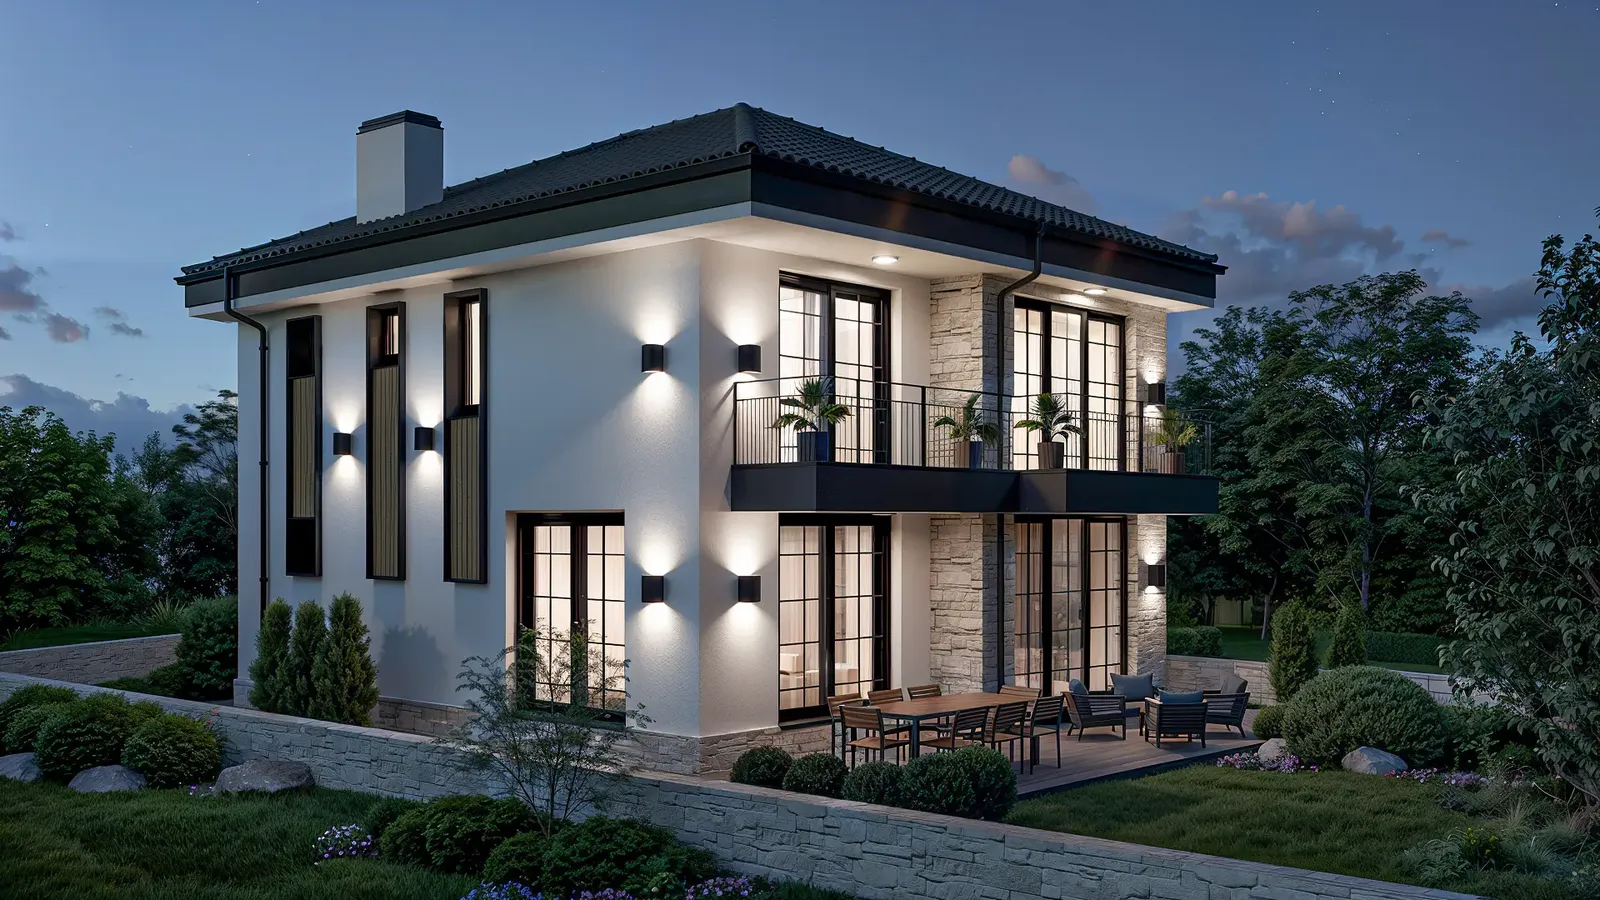
- Lighting and night-time silhouetteUp-and-down wall lights on the facade highlight the stonework and create a magical atmosphere after dark.
02Harmony between inside and outside
The house is designed to offer maximum comfort through a close connection with nature, thanks to:
- Spacious verandasIdeal outdoor relaxation areas that extend the living space into the garden.
- A functional layoutA clear division between the active living area on the ground floor and the quiet bedrooms on the first floor.
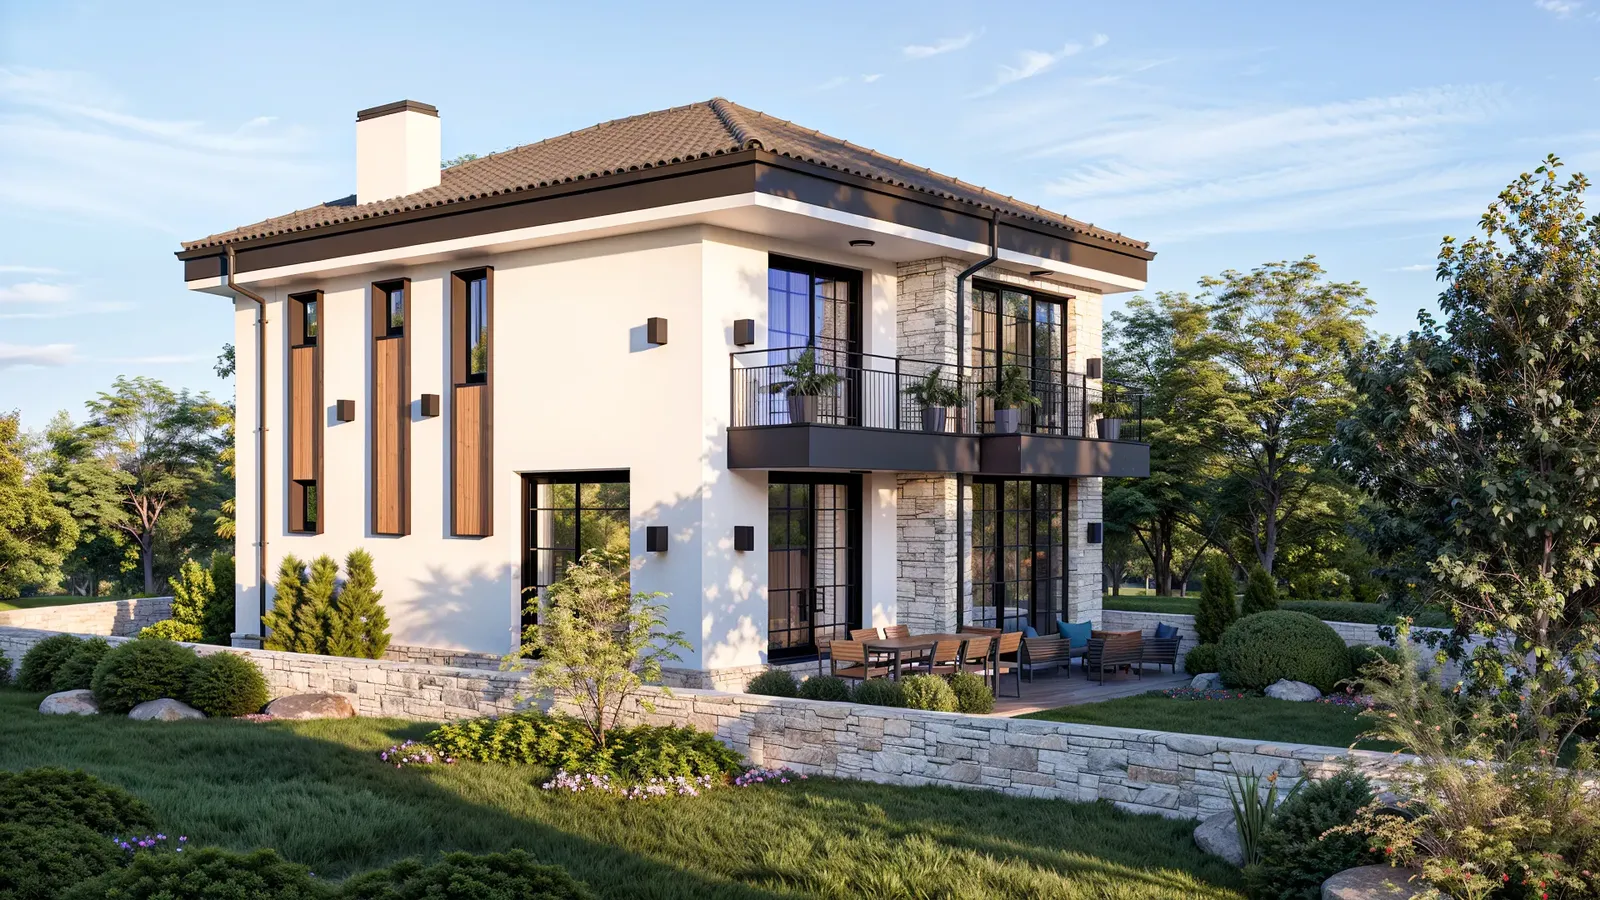
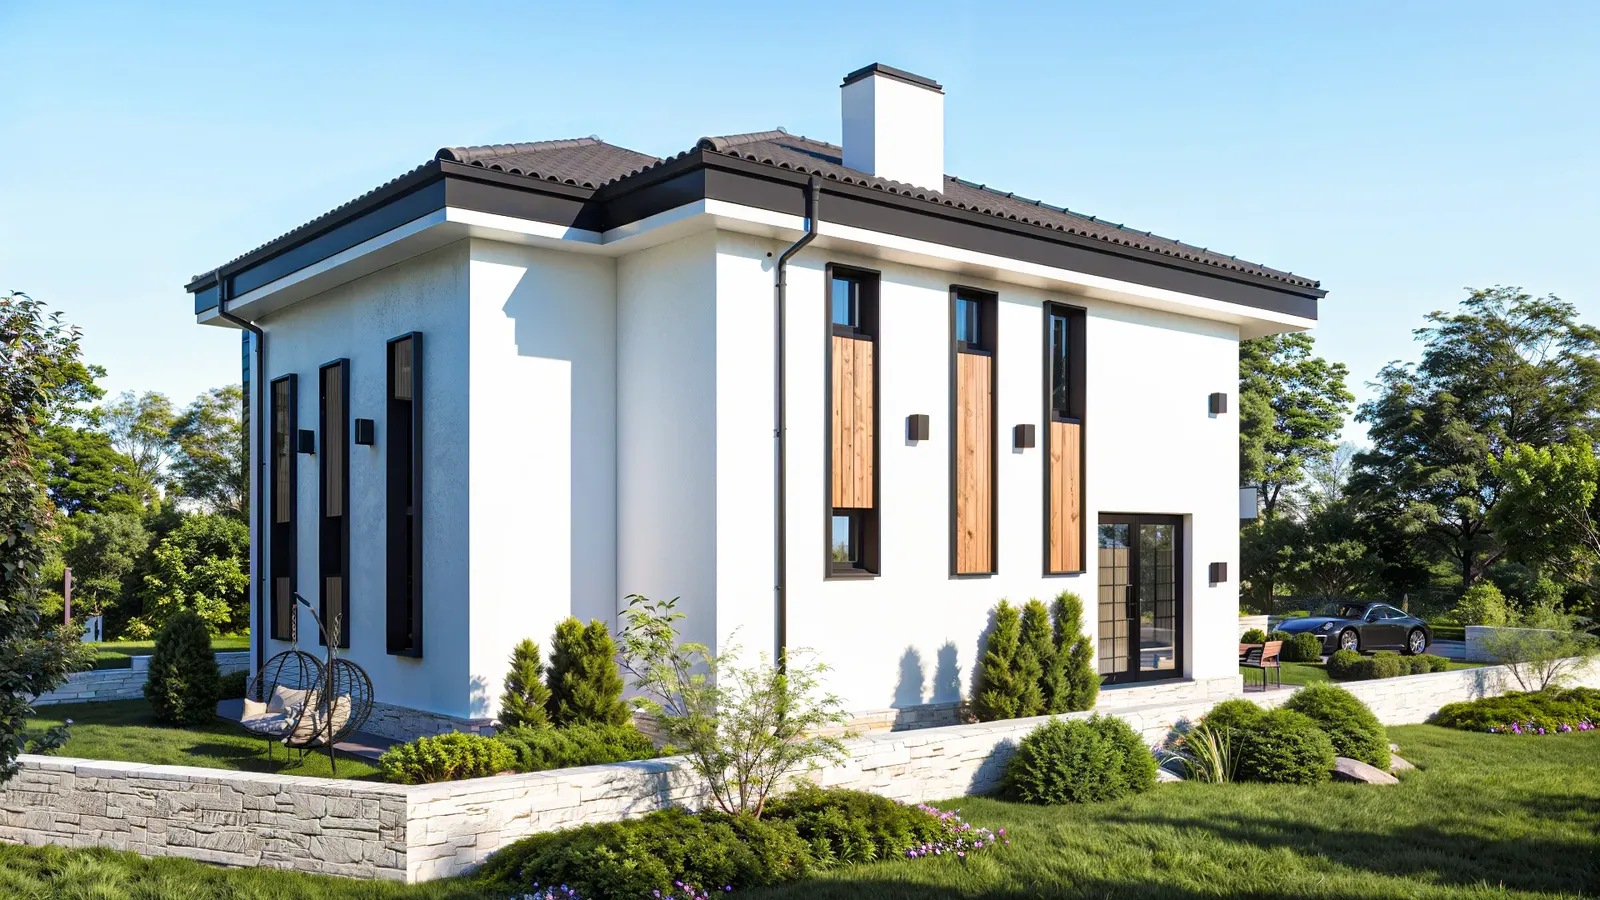
The project up close
01 / 04
Gallery
13 renderings
Click a picture to see it full screen.
Looking for a balance between tradition and contemporary style?
Let's develop a design for your single-family house, tailored to your personal preferences and the requirements of your site.
Tell us about your project


















