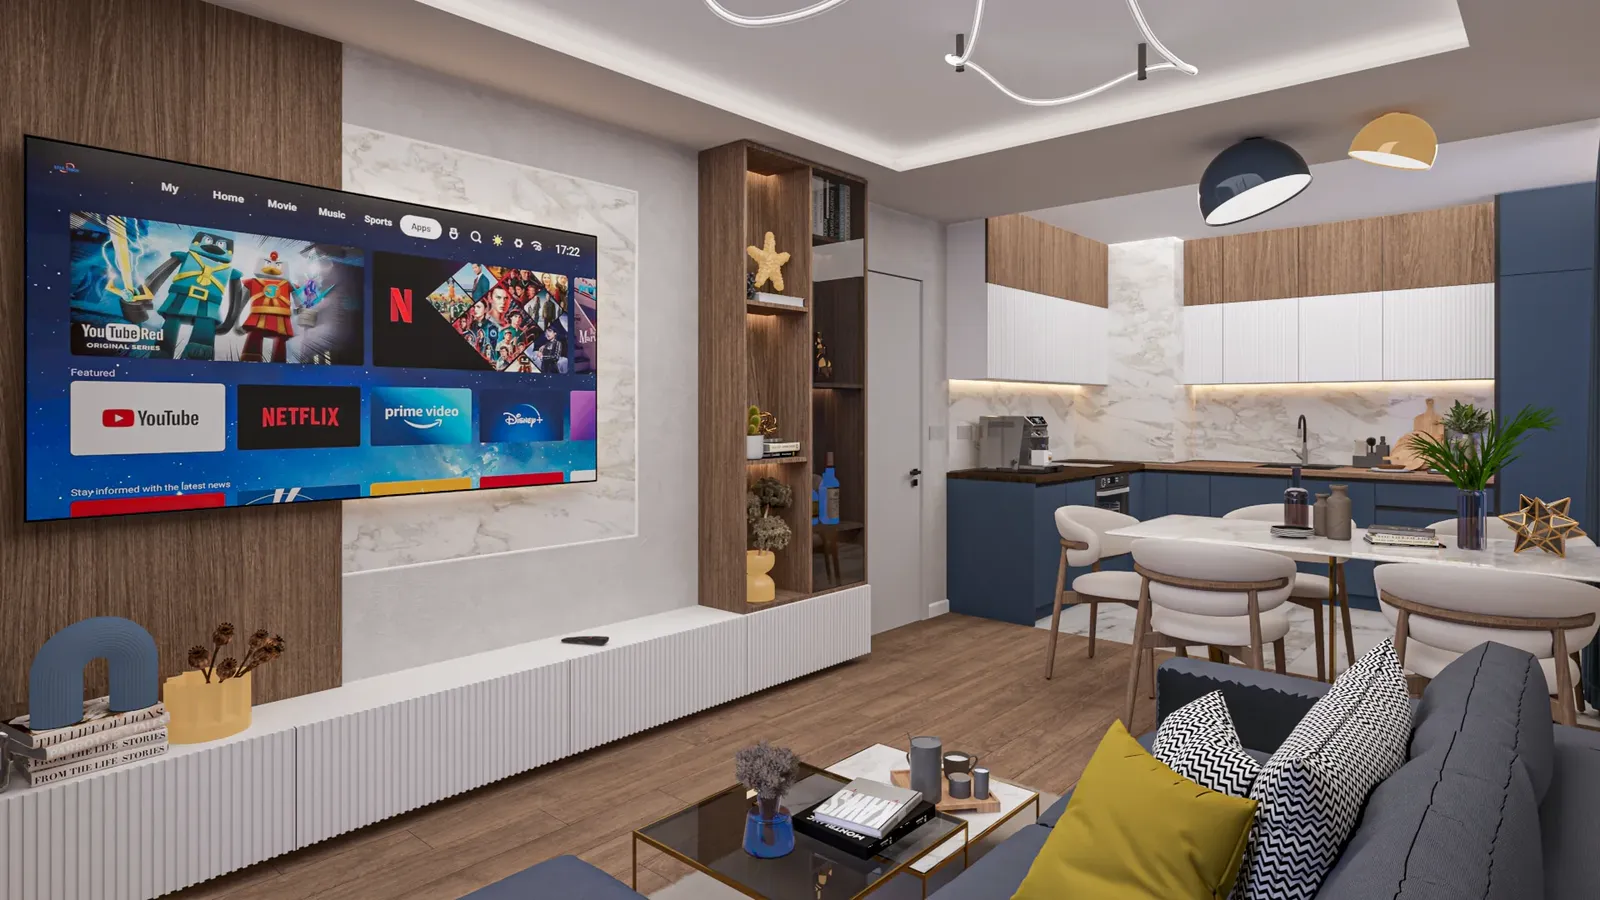
APARTMENT 169-1
Apartment interior in navy, white and timber
Residential interiors · Nadezhda, Sofia · 2026
- Project
- APARTMENT 169-1
- Type
- Residential interiors
- Location
- Nadezhda, Sofia
- Year
- 2026
- Renderings
- 7
About the project
Apartment interior in Nadezhda, Sofia – a fresh, practical home
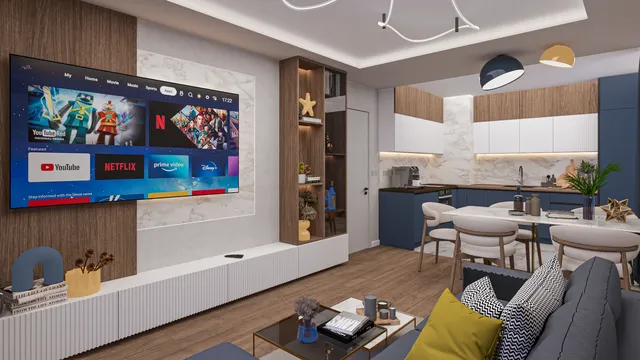
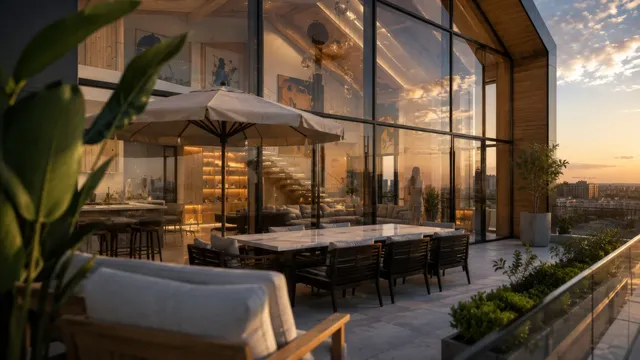
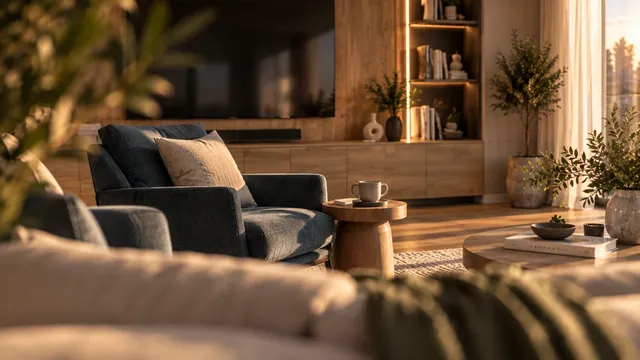
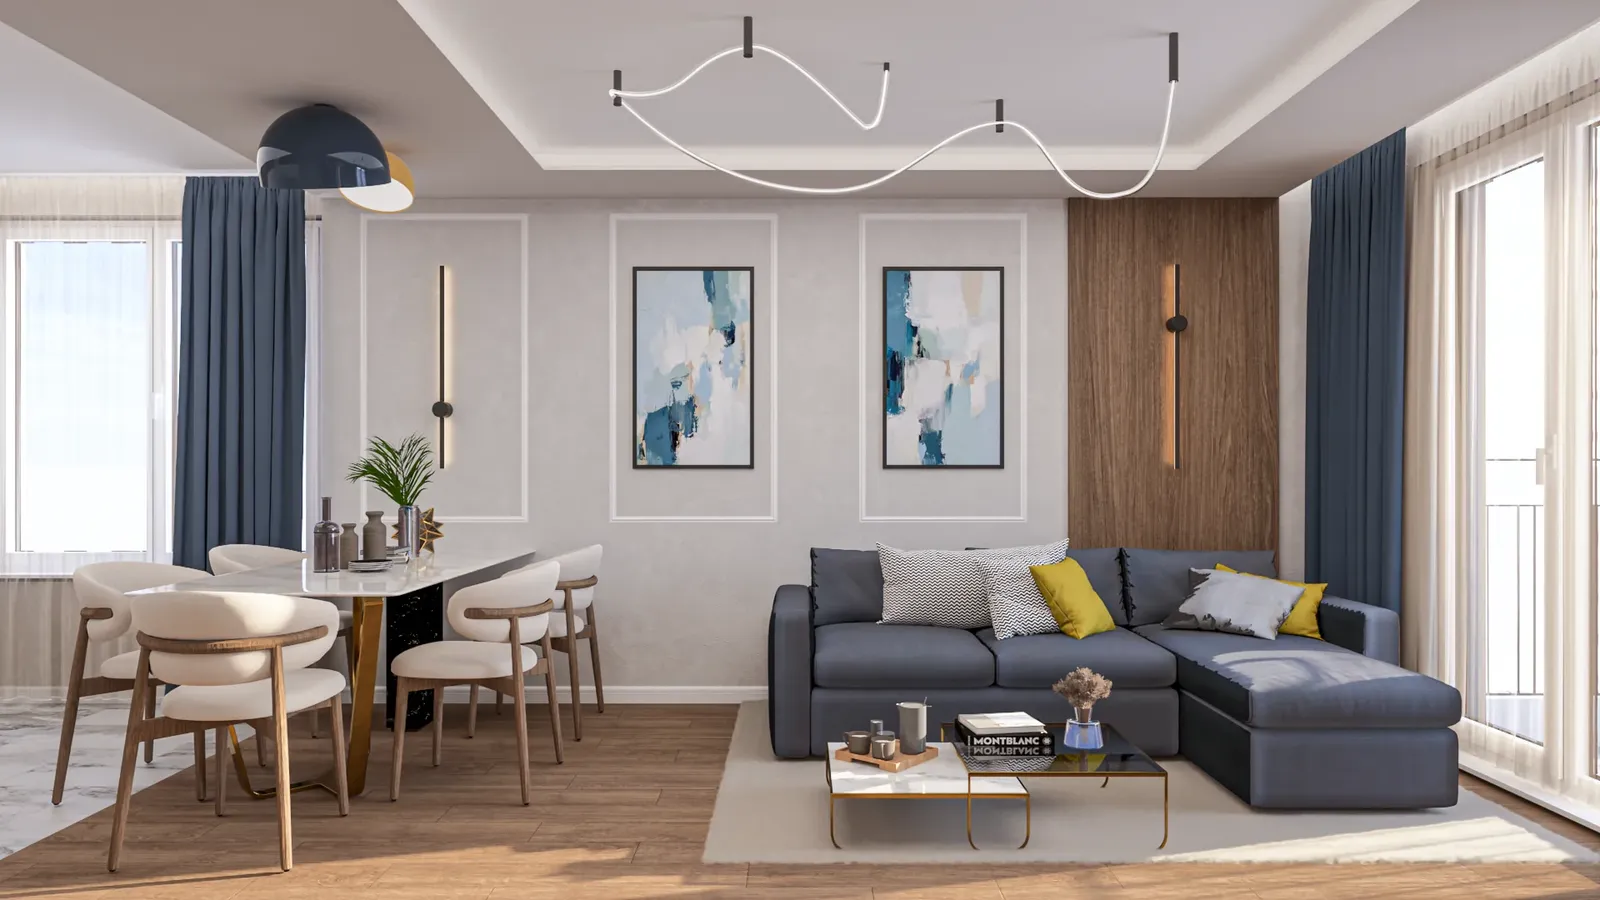
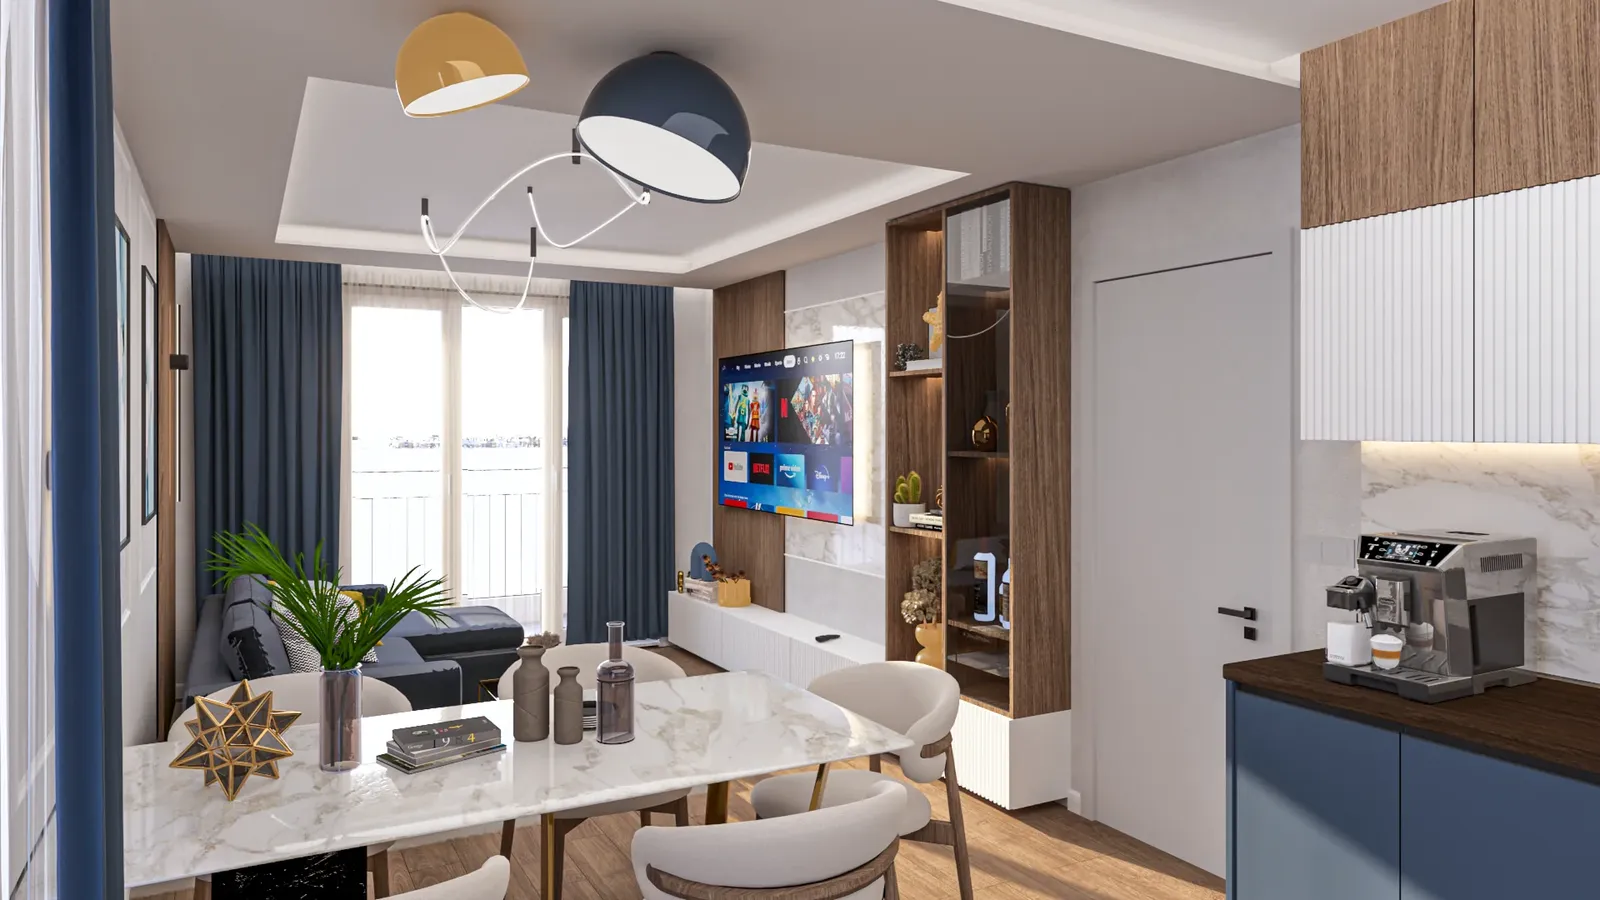
Interior design of an apartment in a new residential building in Nadezhda, Sofia. The open living room with kitchen and dining area and the cosy bedroom use a calm palette – white, navy and warm timber – with yellow accents that add character.
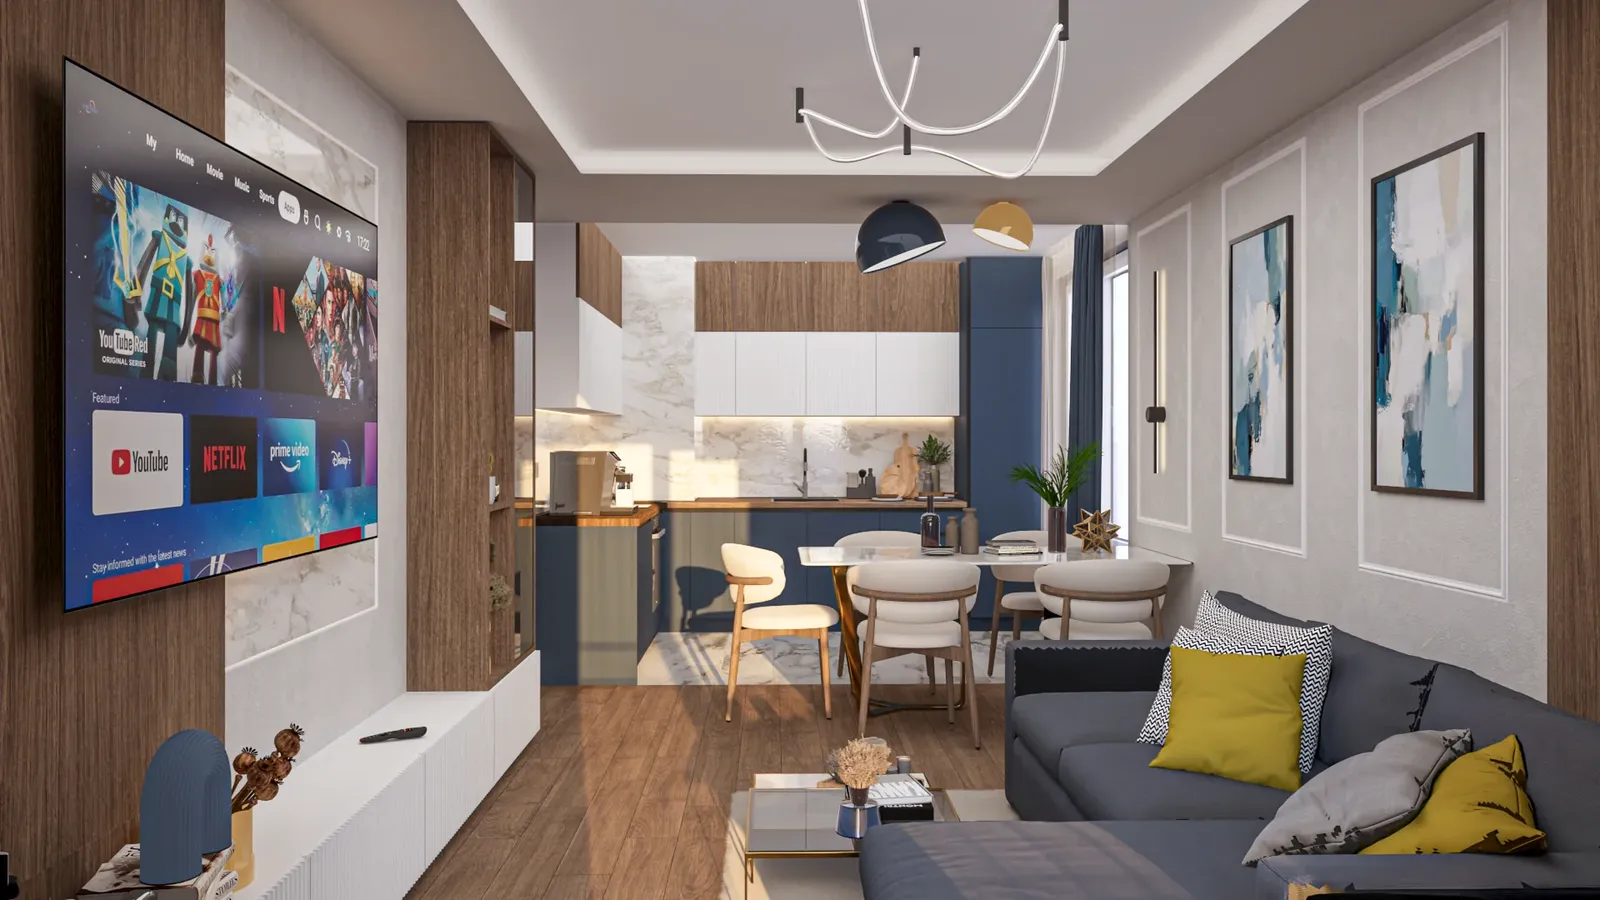
01Living, kitchen and dining
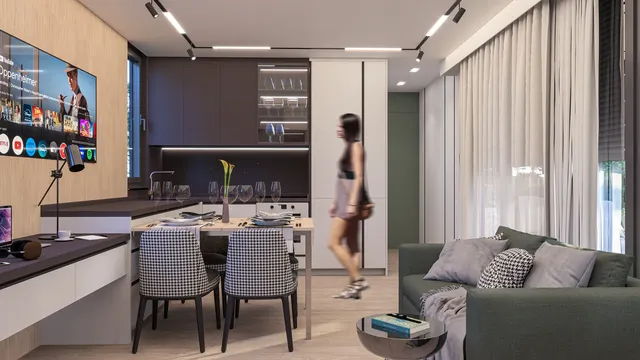
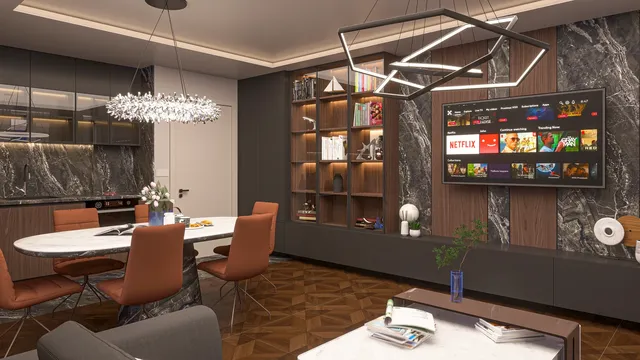
The living area is one bright space:
- TV wallA low white console, timber panels and a lit shelf unit.
- Navy and white kitchenNavy base units, white wall units and a marble splashback.
- DiningA marble table with upholstered chairs and a coffee corner.
02Bedroom
The bedroom combines comfort and order:
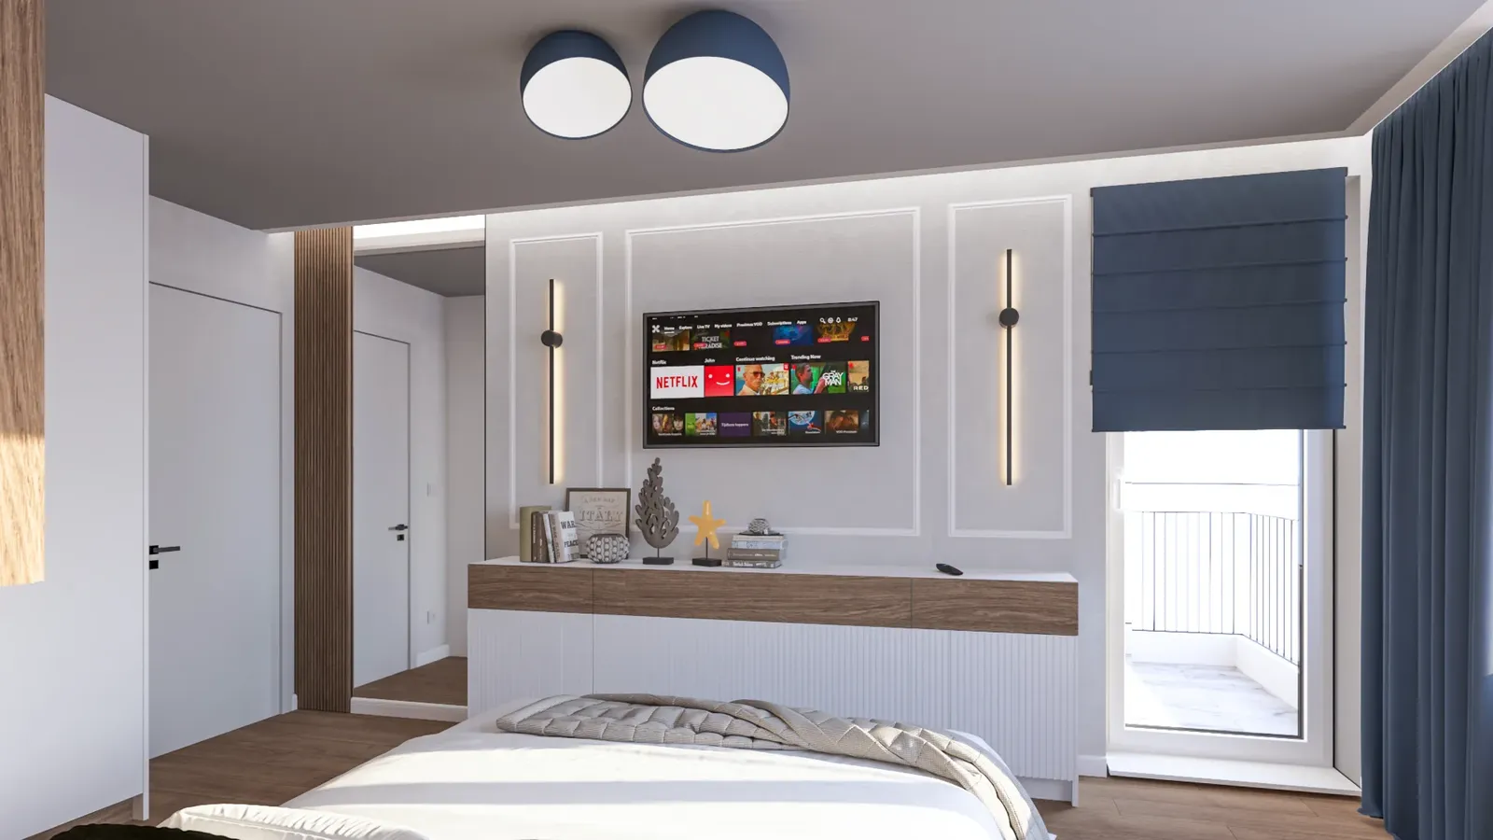
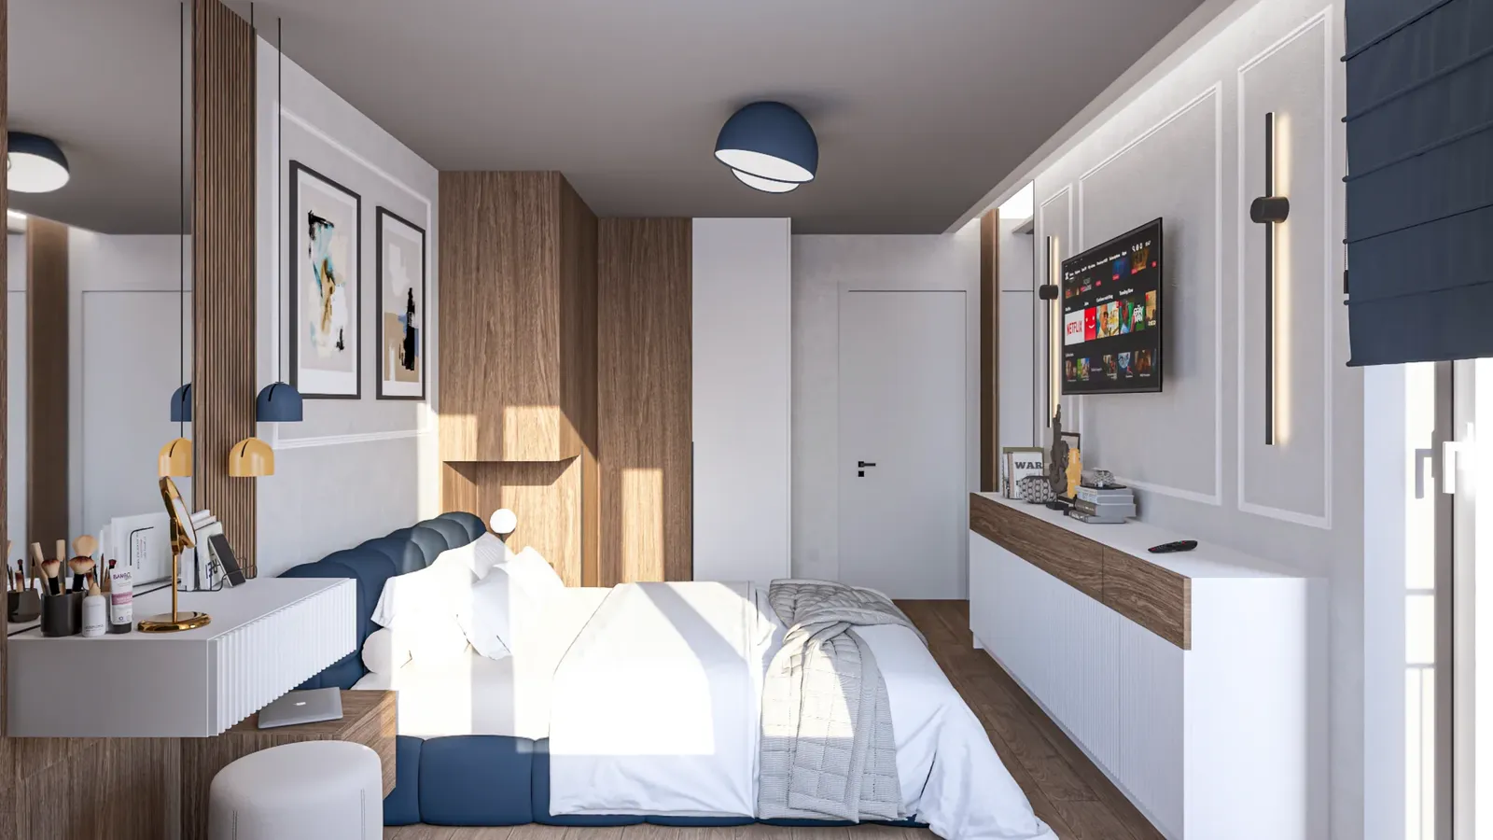
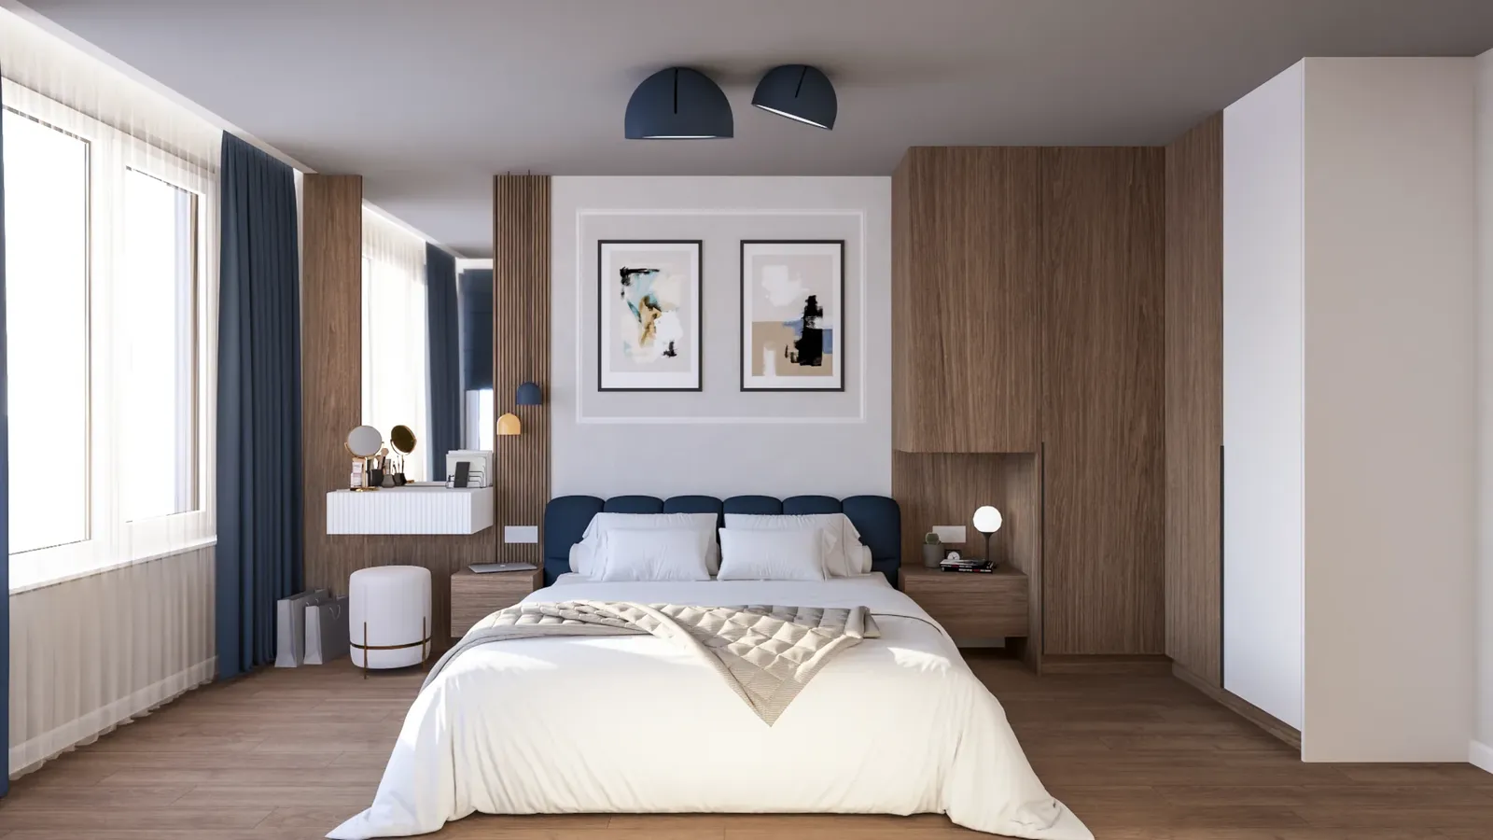
- Upholstered bedA navy headboard against a timber wall.
- Dressing table and wardrobeA floating dressing table and a full-height built-in wardrobe.
The project up close
01 / 04
Gallery
7 renderings
Click a picture to see it full screen.
Furnishing a new apartment?
We propose interior design and 3D visualisations so you can see your home in advance.
Tell us about your project