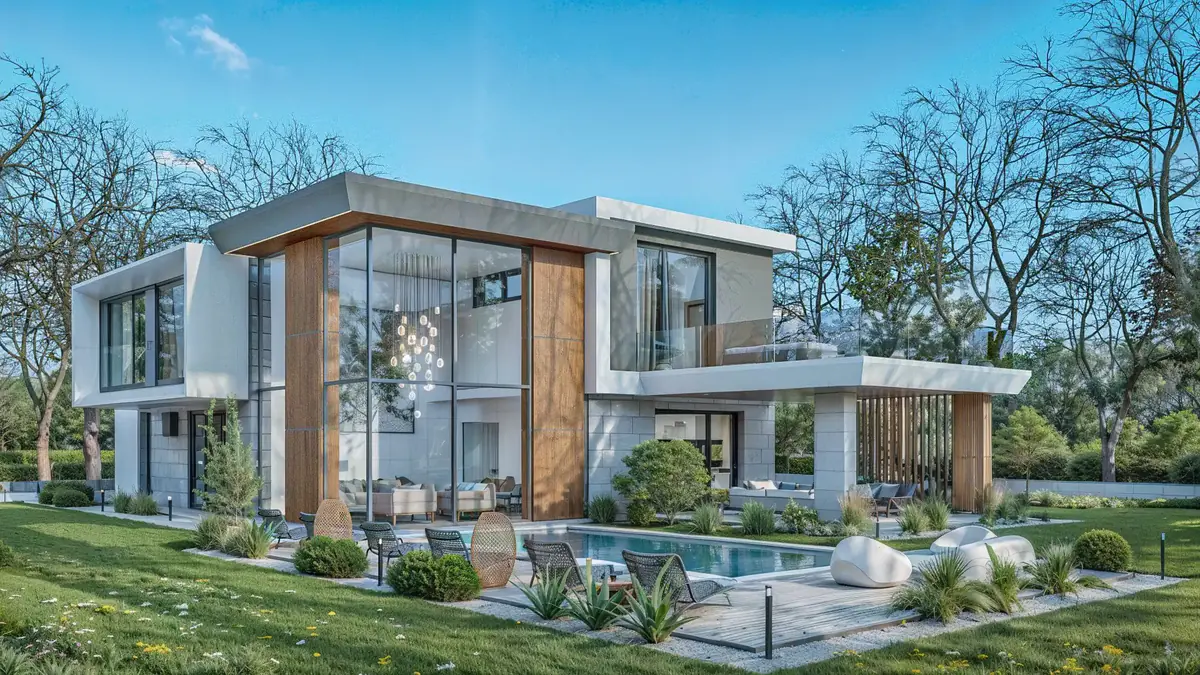
House design
Designing houses
A house design that fits your plot, your family and your budget
Building your own house is one of the biggest decisions in life. A good house design starts with a conversation about how you live: how many bedrooms you need, where you will spend your time, which view you want from the living room and how you will use the garden.
At DARCH Projects we design detached houses, semi-detached and terraced houses, as well as extensions and renovations of existing buildings. Architect Ivan Dyulgerski leads the design personally, and 3D visualizations show you the house before construction begins.
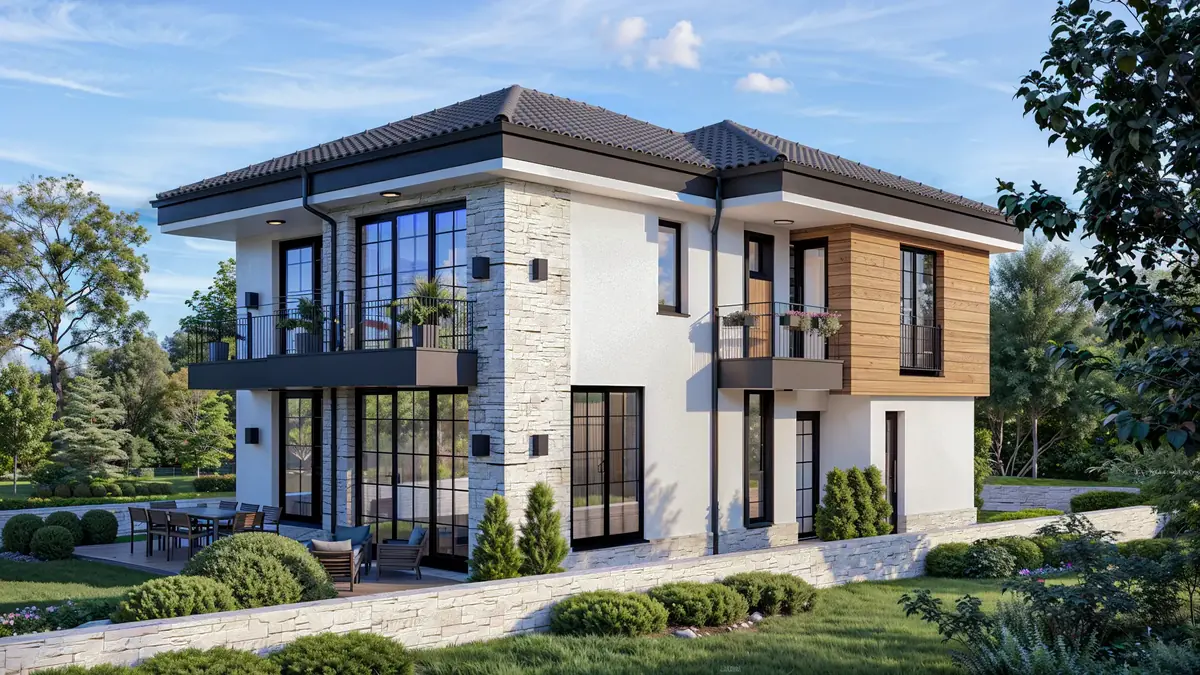
What the house design includes
The architectural design describes the house so that it can be priced, approved and built.
- Floor plans for every level, shaped around your daily life
- Sections and elevations with the chosen materials
- Bills of quantities and the architectural design report
- Schematic 3D views to discuss the form and massing
- Photorealistic 3D visualizations of the house and garden
- Revisions included until you are happy with the result
How the house design process works
- 01
Conversation and plot
We discuss your ideas, budget and what the plot allows. We meet in Sofia or online.
- 02
Concept and layout
We propose the layout and massing of the house and refine them together until they are right.
- 03
3D visualization
You see the house inside and out, with its materials and light, before construction starts.
- 04
Finished design
We complete the architectural design with drawings, quantities and the design report.
3D visualization
See your house before it is built
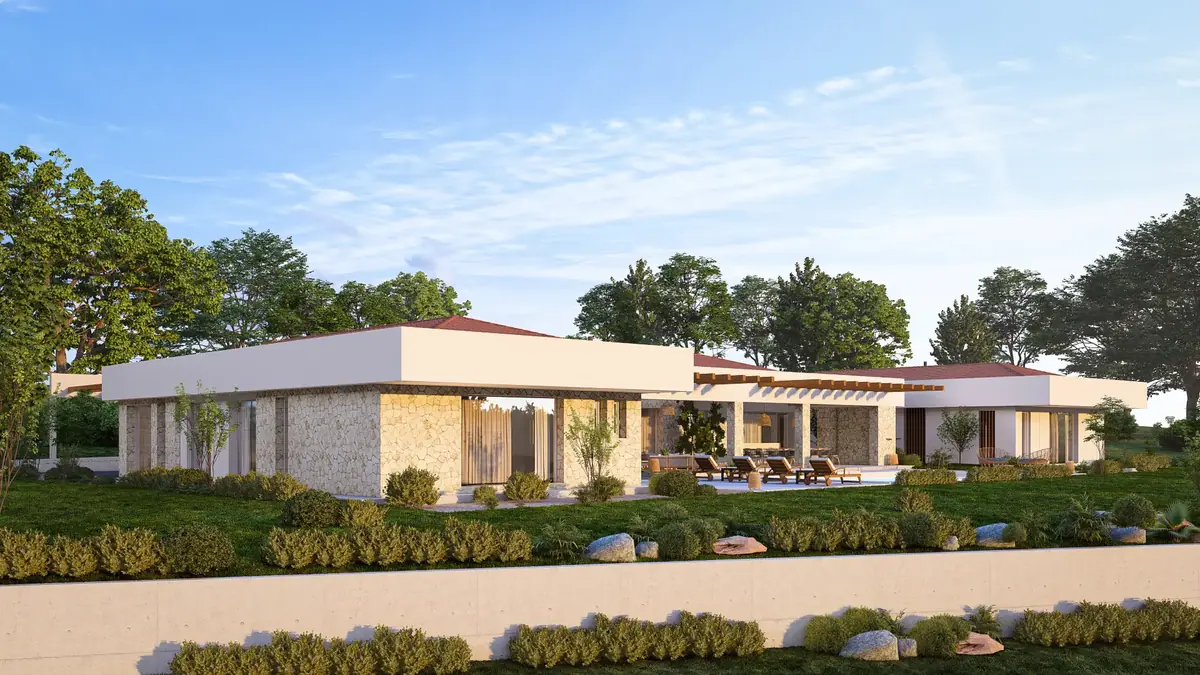
Drawings show the dimensions, but a 3D visualization shows how it will feel. With photorealistic images you compare facades, materials and colours and decide with confidence before the first spade goes in.
If you want to go further, we also create architectural animations and 360° tours that you can explore on screen or with a VR headset.
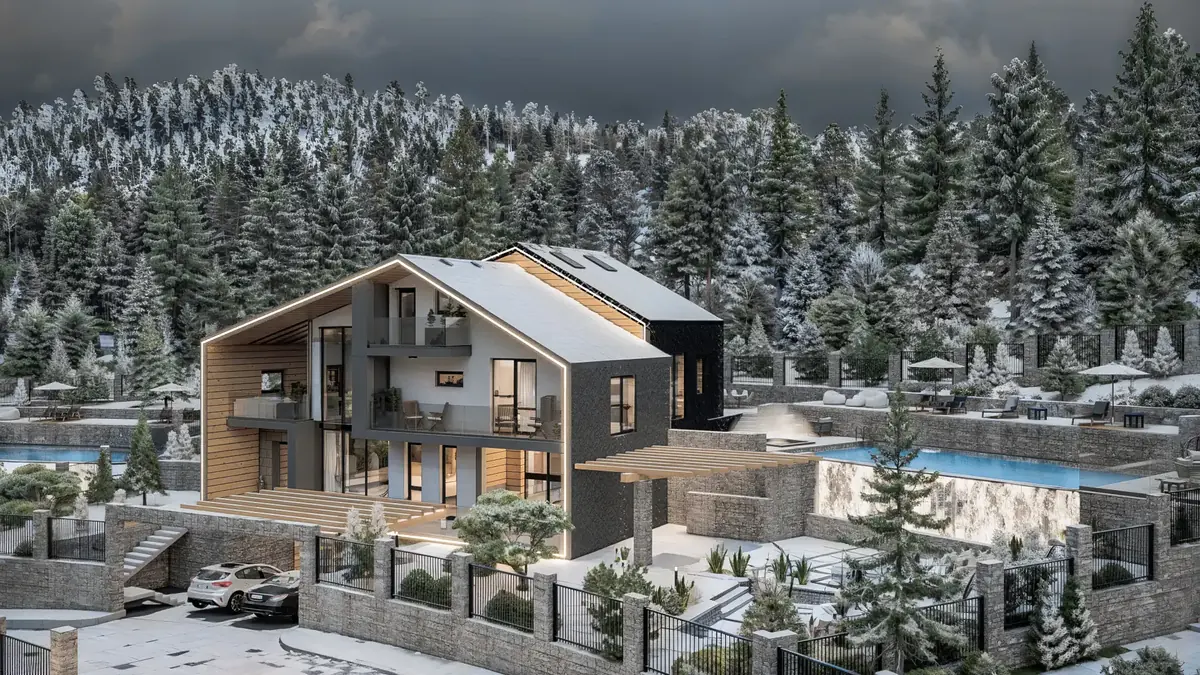
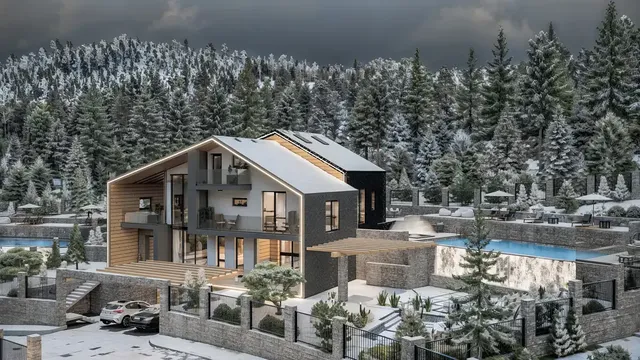
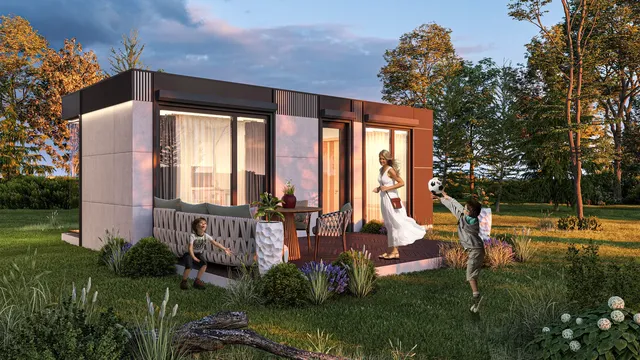
House designs from our portfolio
Detached houses, semi-detached houses and renovations across Bulgaria.



Frequently asked questions about house design
How much does a house design cost?
An architectural design for a house starts from 35 €/m². This includes floor plans, sections, elevations, bills of quantities, the design report, 3D views and photorealistic visualizations. We confirm the exact price after our first conversation, depending on the size and complexity of the house.
What does the architectural design of a house include?
The architectural design contains floor plans, sections, elevations, bills of quantities and a design report. It comes with schematic 3D views and photorealistic visualizations, so you can see how the house will look.
Can I see the house before it is built?
Yes. With 3D visualization you see the facades, materials and garden while the design is still being developed. On request we also make an architectural animation or a 360° tour that you can explore with a VR headset.
Do you design houses outside Sofia?
Yes, we design houses all over Bulgaria. We meet in person in Sofia or online, on Viber, WhatsApp or another platform that suits you.
Do you design extensions or renovations of houses?
Yes. We start with a site visit and a measured survey of the existing house, then propose solutions for an extension, an added storey or a new layout.
Planning your own house?
Tell us about your plot and the home you have in mind. We will discuss where to start with the design of your house.
Send an enquiry