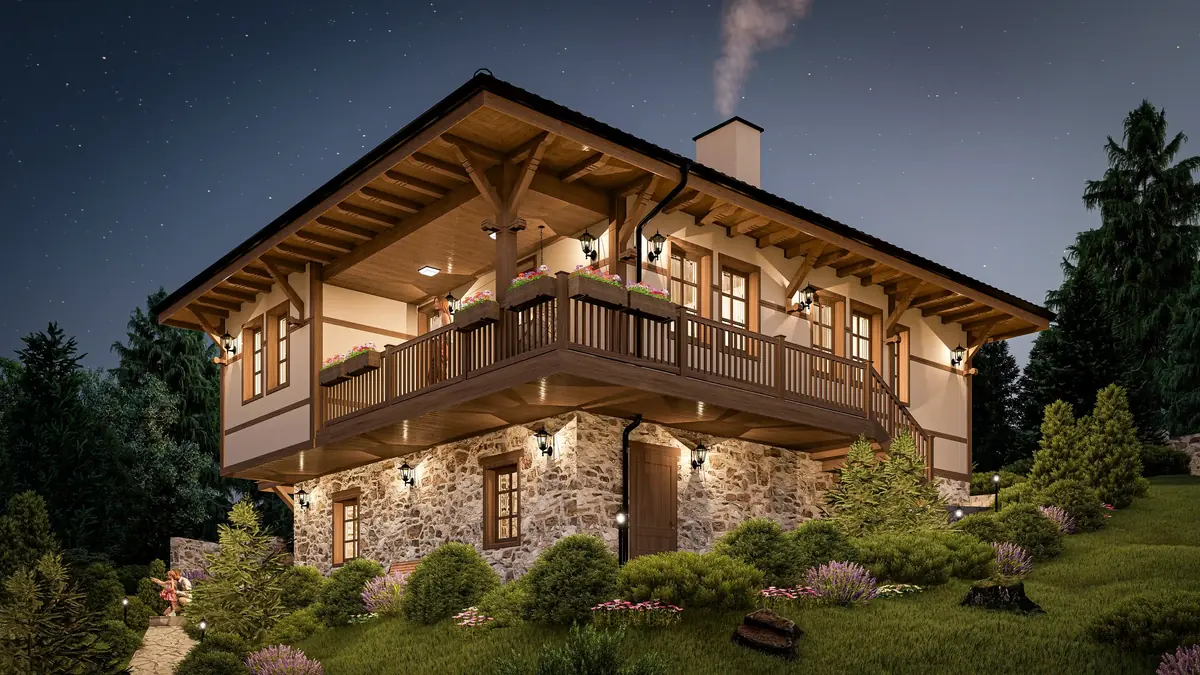
Survey and alterations
Survey and alterations
A measured survey and alteration design for your property
Do you own a property whose layout no longer suits your needs? Do you want to join rooms, change how they are used or make better use of the space?
We start with a site visit and a measured survey to establish the existing situation. Then we discuss what you want to change and explore the possible solutions for the building. We explain which design steps are needed so you can plan what comes next.
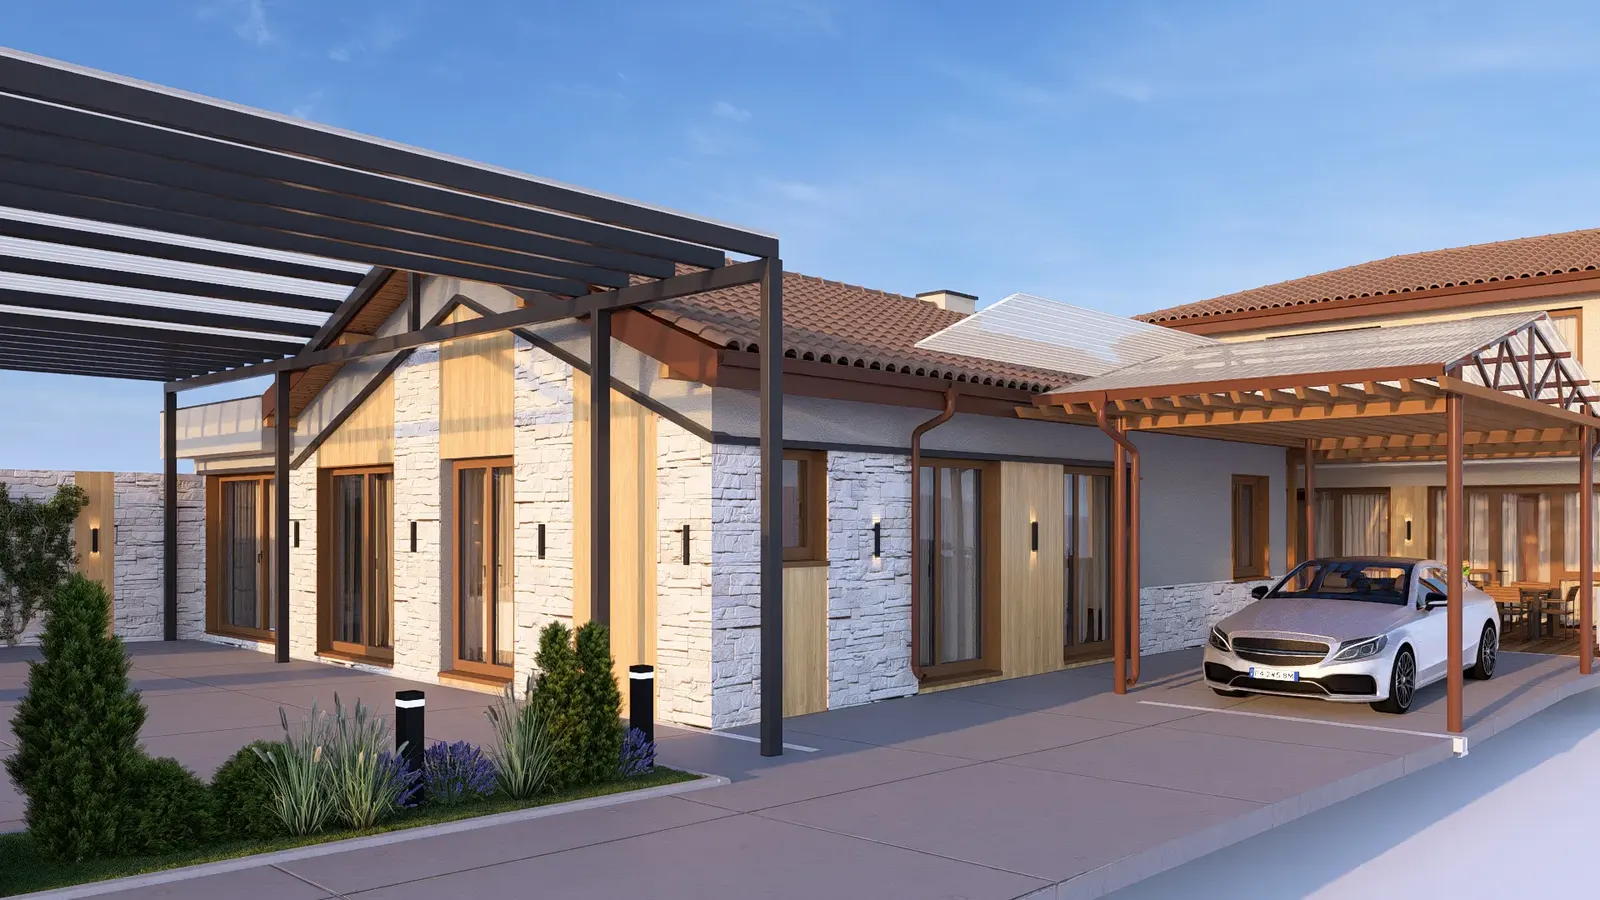
What the survey and alteration design include
We start from the exact dimensions of the existing building and arrive at the new solution.
- A site visit and measured survey of the building or home
- Drawings of the existing situation
- Proposals for a new layout based on your needs and the property
- An architectural alteration design in the agreed scope
- 3D views and visualizations of the new solution
How the alteration process works
- 01
Site visit
You tell us what you want to change and send a plan or photos if you have them.
- 02
Survey
We survey the property and draw the existing situation.
- 03
Options
We propose solutions that respect the structure and existing services.
- 04
Design
We develop the architectural alteration design in the agreed scope.
3D visualization
See the new layout before you start
In an existing building every change has to be considered as part of the whole. With 3D views and visualizations you compare the options and see how the space will look after the changes.
If you are also updating the interior, we can continue with an interior design.
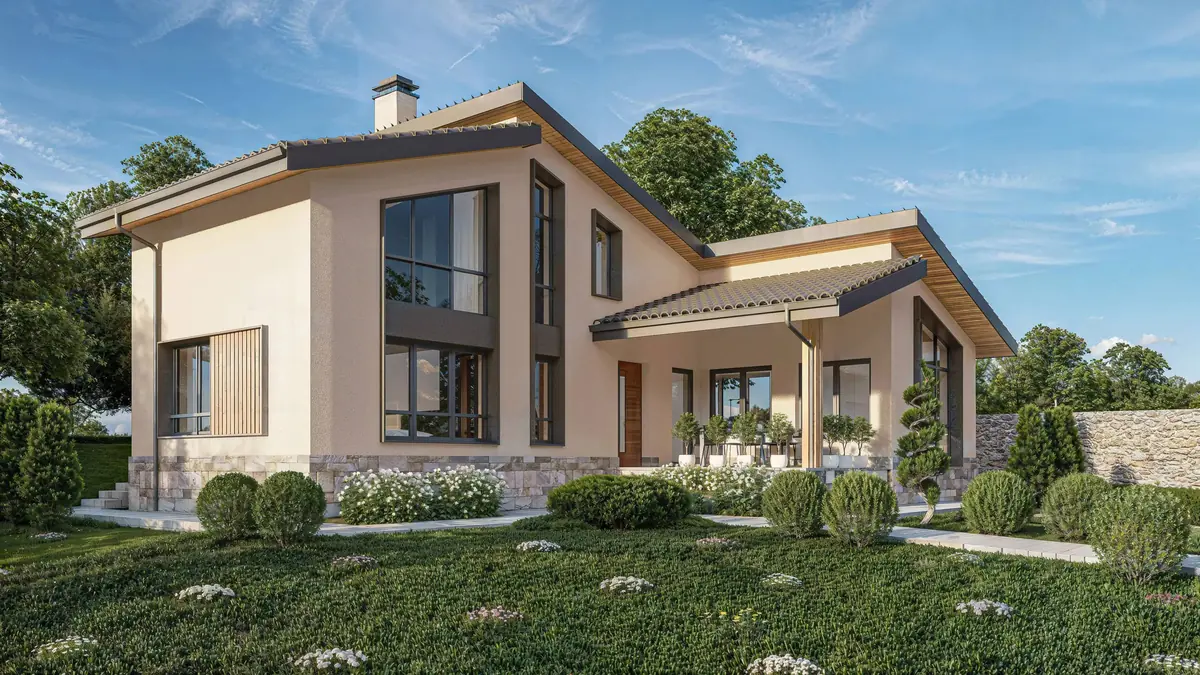
Renovations and alterations from our portfolio
Extensions, renovations and updates of existing buildings.


Frequently asked questions about surveys and alterations
What is a measured survey?
It is measuring the existing building or home and producing accurate drawings of the existing situation. It is the basis of every alteration design.
How much do a survey and alteration design cost?
The price starts from 20 €/m². We confirm the exact price after the site visit, depending on the building and the scope of the changes.
Can I join rooms or change the layout?
Often yes, but every change has to respect the structure and the services. We explore the options and explain which solutions suit your building.
What should I send you to get started?
An existing plan or photos of the property and a few sentences about what you want to change. We will discuss where to start.
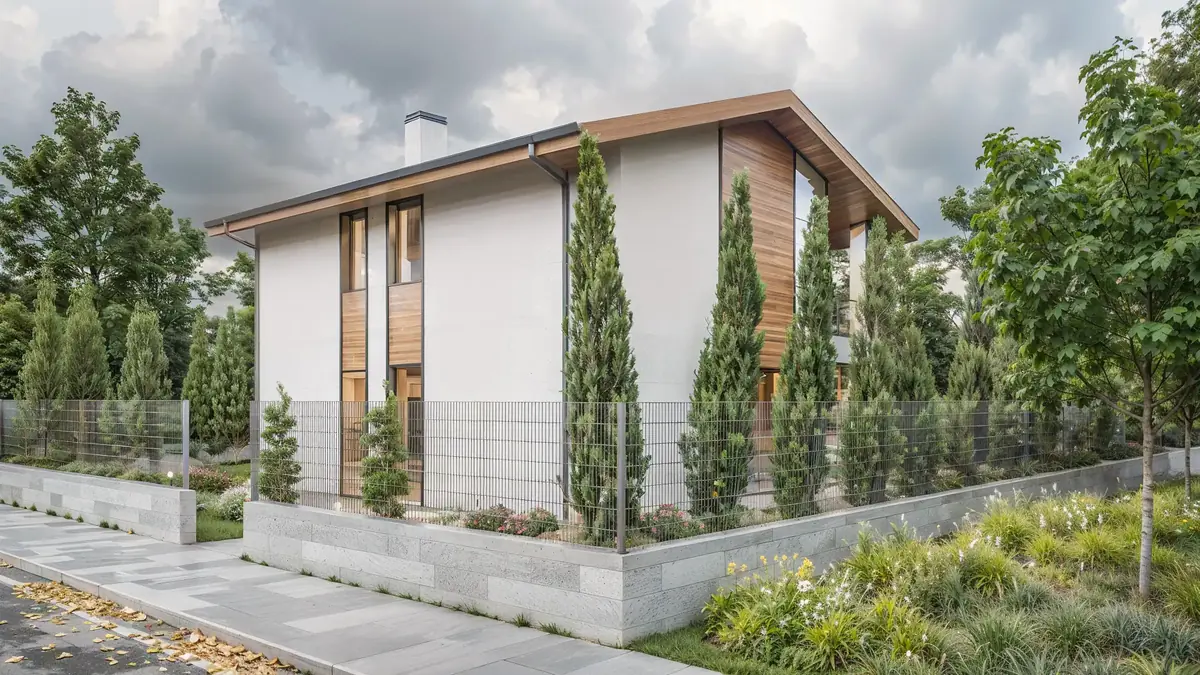
Want to change your property?
Send us an existing plan or photos and tell us what you want to change. We will discuss where to start.
Send an enquiry