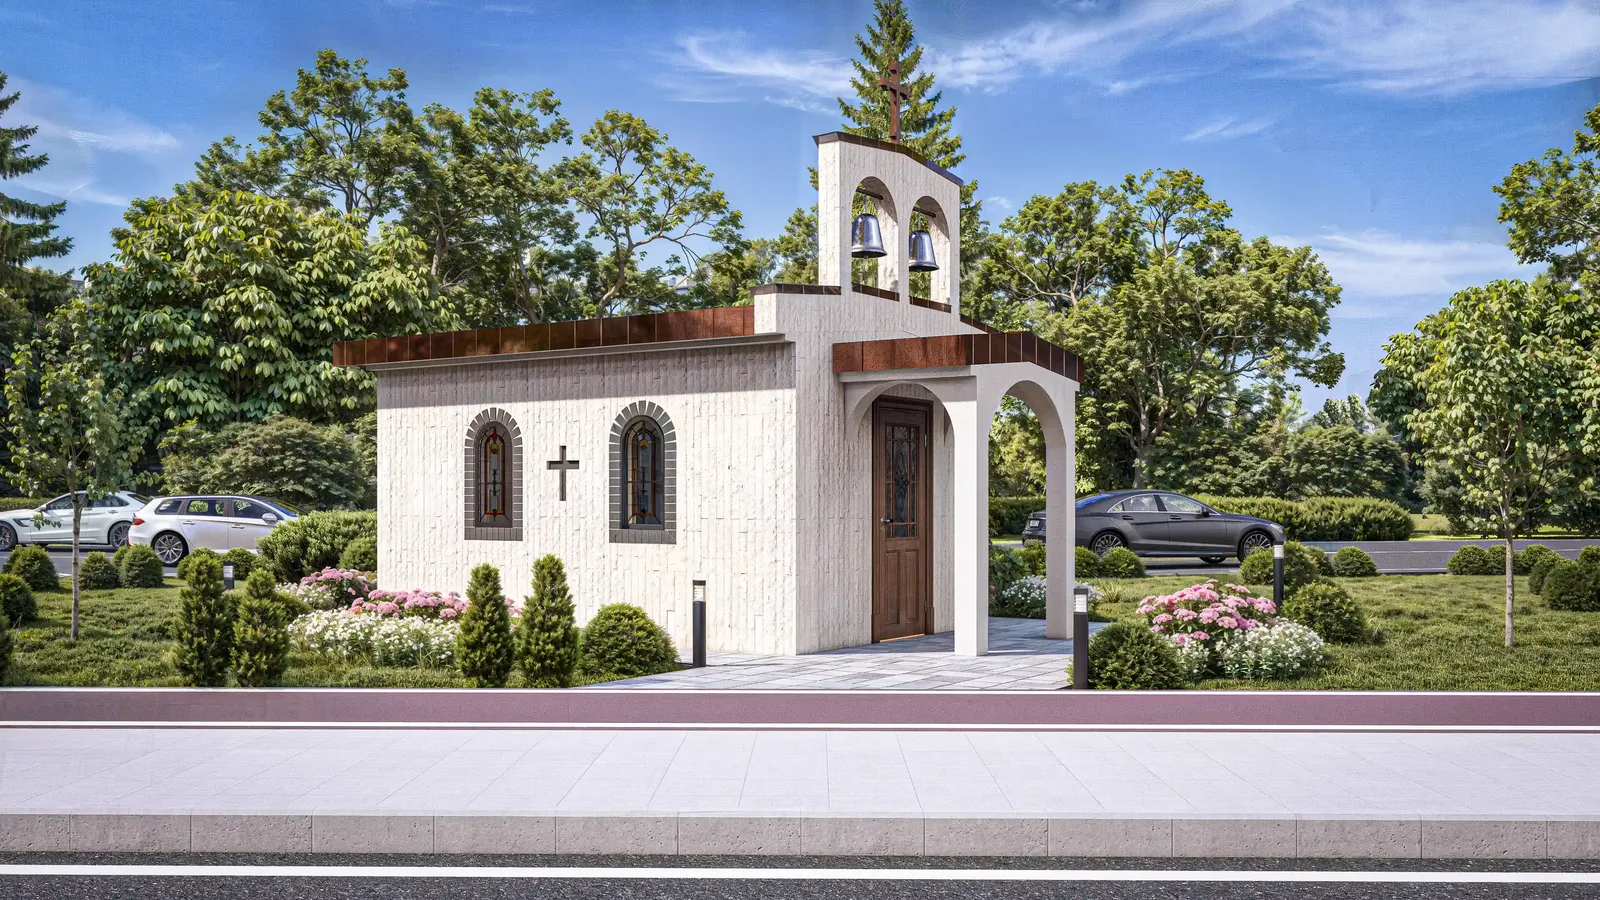
PARAKLIS 76
Chapel
Public buildings · Stara Zagora · 2024
- Project
- PARAKLIS 76
- Type
- Public buildings
- Location
- Stara Zagora
- Year
- 2024
- Renderings
- 6
About the project
Architectural design for a chapel with refined ecclesiastical architecture
Designing religious buildings is a task of great responsibility that demands deep respect for tradition and detail. This chapel is conceived as a true spiritual refuge, created to convey a sense of peace, humility and timeless beauty.
01Canonical accuracy and architectural vision
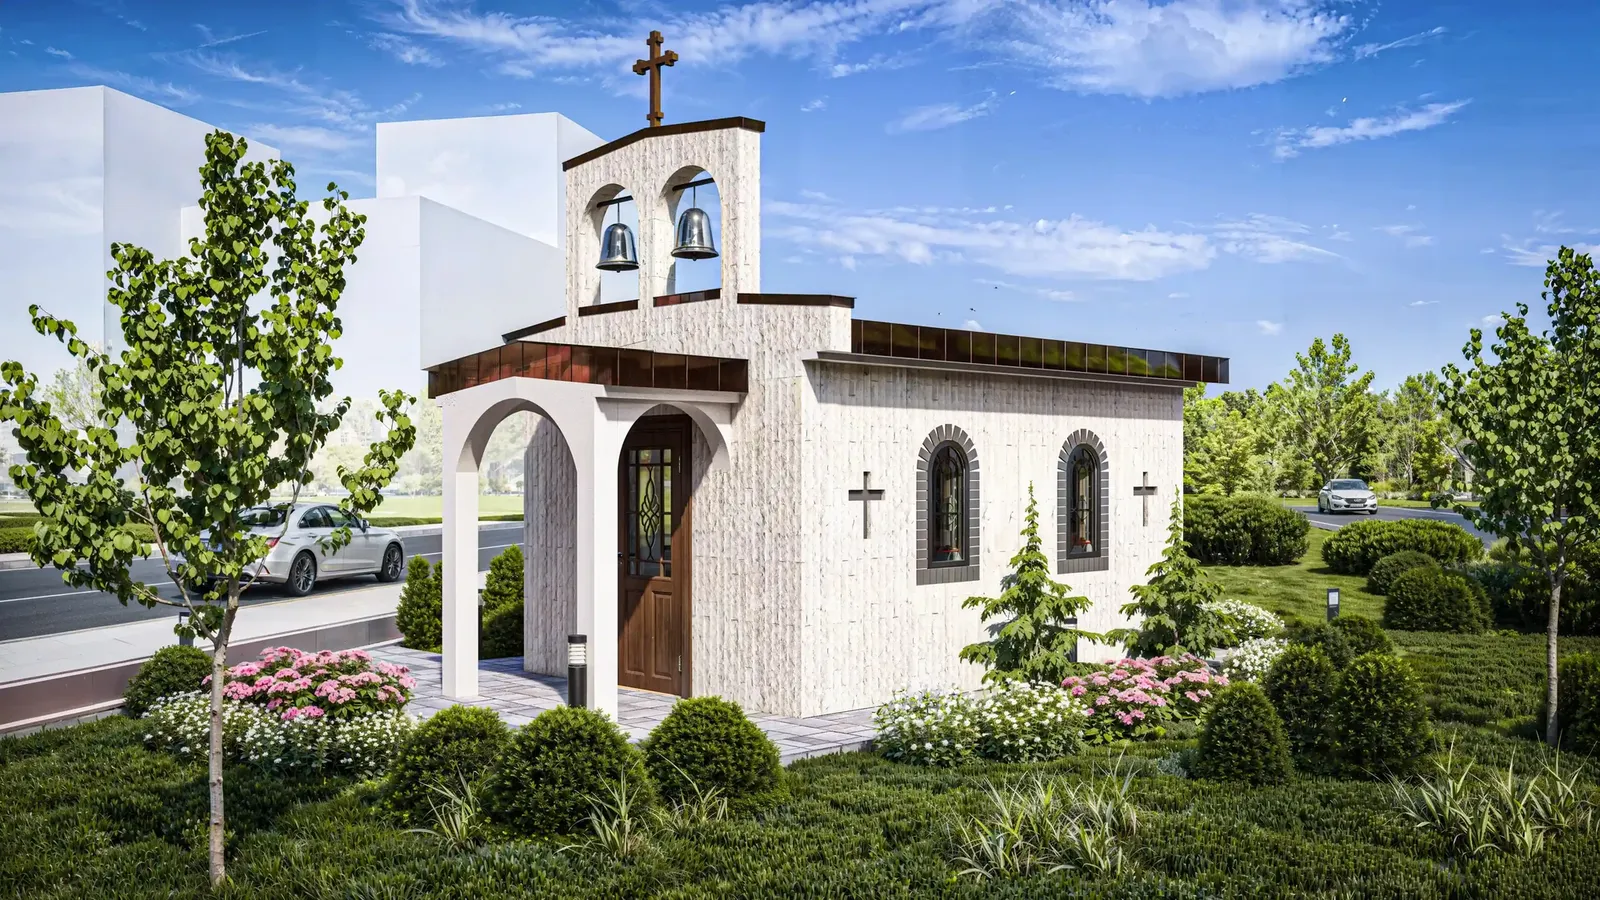
The main challenge in church architecture is to achieve canonical accuracy within a relatively small volume while giving the building a unique, memorable character. To realise this vision:
- A classical approachWe avoided ostentation and relied on classic, timeless materials that speak for themselves.
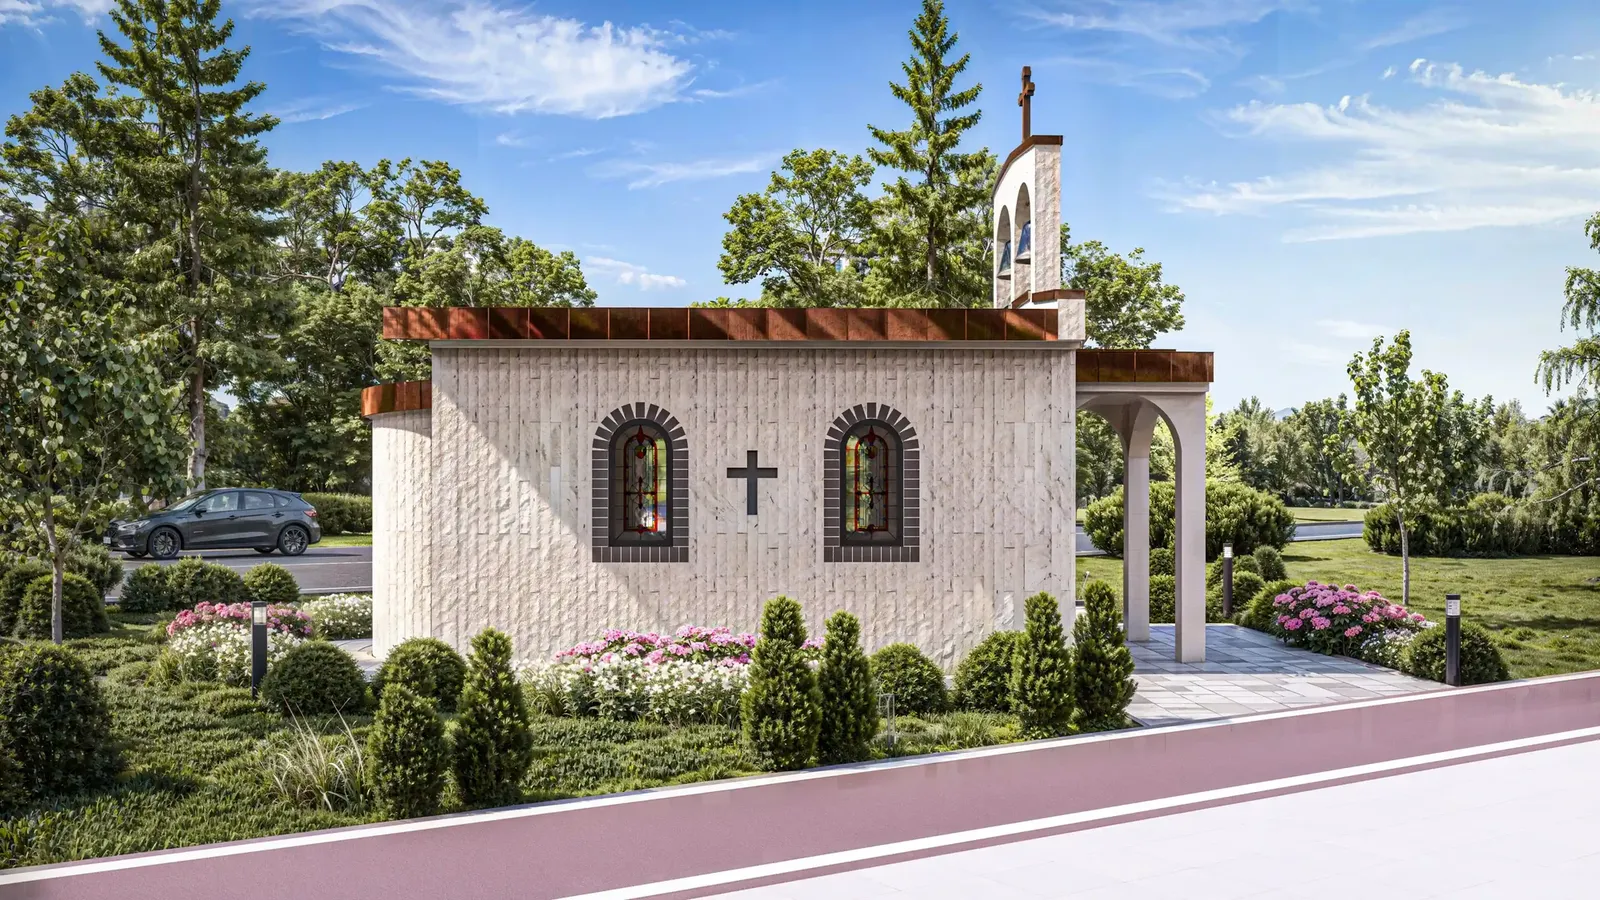
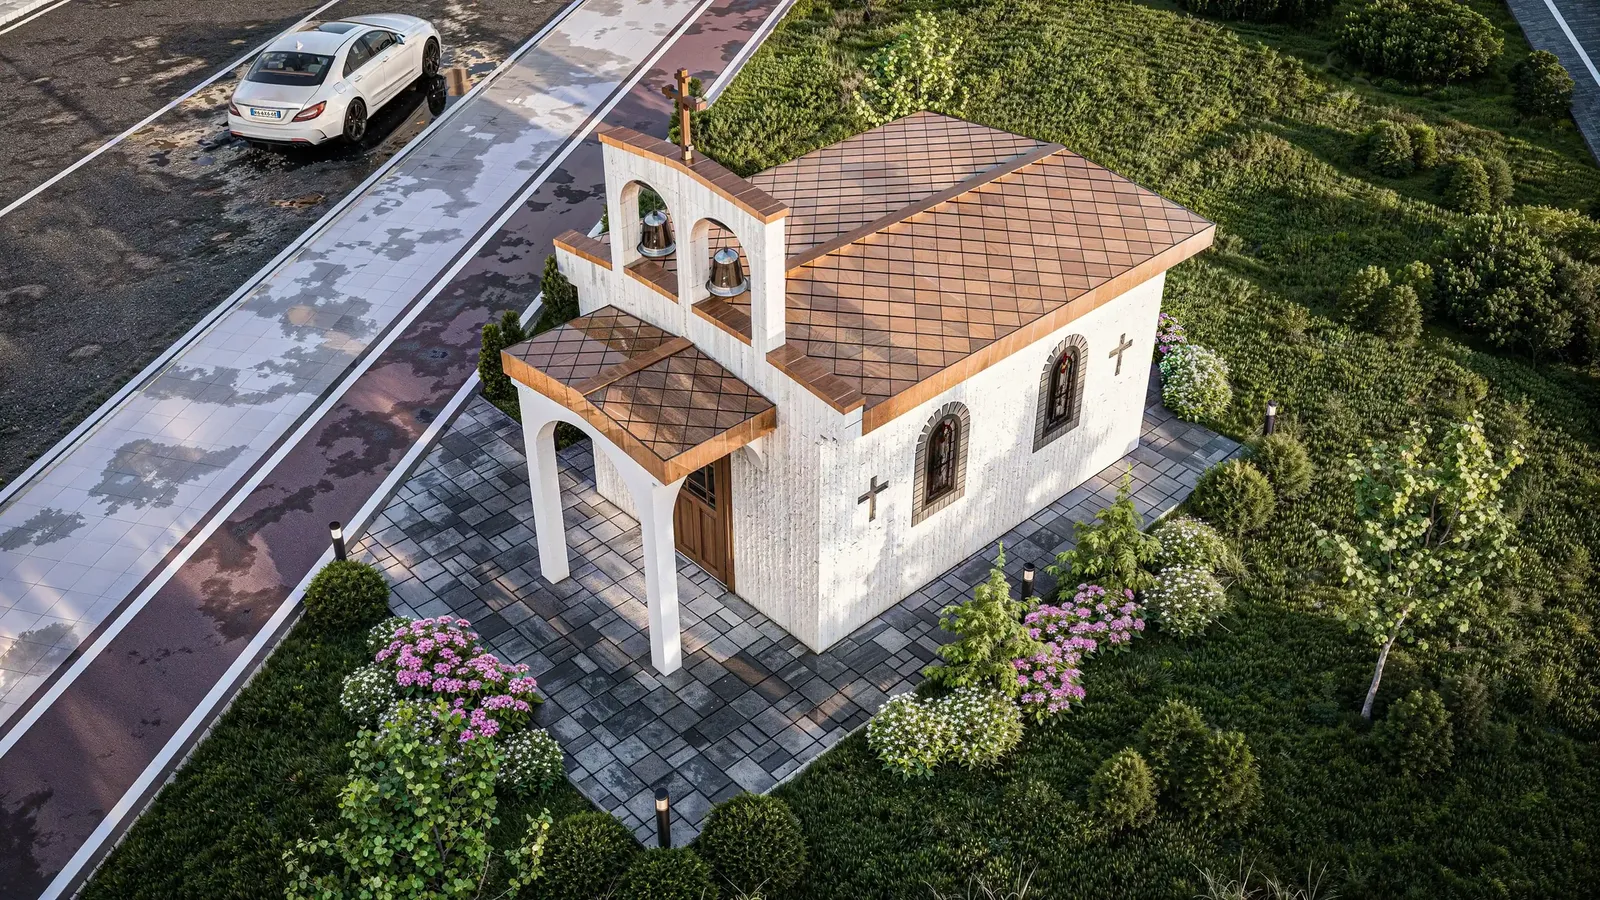
- An elegant bell-coteThe crowning sacred element is an open bell-cote with two bells, set harmoniously above the arched entrance.
02Exterior solutions and materials
The facade and roof are executed with uncompromising attention to detail:
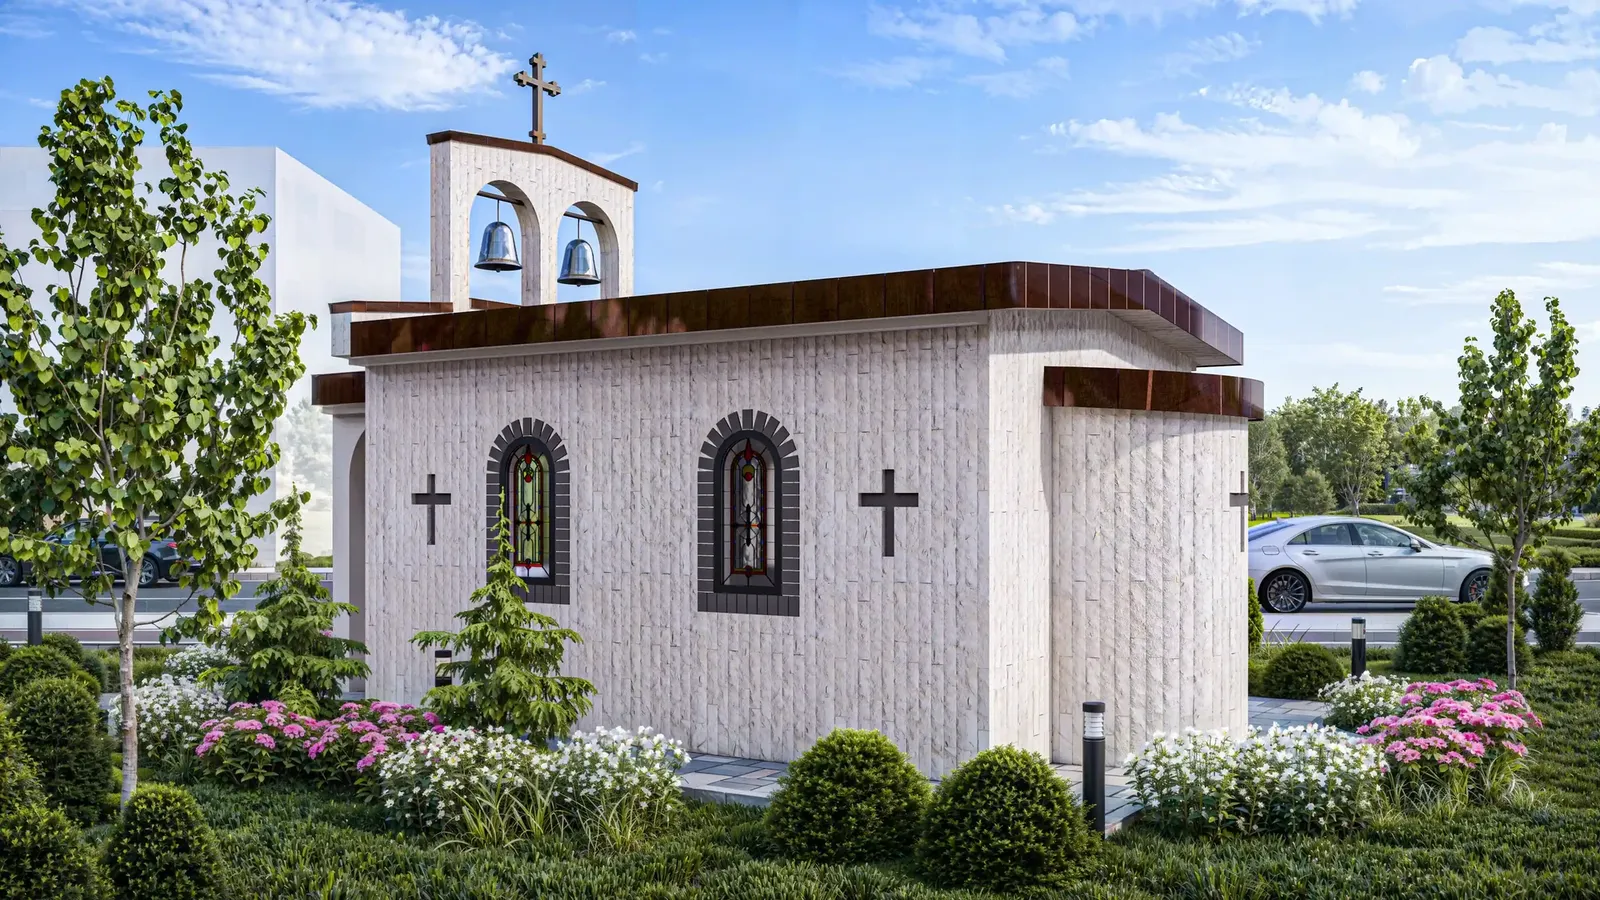
- Light Vratsa limestoneThe entire facade is built in this stone, giving the chapel purity, weight and stability.
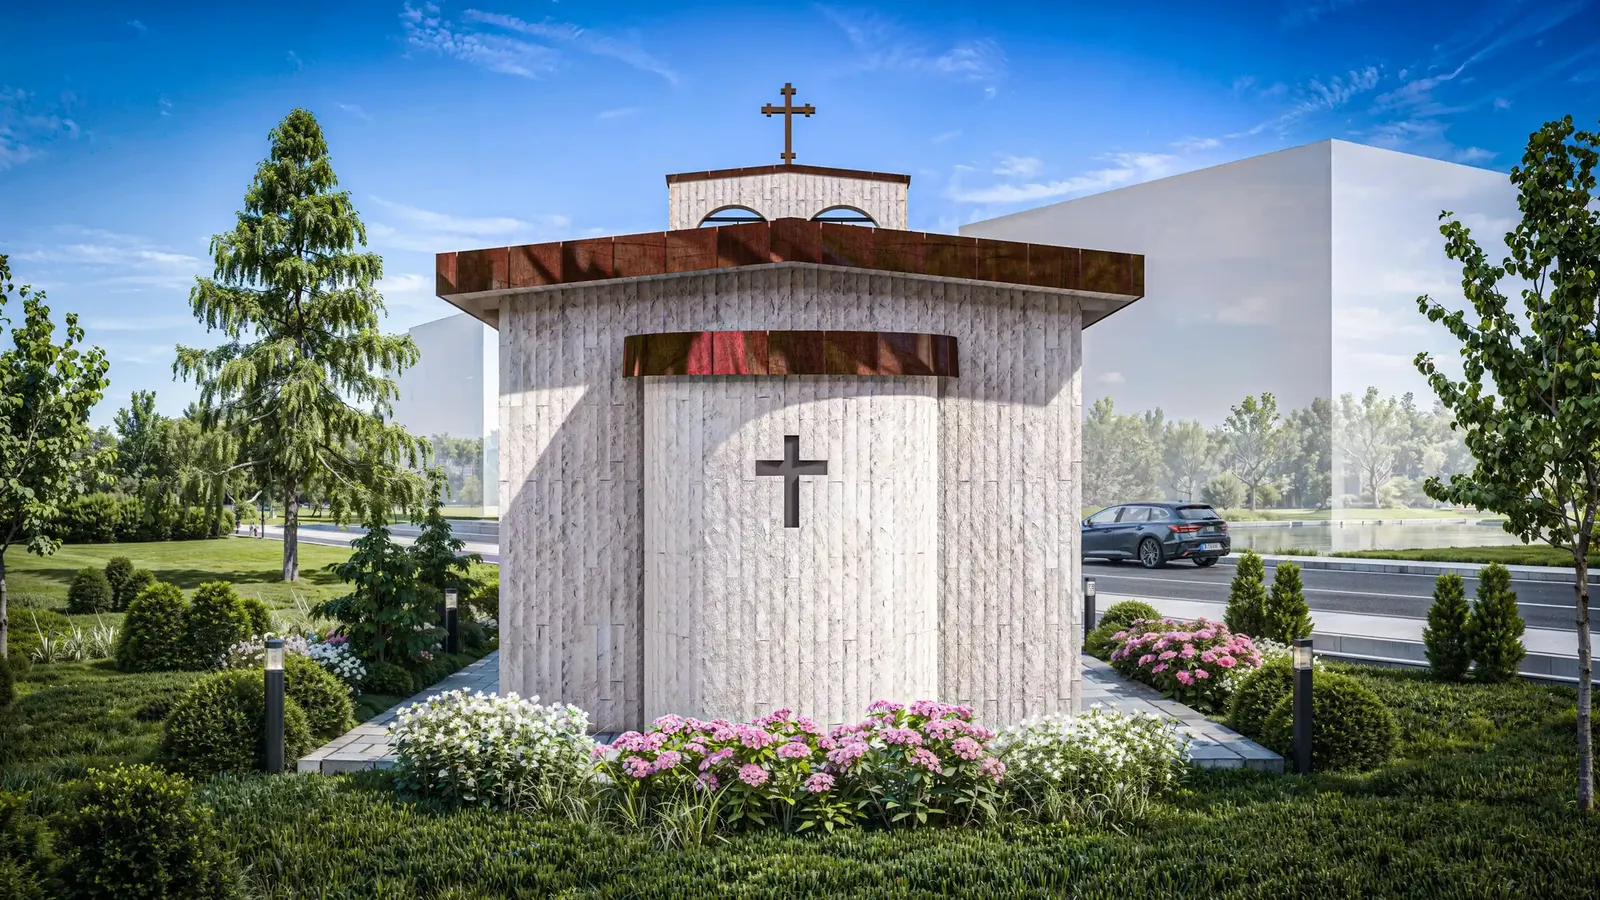
- Recessed crossesInstead of conventional reliefs, we set stylised recessed crosses directly into the stonework for a minimal yet powerful effect.
- Copper roofA premium material that ensures durability for a century and will develop a beautiful natural patina over time.
- Stained glassThe visual masterpiece of the exterior. The striking stained-glass windows filter the sunlight and bathe the interior in warm, mystical hues.
The project up close
01 / 04
Gallery
6 renderings
Click a picture to see it full screen.
Planning the noble undertaking of building a church?
Talk to our team about professional design of chapels and religious buildings. Together we can create architecture that will last for generations.
Tell us about your project


















