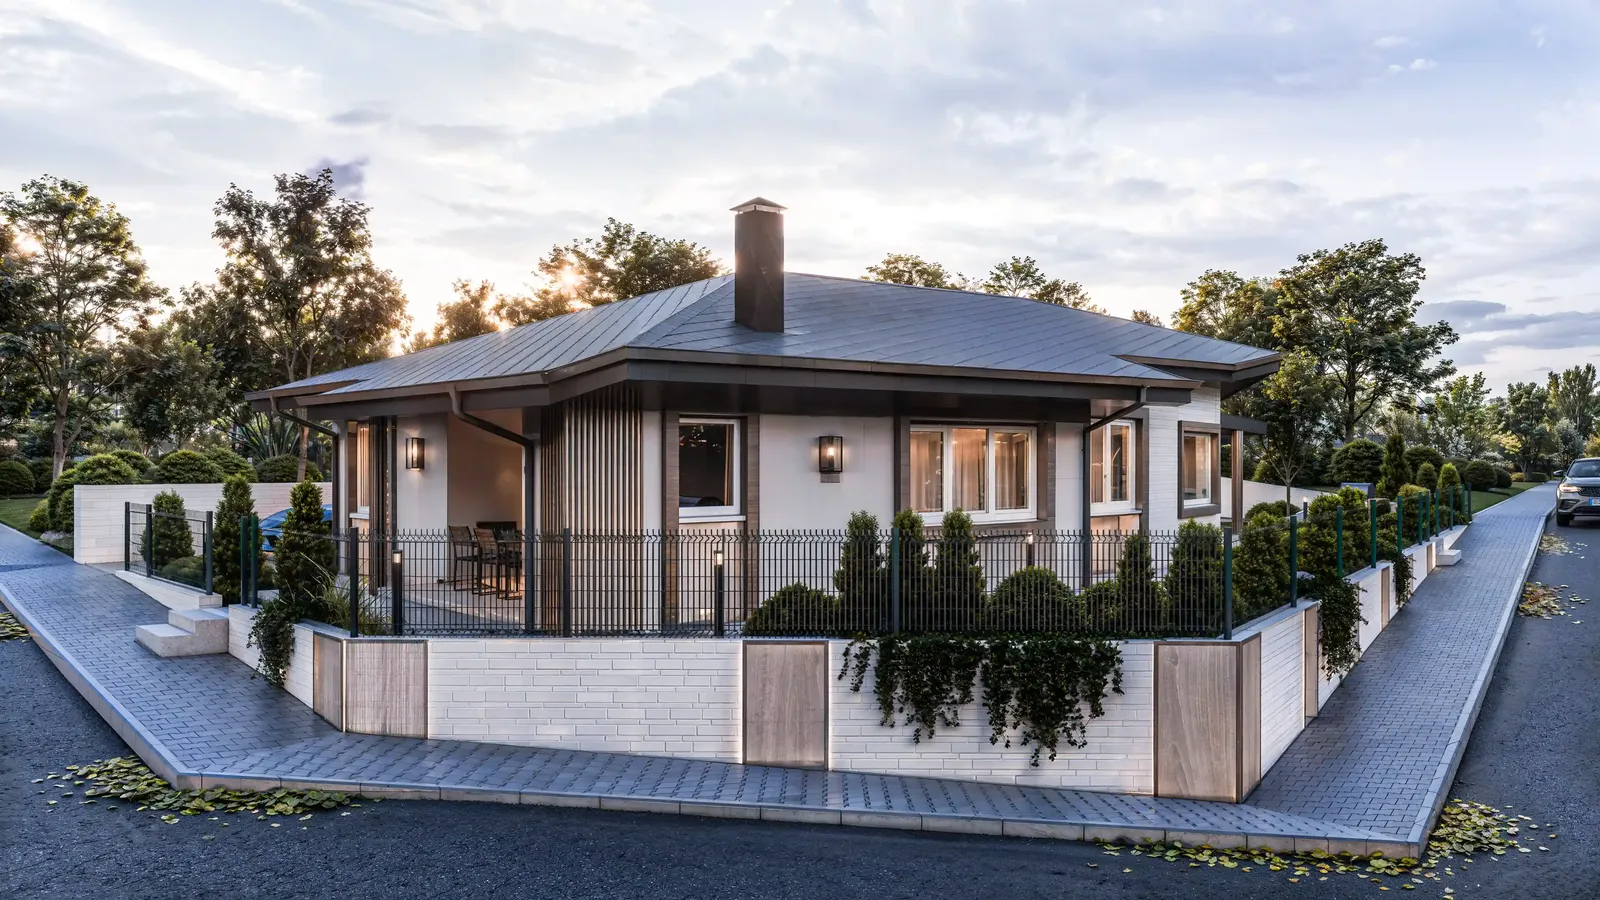
HOUSE 88
Adaptable family house
Single-family houses · Velika · 2024
- Project
- HOUSE 88
- Type
- Single-family houses
- Location
- Velika
- Year
- 2024
- Renderings
- 8
About the project
Architectural design of an adaptable single-family house in Velika
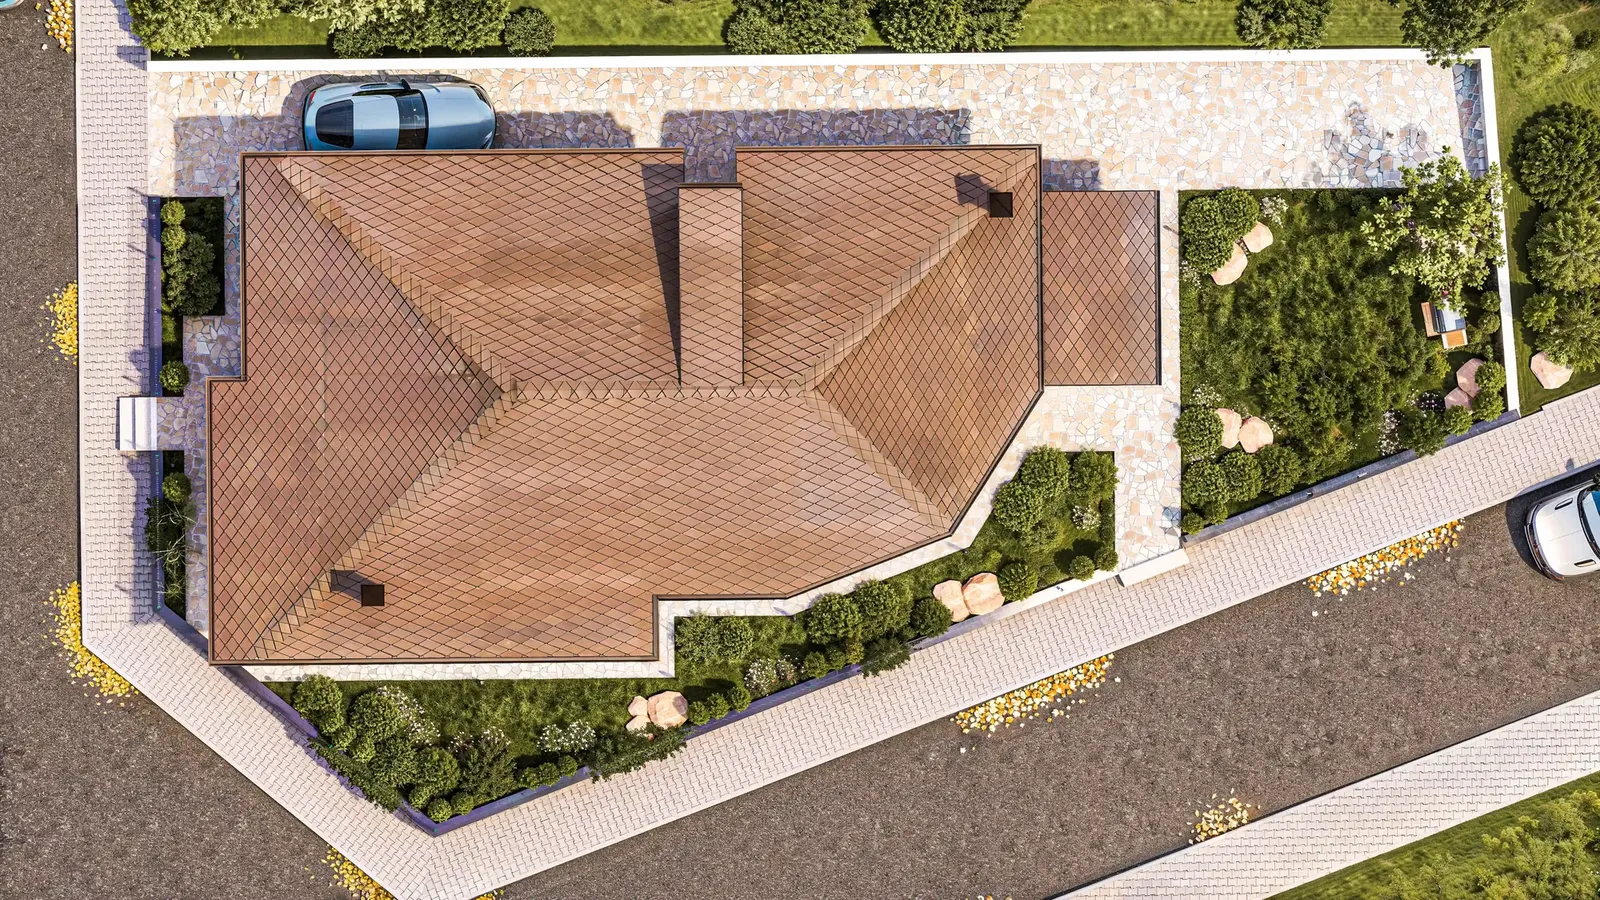
A highly intelligent and functional project at the edge of the picturesque village of Velika. Our brief was to design a contemporary single-family house that could, when needed, be divided easily into two fully independent homes suitable for two families.
01Flexible architecture and functionality
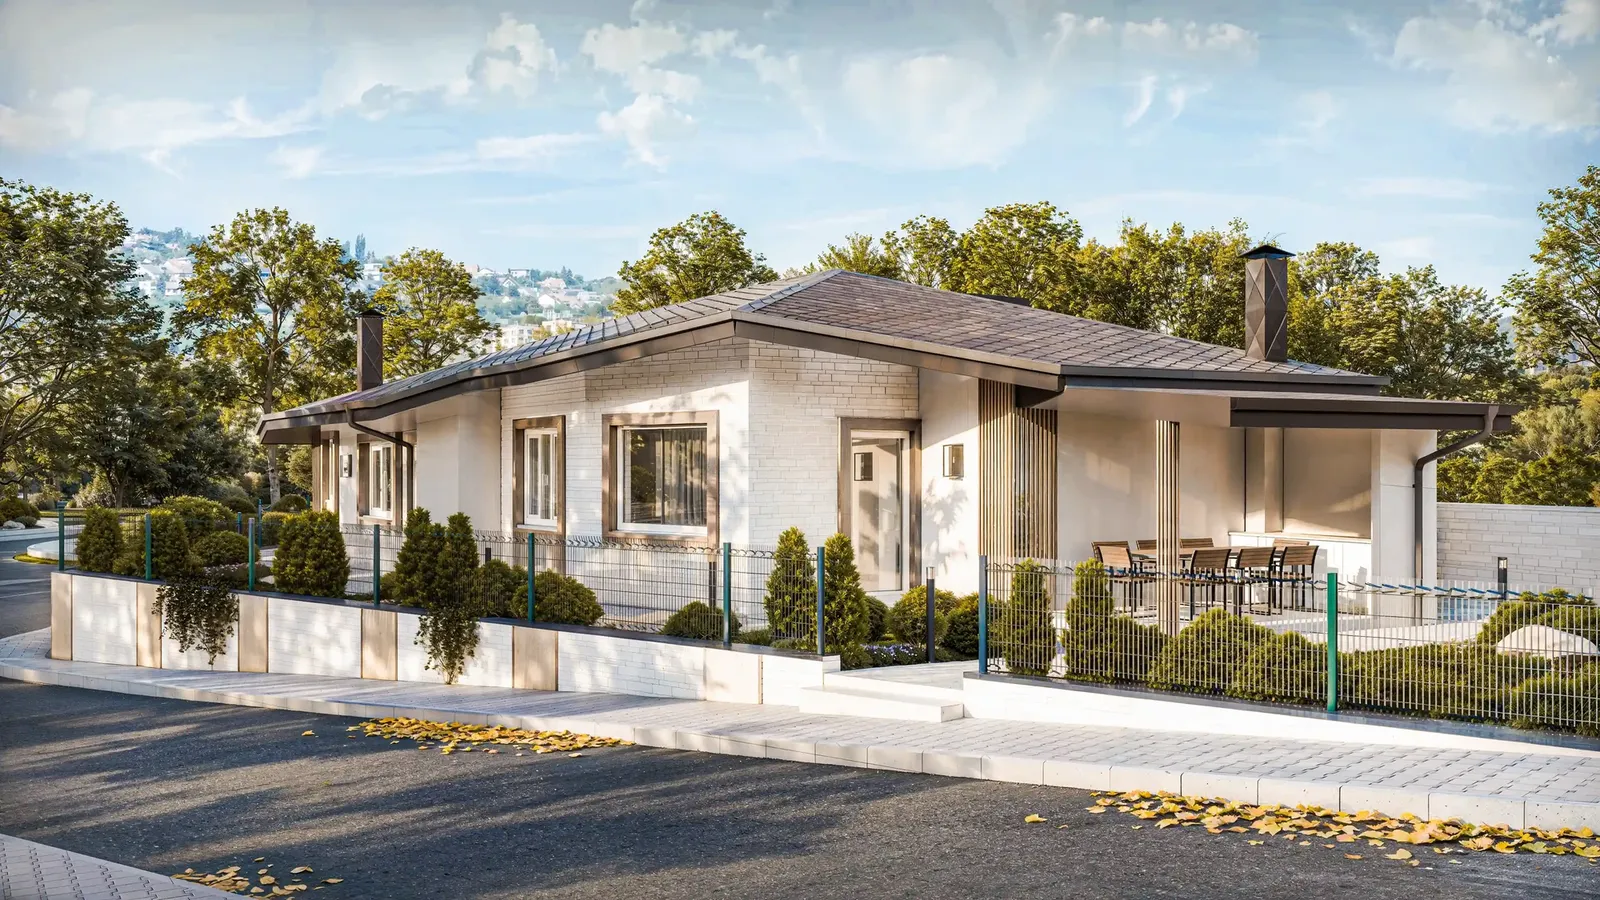
The challenge with this kind of flexible architecture is to give each part maximum privacy and comfort without the building looking fragmented. We solved it through:
- Balanced massingA harmonious composition that preserves the sense of a single, unified contemporary residence.
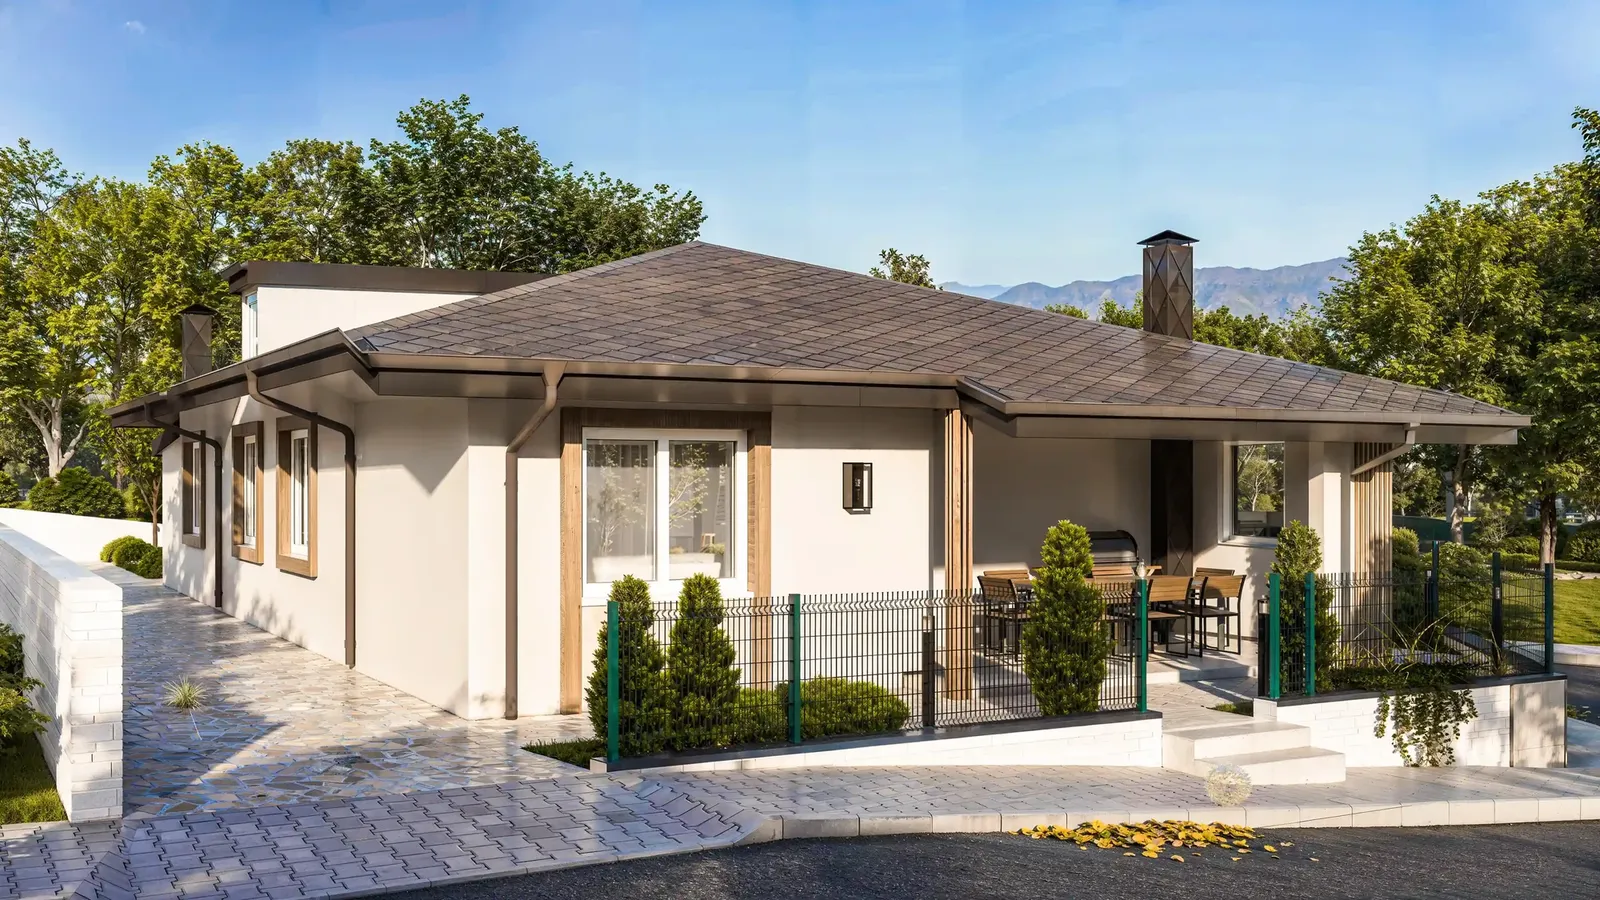
- Two separate covered verandasEach family has its own generous outdoor space for relaxation and maximum privacy.
02Exterior design and materials
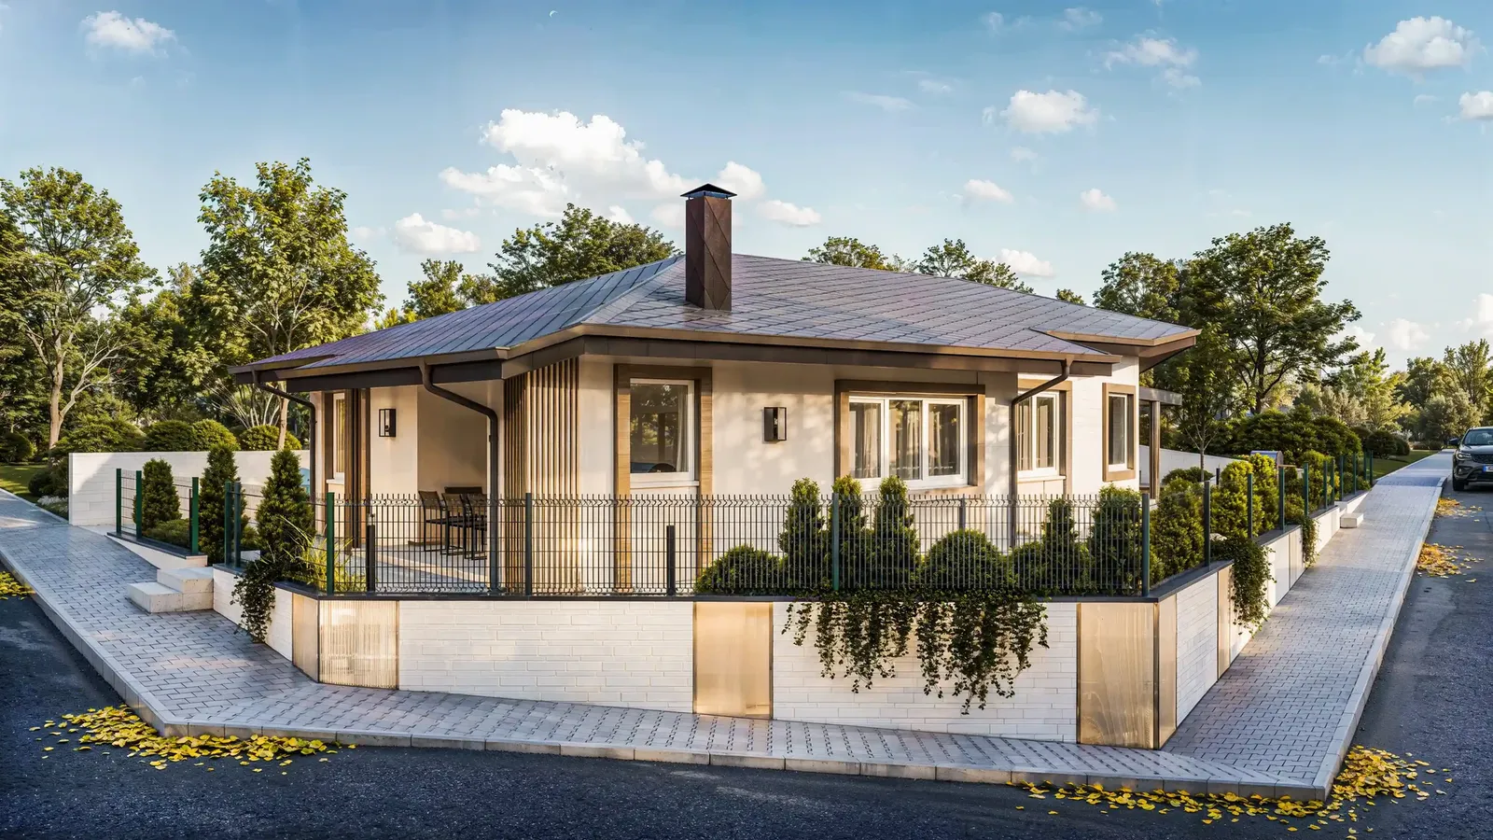
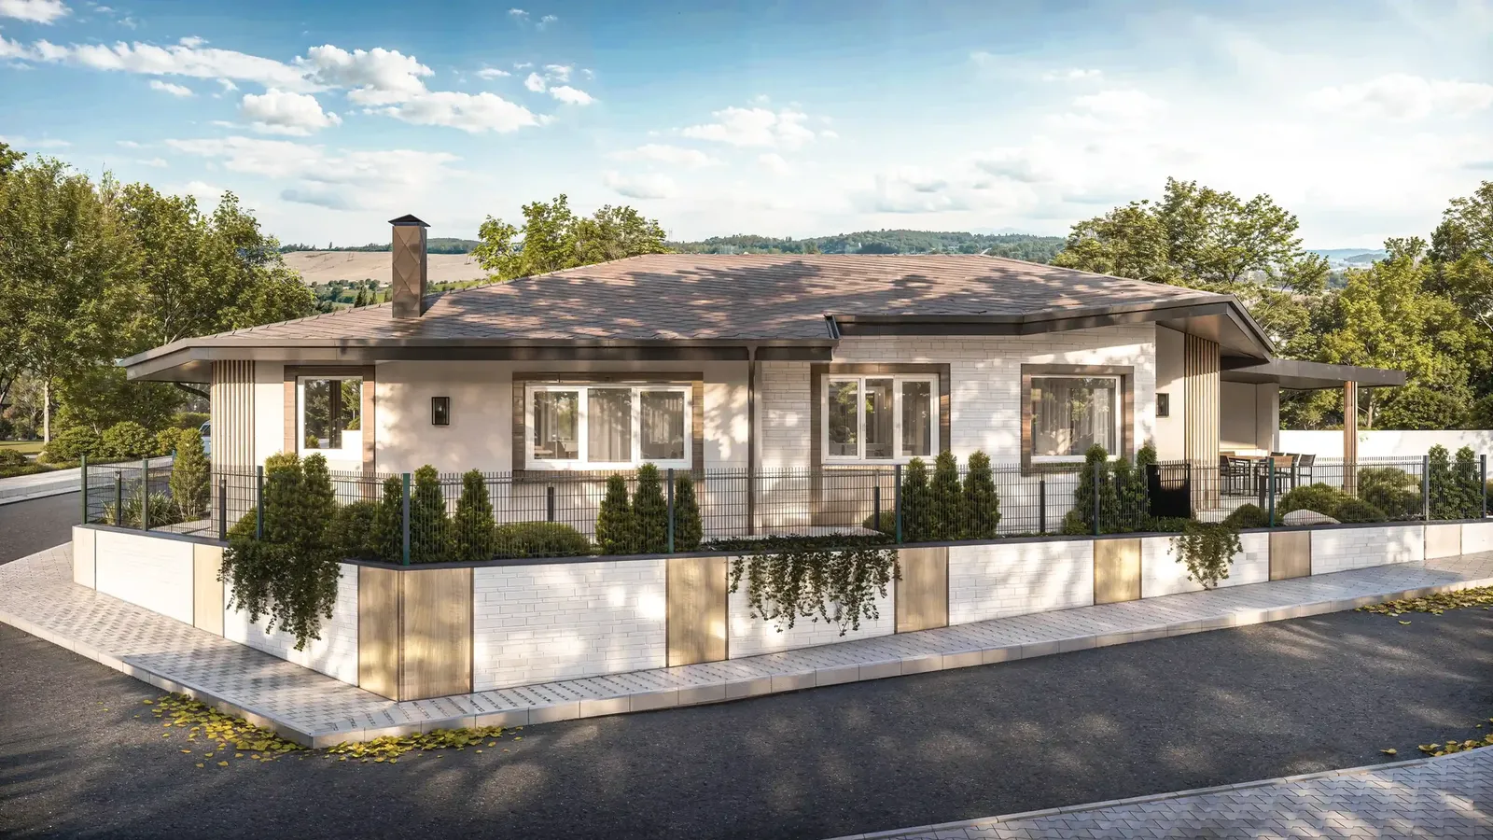
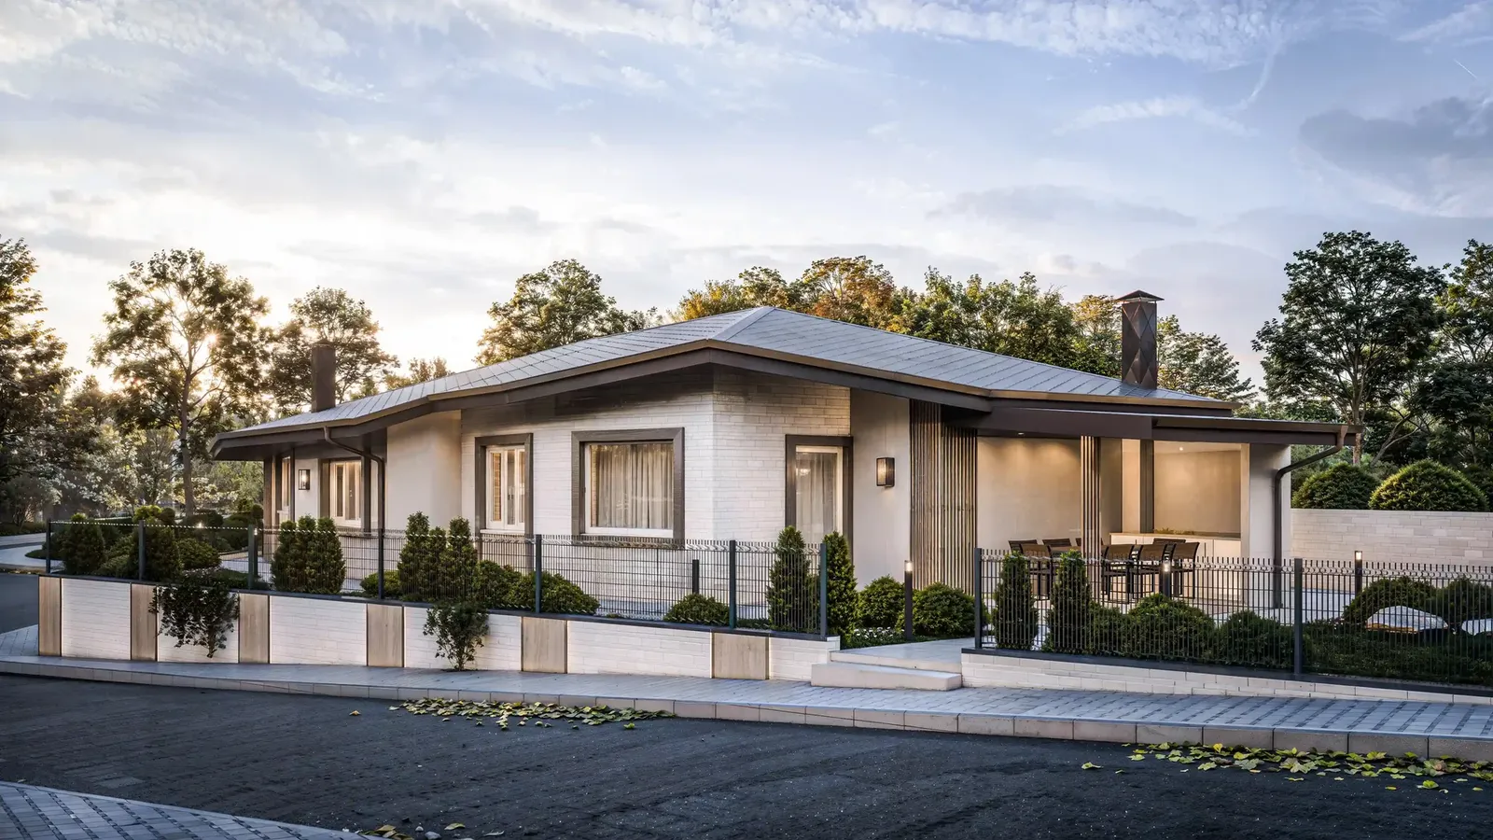
The exterior is designed in a modern style with strong contrast. The result is a premium home ready to adapt to the changing needs of its residents, thanks to the following details:
- Smooth render and white clinkerElegant sections of the façade that form a clean, stylish base.
- Etalbond framesPrecisely integrated around the windows to give the elevations depth and expression.
- Wood-effect HPL panelsUsed as an innovative architectural device on the retaining walls – they define the outer boundaries of the plot and naturally connect the modern building with its natural surroundings.
The project up close
01 / 04
Gallery
8 renderings
Click a picture to see it full screen.
Planning a home for a large family or looking for flexible architectural solutions?
Let's talk about a house design tailored entirely to your individual requirements.
Tell us about your project


















