MODULAR INTERIOR 188
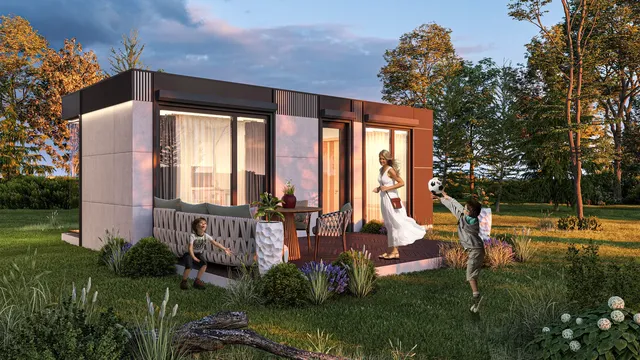
48 m² modular house interior
Residential interiors · Bulgaria · 2026
- Project
- MODULAR INTERIOR 188
- Type
- Residential interiors
- Location
- Bulgaria
- Year
- 2026
- Floor area
- 48 m²
- Renderings
- 13
About the project
Interior as a sense of wellbeing – a 48 m² modular house
Natural materials, functional luxury and clever use of space. The interior is a continuation of the architectural idea: interior design is not decoration but the design of experiences. We create spaces that bring calm, comfort and a sense of openness – even in a compact 48 m².
01A Scandinavian, minimalist approach
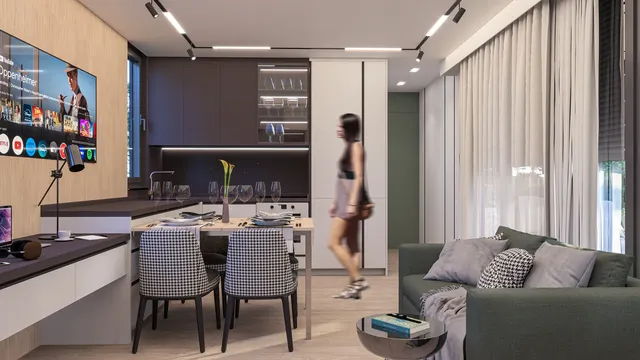
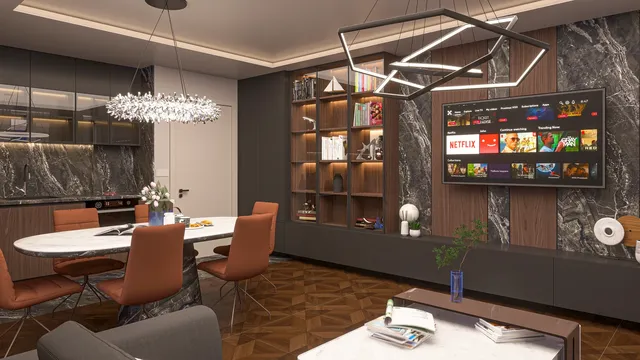
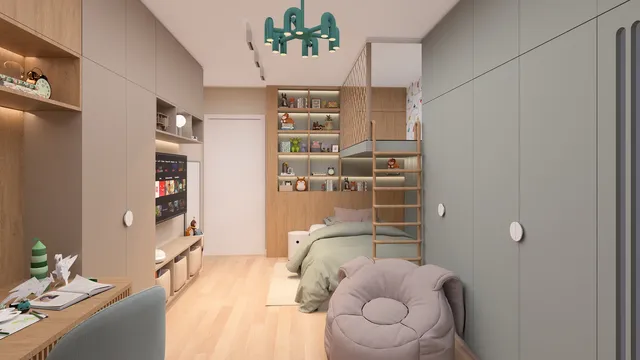
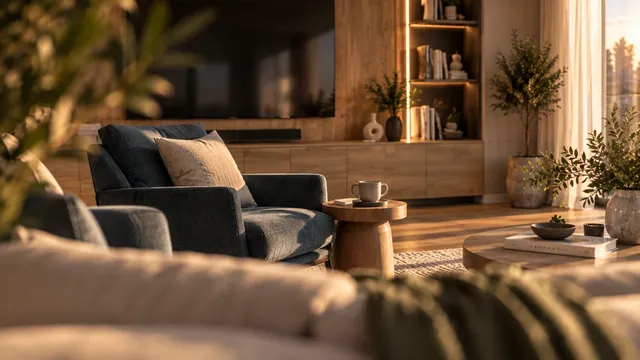
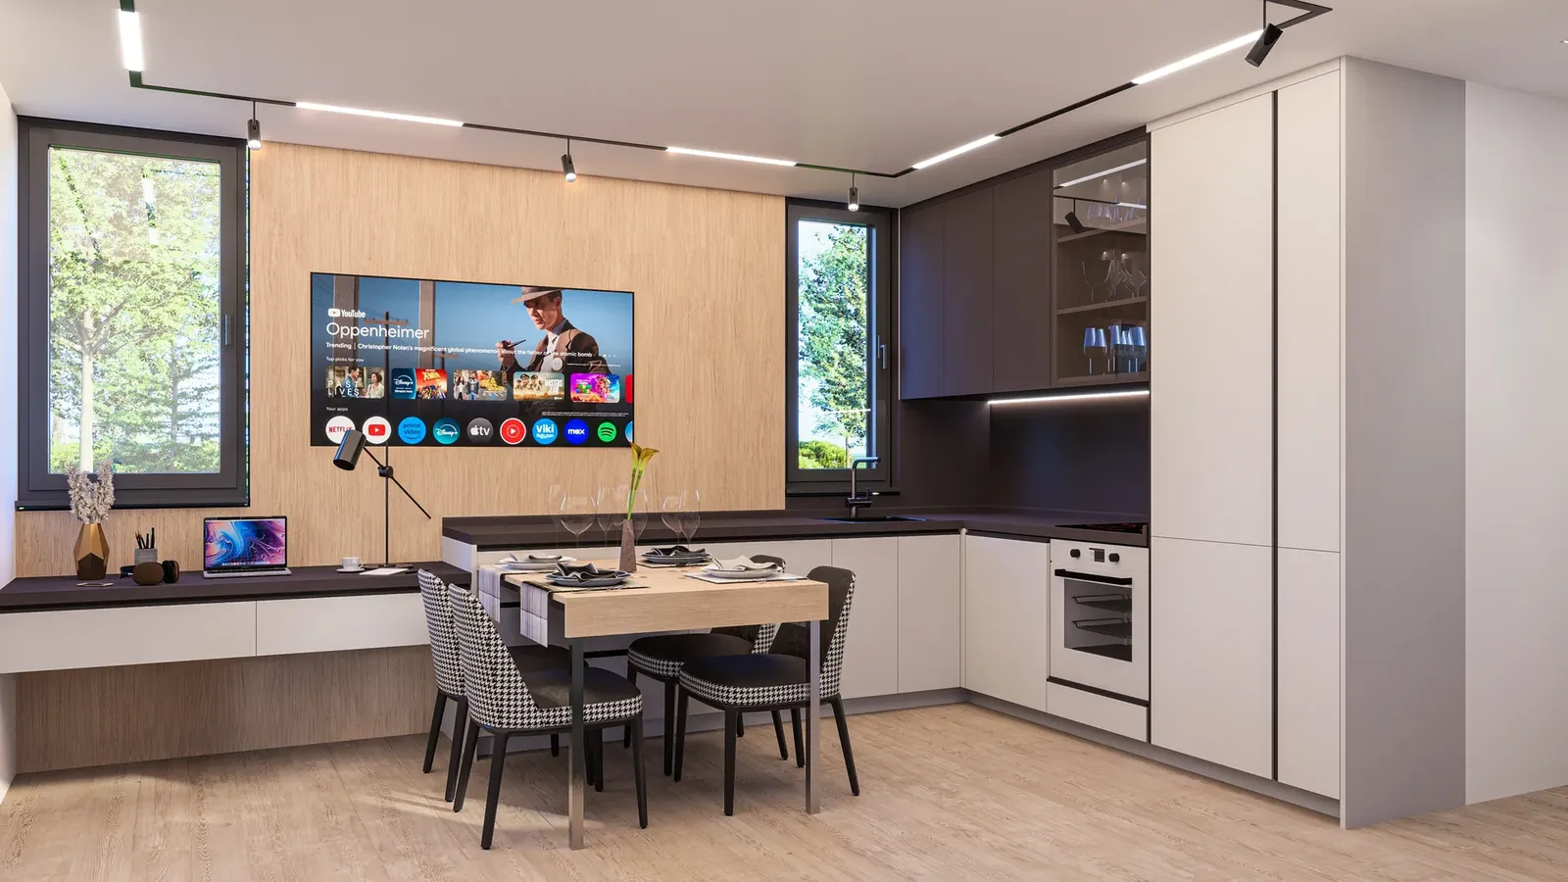
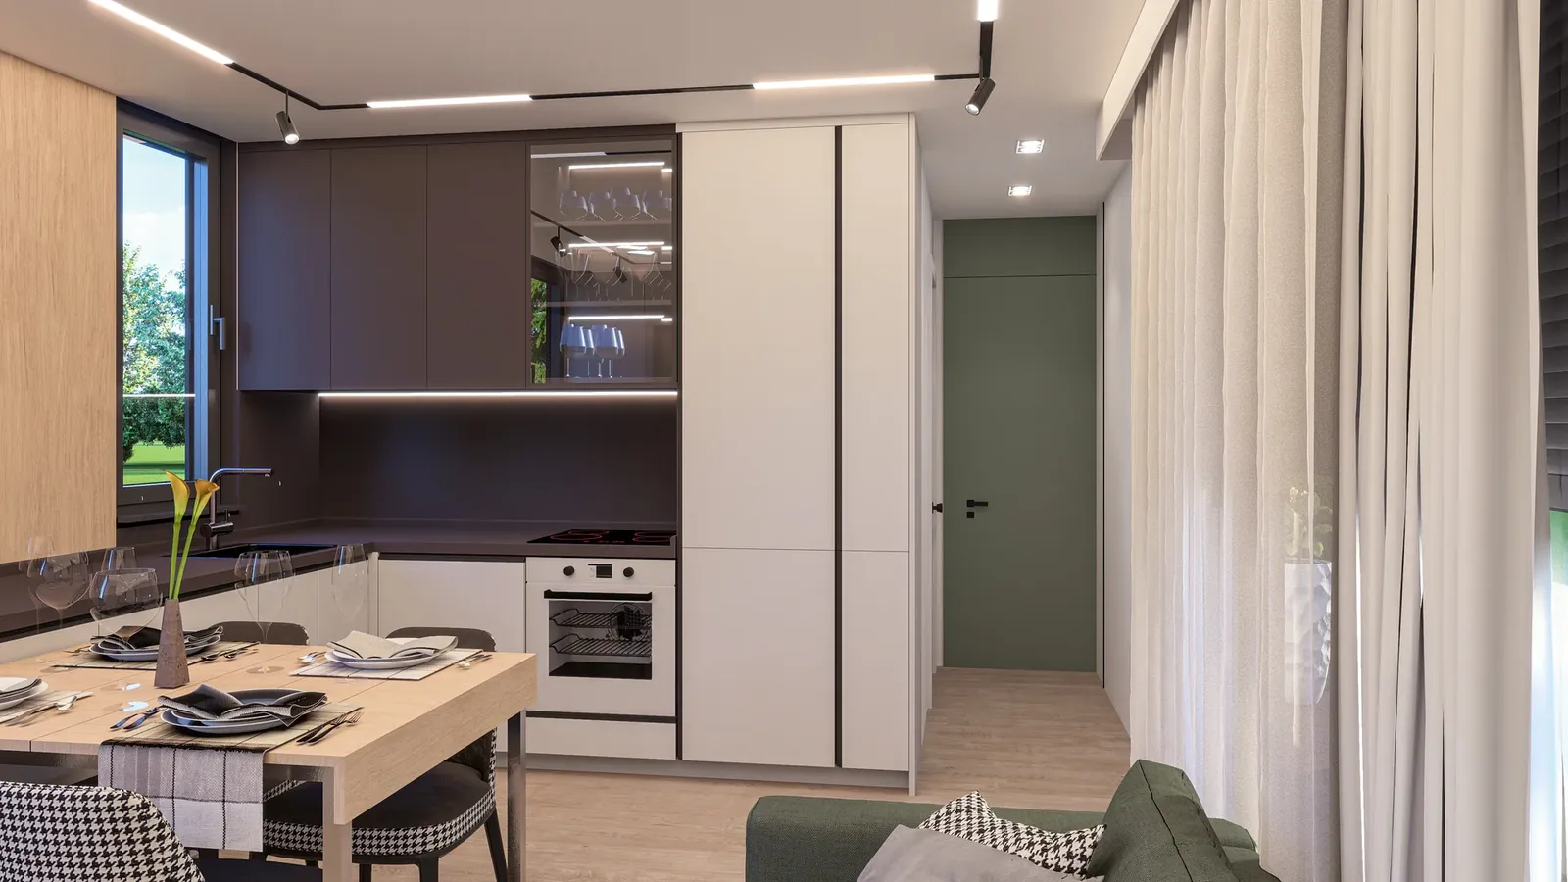
We rely on the warmth of natural timber, the texture of stone and plenty of daylight. Every detail of the made-to-measure furniture and built-in niches is ergonomically considered.
- Ergonomics and functionSmart zoning and full use of every square metre.
- Natural selectionNatural materials first, for a healthy, cosy home.
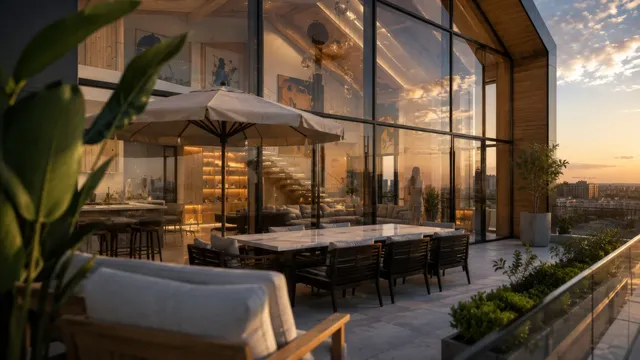
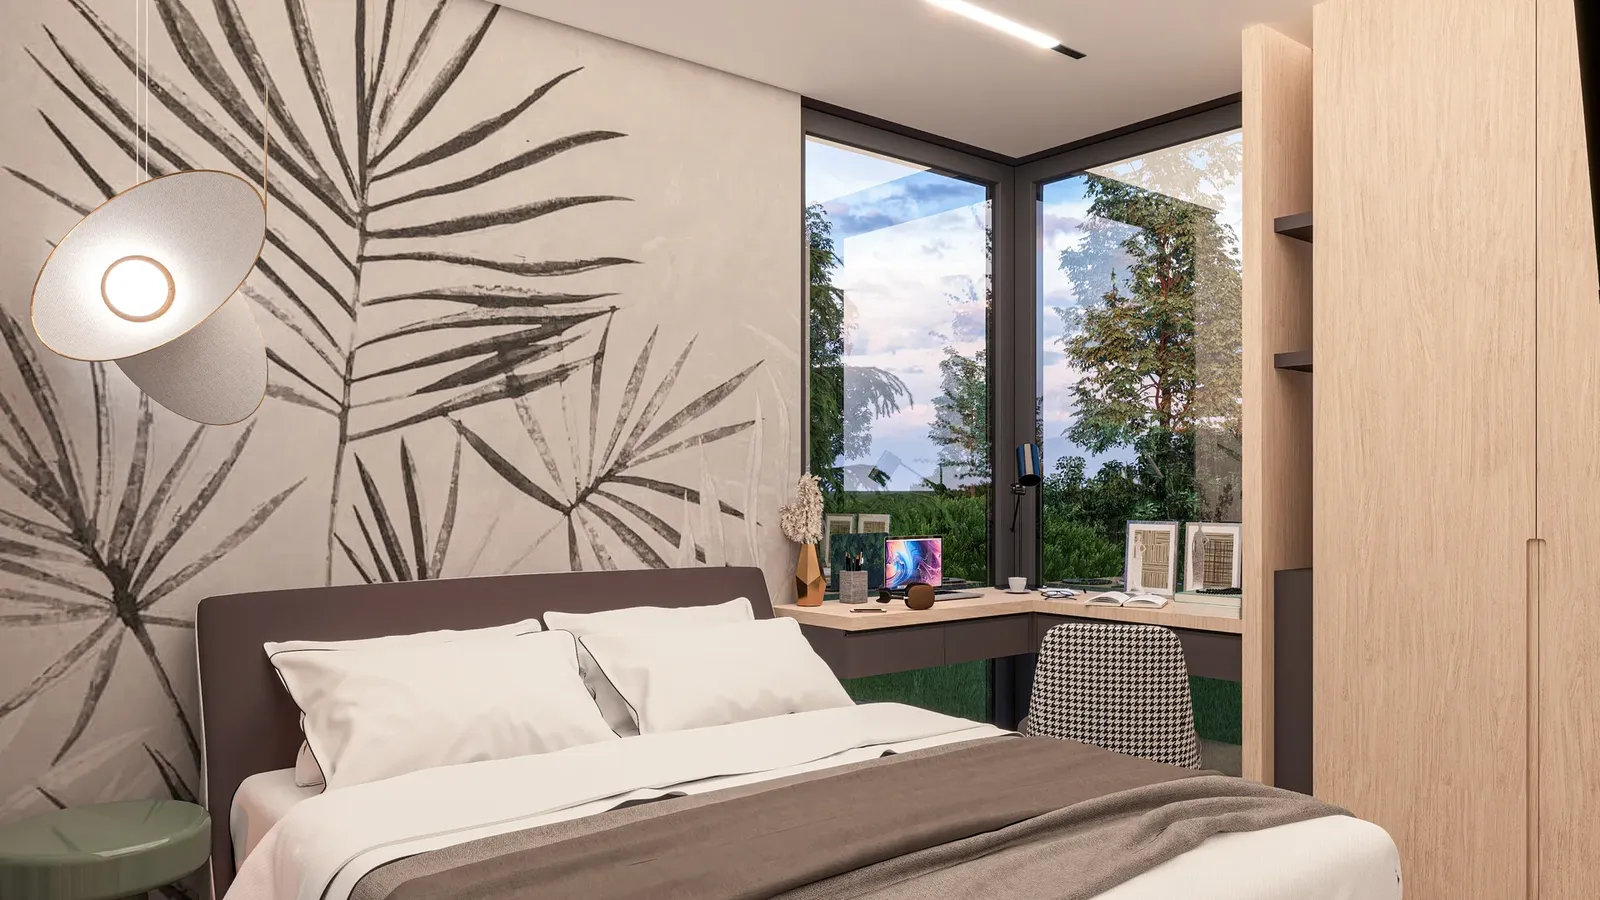
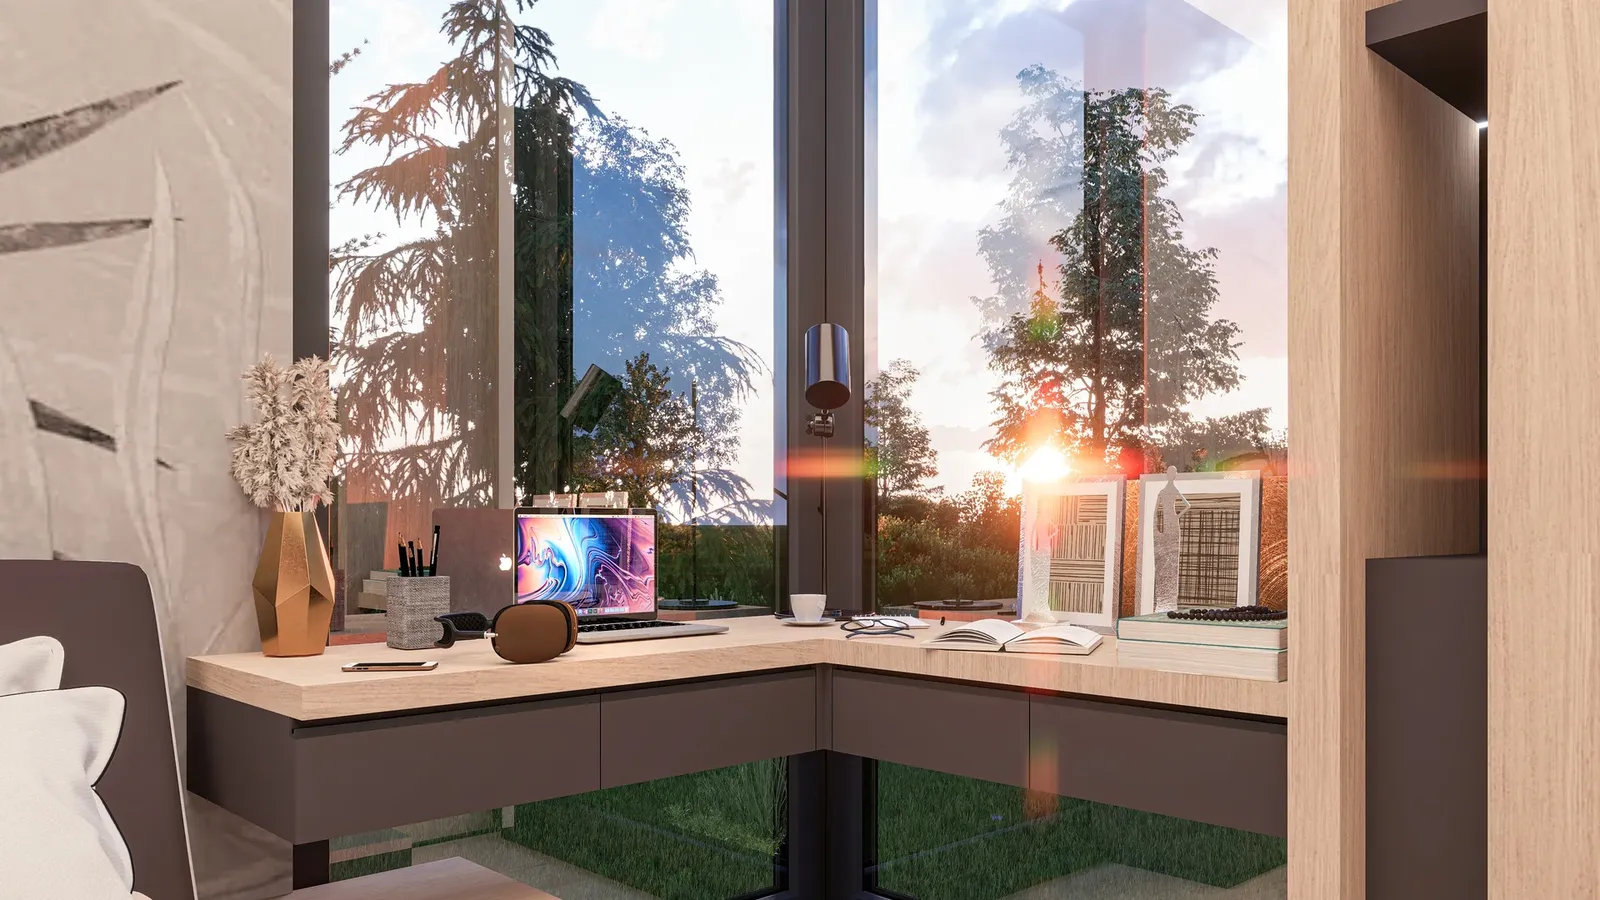
- Light and volumePanoramic windows and daylight for a feeling of endless space.
02The spaces
48 m² holds everything a complete home needs:
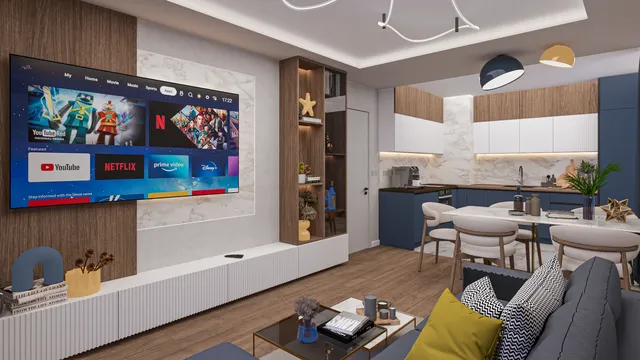
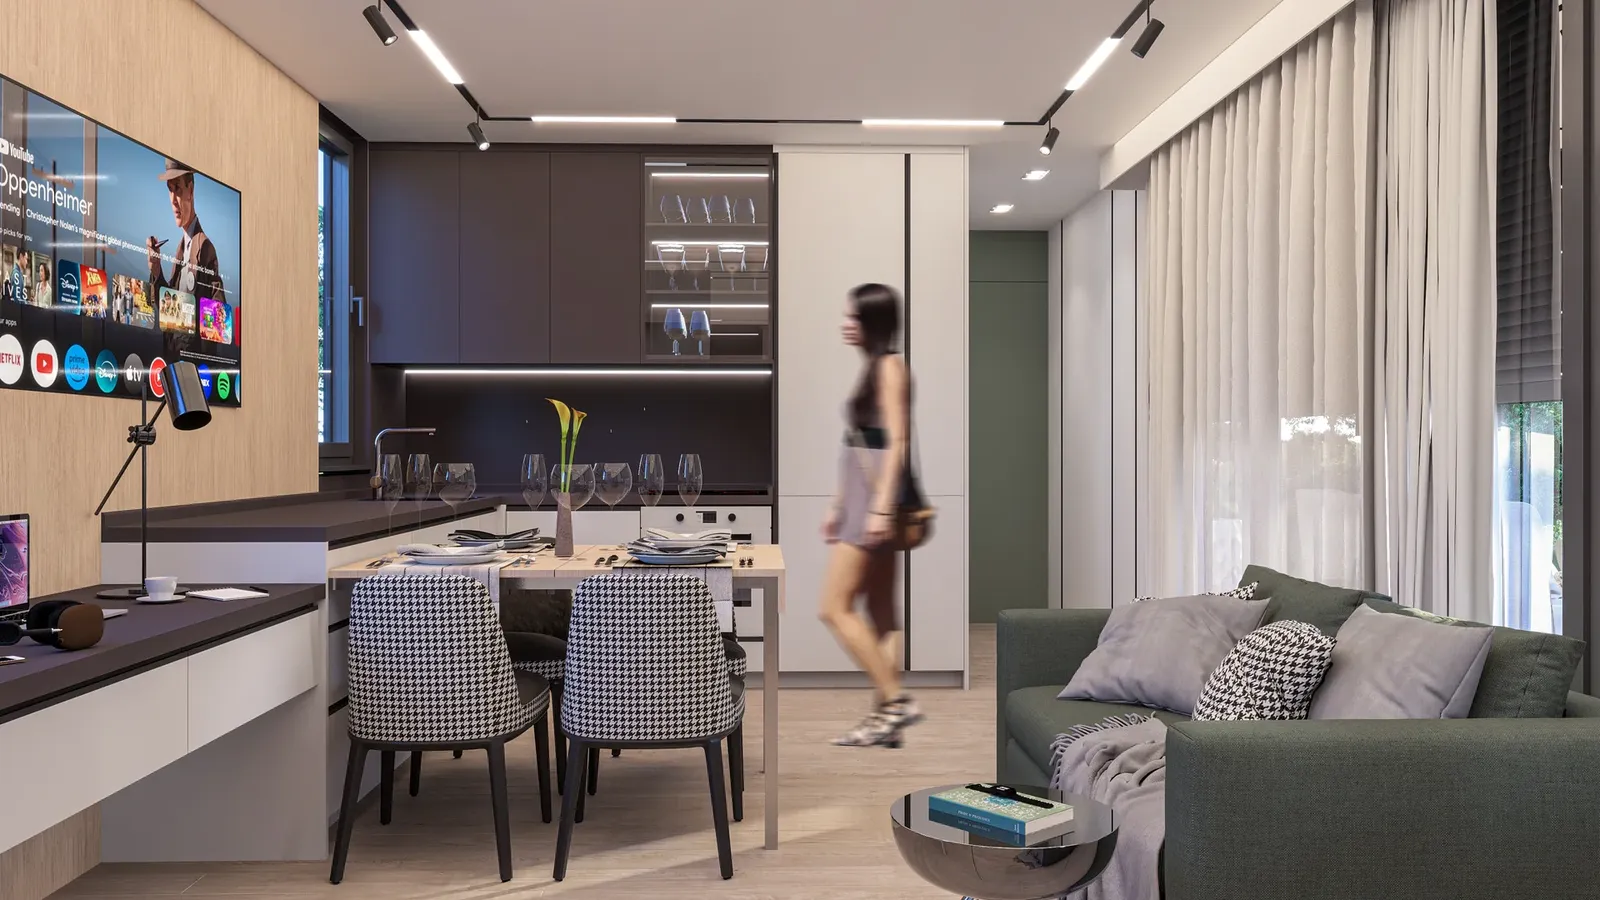
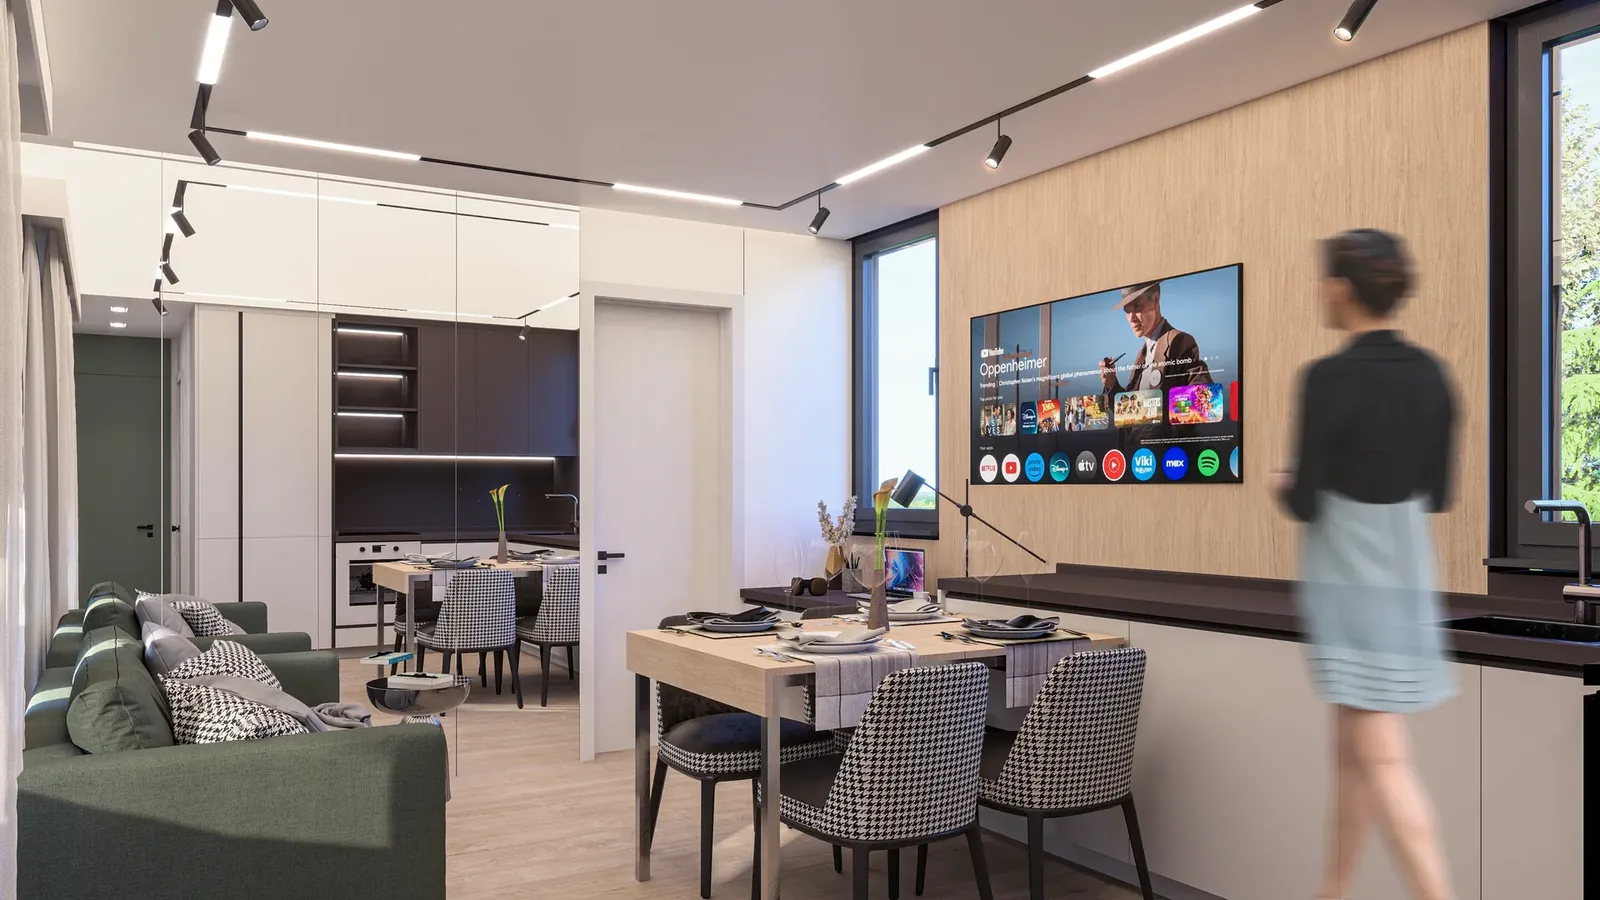
- Living room with kitchenAn open space with a kitchen, dining table and seating area.
- Two bedroomsBedrooms with built-in wardrobes, one with a panoramic corner window and desk.
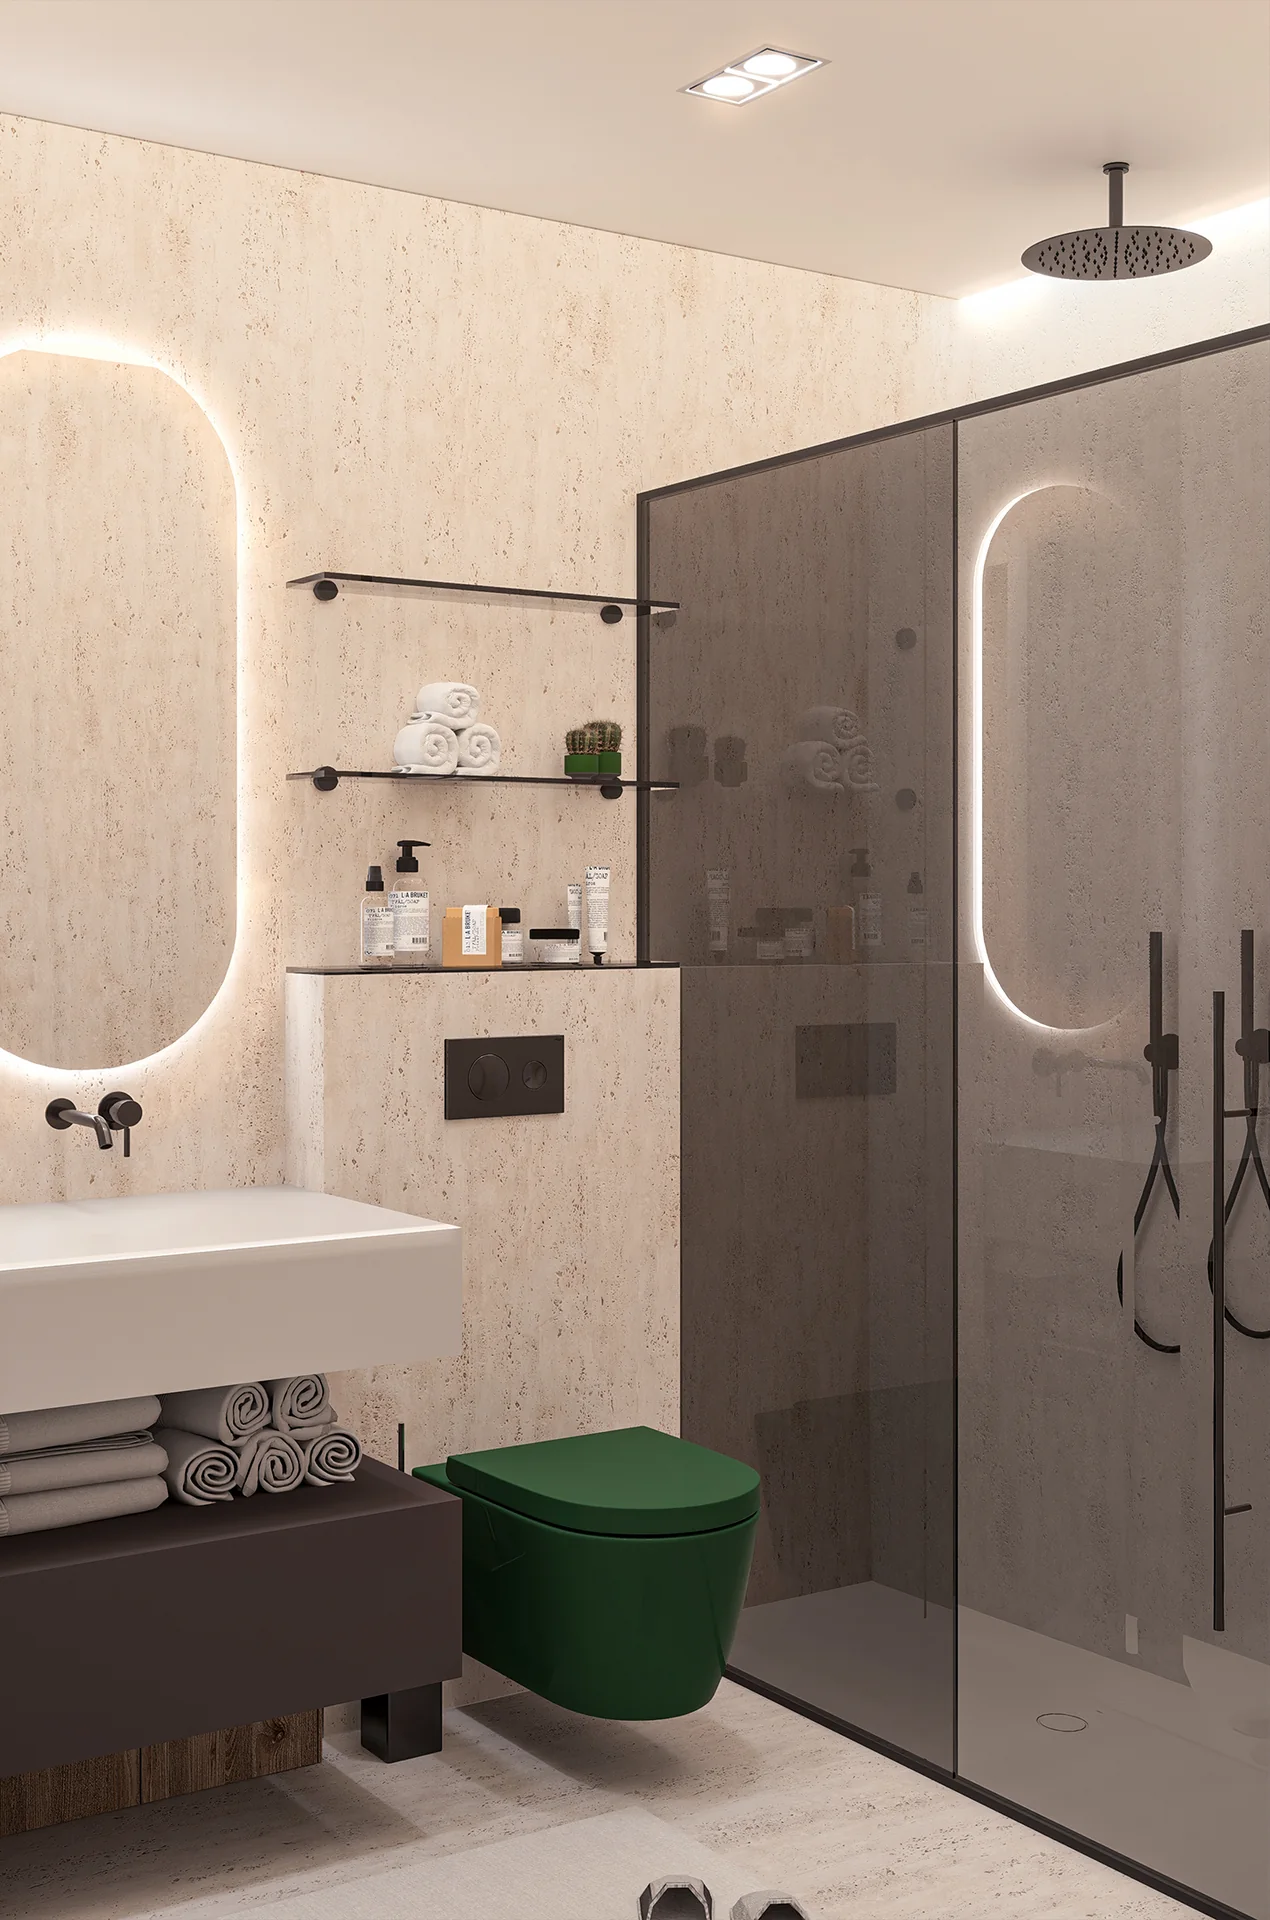
- BathroomA shower room with a lit mirror and warm textures.
The project up close
01 / 04
Gallery
13 renderings
Click a picture to see it full screen.
Planning a modular or small house?
We design interiors that use every square metre and show them in 3D visualisations.
Tell us about your project