APARTMENT 193-1
Maisonette interior in the Atlas 1 building
Residential interiors · Azimut, Burgas · 2026
- Project
- APARTMENT 193-1
- Type
- Residential interiors
- Location
- Azimut, Burgas
- Year
- 2026
- Floor area
- 358.15 m²
- Renderings
- 17
About the project
358 m² maisonette in Azimut, Burgas – a home with a scale that changes what city living means
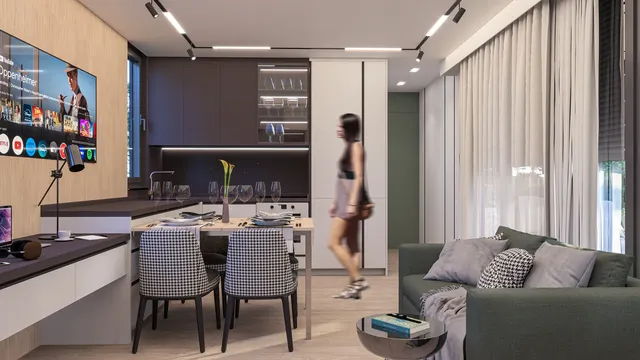
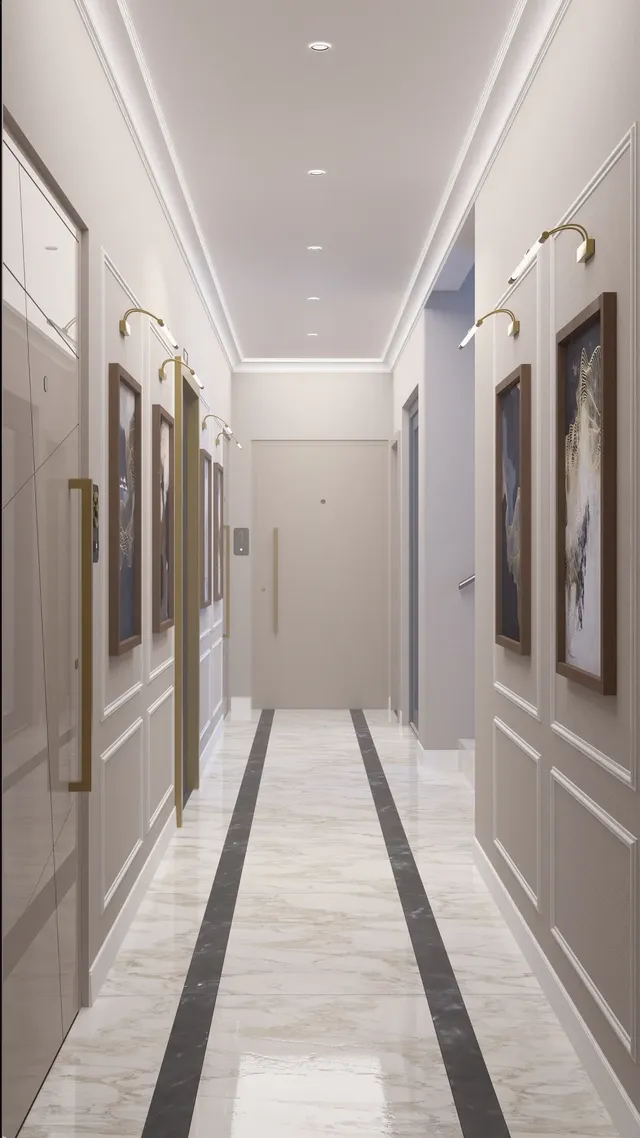
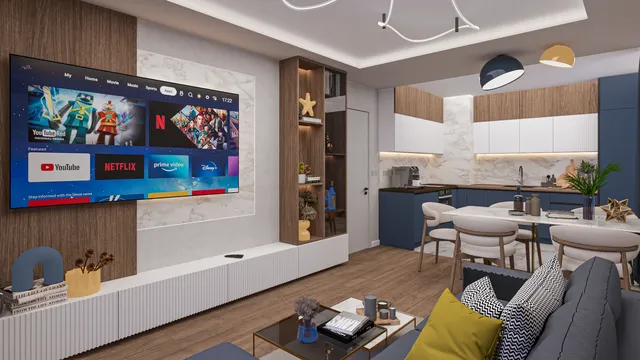
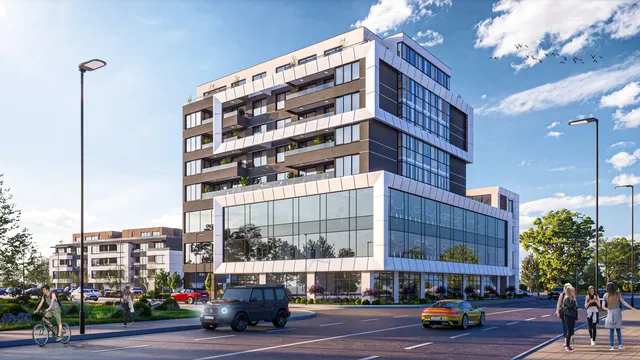
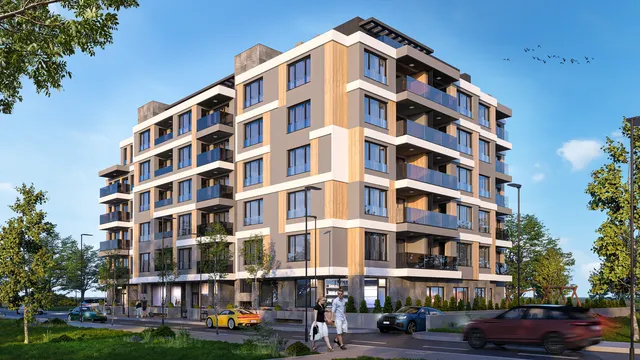
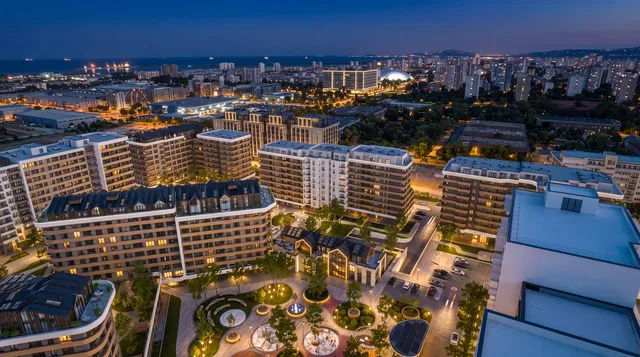
One of the most striking homes in the Atlas 1 building in the Azimut neighbourhood: a 358.15 m² maisonette on two levels, designed as a complete living space where architecture, light and views are part of everyday life. DARCH Projects created the interior design and the photorealistic 3D visualisations.
01Double-height space
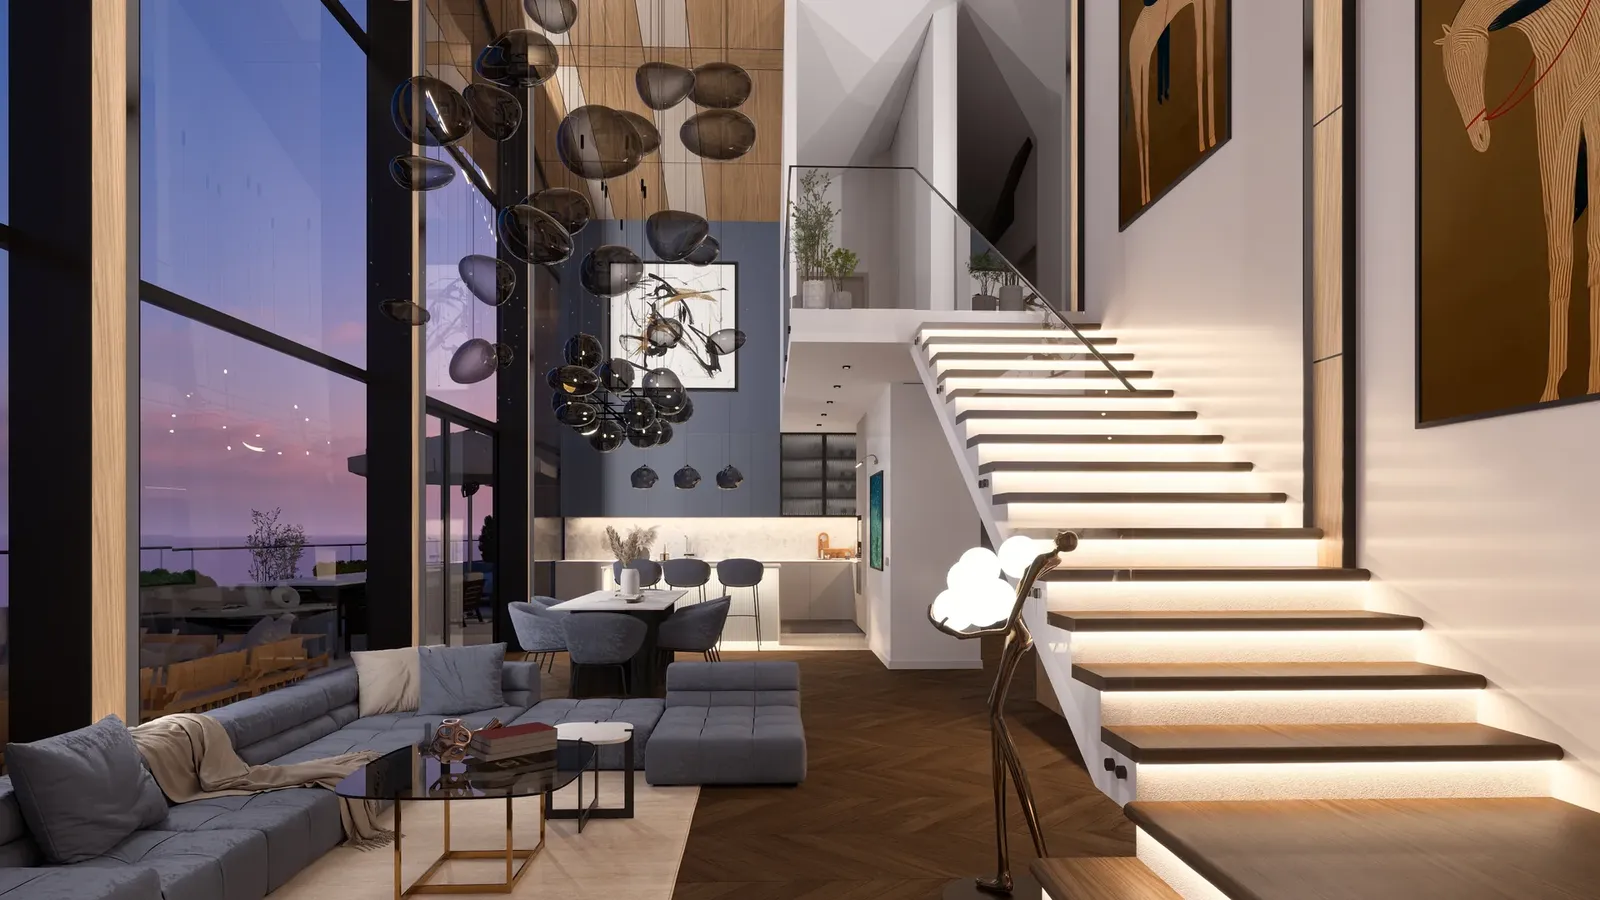
The difference is clear from the first moment. High ceilings and generous glazing give the interior freedom and let daylight in all day long. The two levels naturally separate the functions of the home, so it feels closer to a detached house than to a conventional apartment.
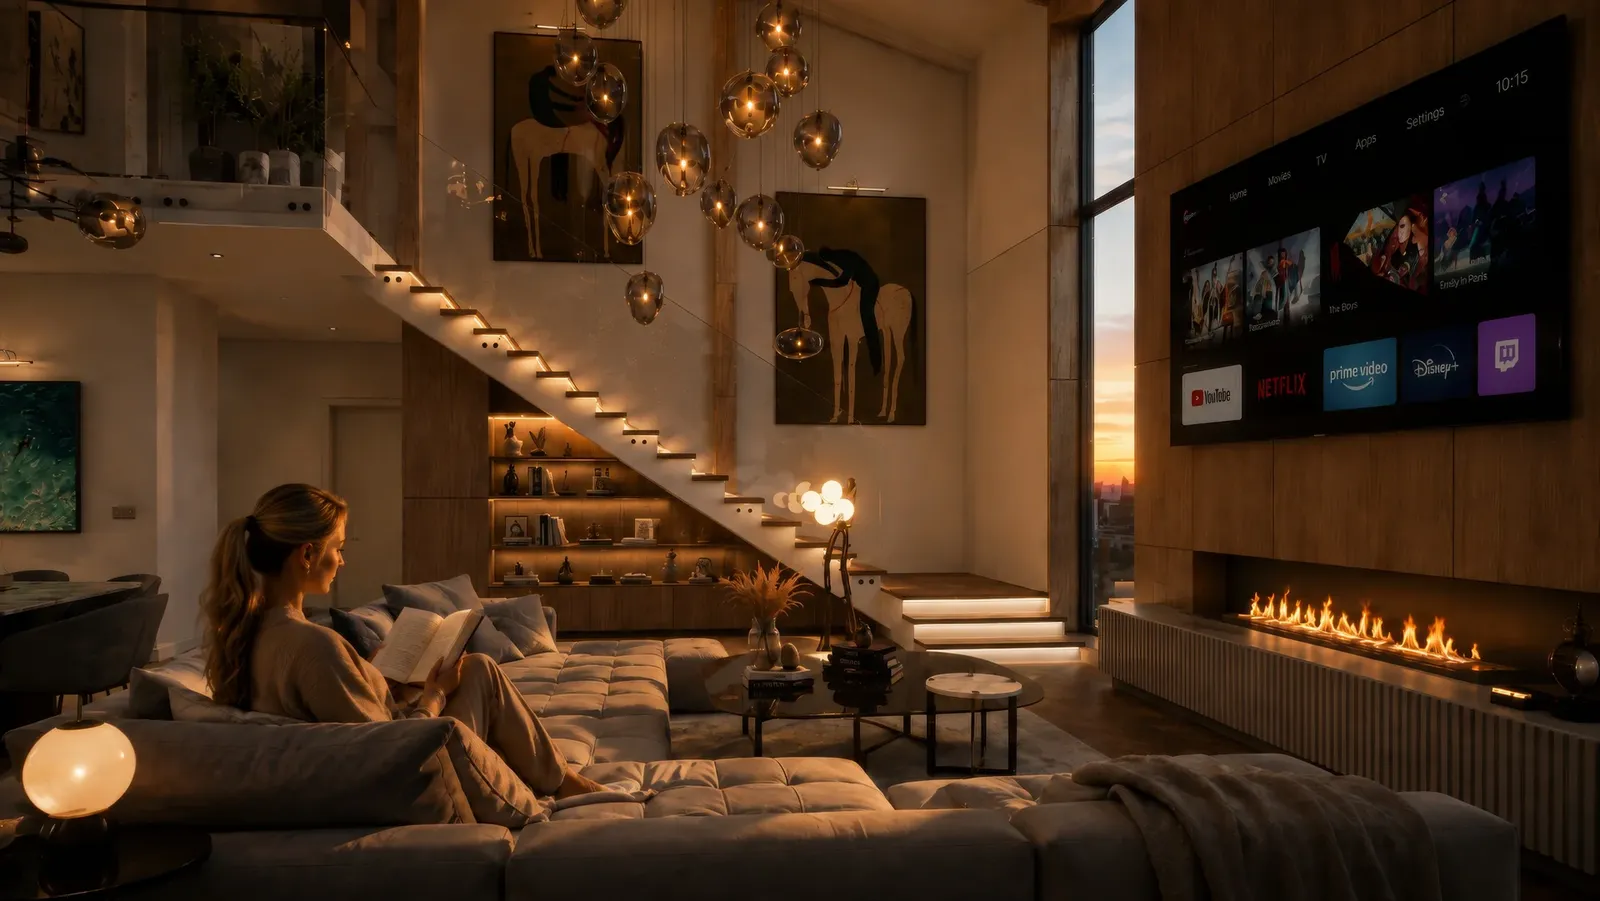
- Floating staircaseA sculptural staircase with lit treads links the living room to the gallery on the upper level and becomes the centrepiece.
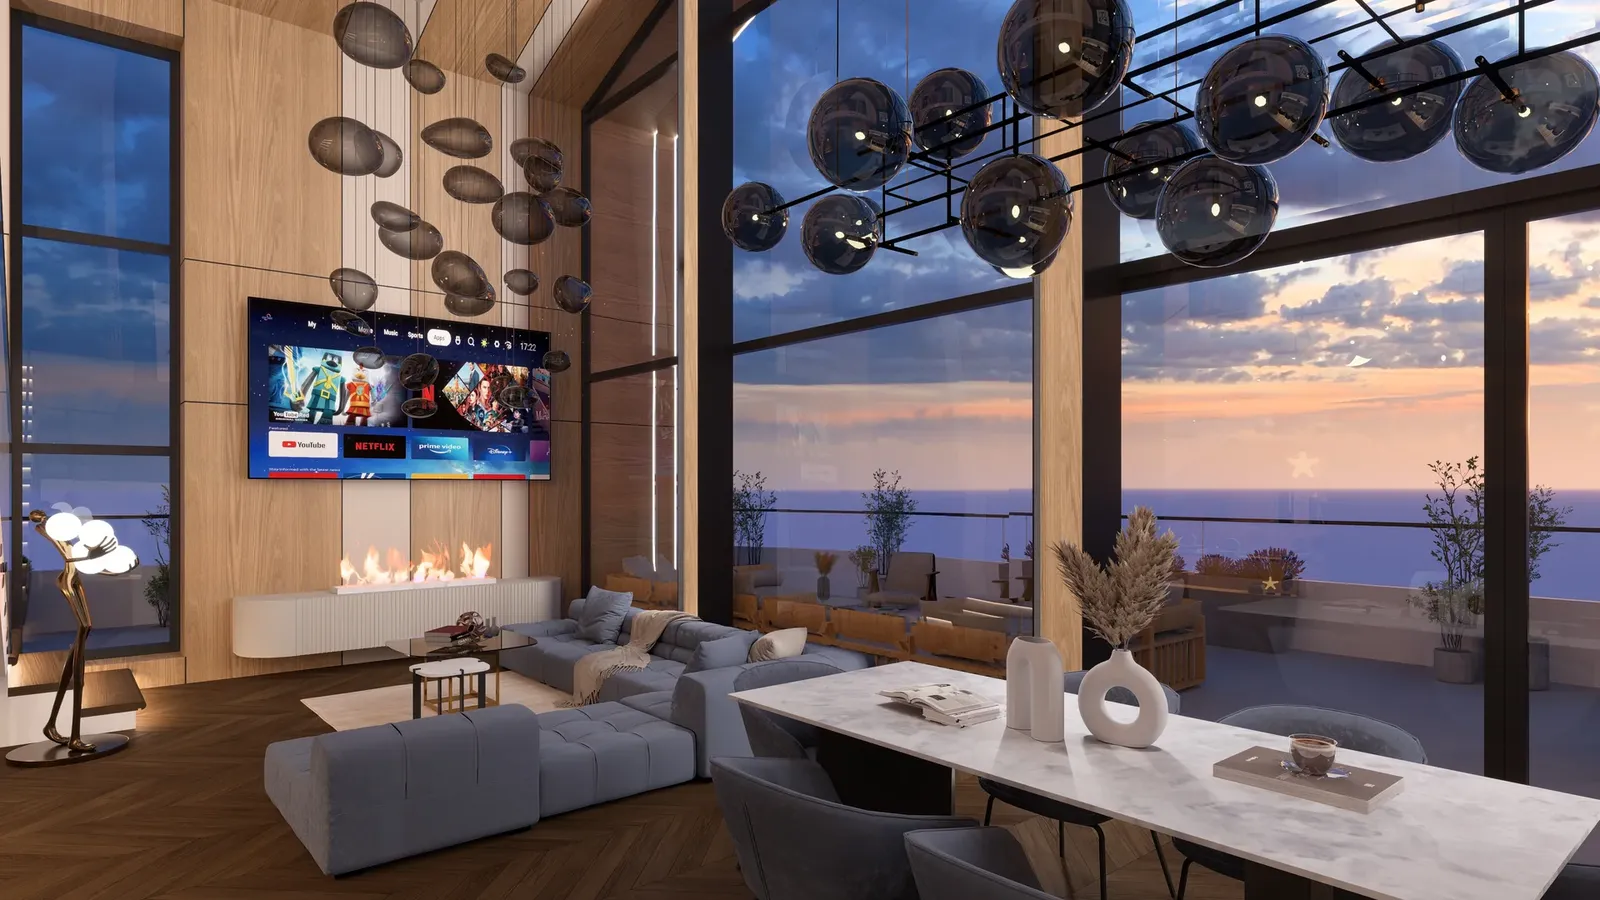
- Glass pendantsA cascade of smoked-glass pendants fills the height of the living room and gives a soft evening glow.
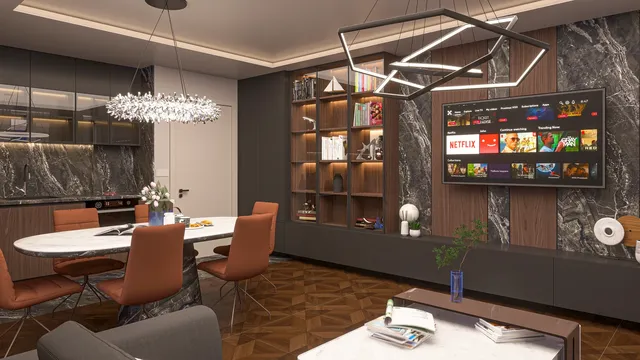
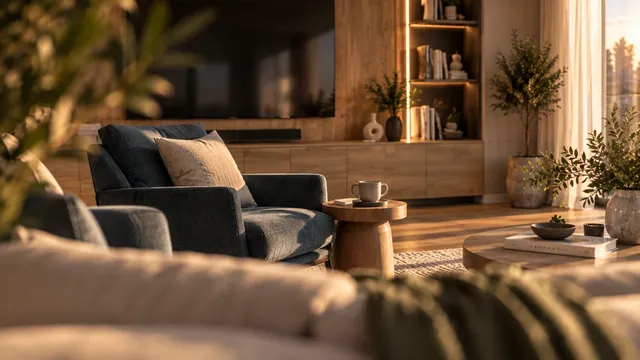
- Fireplace and media wallA long built-in fireplace and a clad media wall frame the relaxing corner.
02Panoramic terrace
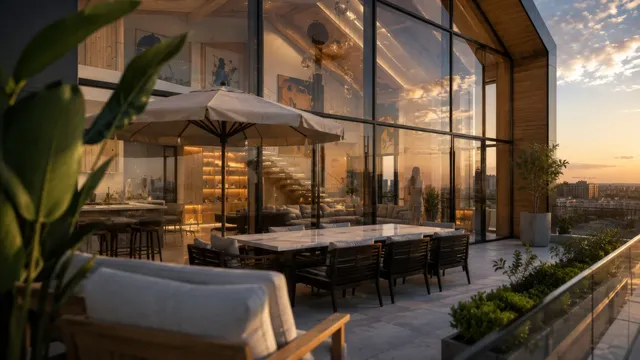
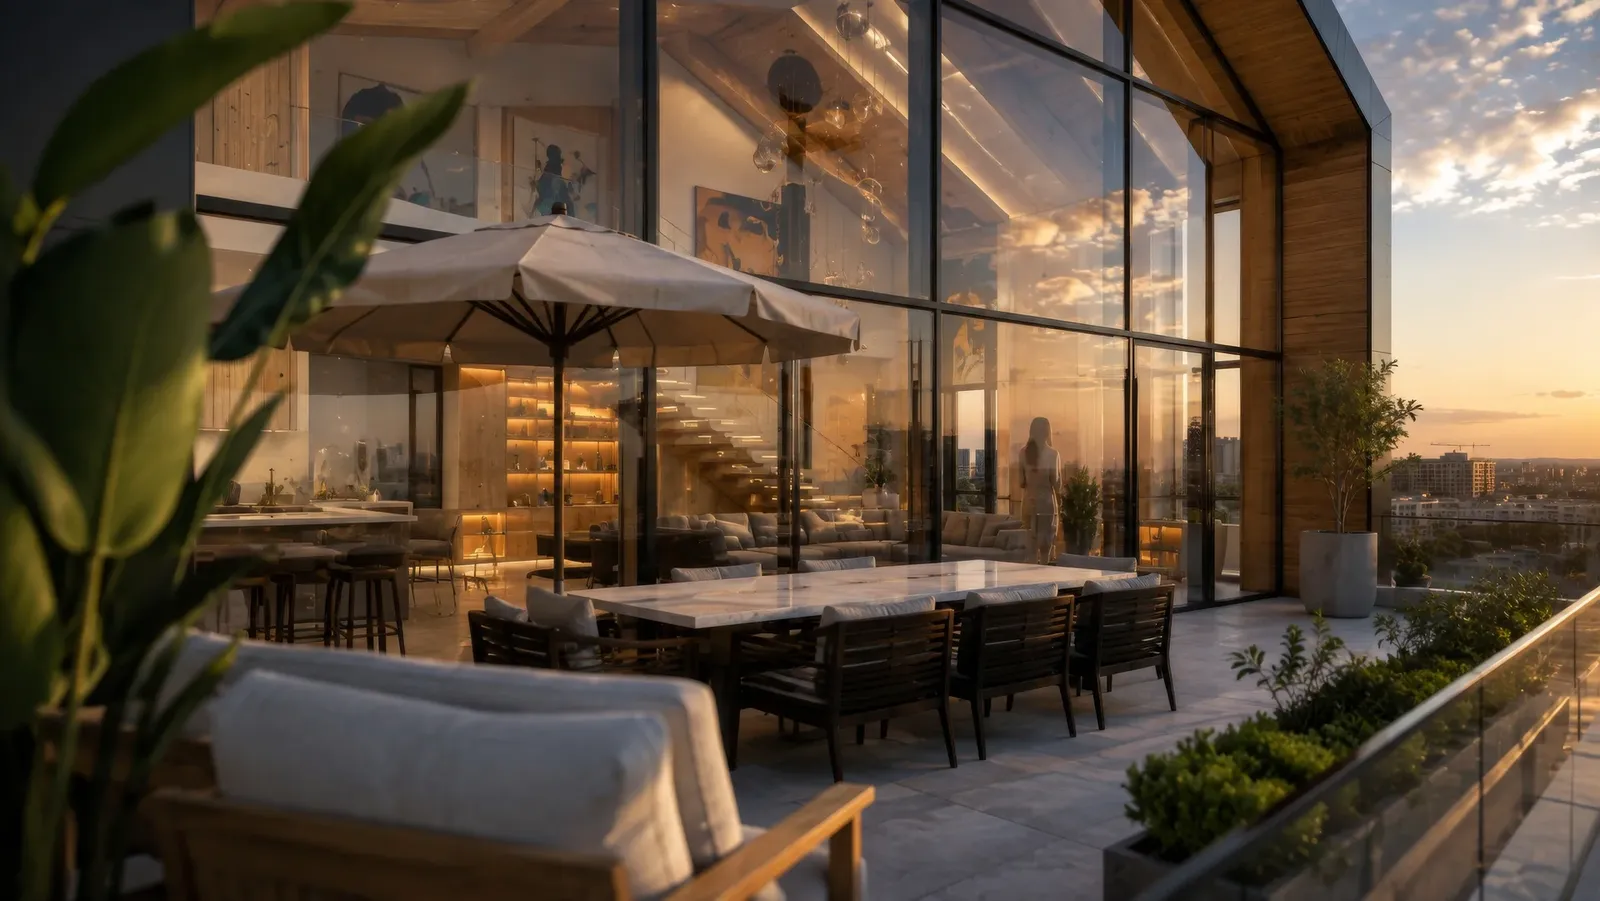
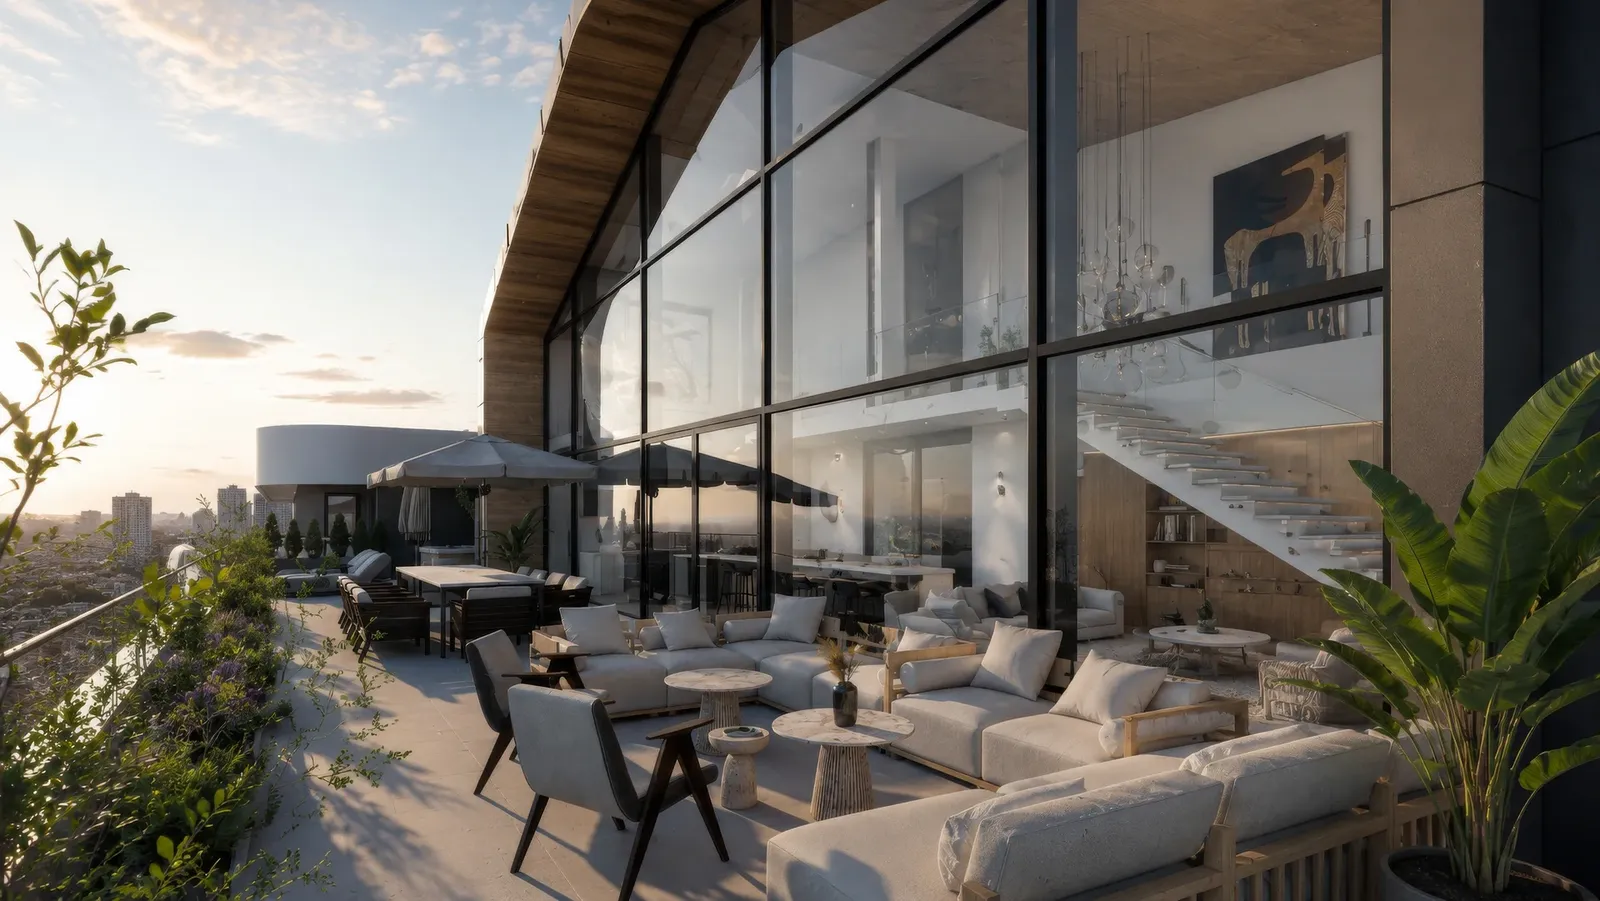
A key feature is the spacious panoramic terrace – a natural extension of the living area and a space of its own for relaxing, entertaining and spending time outdoors. Large glass doors remove the visual boundary between inside and out and make the city panorama part of the home.
- Outdoor lounge and diningDeep sofas, a dining table under parasols and planted containers turn the terrace into a second living room.
- Hot tub with a viewA relaxation corner with an outdoor tub looking over Burgas at sunset.
- Glass balustradeA transparent balustrade keeps the view unobstructed.
03Freedom to shape the home your way
The architecture allows for impressive living spaces, comfortable bedrooms and private zones to suit the future owners' lifestyle. 358.15 m² means not just more space but the chance to organise it without compromising on openness or privacy.
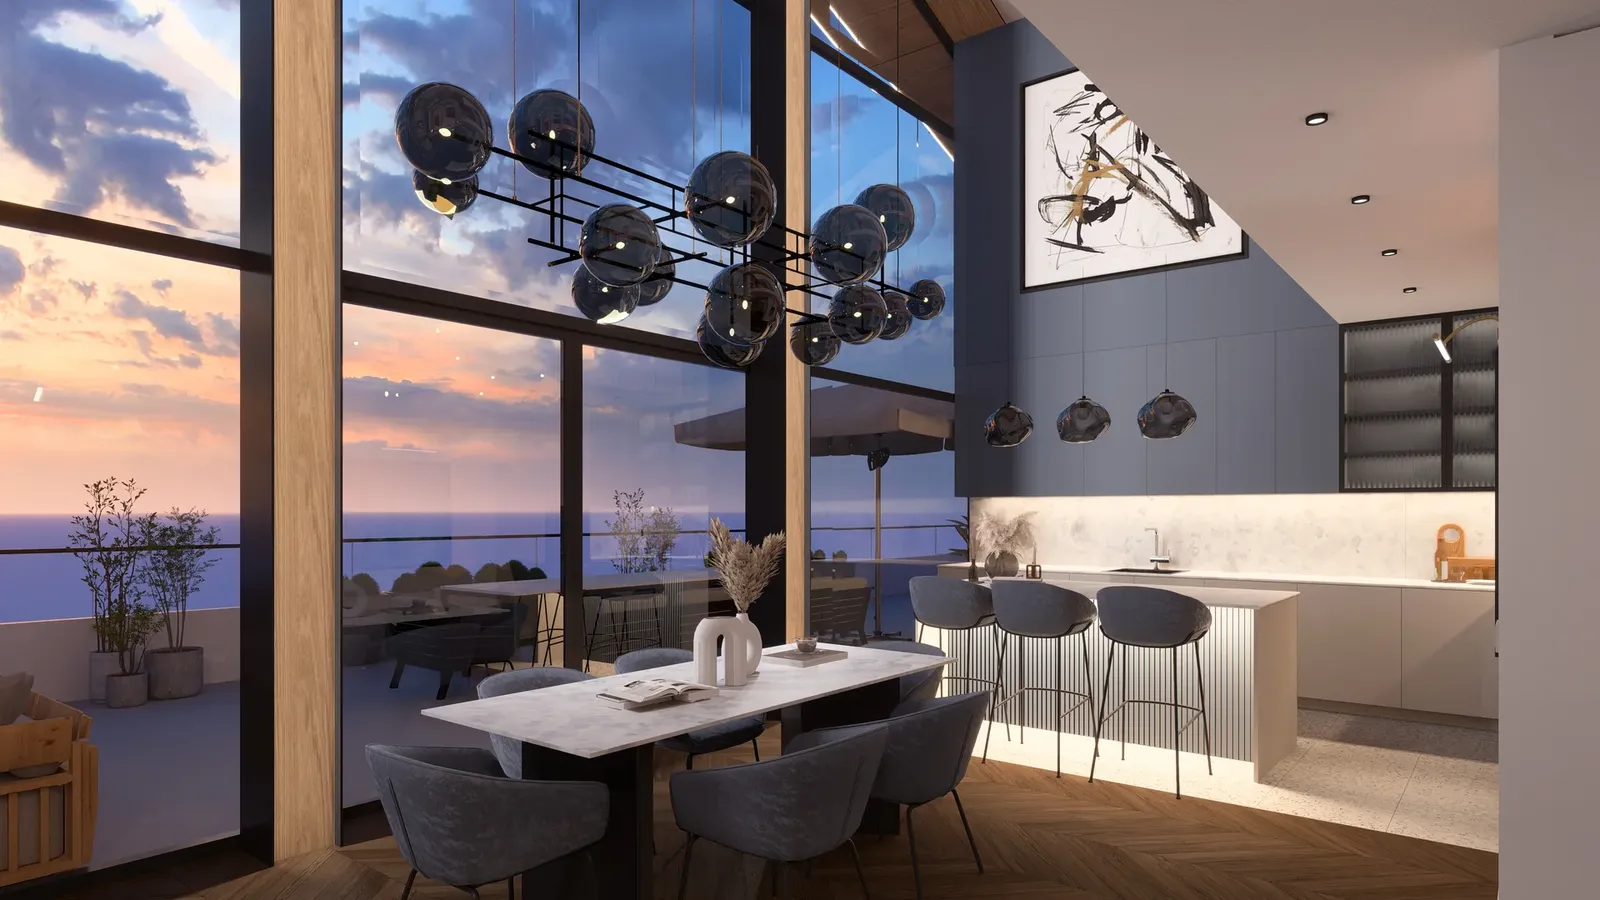
- Kitchen with an islandA stone kitchen island and breakfast bar connected to the dining area and terrace.
- Warm materialsDark herringbone parquet, timber cladding and neutral textiles balance the scale of the space.
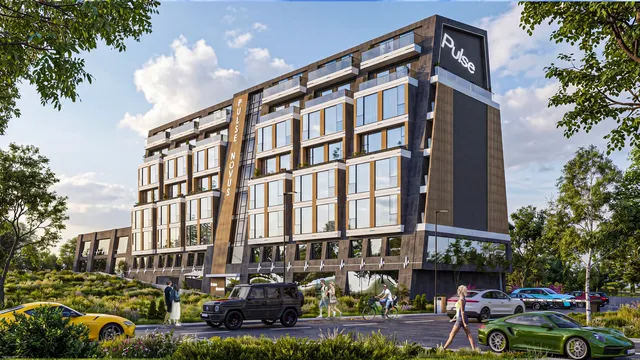
- A facade with characterA dark frame lined with timber wraps around the maisonette's two-storey glazed facade.
The project up close
01 / 04
Gallery
17 renderings
Click a picture to see it full screen.
Do you own a maisonette, penthouse or large apartment?
Tell us how you want to live in it. We will propose an interior design and 3D visualisations so you can see your home before the works start – or present it to buyers.
Tell us about your project