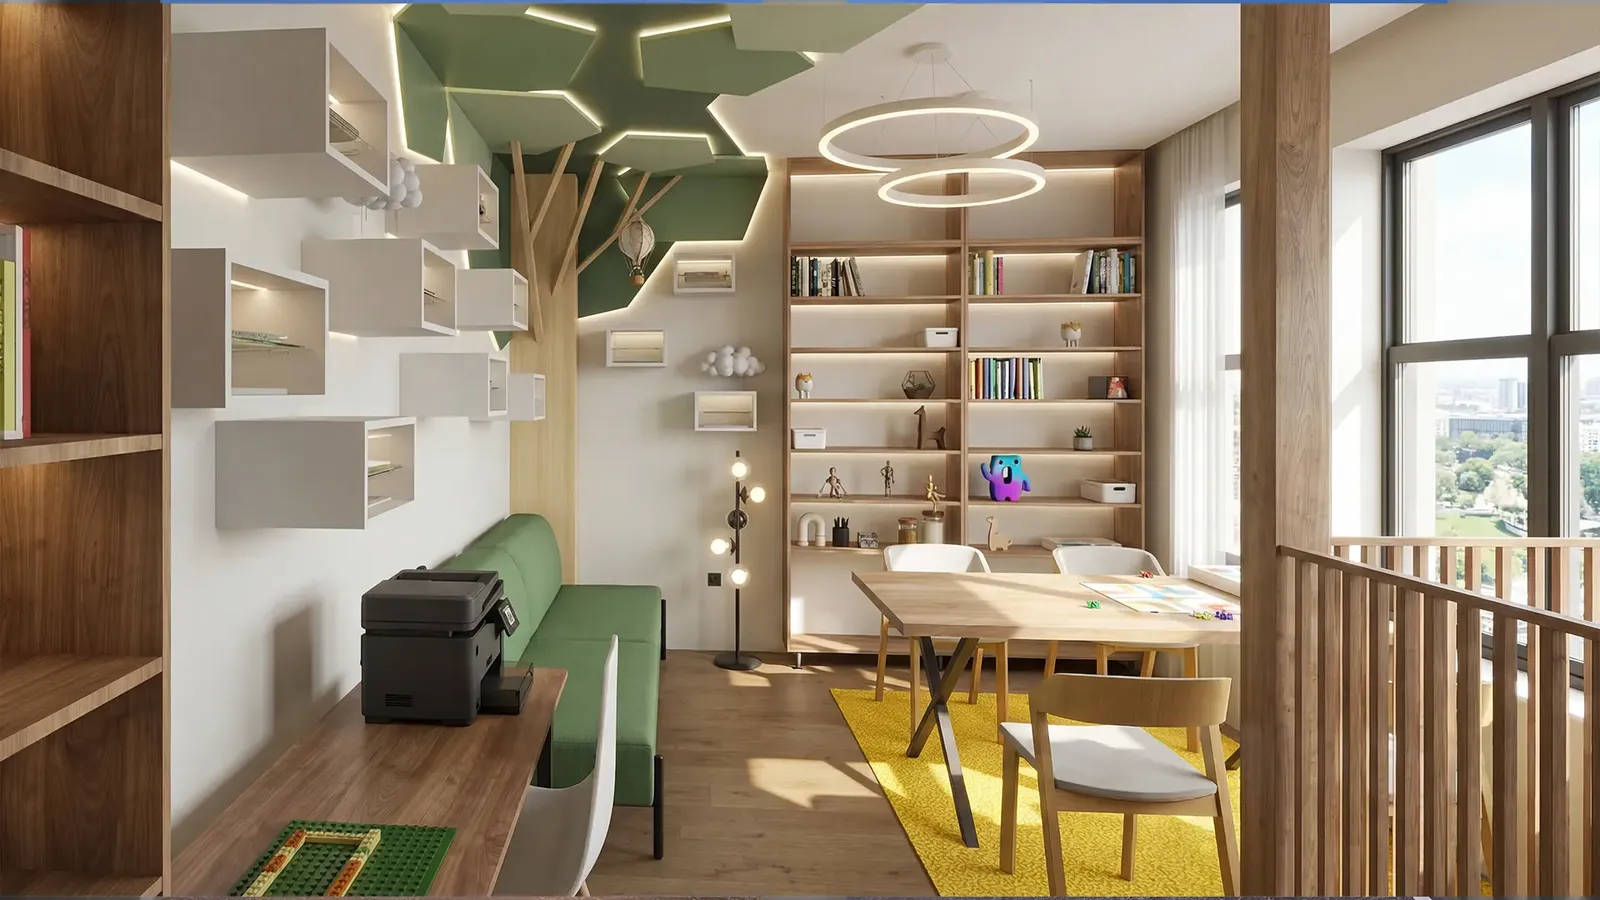
KIDS CENTER 114
Two-level children's centre
Public interiors · Blagoevgrad · 2025
- Project
- KIDS CENTER 114
- Type
- Public interiors
- Location
- Blagoevgrad
- Year
- 2025
- Floor area
- 39.53 m²
- Renderings
- 5
About the project
Turning a small space into a multifunctional children's centre
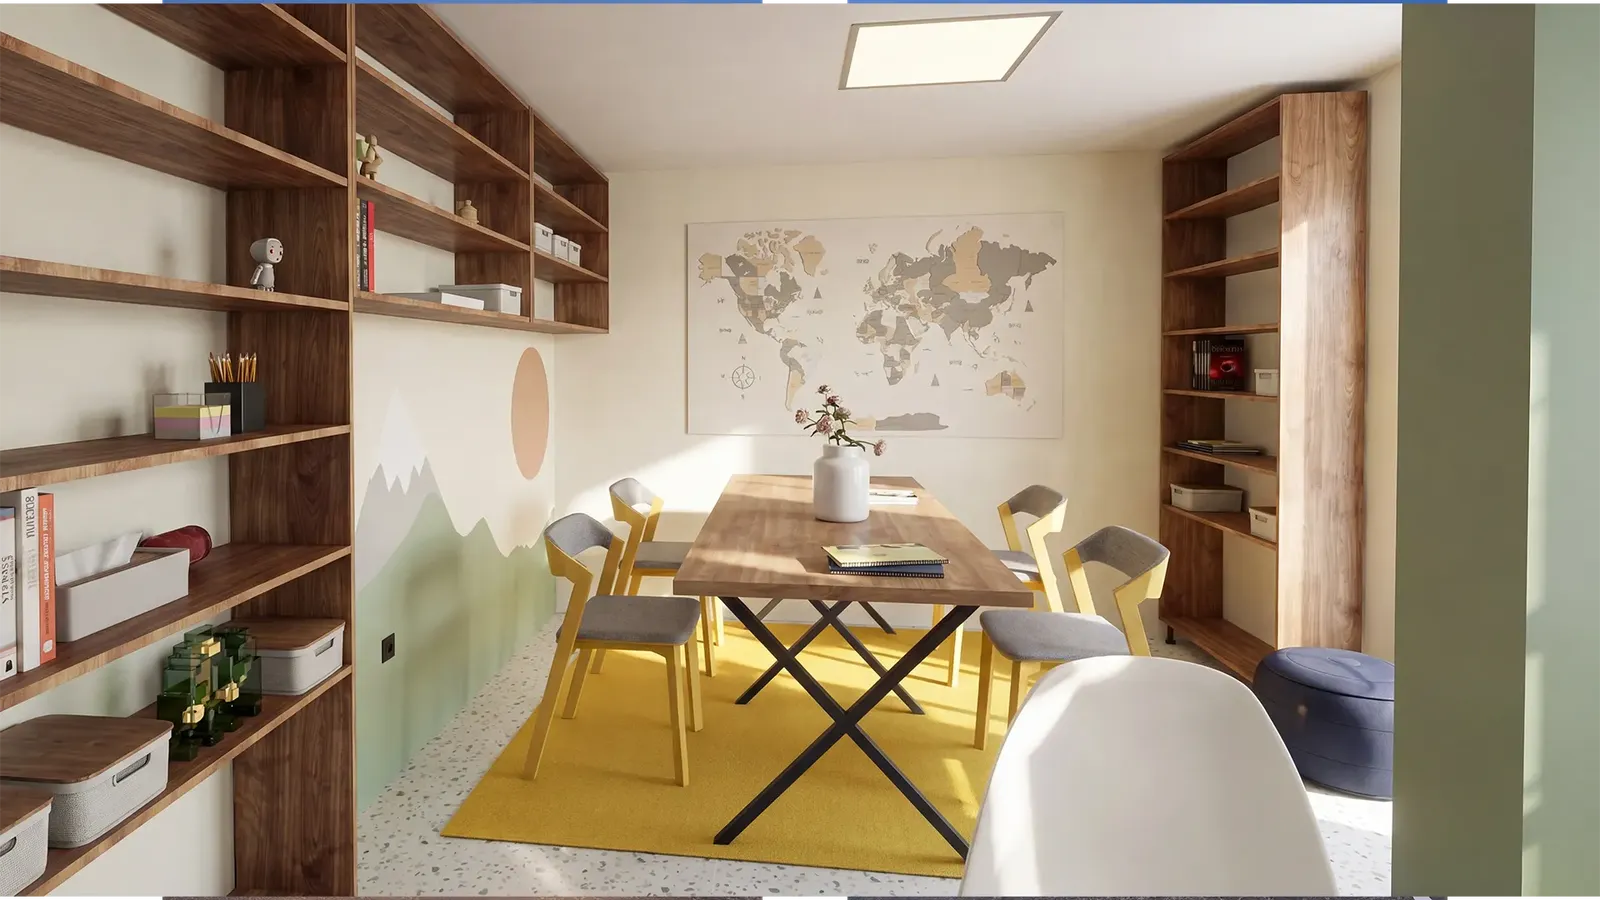
This project shows that good architectural thinking is not limited by floor area. The challenge was to create a fully fledged children's centre in a small space, using the ceiling height to organise it on two levels. The result is a compact yet highly functional environment for learning and play.
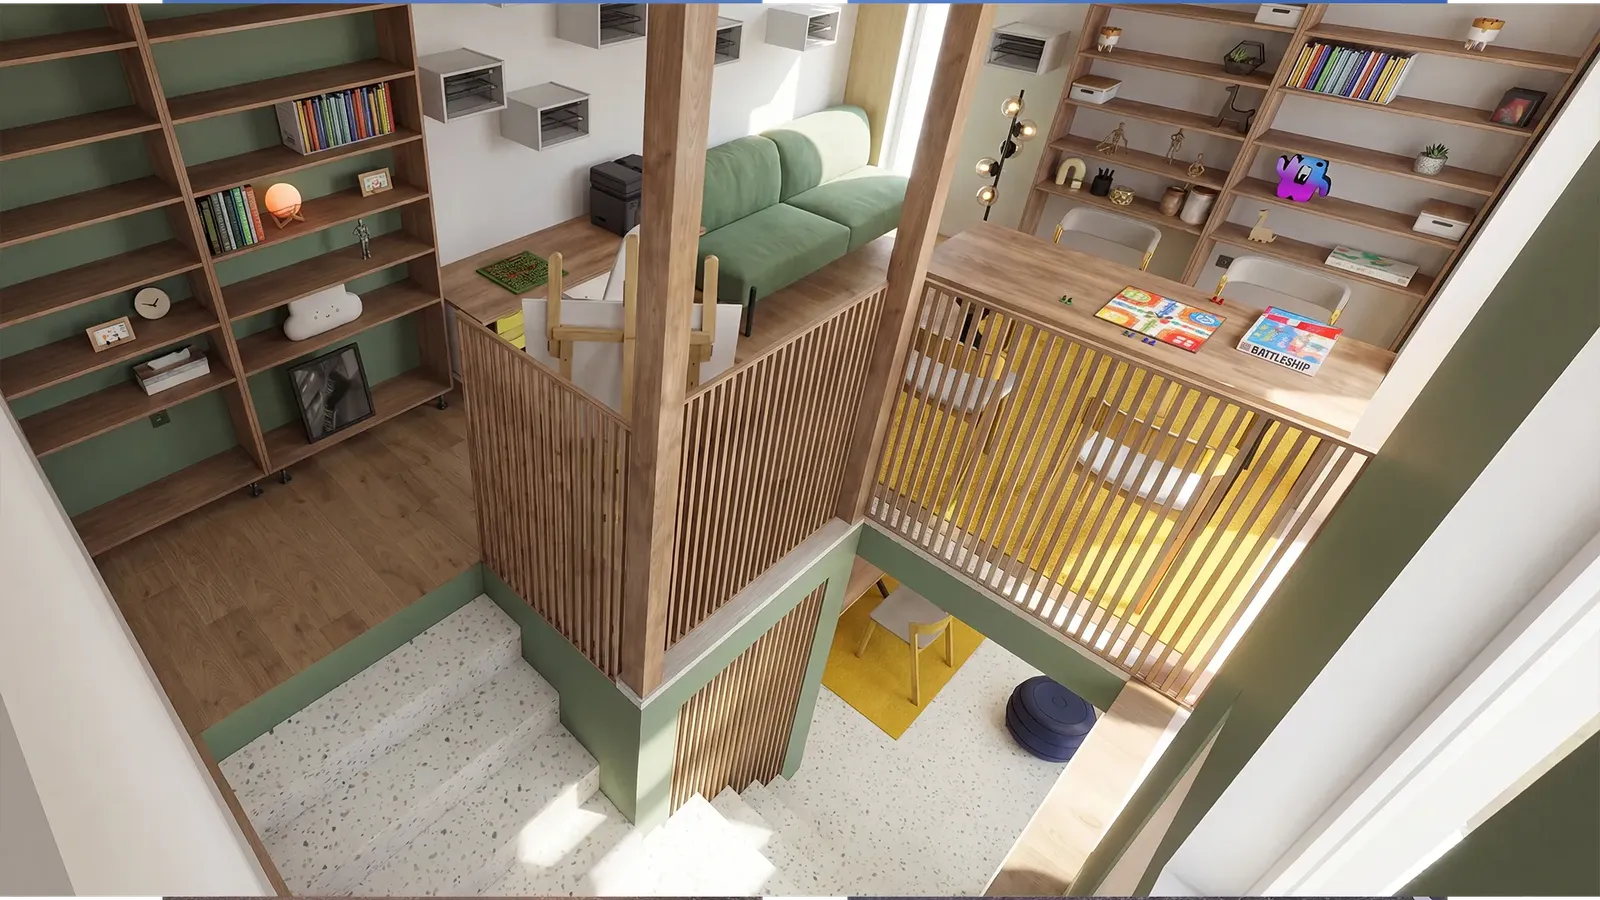
01Creative zoning and smart details
To make the most of every centimetre, we applied the following design strategies:
- Two-level layoutA vertical structure clearly separates areas for active play from those for quiet activities.
- Multifunctional furnitureBuilt-in bookcases and modular storage systems that make use of the full wall height.
- Stimulating decorDistinctive illuminated tree-like features and a fresh palette of green and wood.
02Safety and comfort
The design combines modern aesthetics with practicality, providing a safe and inspiring environment:
- Sturdy timber balustradesKeep the upper level safe while preserving a sense of openness.
- Natural light and cosinessLarge windows and soft flooring make the space welcoming for the youngest visitors.
Gallery
5 renderings
Click a picture to see it full screen.
Need a design for a small commercial space?
Let's discuss how innovative interior design can turn your ideas into a functional reality.
Tell us about your project


















