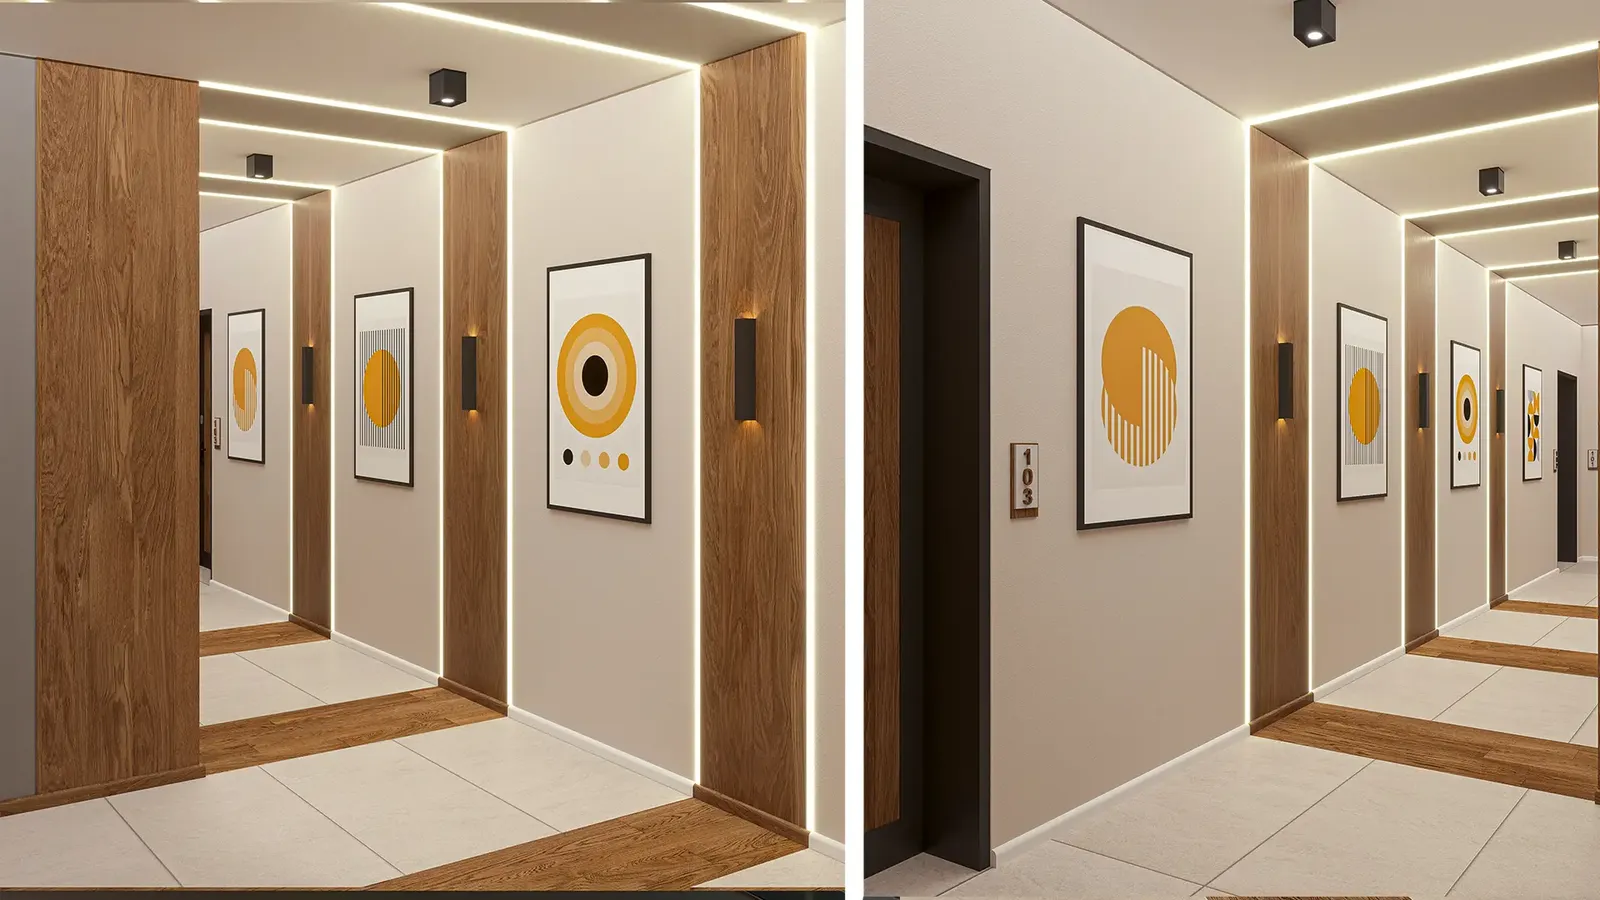
ENTRANCE INTERIOR 104
Common areas interior
Residential interiors · Stara Zagora
- Project
- ENTRANCE INTERIOR 104
- Type
- Residential interiors
- Location
- Stara Zagora
- Renderings
- 6
About the project
Interior design for residential common areas
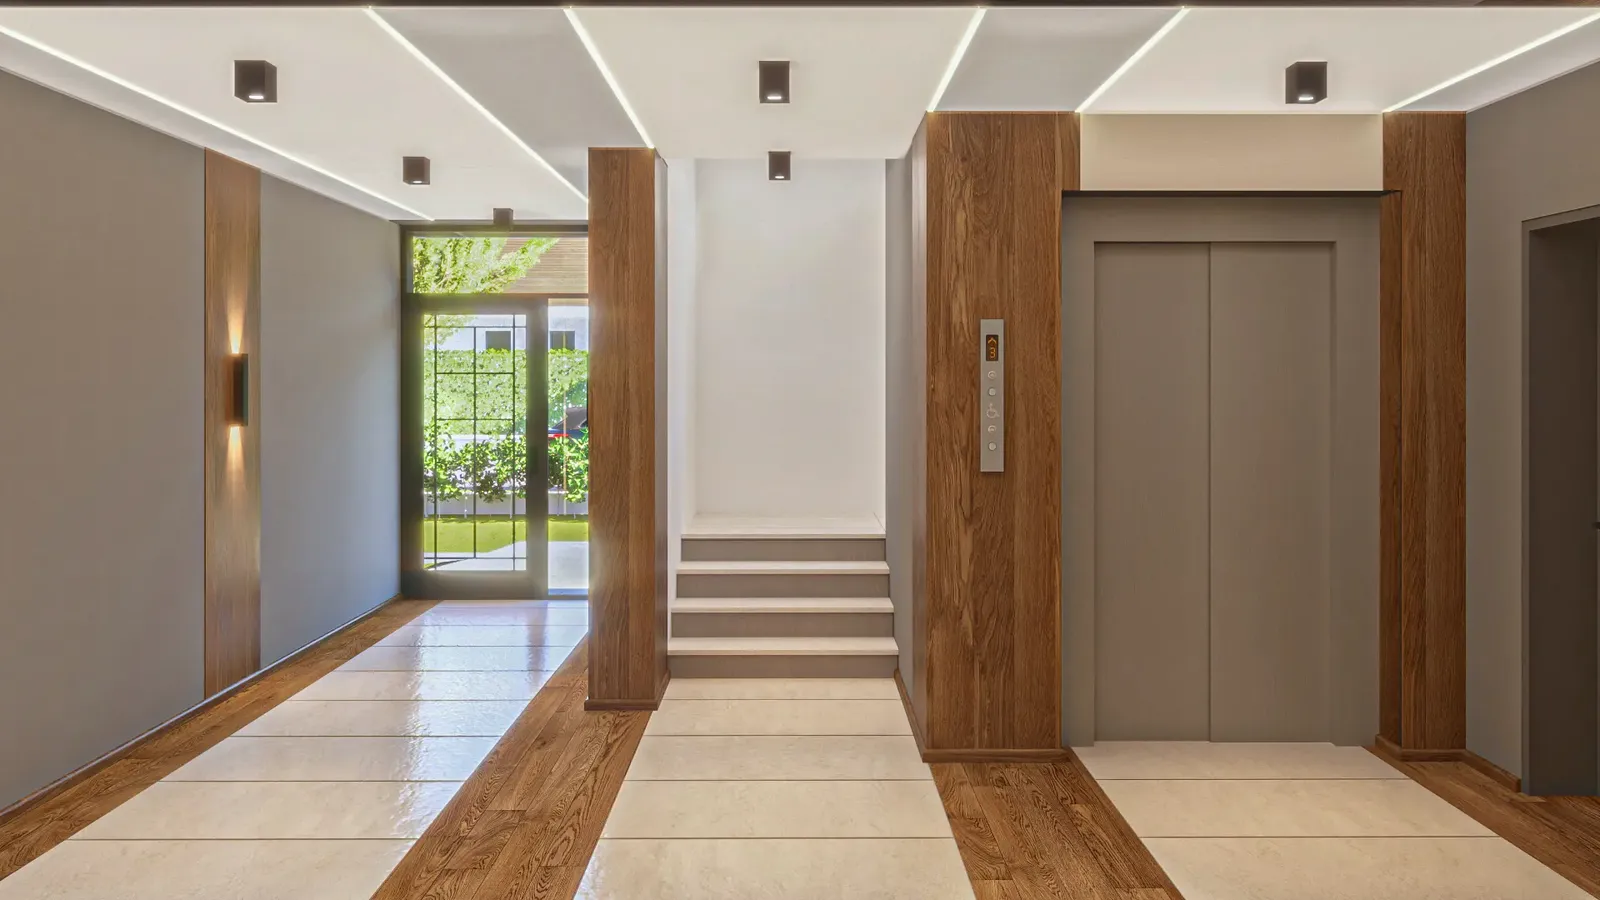
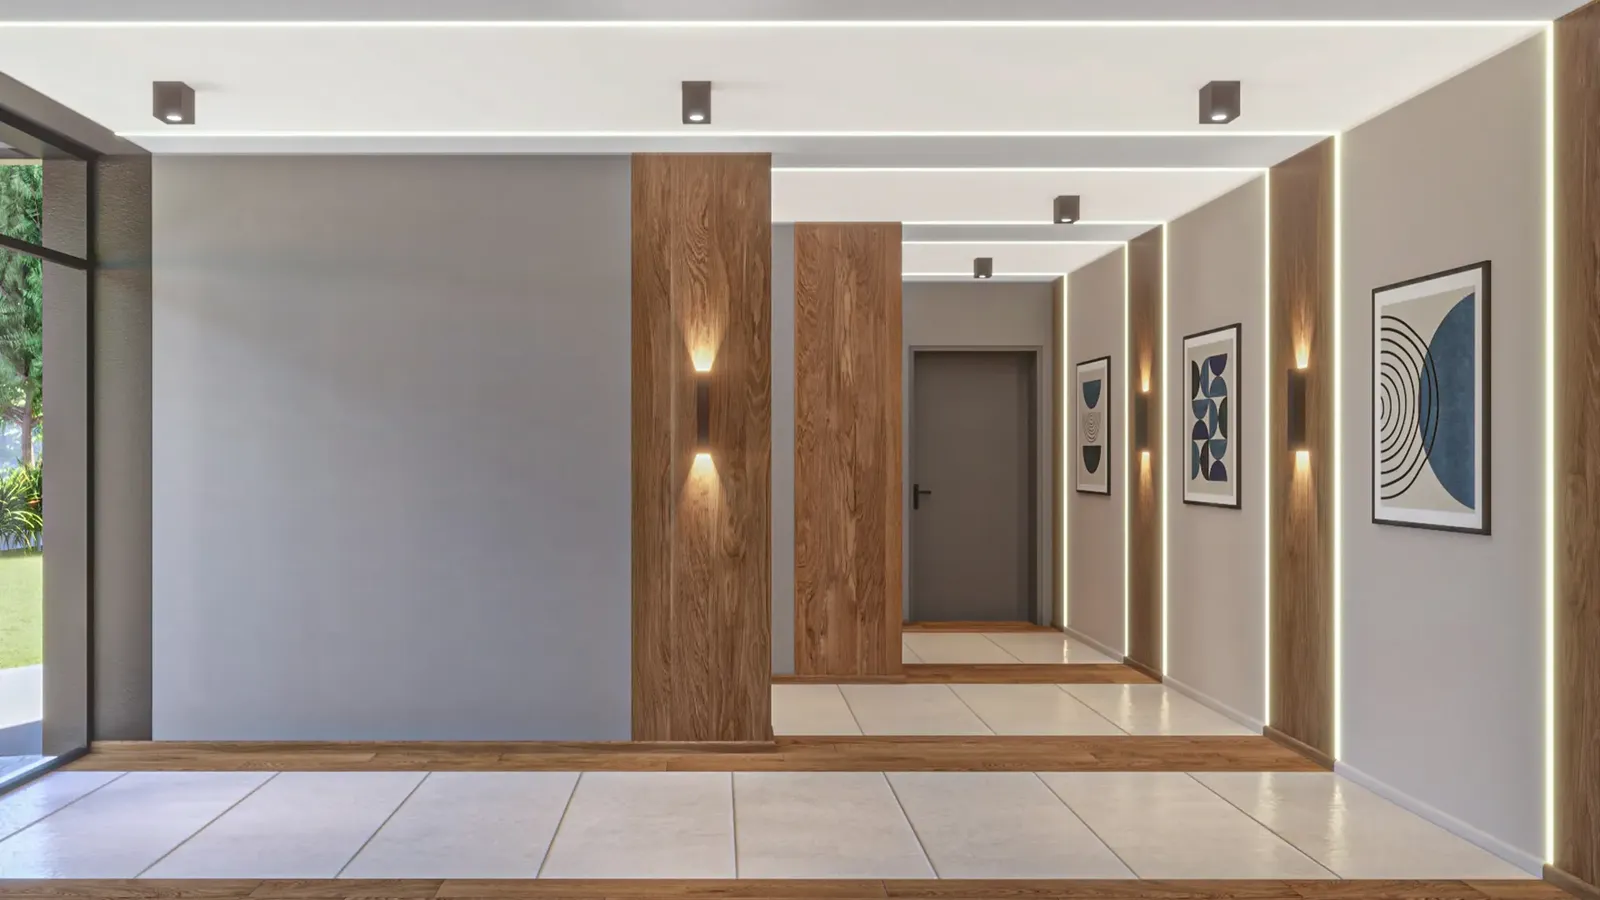
An interior design project for the common areas and corridors of a residential building, focused on hospitality and modern aesthetics. Often overlooked, shared spaces are where residents and guests first encounter a building's identity. The aim was to turn ordinary circulation areas into a stylish, well-lit space with a sense of warmth and prestige.
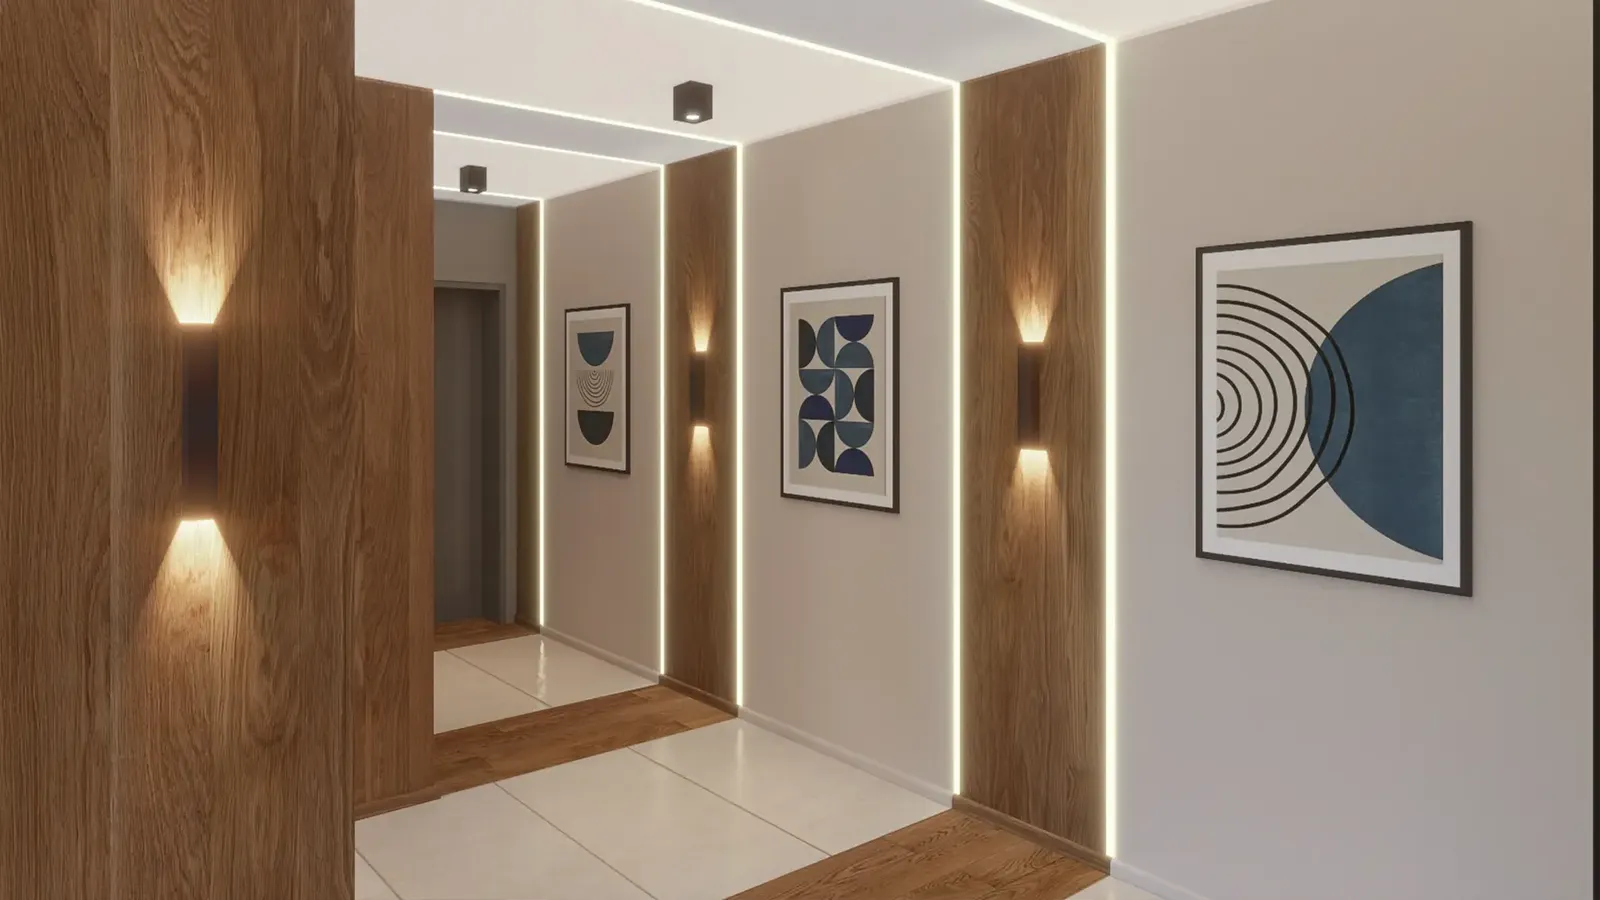
01Lighting design and spatial accents
To create a welcoming, representative setting in the common areas, we used the following design solutions:
- Linear LED lightingRecessed light strips emphasise the geometry of the space and provide even, soft light.
- Rhythmic timber panelsVertical elements in natural veneer add warmth and visually mark the entrances to the apartments.
- Artistic touchesMinimalist graphic elements give the interior a gallery-like feel and significant added value.
02Materials and durability
The interior pairs aesthetics with durability, making the common areas a long-term asset for the building thanks to:
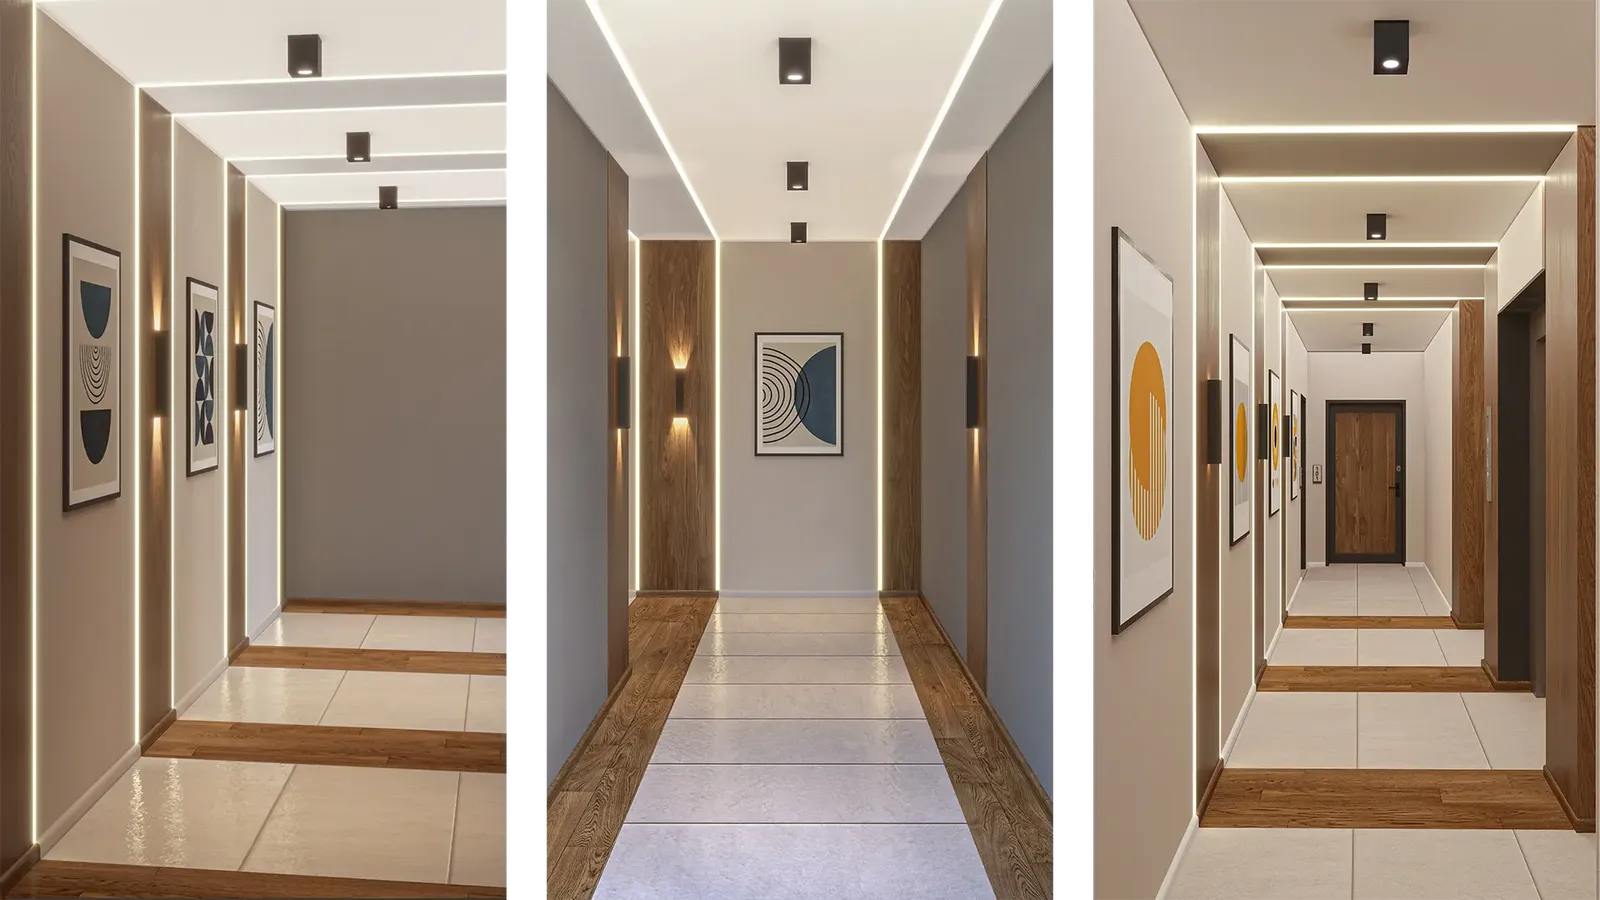
- High-quality flooringLight porcelain stoneware that is easy to maintain and makes the space feel larger.
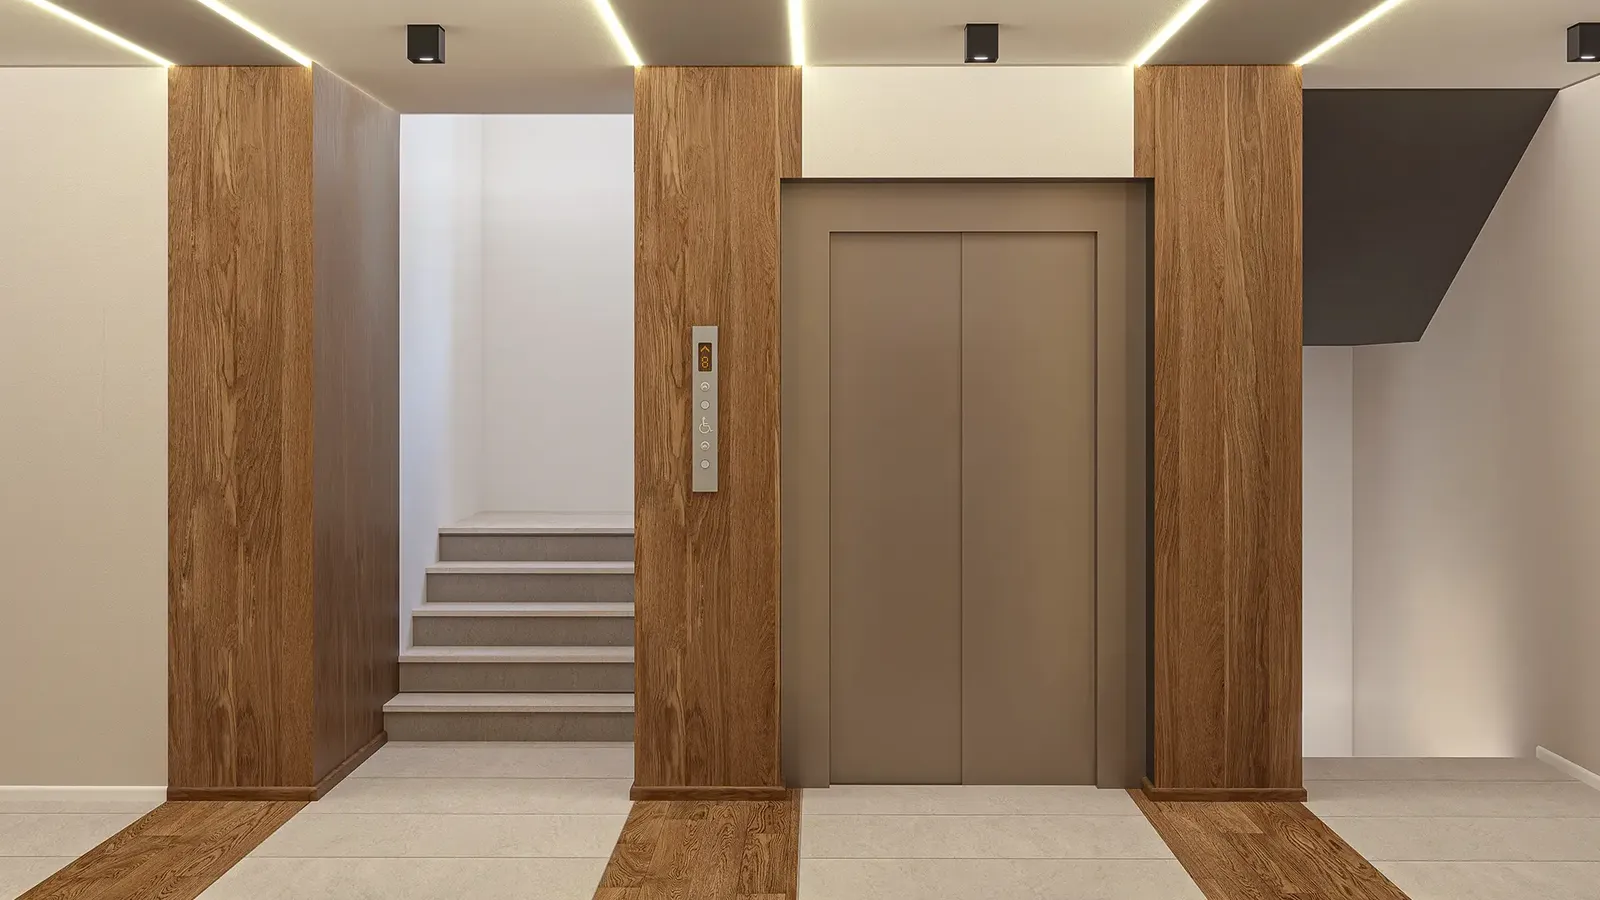
- Precise detailingContrasting anthracite elements and stylish wayfinding signage underline the modern character of the building.
The project up close
01 / 04
Gallery
6 renderings
Click a picture to see it full screen.
Want to add value to your project with a quality interior?
Let's discuss a complete concept for the common areas of your building – from the lobby to the top floor.
Tell us about your project


















