KIDS ROOM 174
Children's bedroom with a loft bed niche
Residential interiors · Sofia · 2026
- Project
- KIDS ROOM 174
- Type
- Residential interiors
- Location
- Sofia
- Year
- 2026
- Renderings
- 6
About the project
Children's bedroom interior in Sofia – a place to sleep, play and study
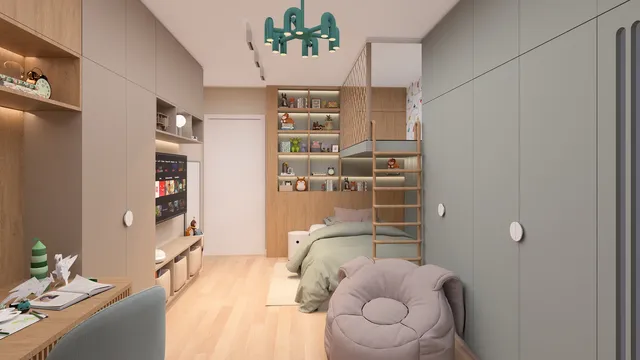
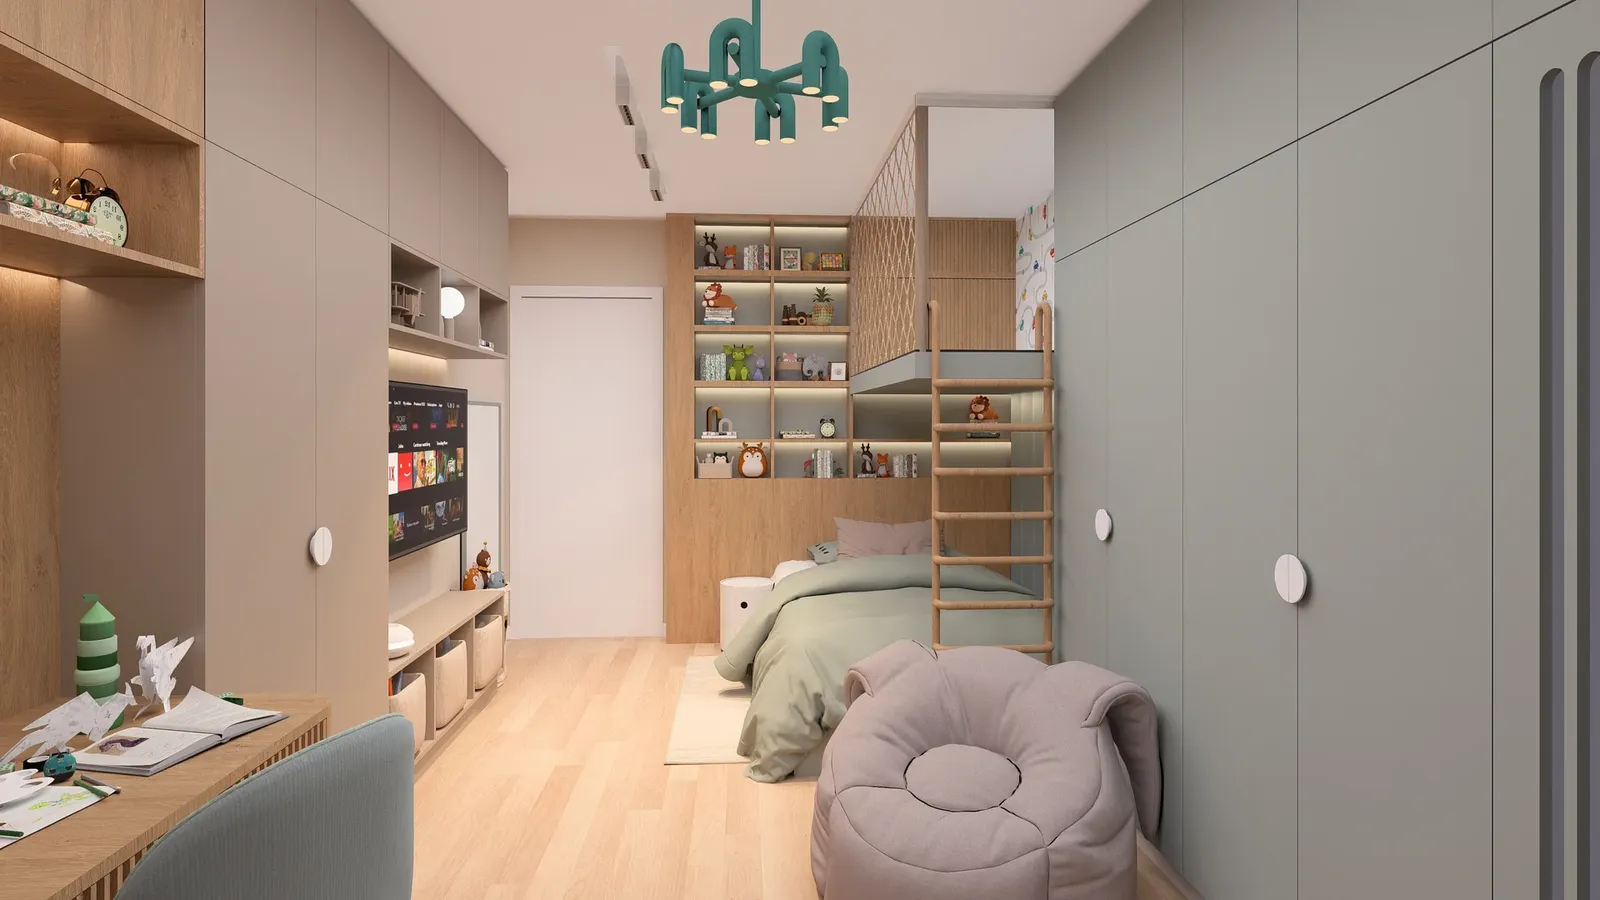
A child's room should grow with the child. In this interior design project in Sofia we combined a cosy sleeping nook, a play area and a study desk in one room, using every centimetre for storage. Calm tones – light timber, olive green and powder pink – create a warm, balanced atmosphere.
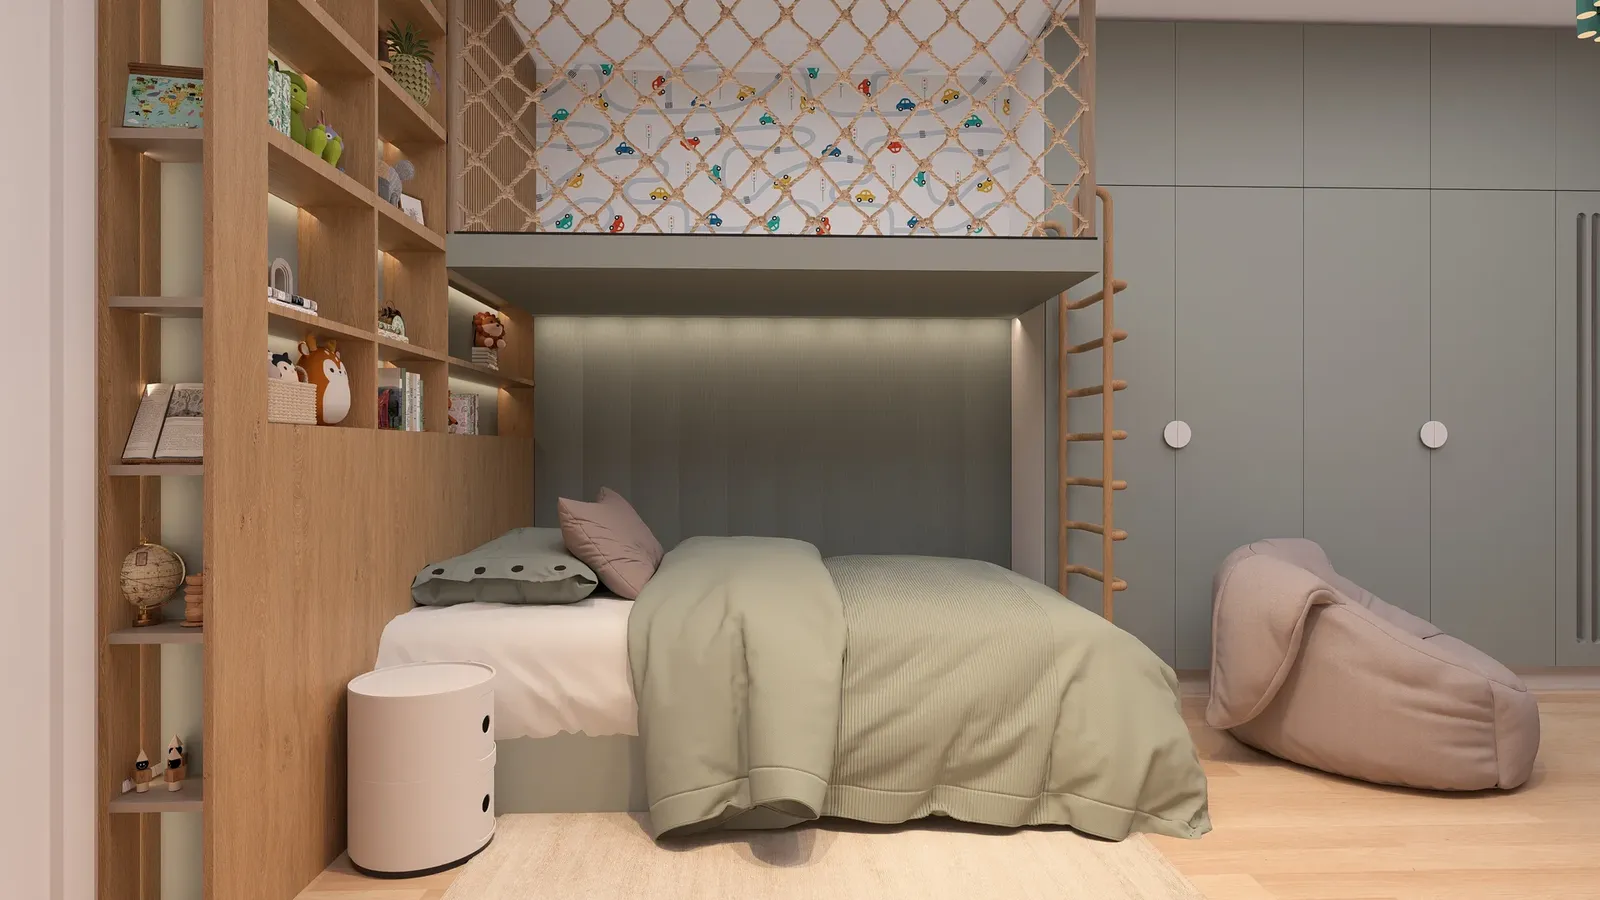
01Bed niche with a loft level
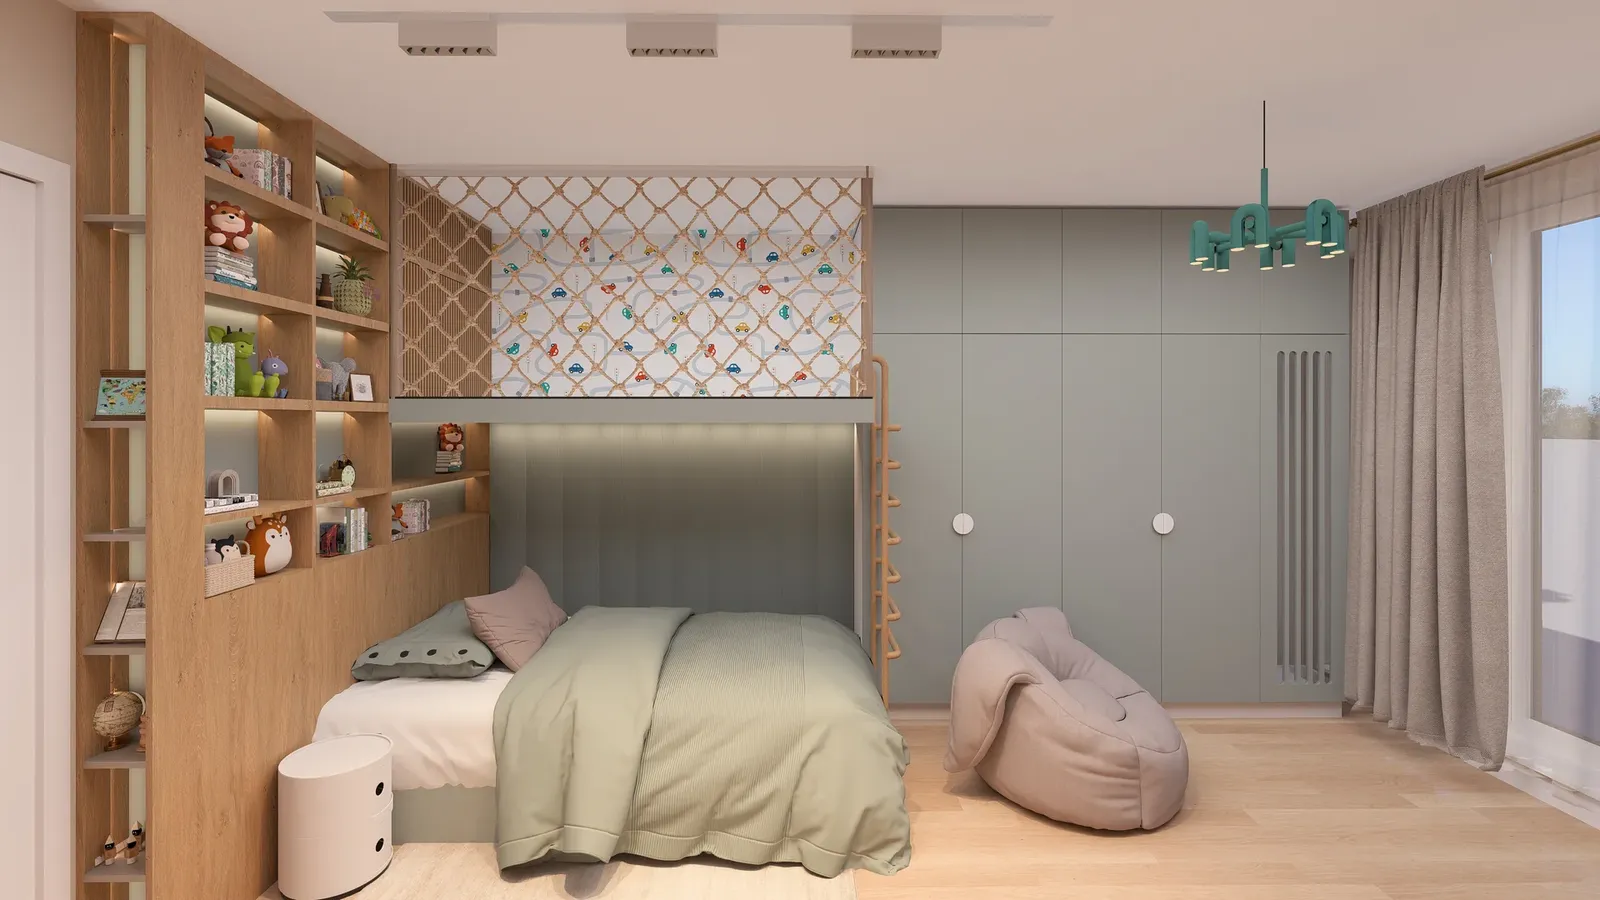
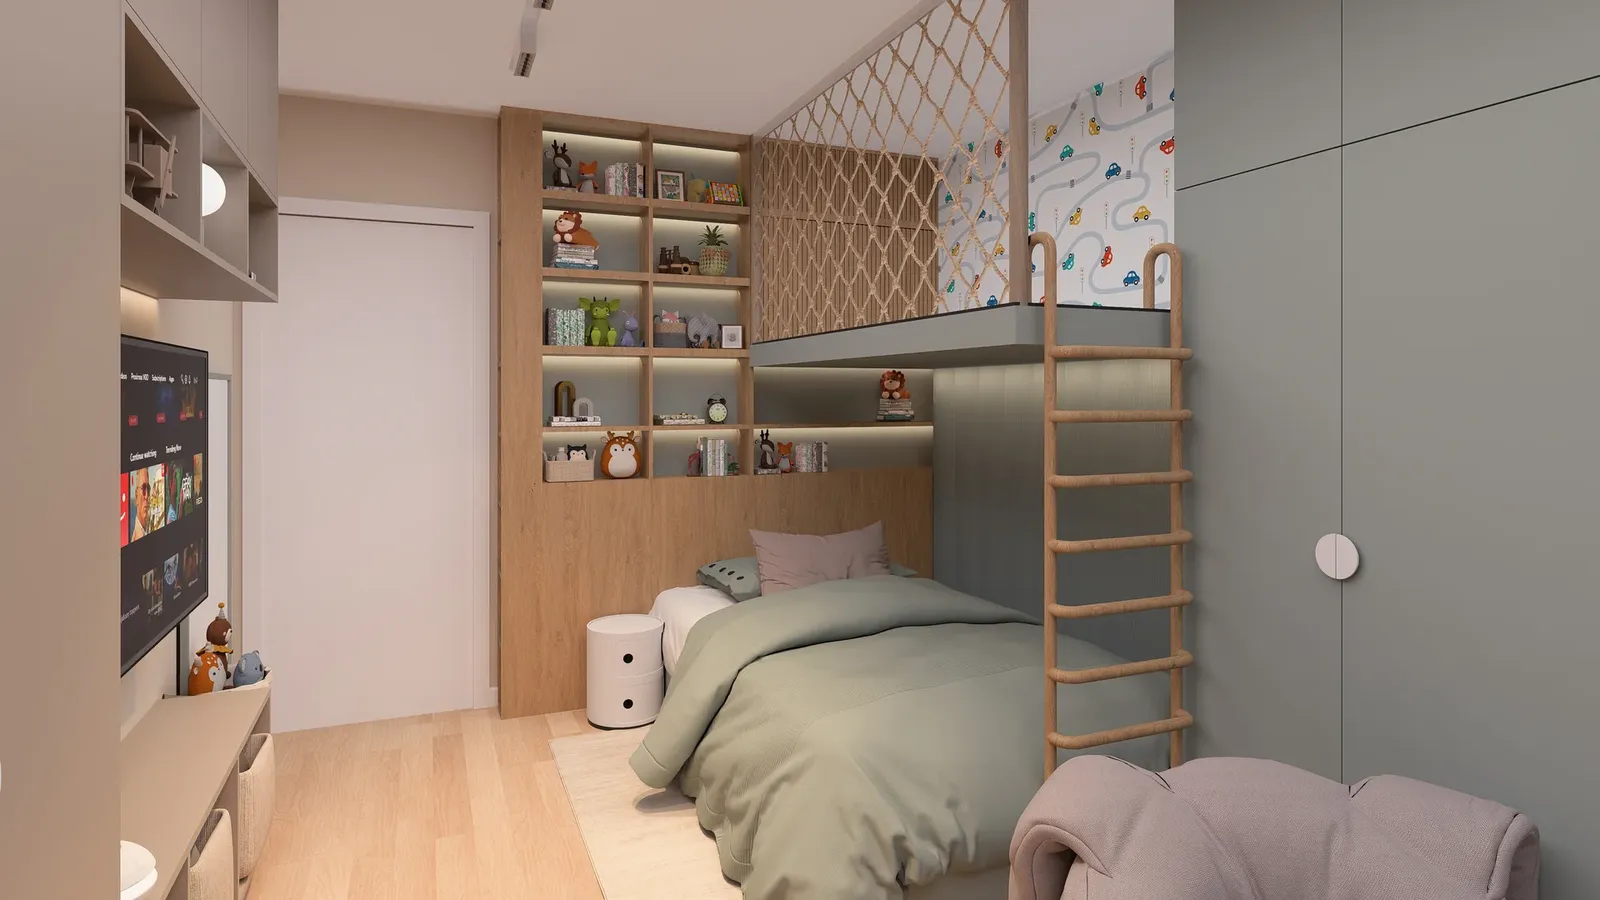
The centrepiece of the room is the bed, built into a niche of joinery:
- Loft play deckAbove the bed is a platform with netting and a ladder – a favourite place to play and climb.
- Open shelvingLit side shelves for books, toys and collections.
- Soft cornerA pouffe and soft textiles turn the corner into a place to read and relax.
02Desk and storage
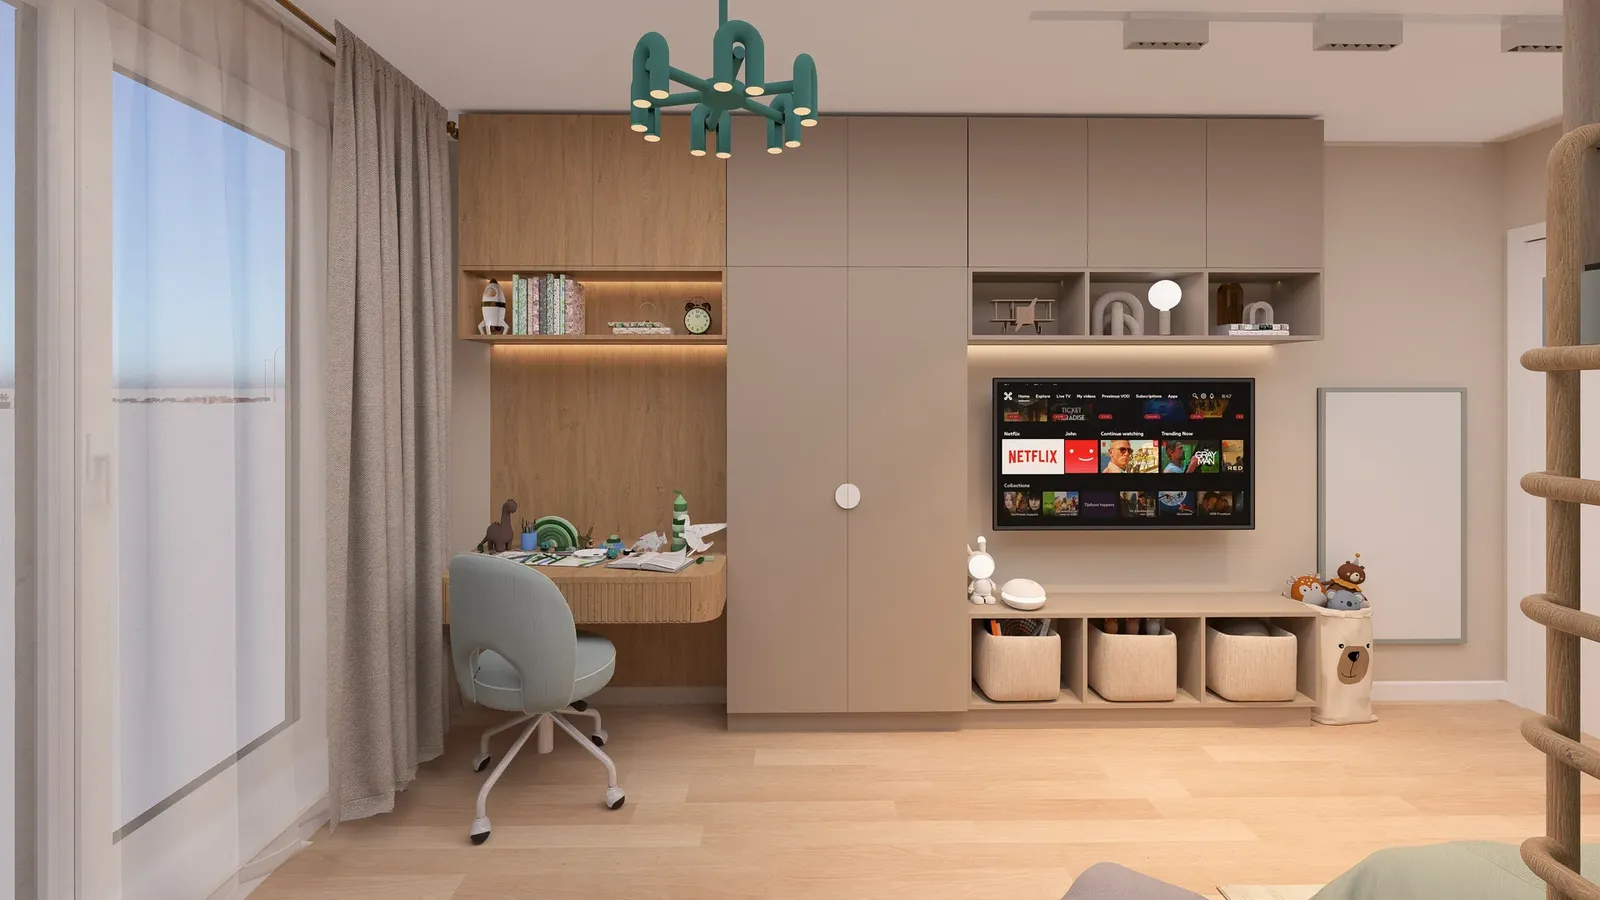
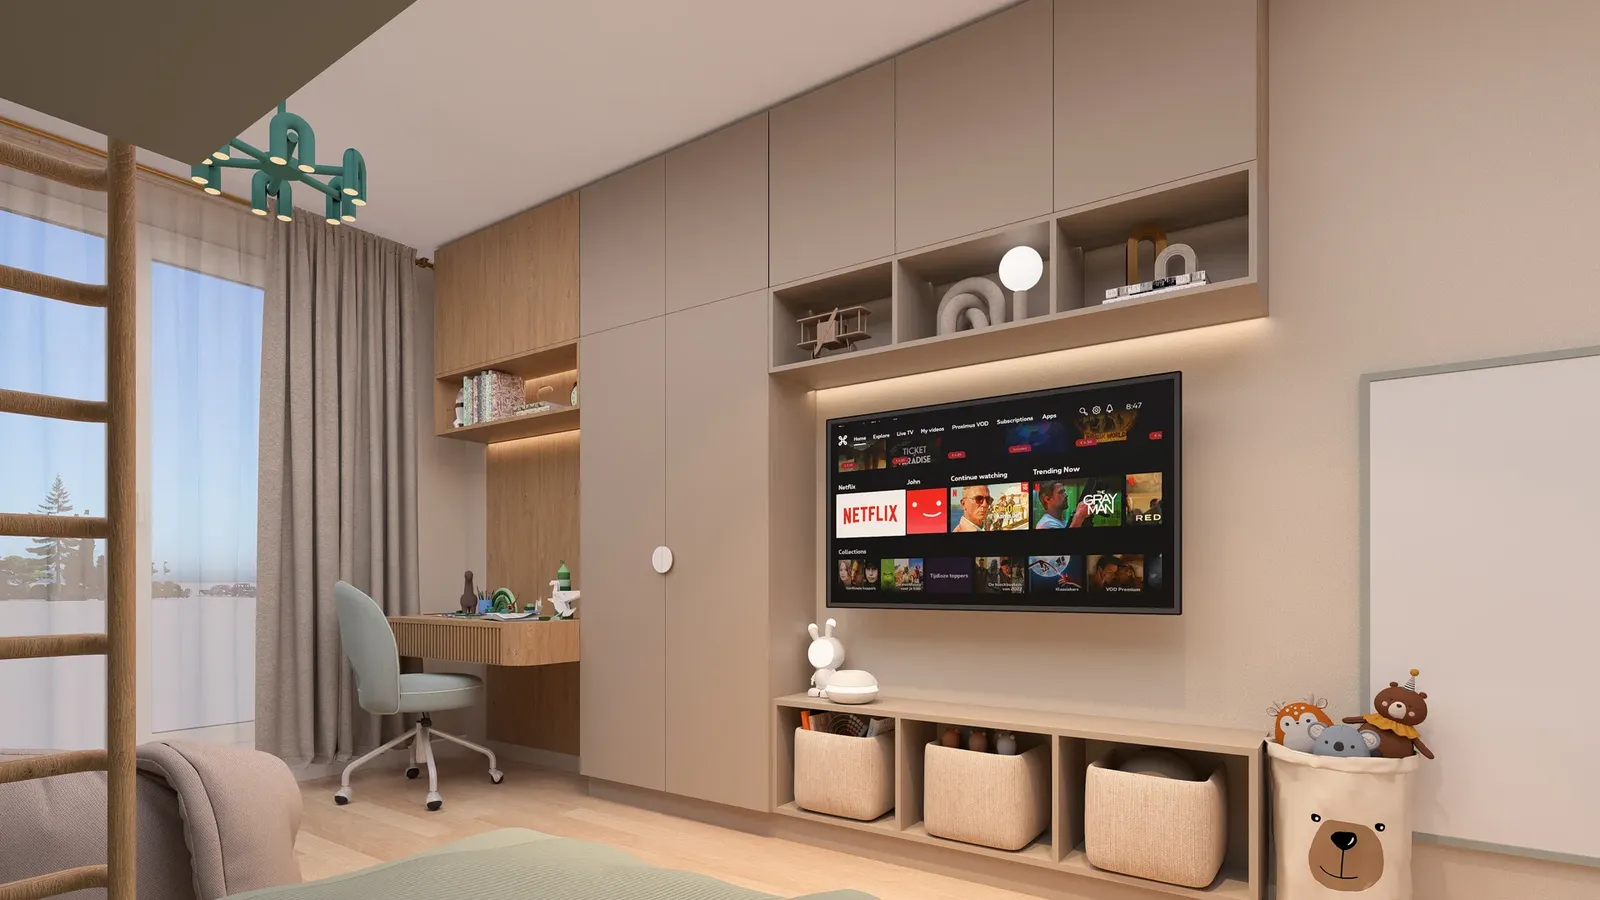
The furniture is made to measure, so nothing unnecessary is left on display:
- Desk by the windowDaylight falls straight onto the worktop.
- Media and toy wallBuilt-in cupboards, lit niches and toy boxes around the TV.
- Large wardrobeA built-in wardrobe with sliding fronts in a calm grey-green.
The project up close
01 / 04
Gallery
6 renderings
Click a picture to see it full screen.
Furnishing a child's room?
Tell us about your child and the space. We will propose a practical layout, made-to-measure furniture and 3D visualisations so you can see the room in advance.
Tell us about your project