APARTMENT BUILDING 95
Multi-family residential building
Multi-family buildings · Burgas · 2024
- Project
- APARTMENT BUILDING 95
- Type
- Multi-family buildings
- Location
- Burgas
- Year
- 2024
- Renderings
- 3
About the project
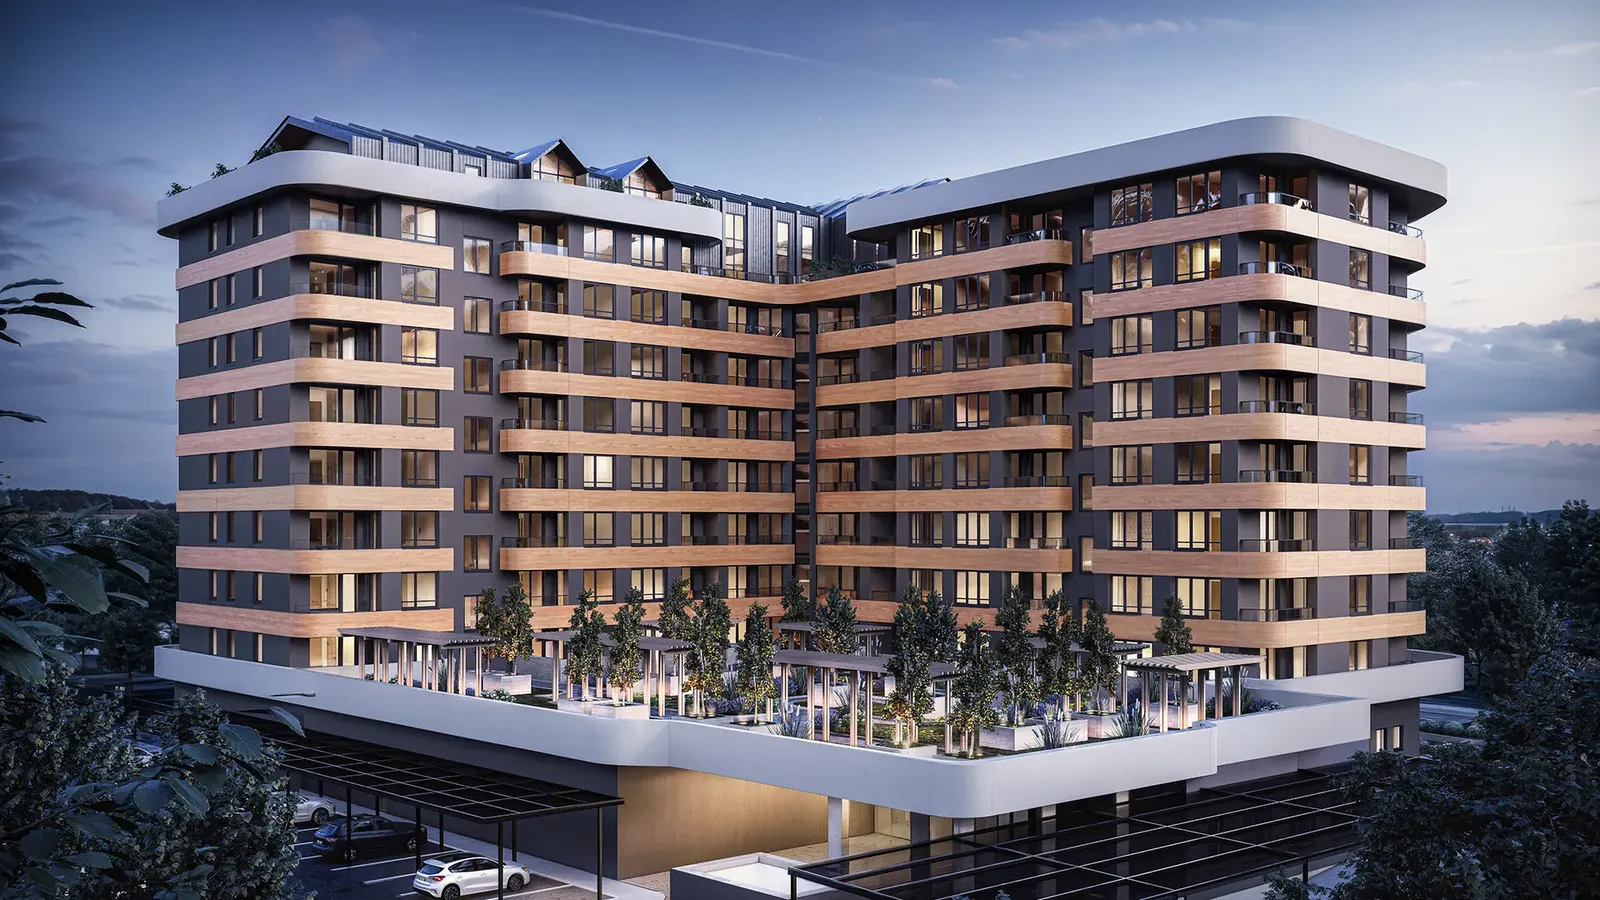
Contemporary multi-family residential building
An architectural design for a large multi-family residential building that combines a contemporary look with maximum functionality. The main aim of the brief was to create a comfortable urban environment offering all the amenities of modern residential development. Buildings of this type demand expert planning of their massing to strike the right balance between building density and quality of living.
01Functional planning and architectural highlights
To meet high standards of comfort and create distinctive architecture, we applied the following solutions:
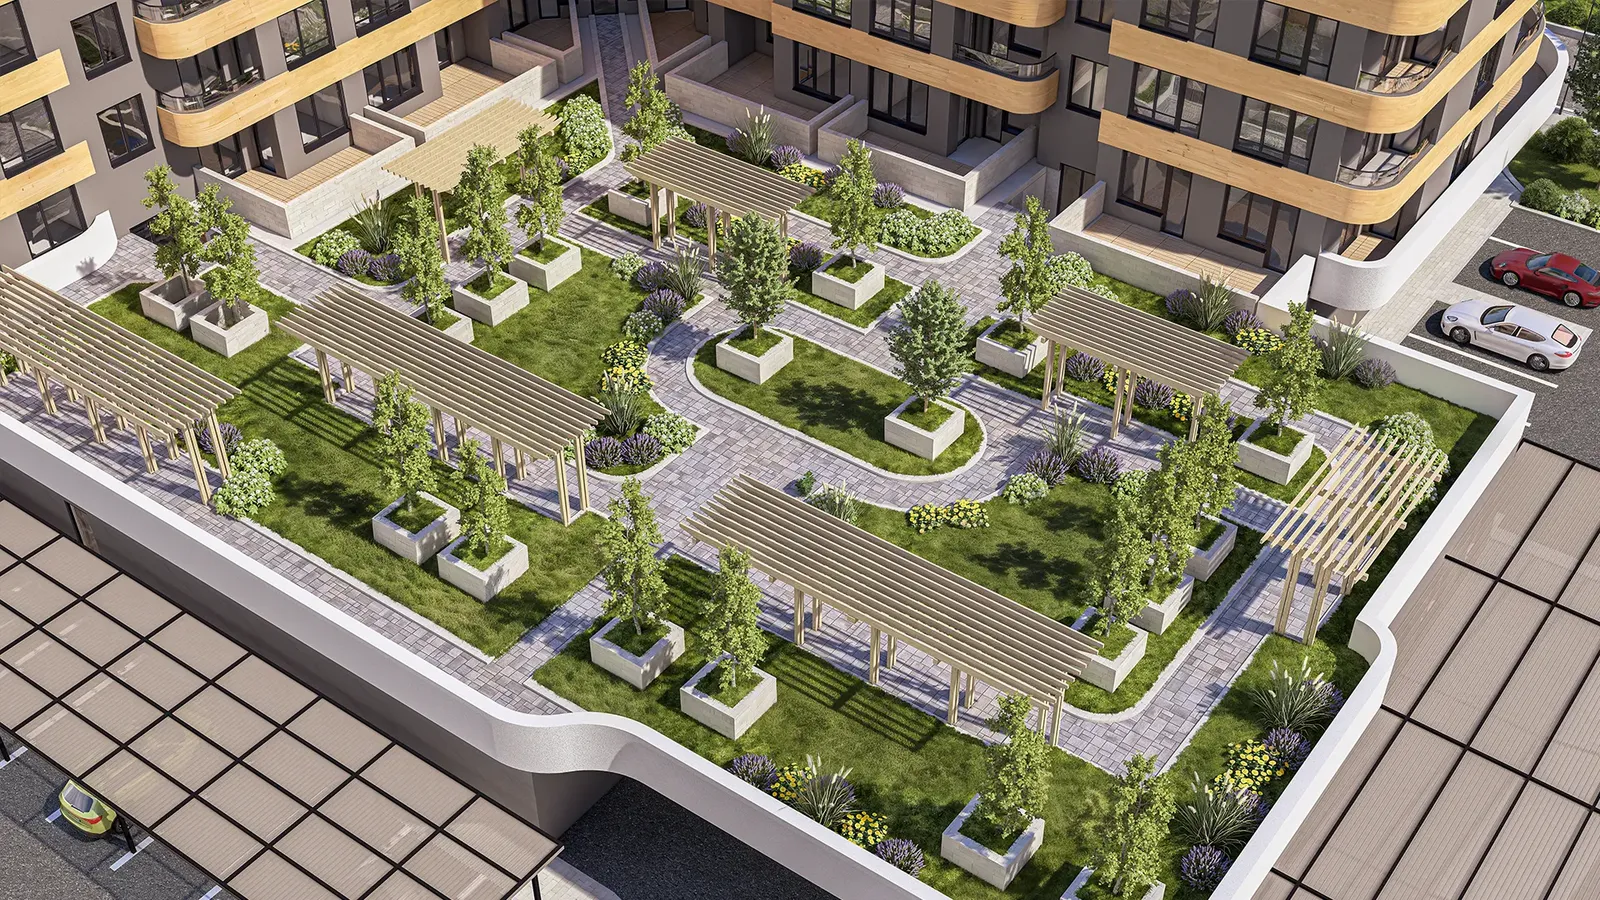
- Two basement levelsOptimised underground parking frees the ground above for landscaping and pedestrian access.
- Spacious maisonettesSet on the top floors, these homes enjoy panoramic views and a strong sense of individuality.
- Shared landscaped terraceAn integrated space for relaxation with lush planting and pergolas, which also improves the building's microclimate.
02Materials, facade and aesthetics
The facade takes a contemporary industrial approach, softened by natural elements. The building achieves a close balance between nature and the urban setting thanks to:
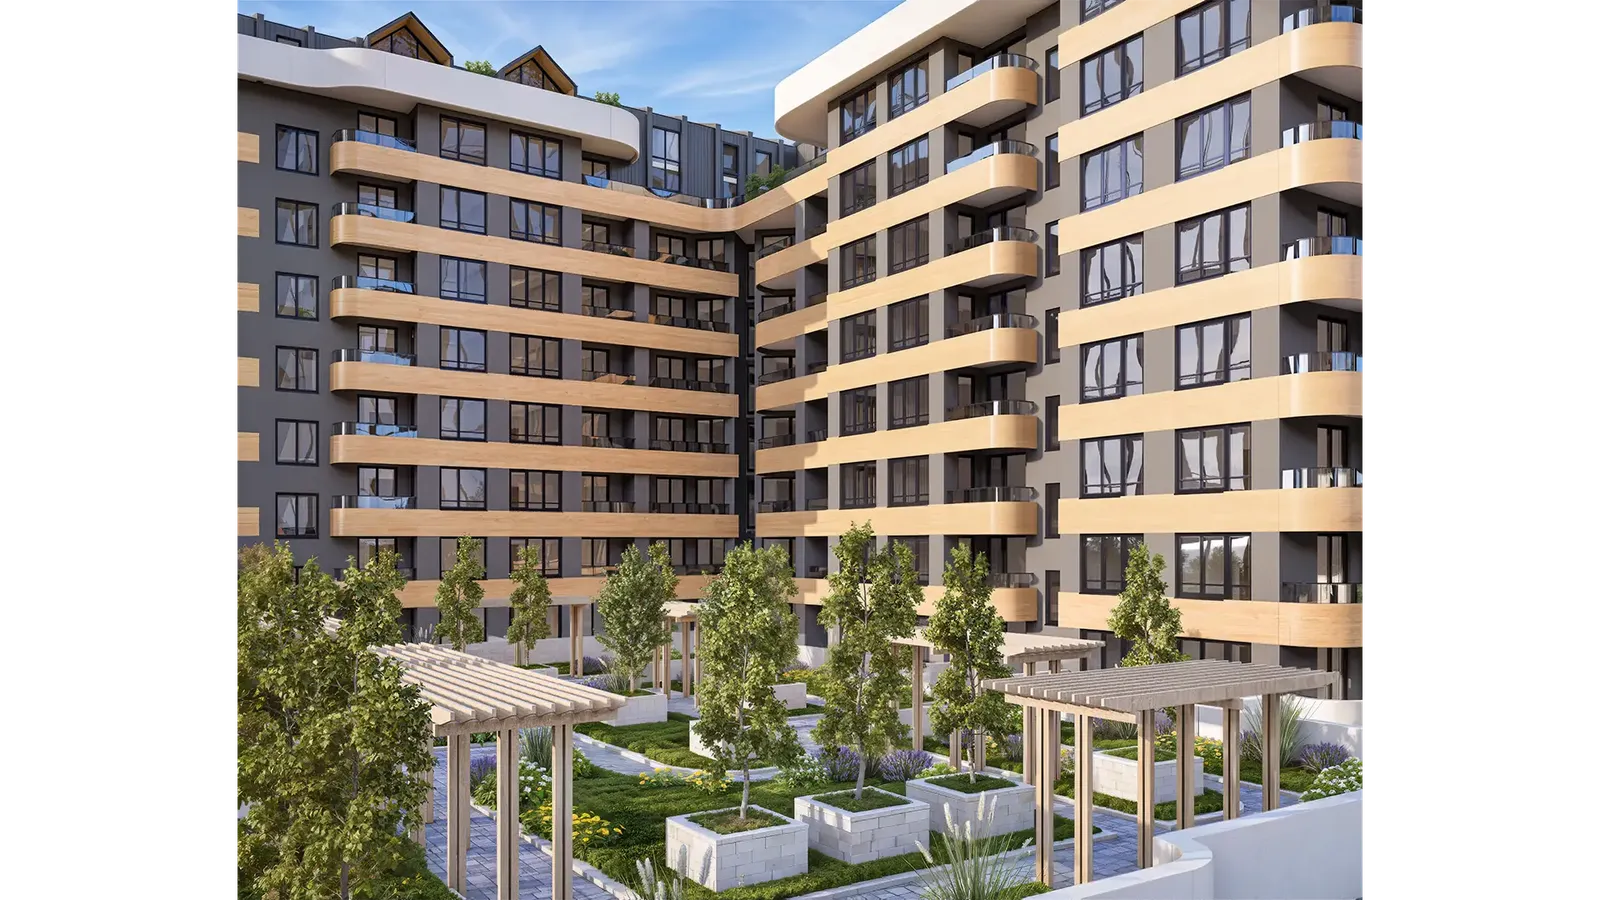
- Dynamic horizontal articulationTimber cladding on the terraces adds visual warmth and gives the facade its rhythm.
- Curved forms and glass balustradesThese details lighten the overall volume and let the maximum amount of daylight into the interiors.
Gallery
3 renderings
Click a picture to see it full screen.
Looking for specialists in multi-family residential design?
Let's discuss how to turn your investment idea into a sustainable, functional and beautiful architectural project.
Tell us about your project


















