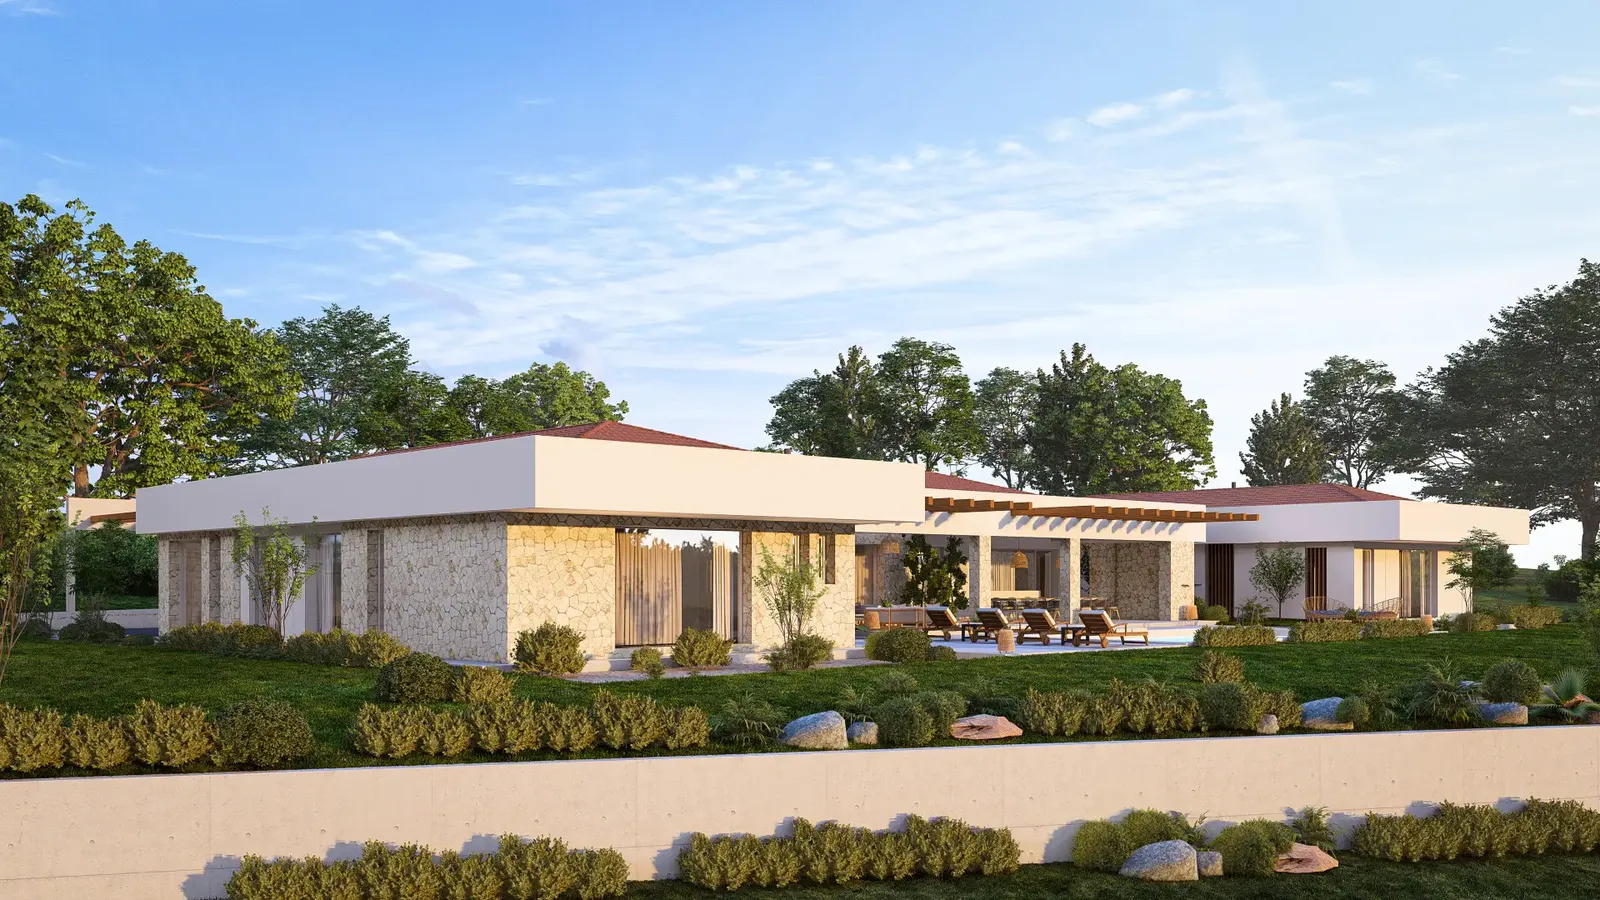
HOUSE 102
Single-storey country house
Single-family houses · Stara Zagora · 2024
- Project
- HOUSE 102
- Type
- Single-family houses
- Location
- Stara Zagora
- Year
- 2024
- Floor area
- 265 m²
- Renderings
- 5
About the project
Architectural design for a modern country house
A single-storey, single-family house that brings the calm of Mediterranean living to a countryside setting. The key aim of the brief was a home fully integrated with the landscape, with a seamless connection between inside and out. Designing a large house on a single level calls for skilful zoning, so that every room has its own privacy.
01Mediterranean elements and outdoor design
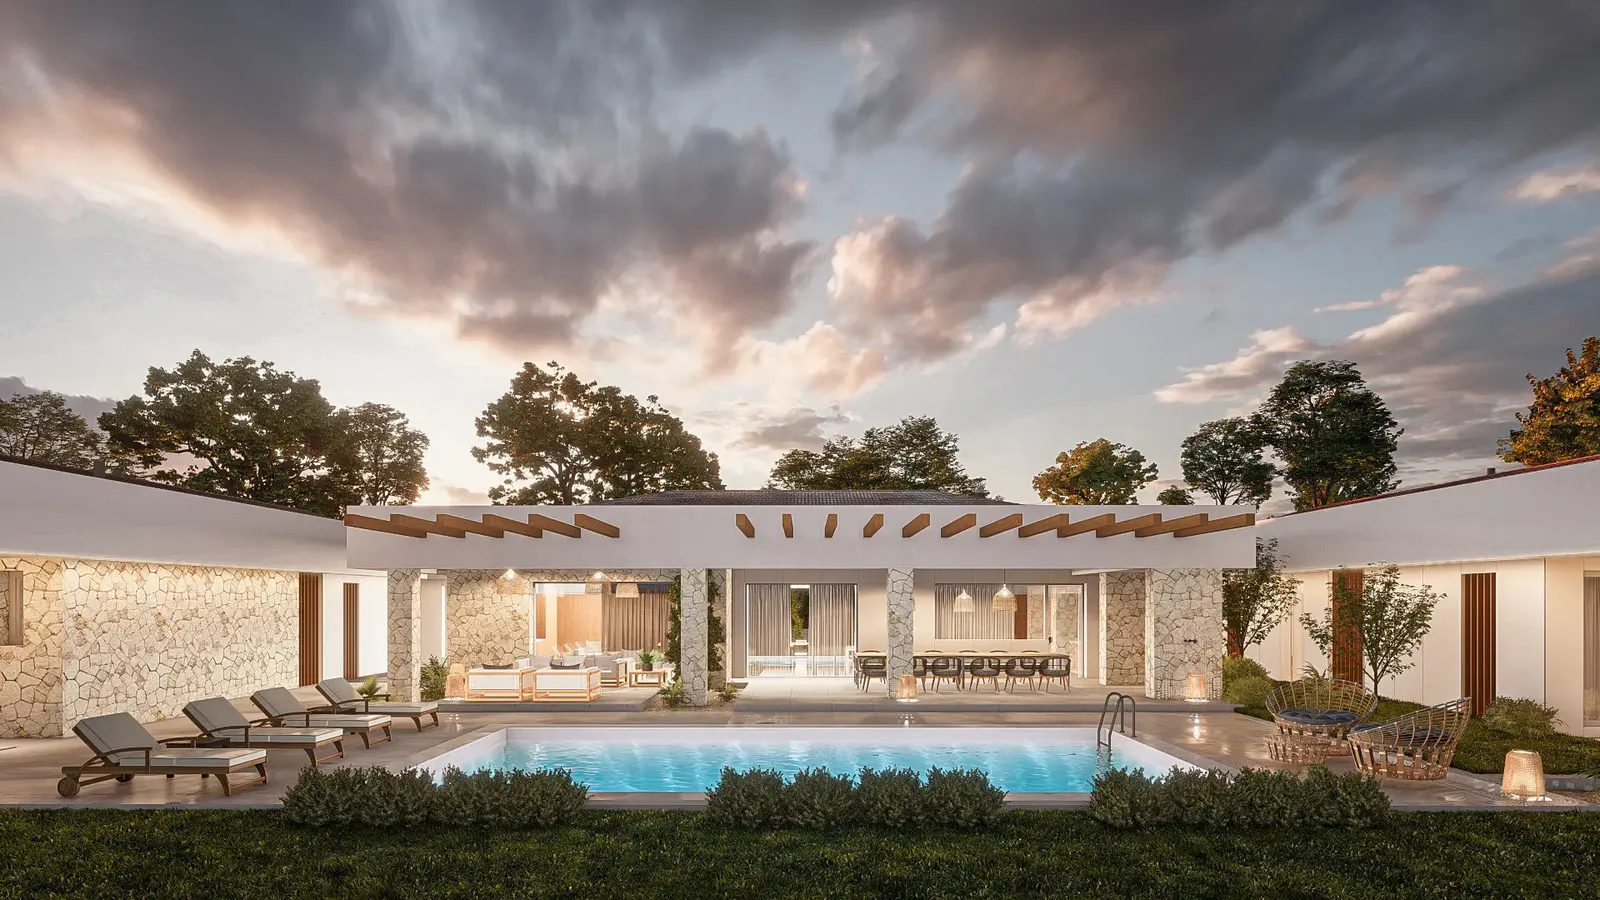
To create a genuine sense of relaxation and shape the space around the pool, we used the following strategies:
- Solid stone claddingIt gives the house authentic character and a sense of permanence, while also acting as natural insulation.
- Timber pergolas and shadingDesigned for comfort on hot days, they define the outdoor dining and lounging areas.
- U-shaped compositionThe U-shaped plan creates shelter and intimacy around the pool, turning it into a private place to relax.
02Materials, lighting and aesthetics
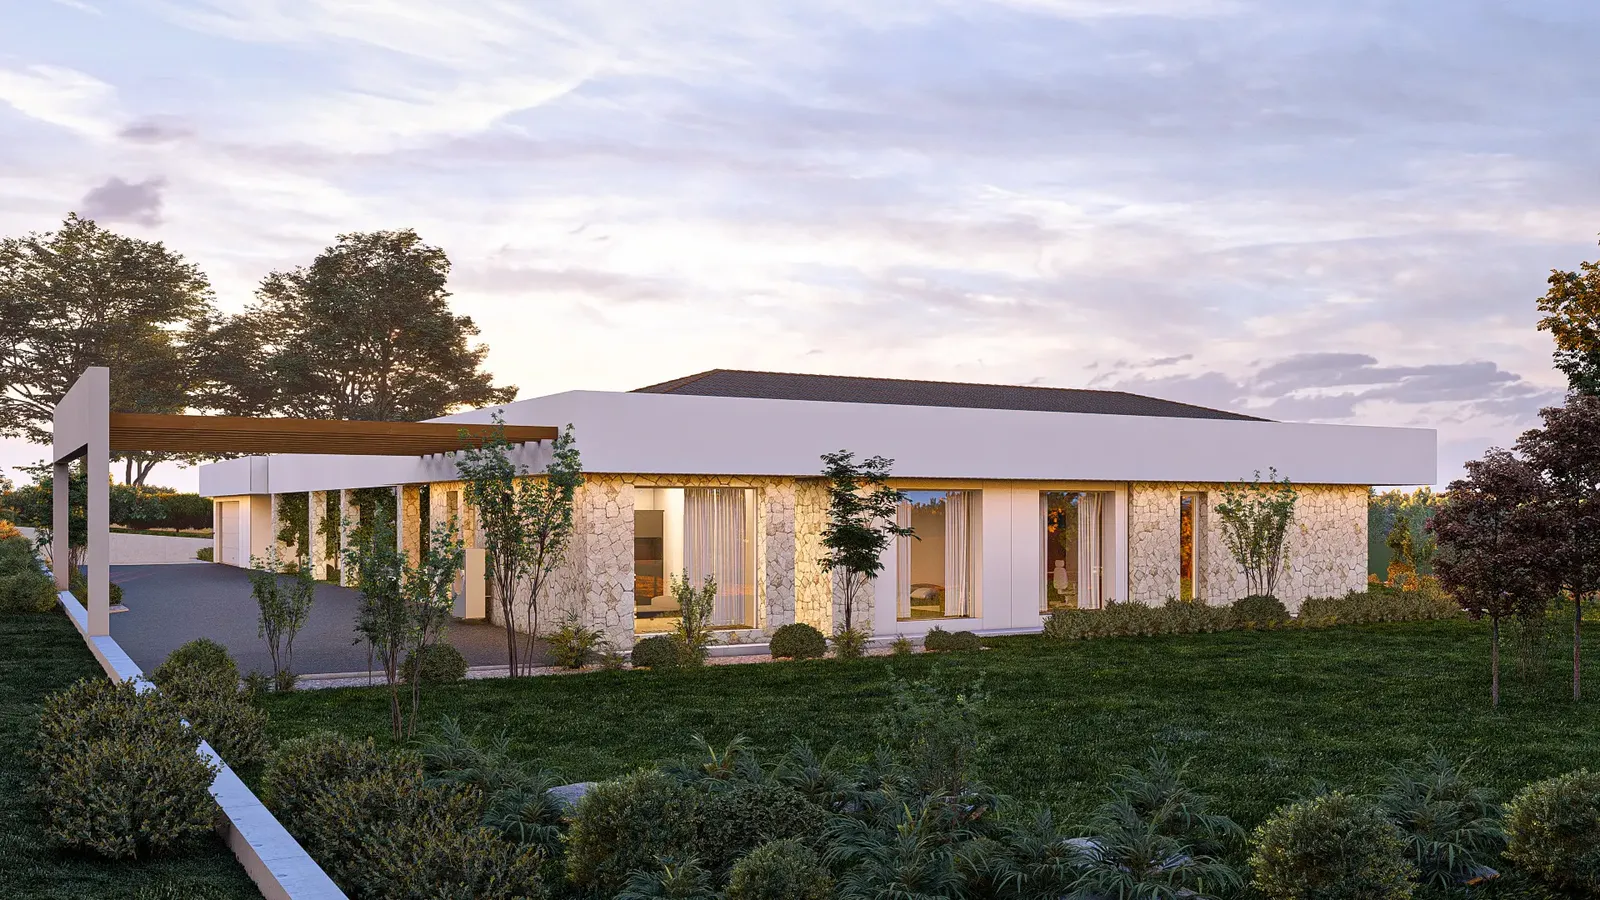
The facade pairs traditional materials with a modern sensibility. The design achieves a sense of luxury and harmony with nature through:
- Earthy colour paletteWhite render, sandstone and natural timber bring warmth and elegance.
- Accent night lightingCarefully placed lights bring out the texture of the stone and the building's volumes, creating a magical atmosphere after dark.
Gallery
5 renderings
Click a picture to see it full screen.
Dreaming of a home with a Mediterranean feel?
Let's talk about designing your ideal country house – one that brings together comfort, style and nature.
Tell us about your project


















