ROW HOUSES 20
Terraced house complex
Multi-family buildings · 2023
- Project
- ROW HOUSES 20
- Type
- Multi-family buildings
- Year
- 2023
- Renderings
- 7
About the project
Architectural design for a complex of contemporary terraced houses
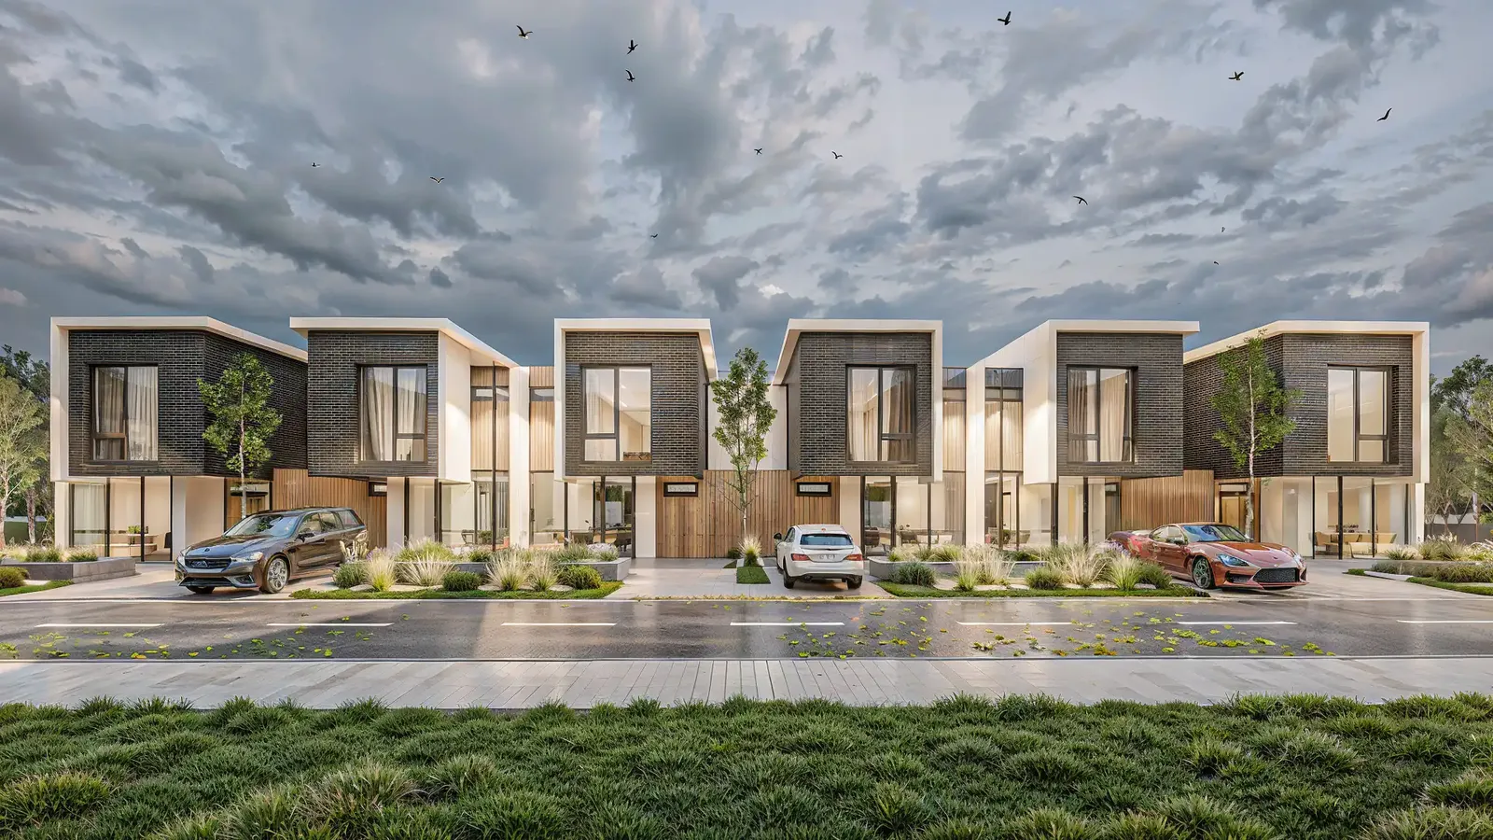
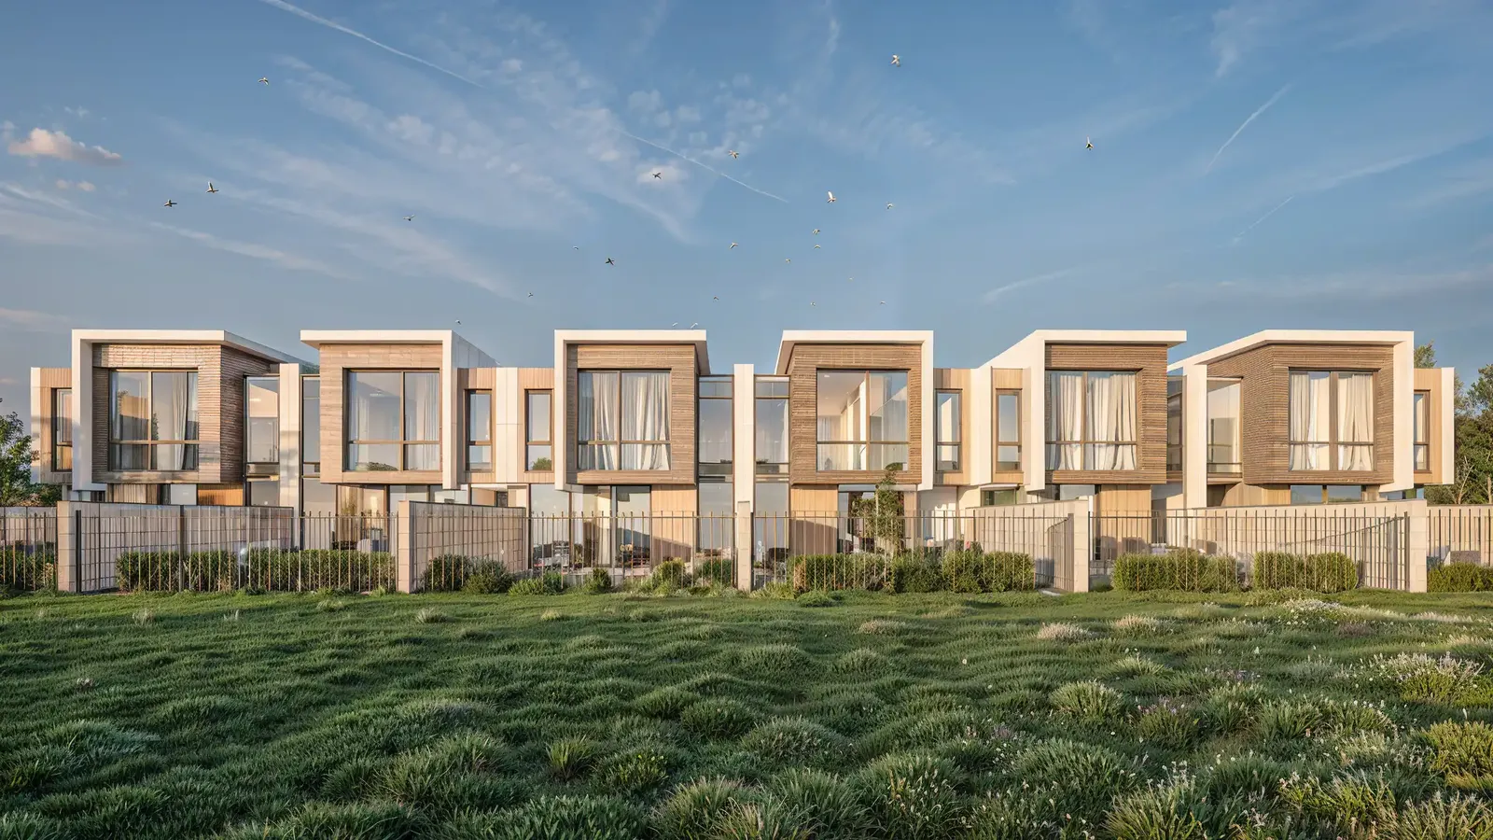
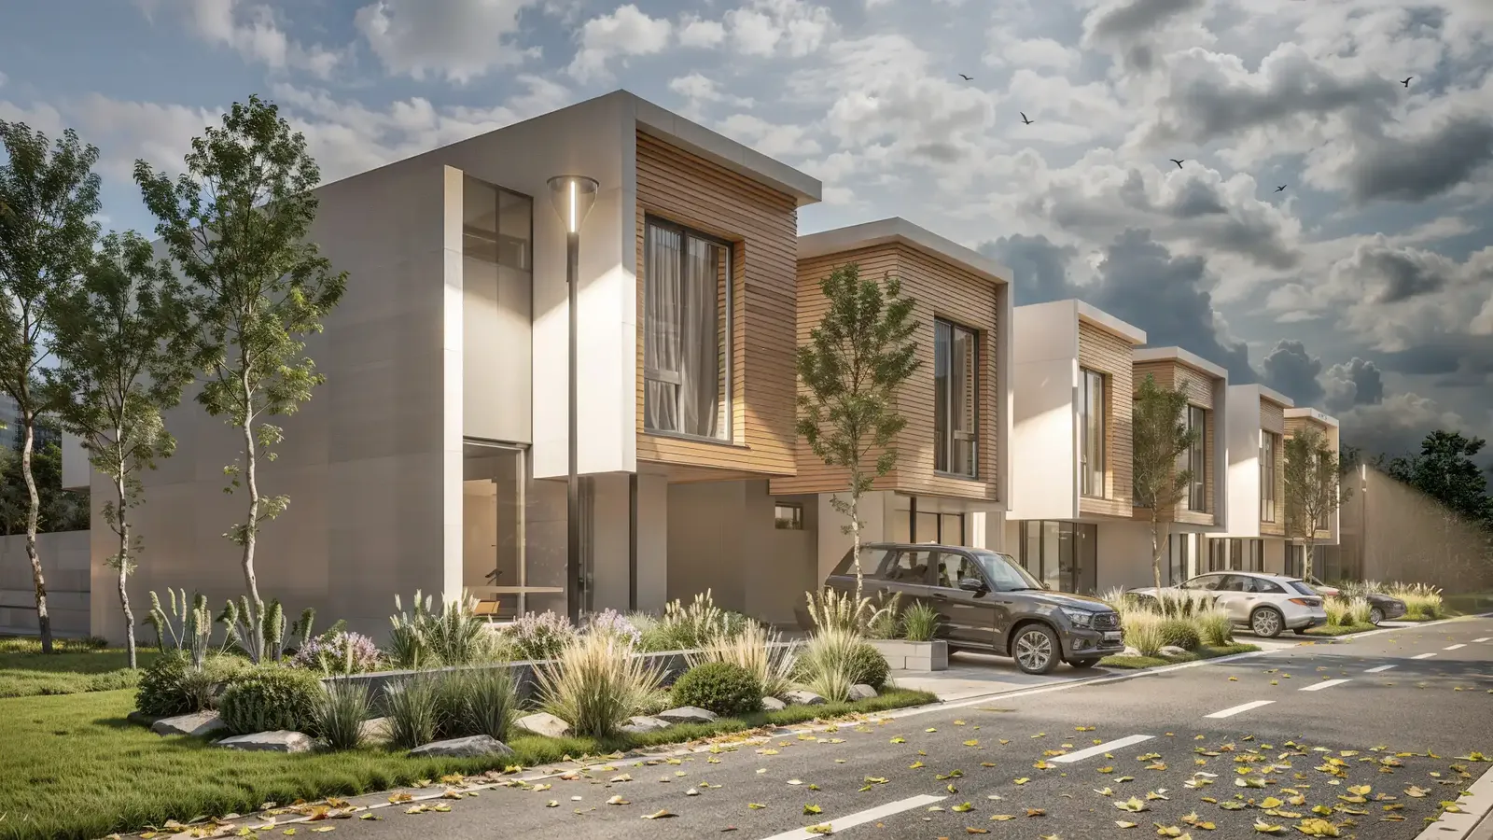
This concept design is for a small residential complex of six modern terraced houses. Our brief was to design homes that combine contemporary architectural aesthetics with maximum practicality while making the best use of the site.
01Challenges and functional layout
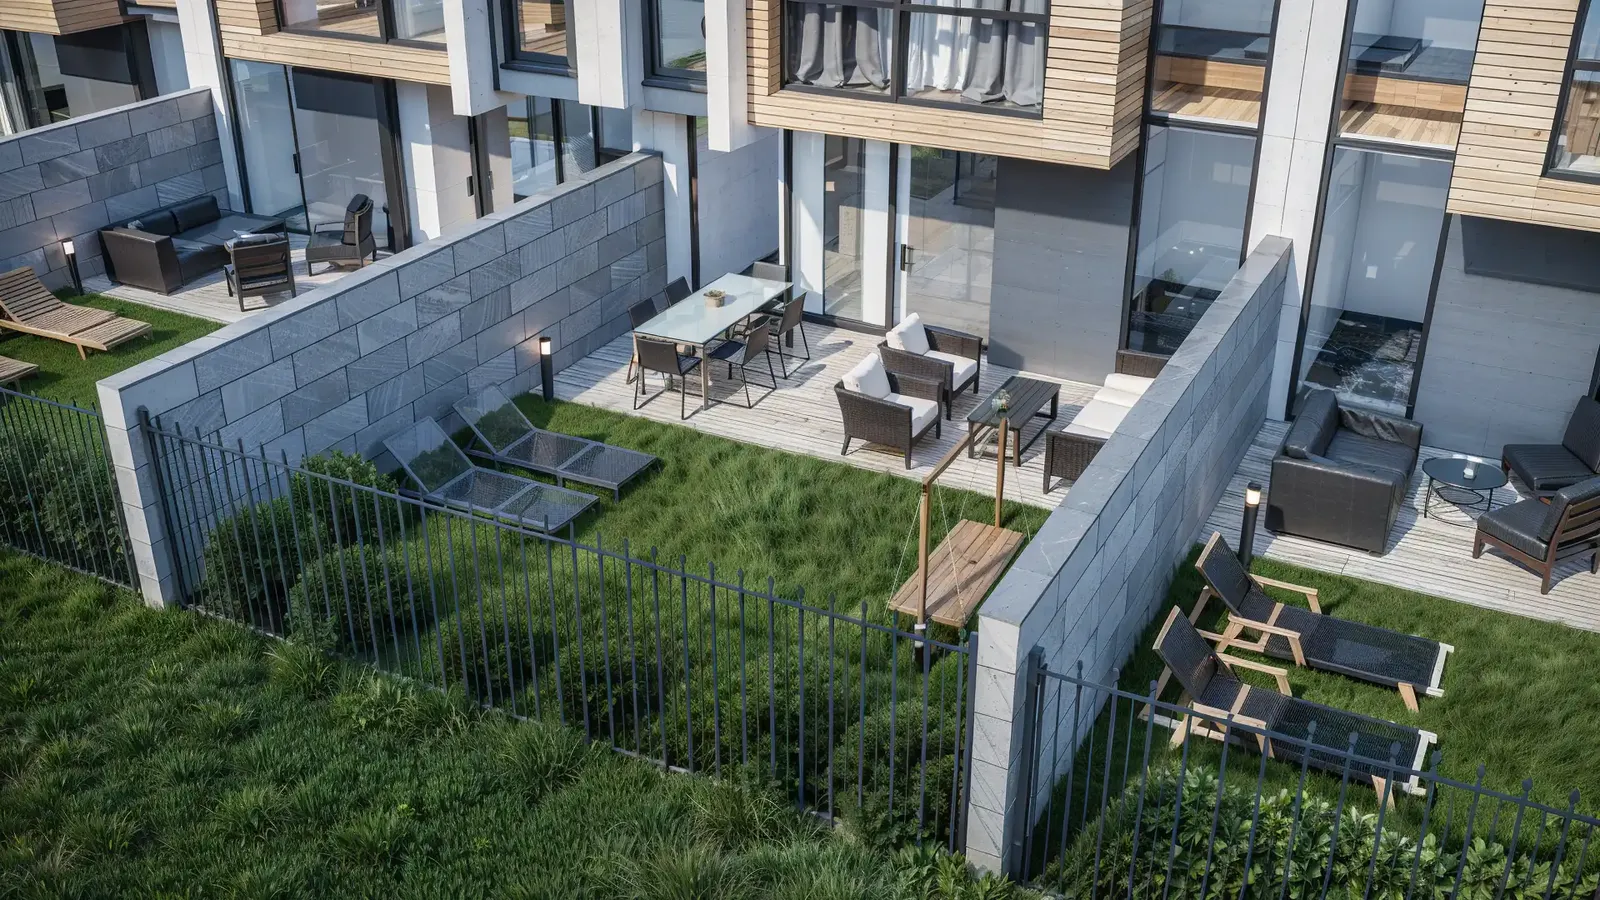
The greatest challenge in designing smaller terraced houses is creating a sense of space without compromising residents' comfort. We solved this through a highly intelligent, functional arrangement of the volumes:
- Ground floorA fully open-plan living area for more space and light.
- First floorDedicated to private space, with three full-size bedrooms.
02Architectural vision and facade materials
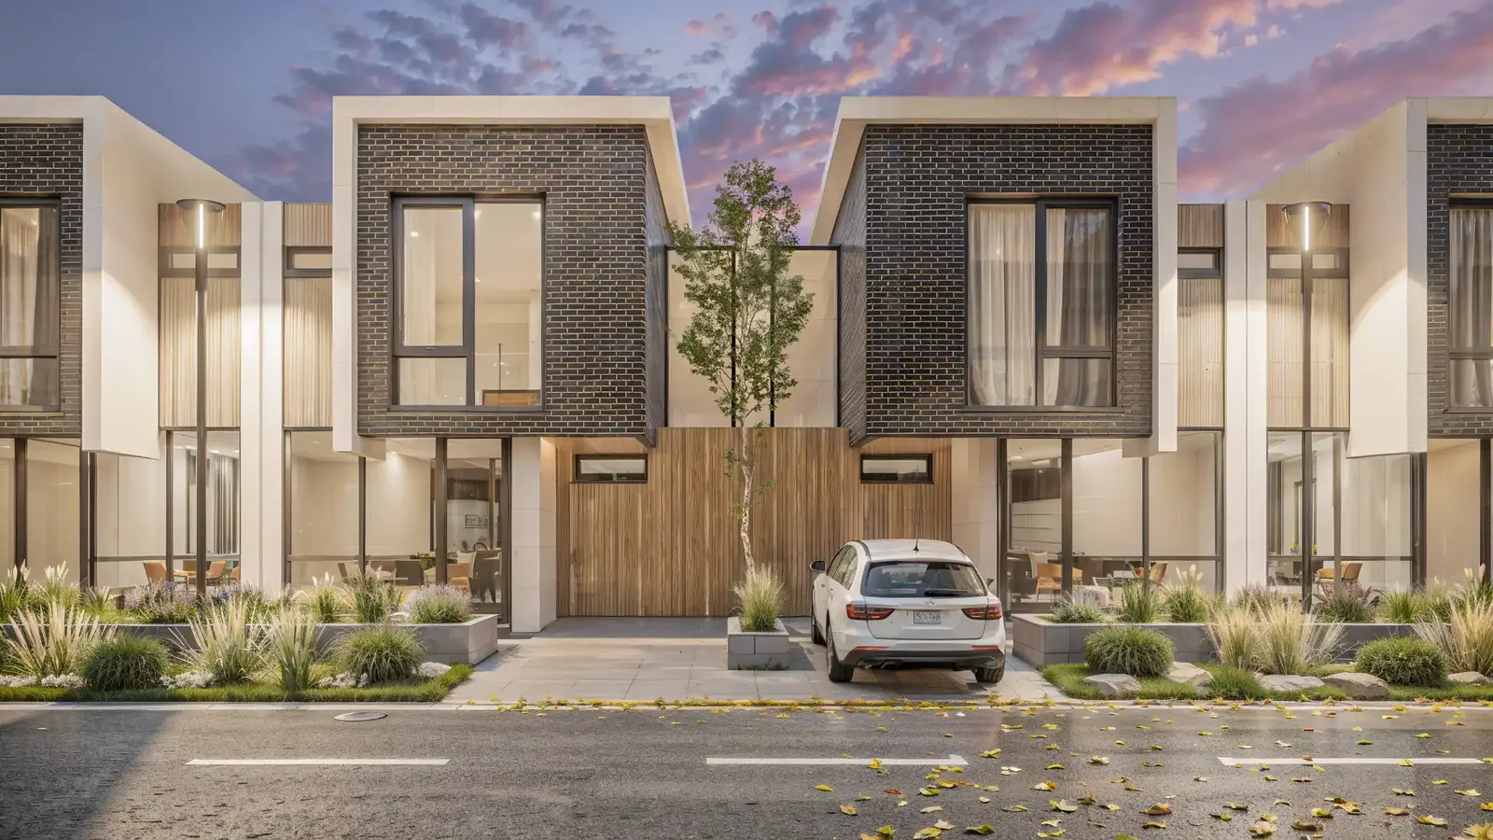
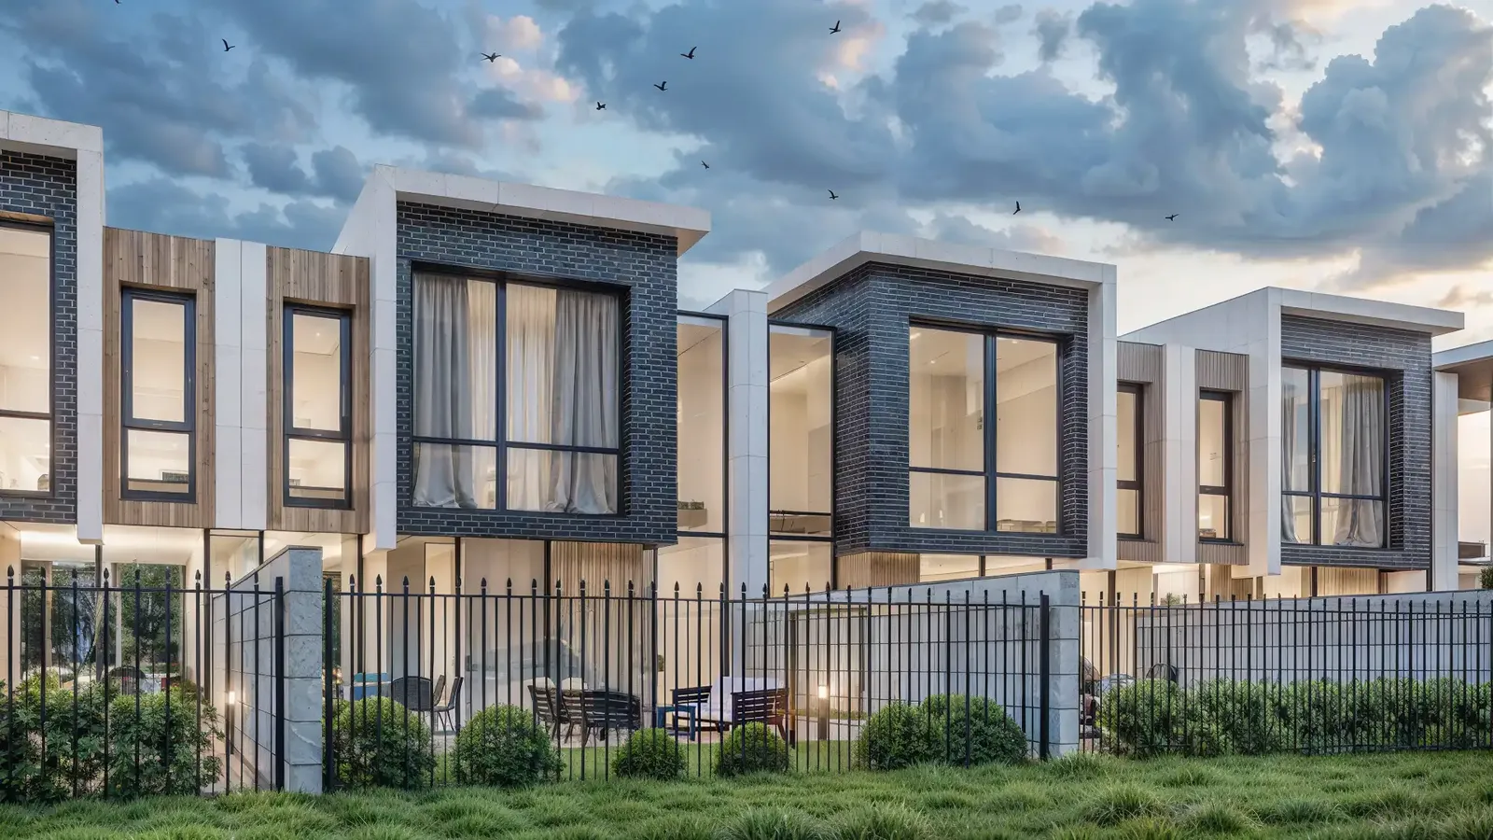
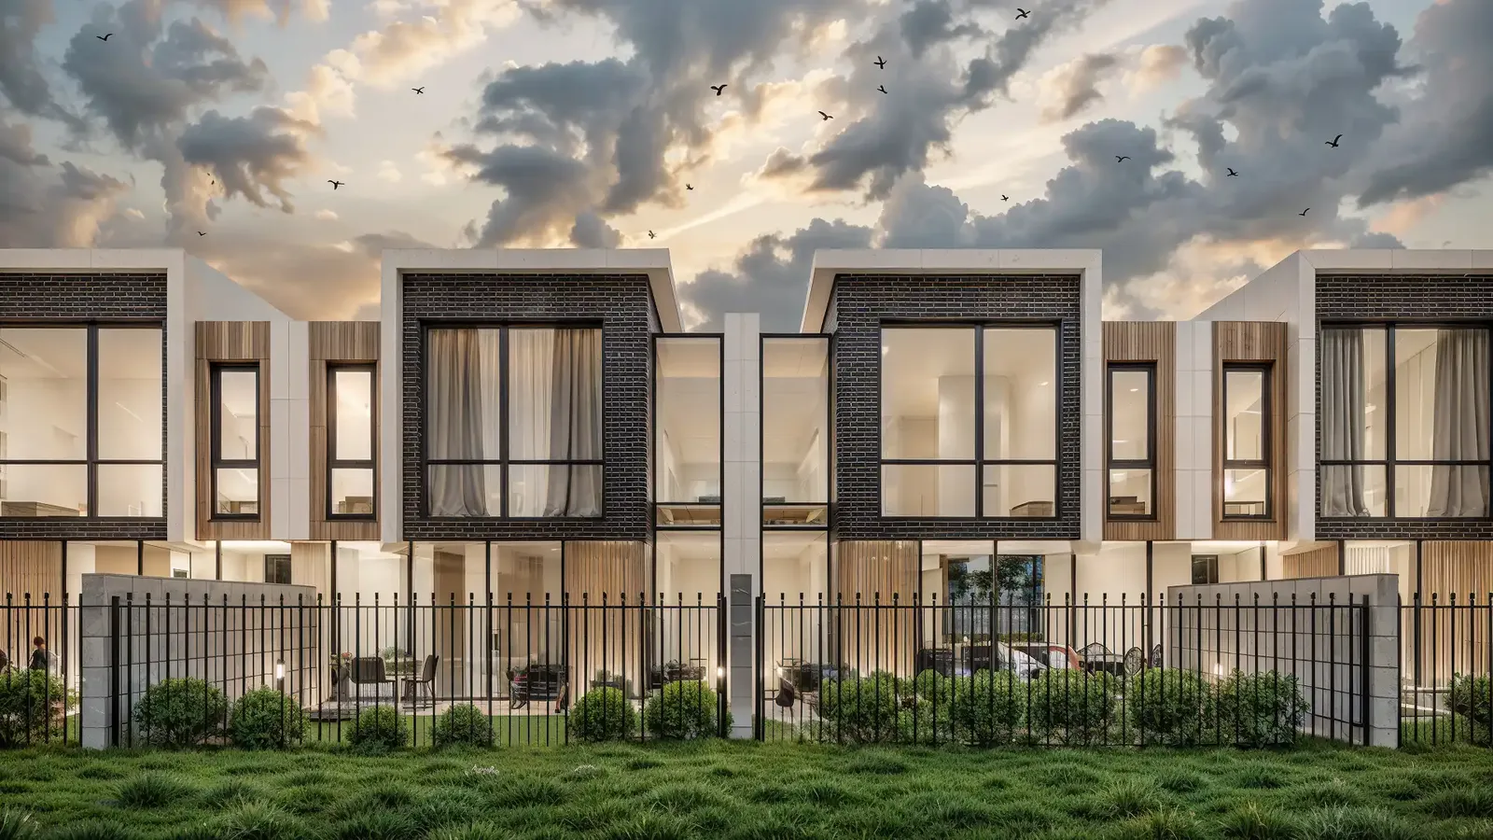
To avoid the visual monotony often found in terraced development, we opted for a dynamic, expressive modern style. The facade comes alive through a contrasting combination of materials:
- Grey clinker brick and natural timber boardingThe austere texture of the clinker is elegantly balanced by the warmth of the timber.
- Clean white renderUsed along the edges to frame the composition and emphasise the geometry of the buildings.
- Large glazed wallsThey blur the boundary between inside and out, giving each house direct access to its own small decked garden.
The project up close
01 / 04
Gallery
7 renderings
Click a picture to see it full screen.
Own a plot and considering a construction investment?
If you are looking for a reliable team to design terraced houses and residential complexes, let's talk. Together we can create a profitable project with outstanding architecture.
Tell us about your project


















