APARTMENT BUILDING 169
Six-storey residential building with ground-floor shops
Multi-family buildings · Nadezhda, Sofia · 2026
- Project
- APARTMENT BUILDING 169
- Type
- Multi-family buildings
- Location
- Nadezhda, Sofia
- Year
- 2026
- Floor area
- 3300 m²
- Renderings
- 15
About the project
Residential building in Nadezhda, Sofia – modern mixed-use architecture
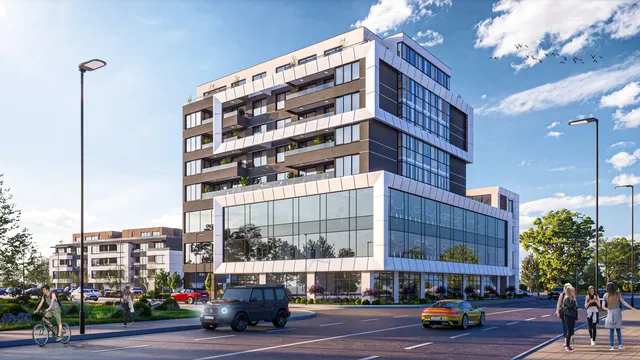
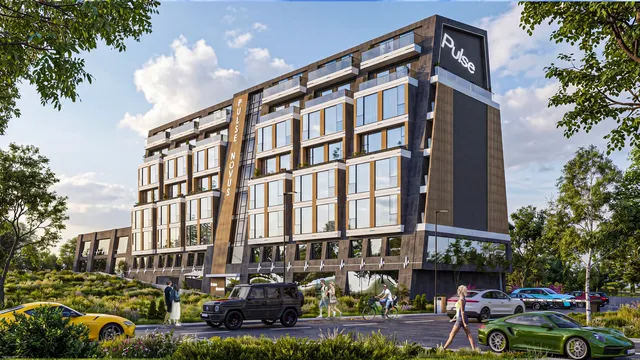
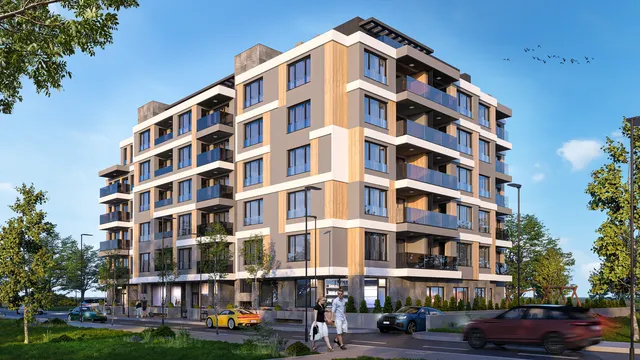
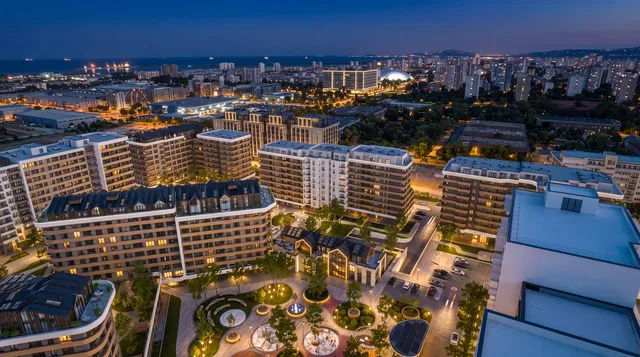
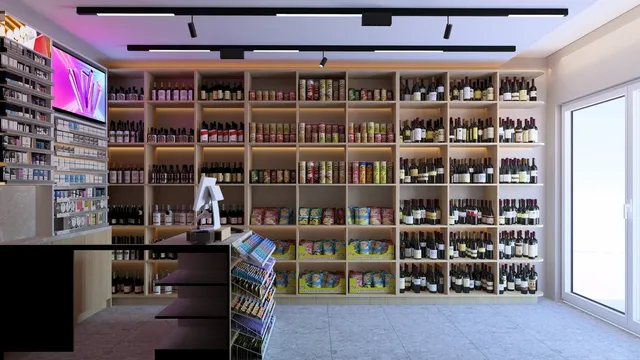
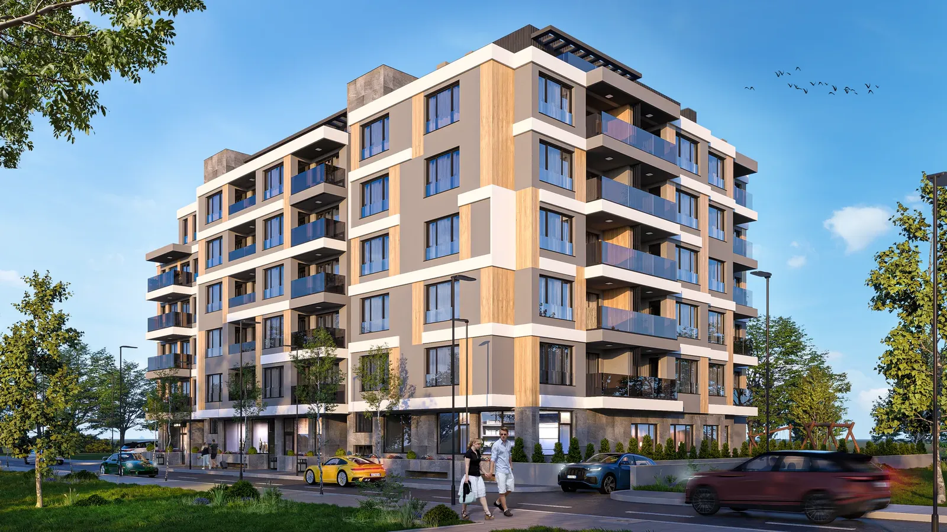
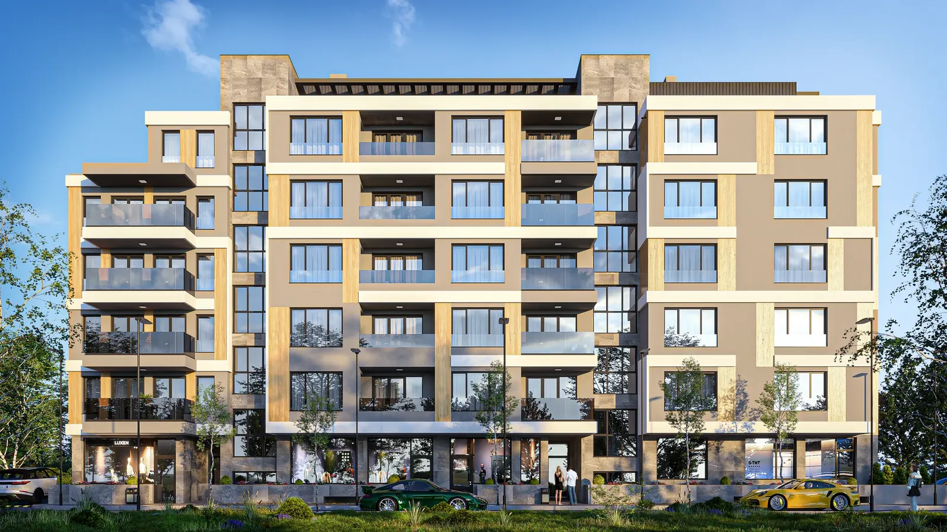
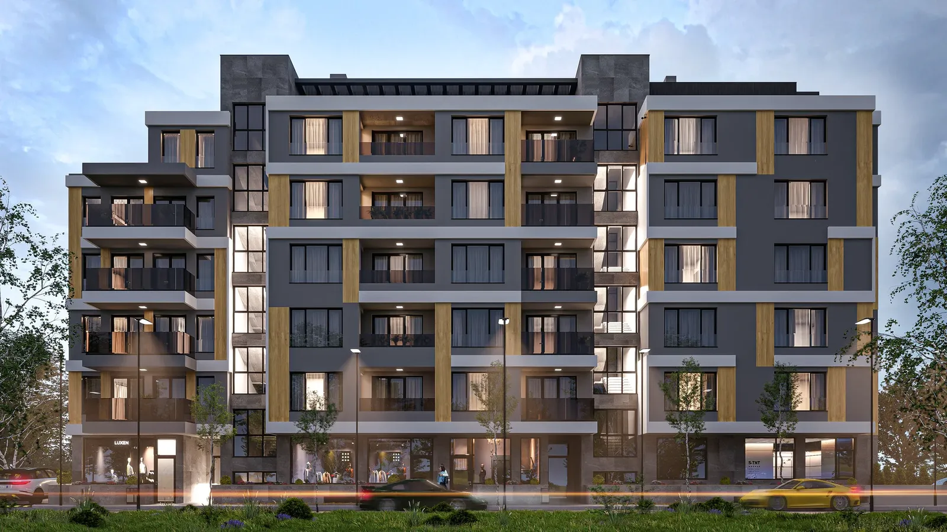
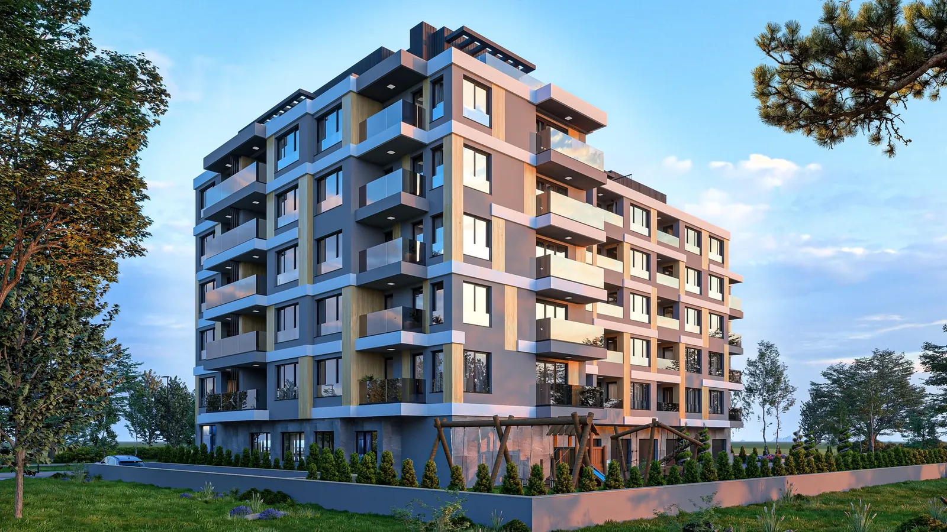
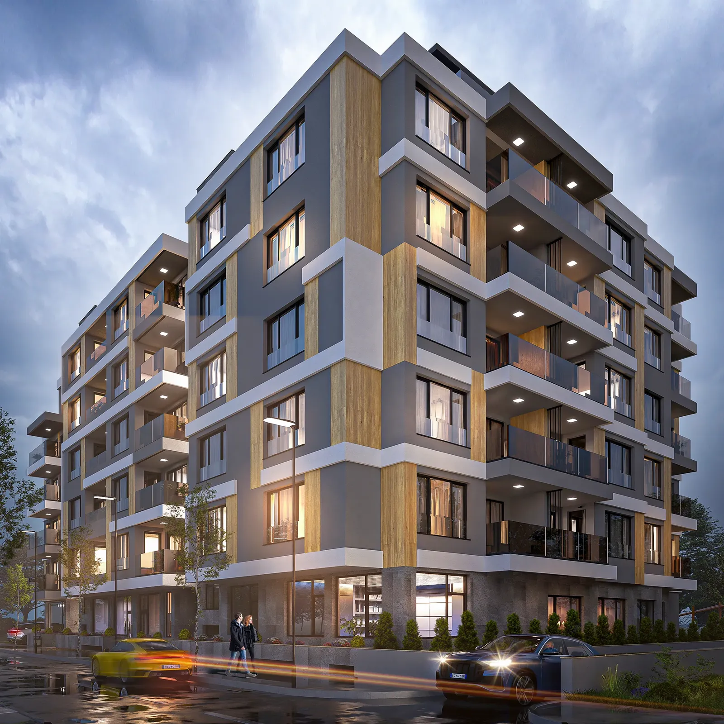
Complete exterior 3D modelling and photorealistic rendering of a modern mixed-use residential building in a fast-developing part of Sofia. The site is well connected, on the border between Nadezhda 2 and Tolstoy districts.
01Project scale
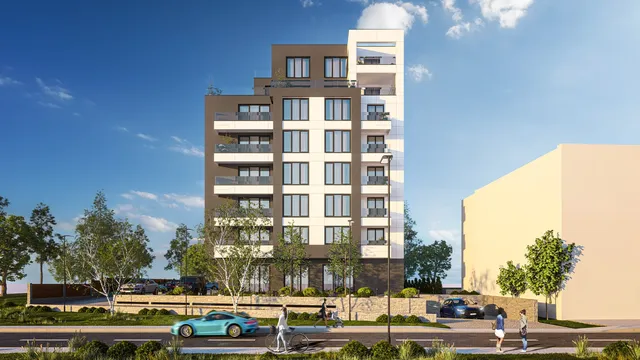
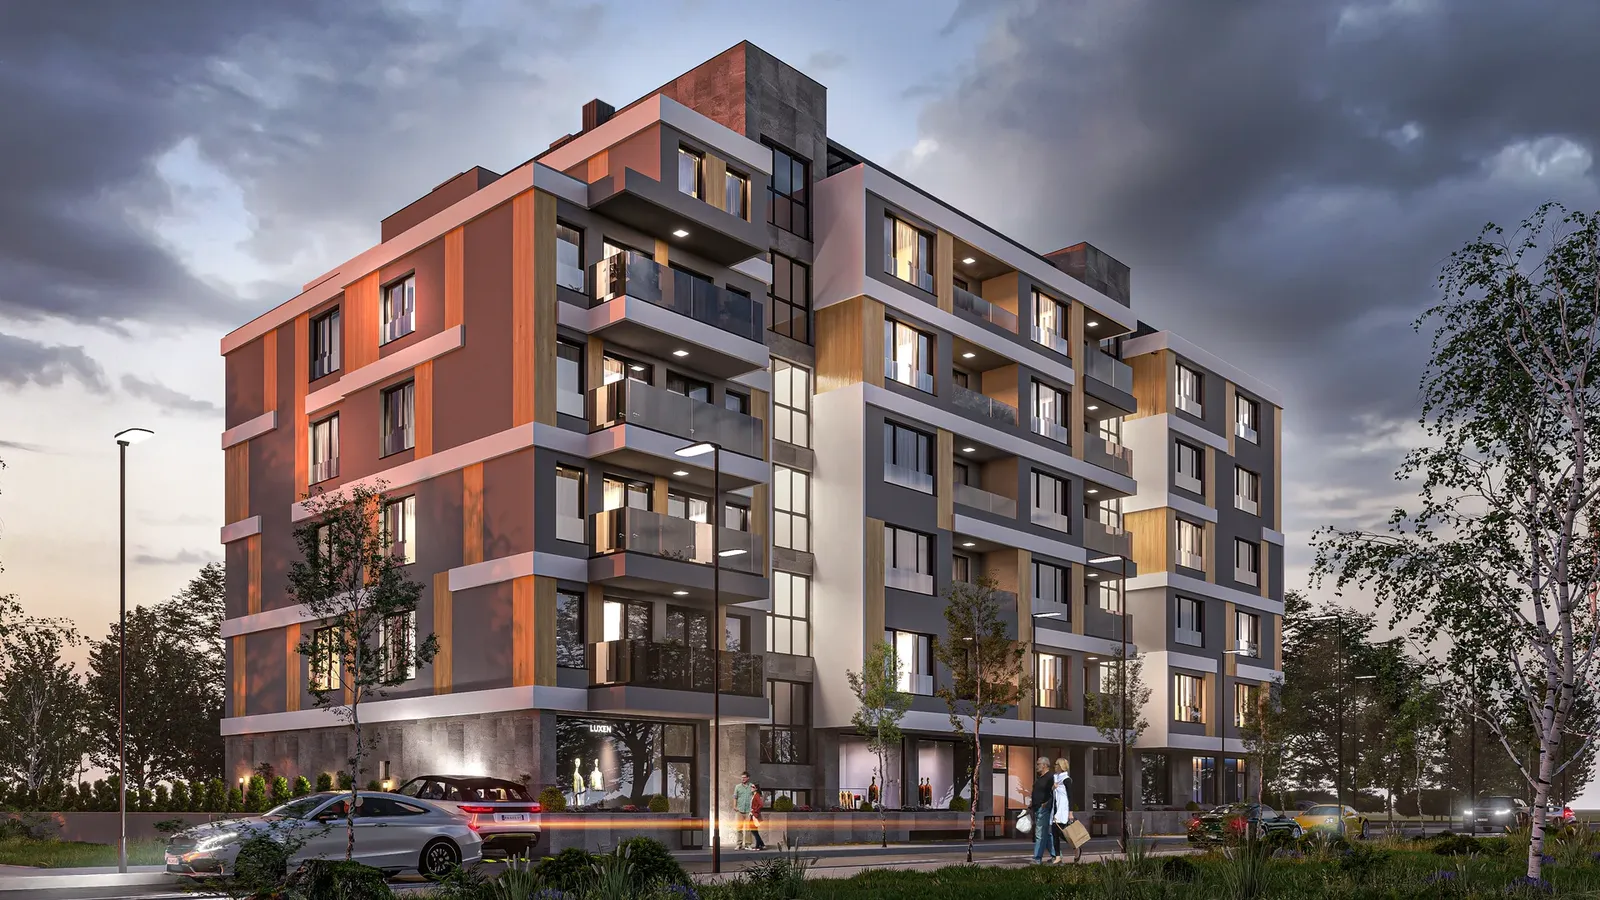
The six-storey building has a gross floor area of around 3,300 m²:
- Shops on the ground floorPractical retail units at street level.
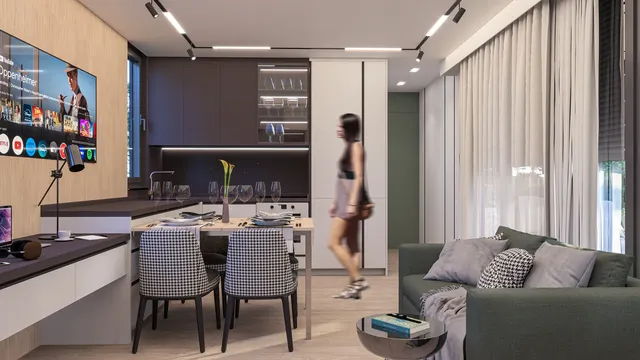
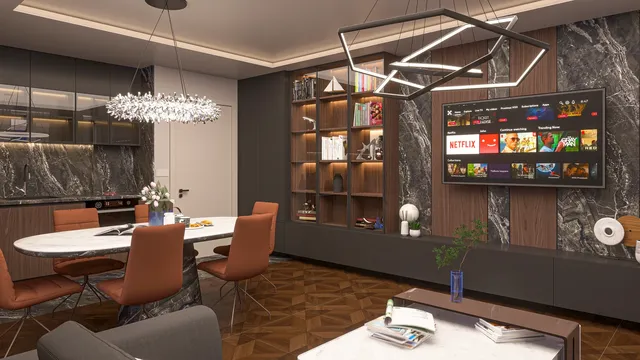
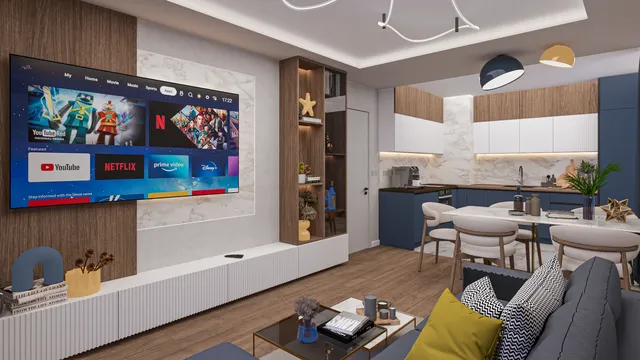
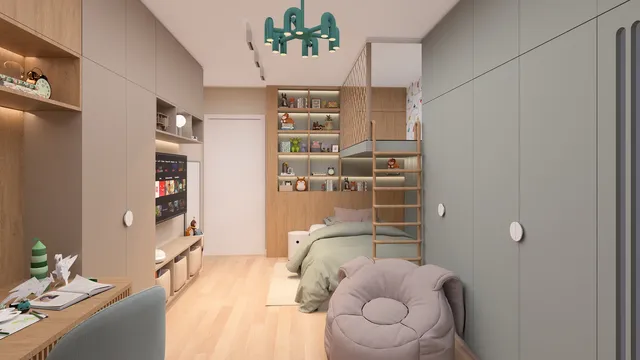
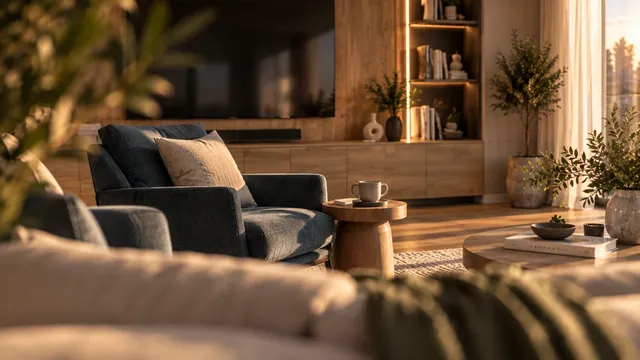
- One- and two-bedroom apartmentsA variety of bright homes on the upper floors.
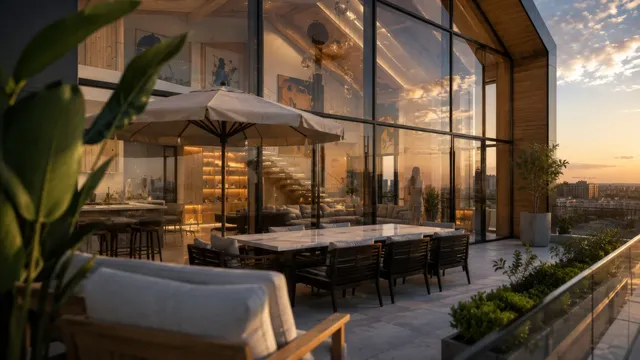
- ContextThe visualisations recreate the surrounding infrastructure, pedestrian areas and park landscaping.
02Design and materials
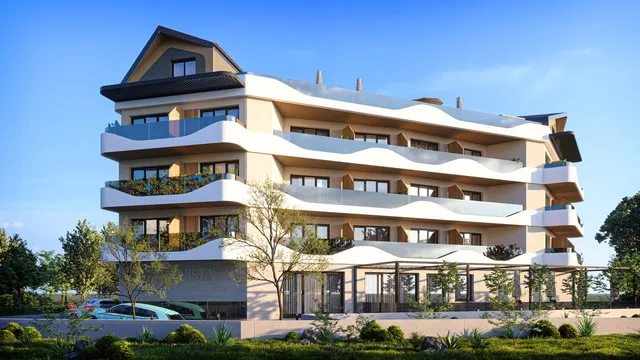
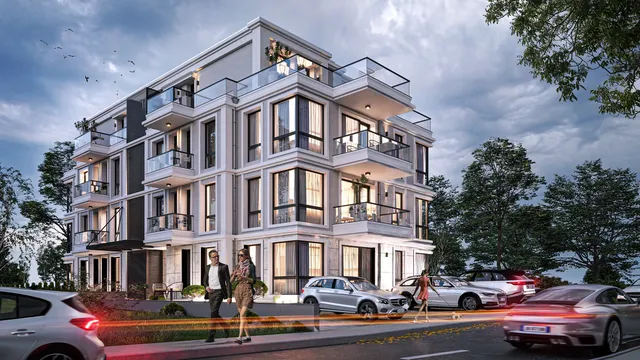
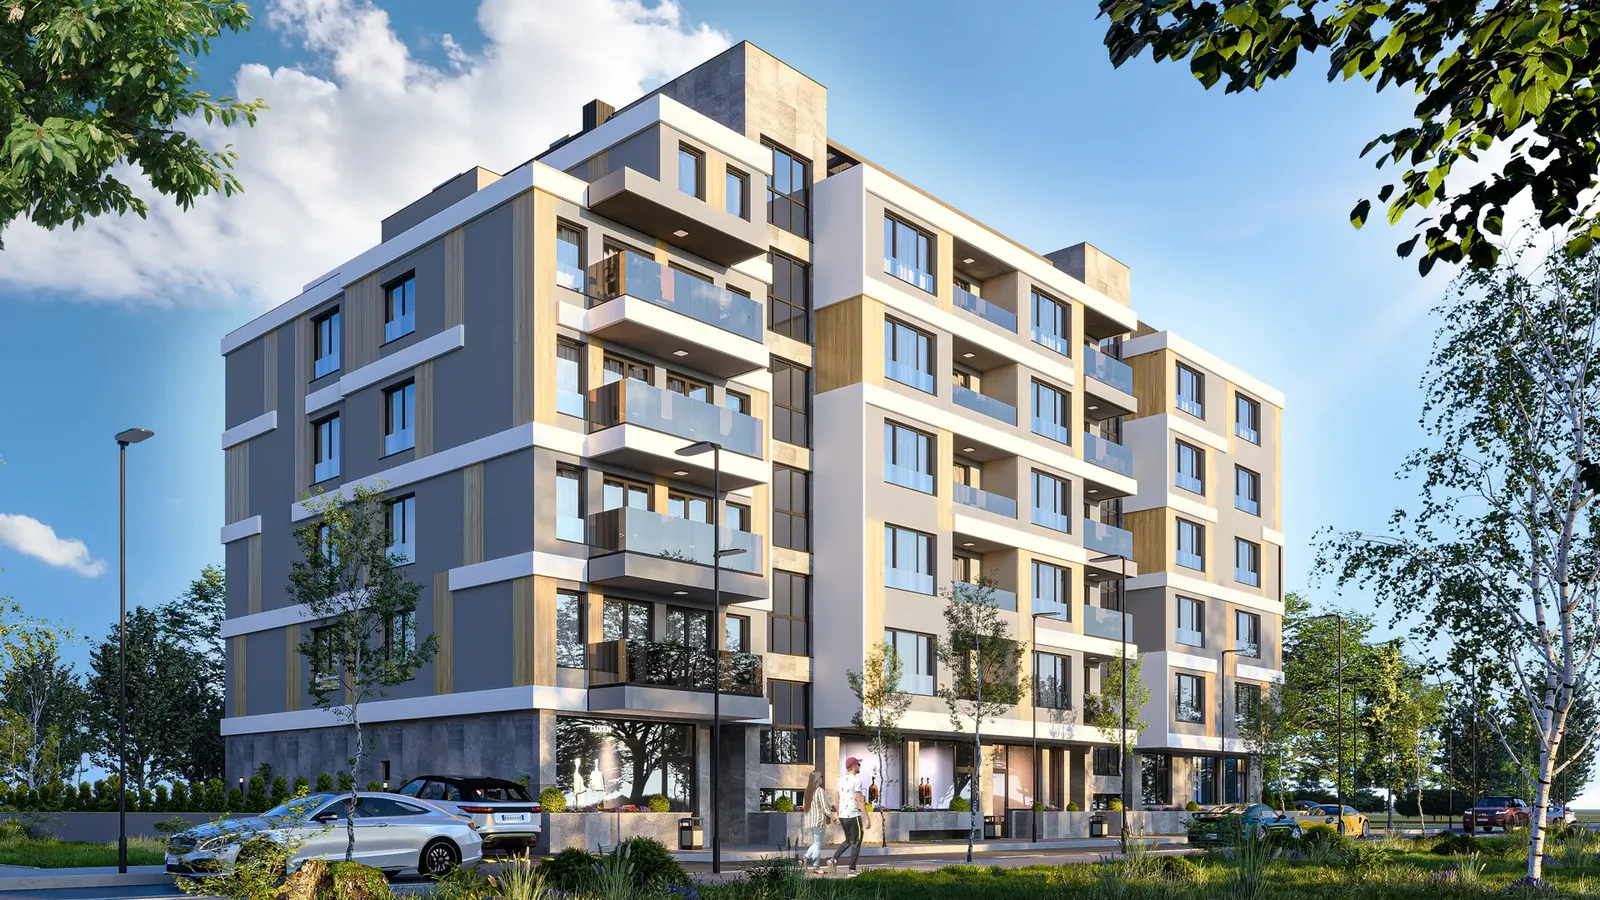
The facade plays with contemporary volumes:
- Contrasting renderWhite and graphite-grey surfaces emphasise the volumes.
- Timber claddingWarm timber accents bring comfort to the facade.
- Glass balustradesThey lighten the structure and open up panoramic views.
The project up close
01 / 04
Gallery
15 renderings
Click a picture to see it full screen.
Need visualisations of a new building?
We create photorealistic 3D visualisations that show the architecture and location before construction.
Tell us about your project