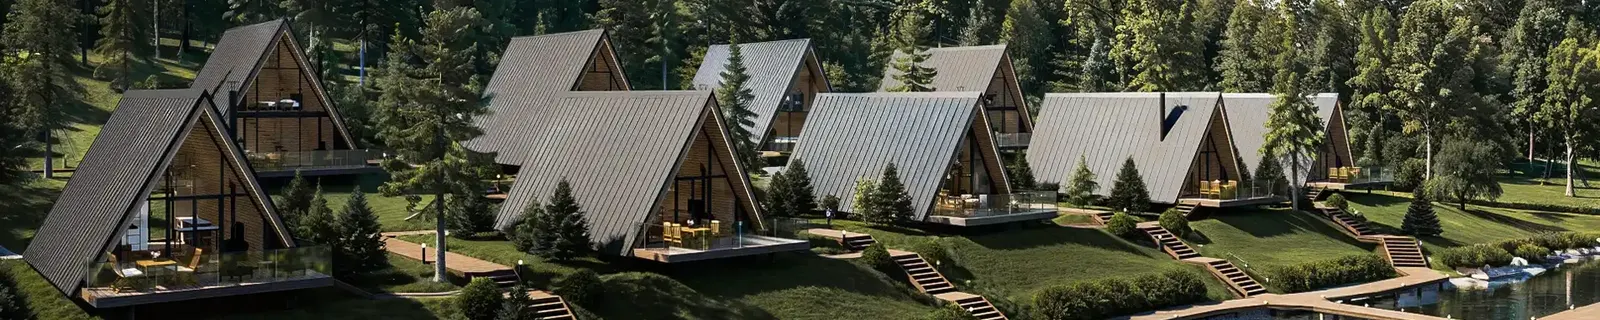
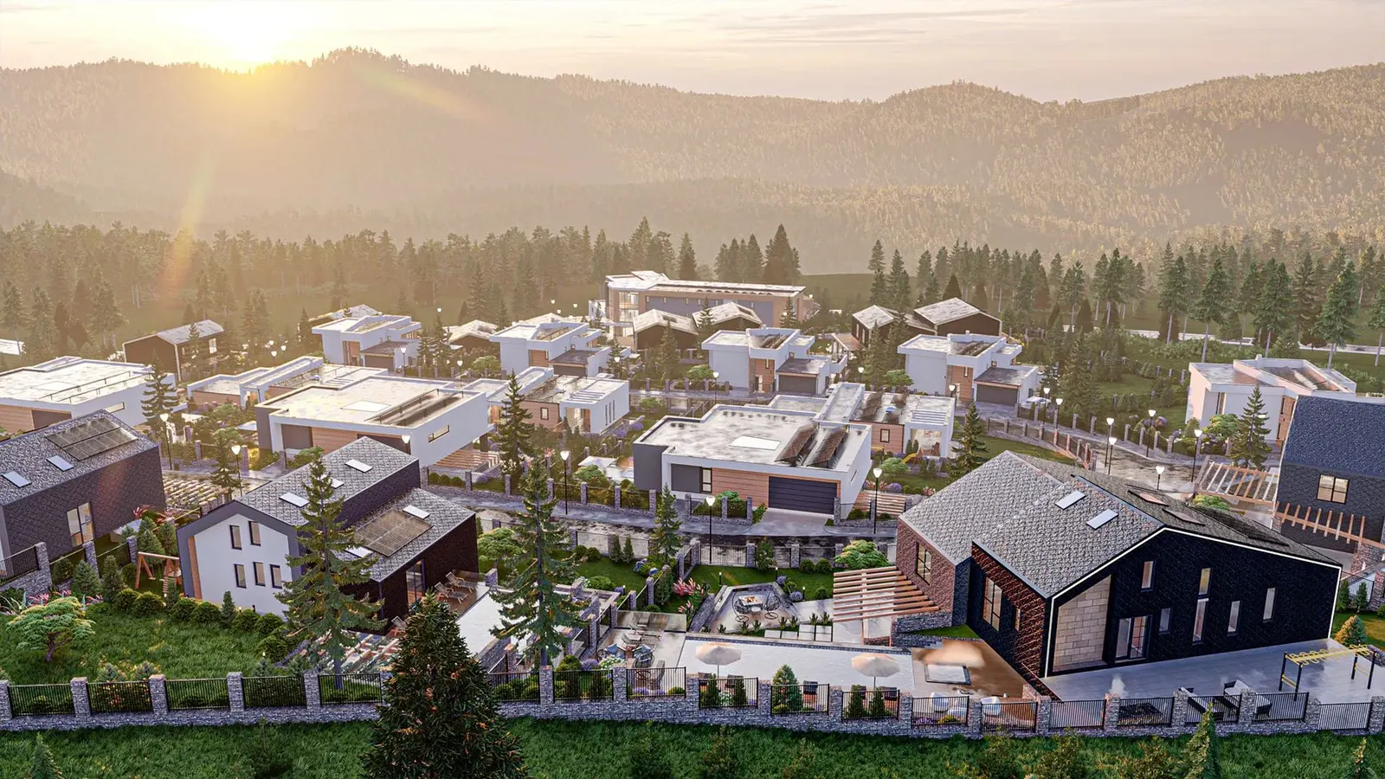
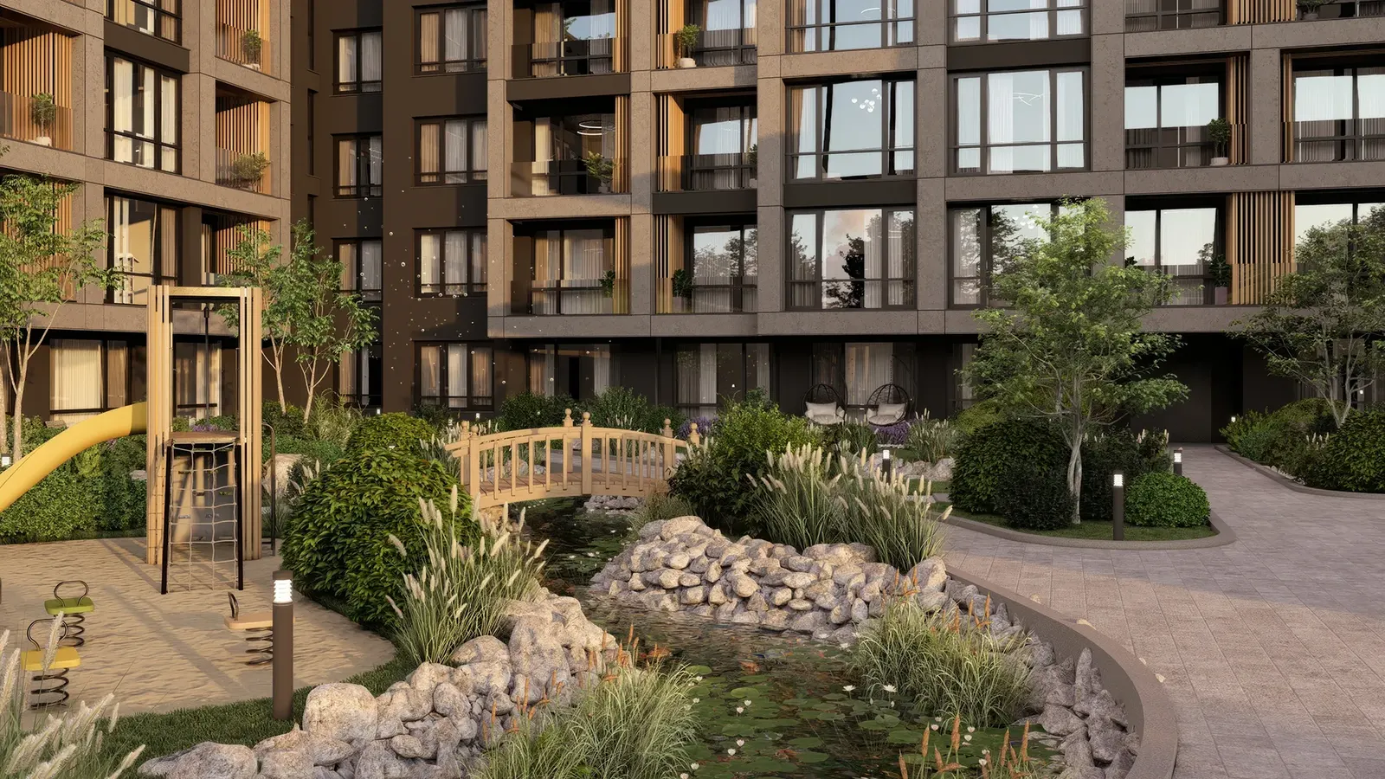
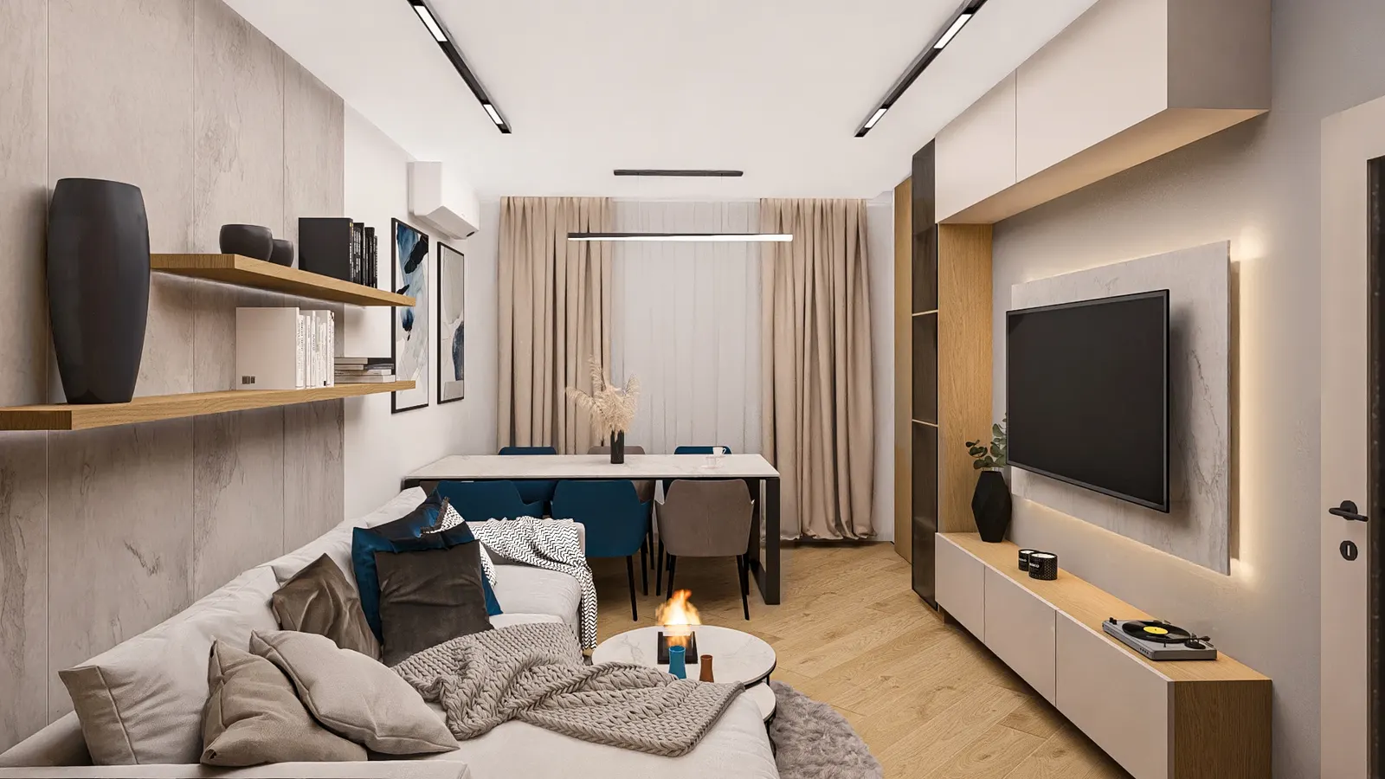
Whether you are planning your own house or an investment building, there are many questions at the start. What does the plot allow? How should the space be organised? How do we balance your wishes with the budget and the project requirements?
We start with your goals and the character of the site. We explore the options, discuss the decisions and develop the project with a clear view of the next steps. Throughout, you deal directly with architect Ivan Dyulgerski.
Floor plans, sections and elevations based on your brief.
Bills of quantities and an explanatory report for the architecture part.
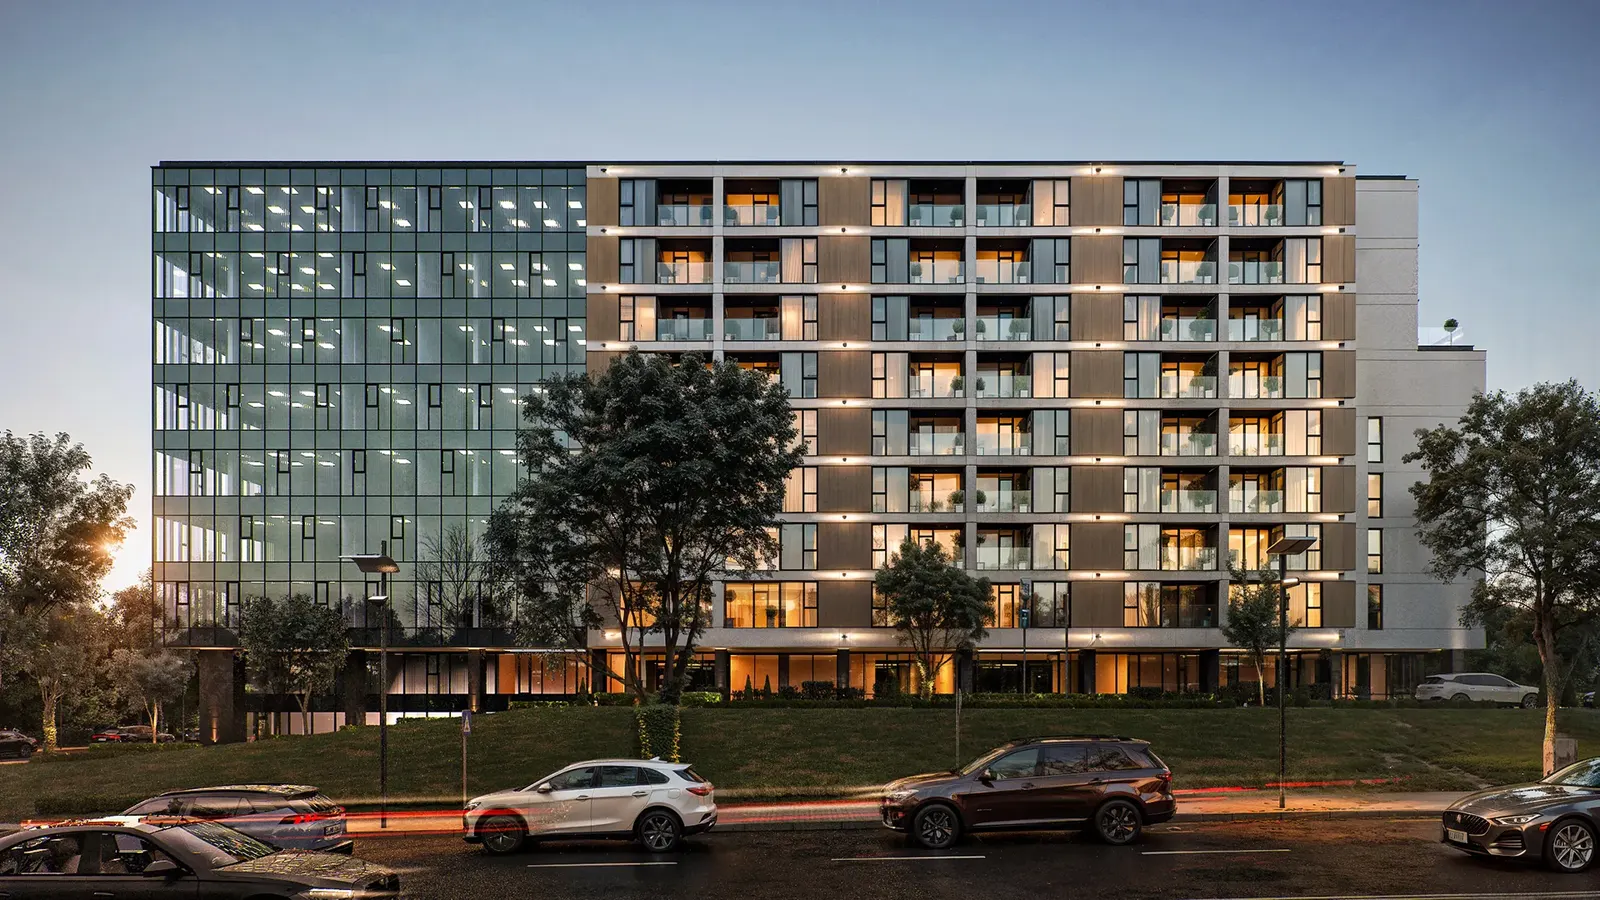
Realistic renderings so you can see the project before construction.
Help future buyers picture the place you are creating — arriving at the building, walking through the courtyard, the light in the living room and the view from the terrace.
We create architectural animations that link these moments into a complete story about your project. We discuss who the video is for and what you want to show, then choose the shots, movement and music to bring out the character of the building and the life around it.
The building, interiors and surroundings presented in one film.
Script, camera movement and editing matched to the project.
Videos for websites and presentations, plus short versions for social media.
To show the project in its real setting, we can combine the 3D model with drone footage. Viewers see the future building on its site and understand how it relates to its surroundings.
Send us the drawings, model or renderings you have and tell us where you plan to show the video. We will discuss the right story, length and timing.
A good interior starts with how you live. How you spend your time at home, what you want to change and what makes you feel good.
We discuss the layout, light, materials and furniture with you to create a space that suits you and works for your everyday life. We match the decisions to your preferences, the budget and what the home allows.
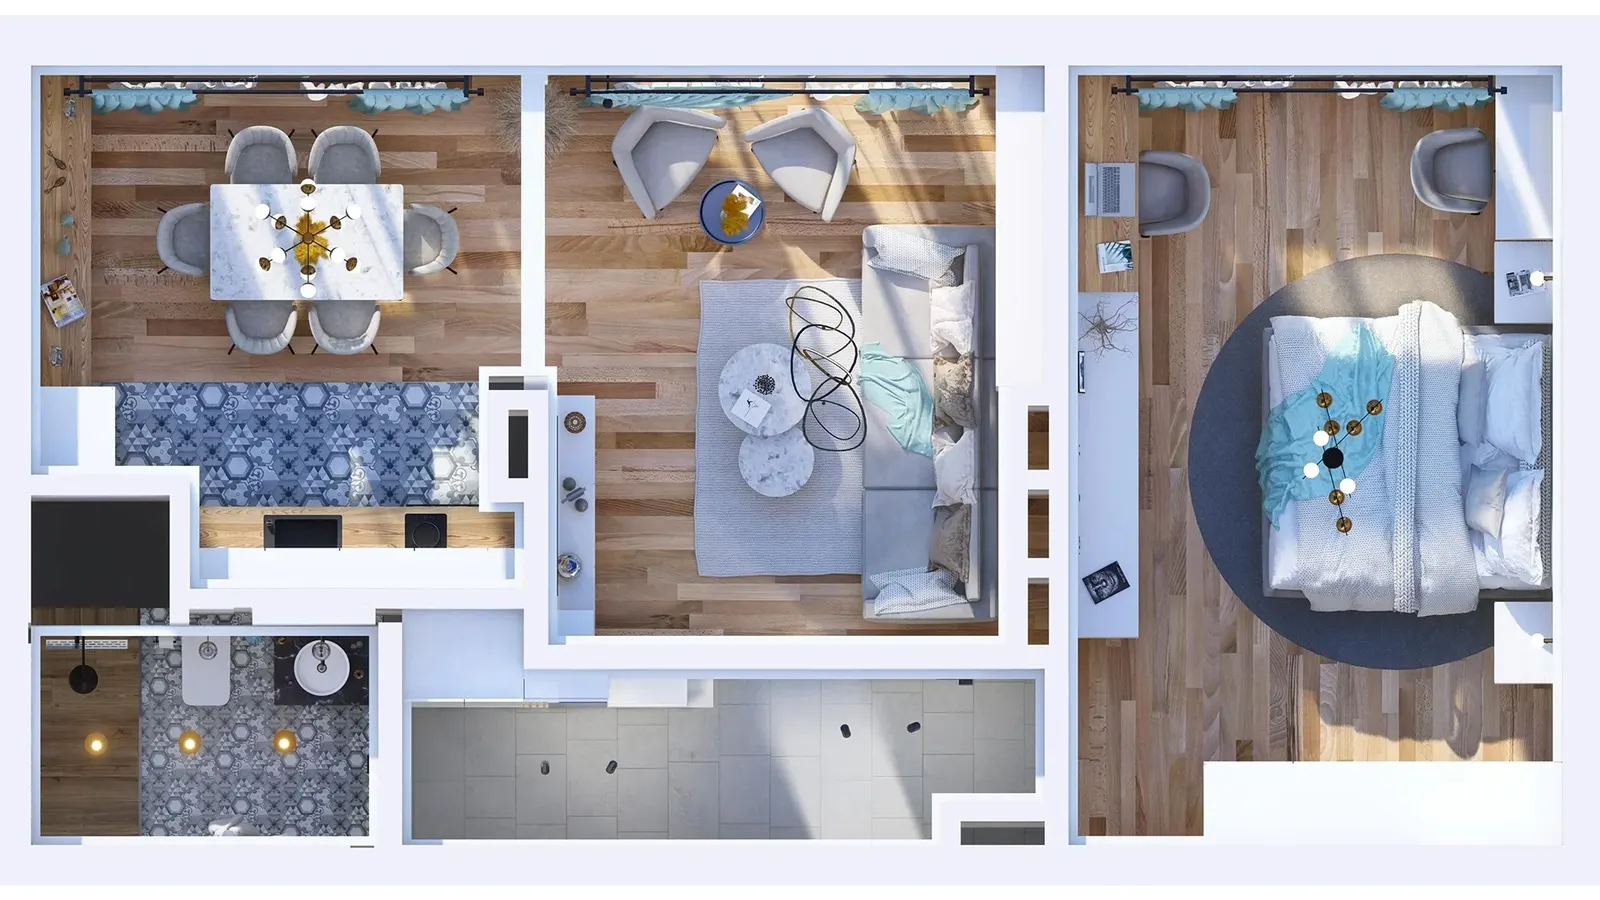
A layout designed around your habits, comfort and storage.
Materials, lighting and furniture chosen in one direction and within budget.
Realistic renderings to review and discuss the proposals before work begins.
On interior projects, architect Ivan Dyulgerski works in partnership with an interior designer. We discuss the ideas and details with you together, and Ivan remains your main contact throughout.
Tell us about your home — what you like about it and what you would like to be different.
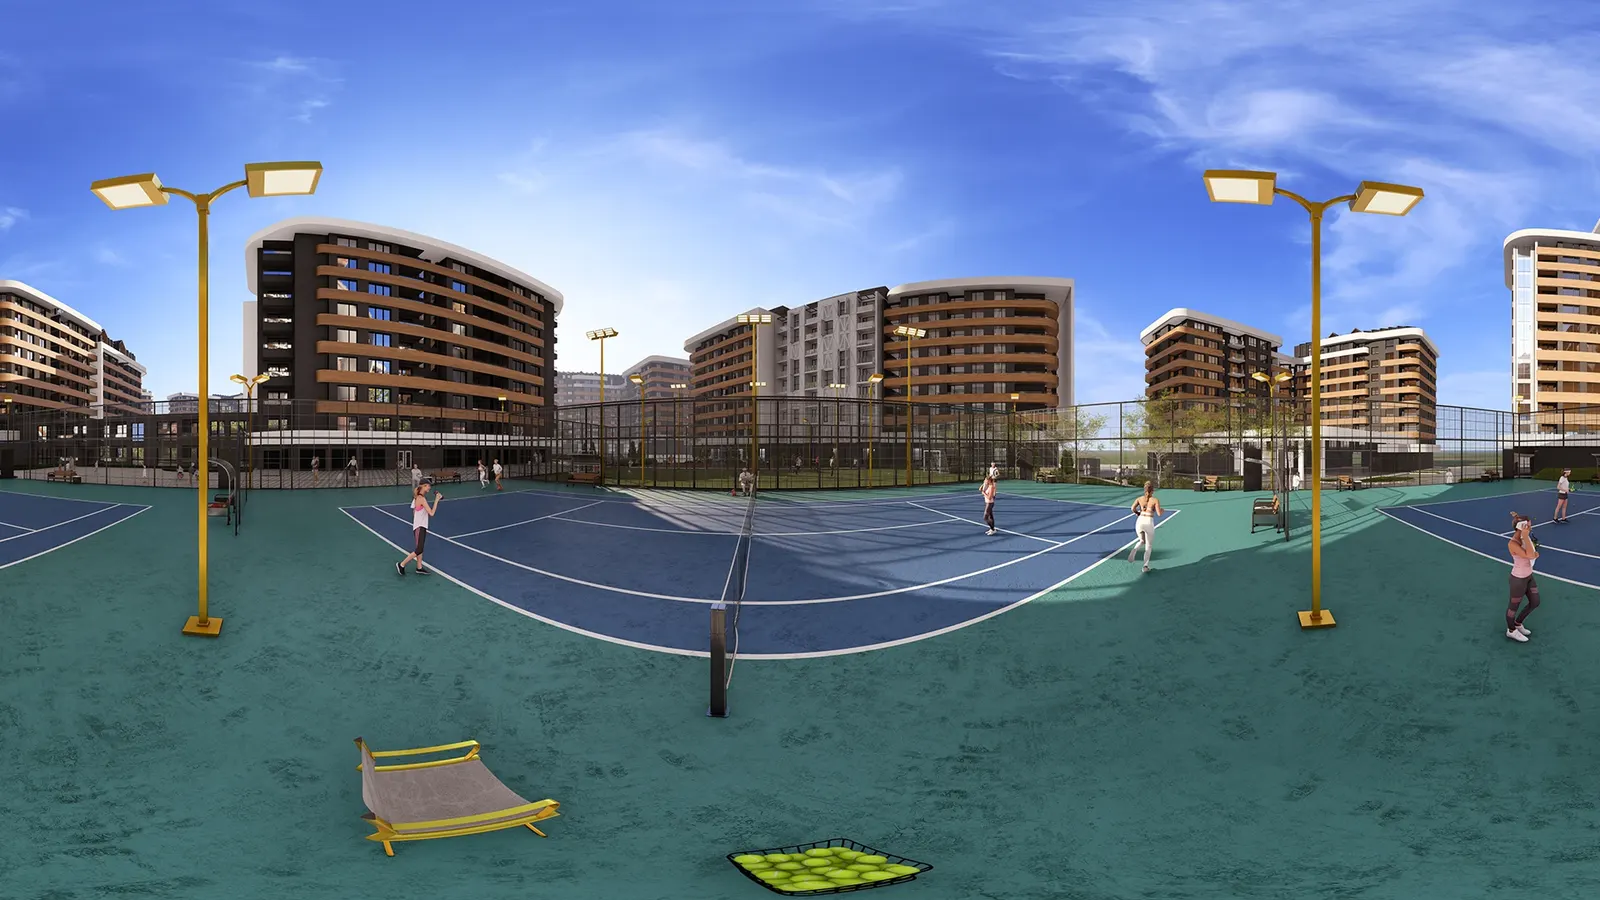
Explore your future home or building before construction starts. Look around the rooms, move to the next viewpoint and focus on what matters to you — the layout, the materials or the view outside.
We create virtual tours of interiors, buildings and complexes that give you a clearer picture of the project. Use them to discuss decisions with us or to present the project to future buyers and partners.
360° panoramas you can look around in every direction.
Linked viewpoints through the rooms and outdoor spaces.
Shared by link on a computer or phone, or viewed with a Meta Quest 3 headset.
When you explore the project yourself, you can linger on the details that interest you and come back to them in our next conversation. For investors, a virtual tour is also an easy way to present future homes to clients remotely.
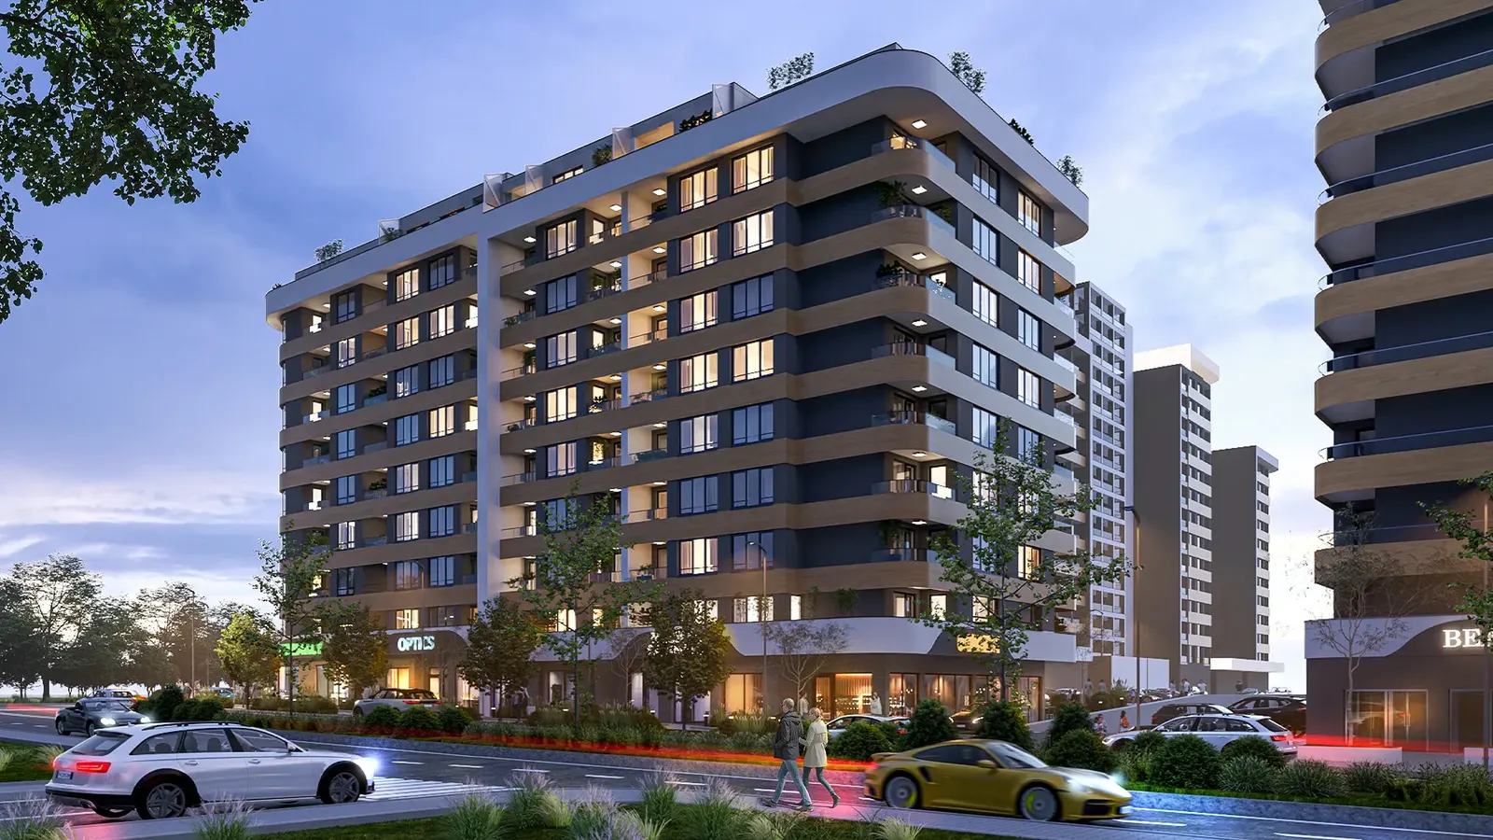
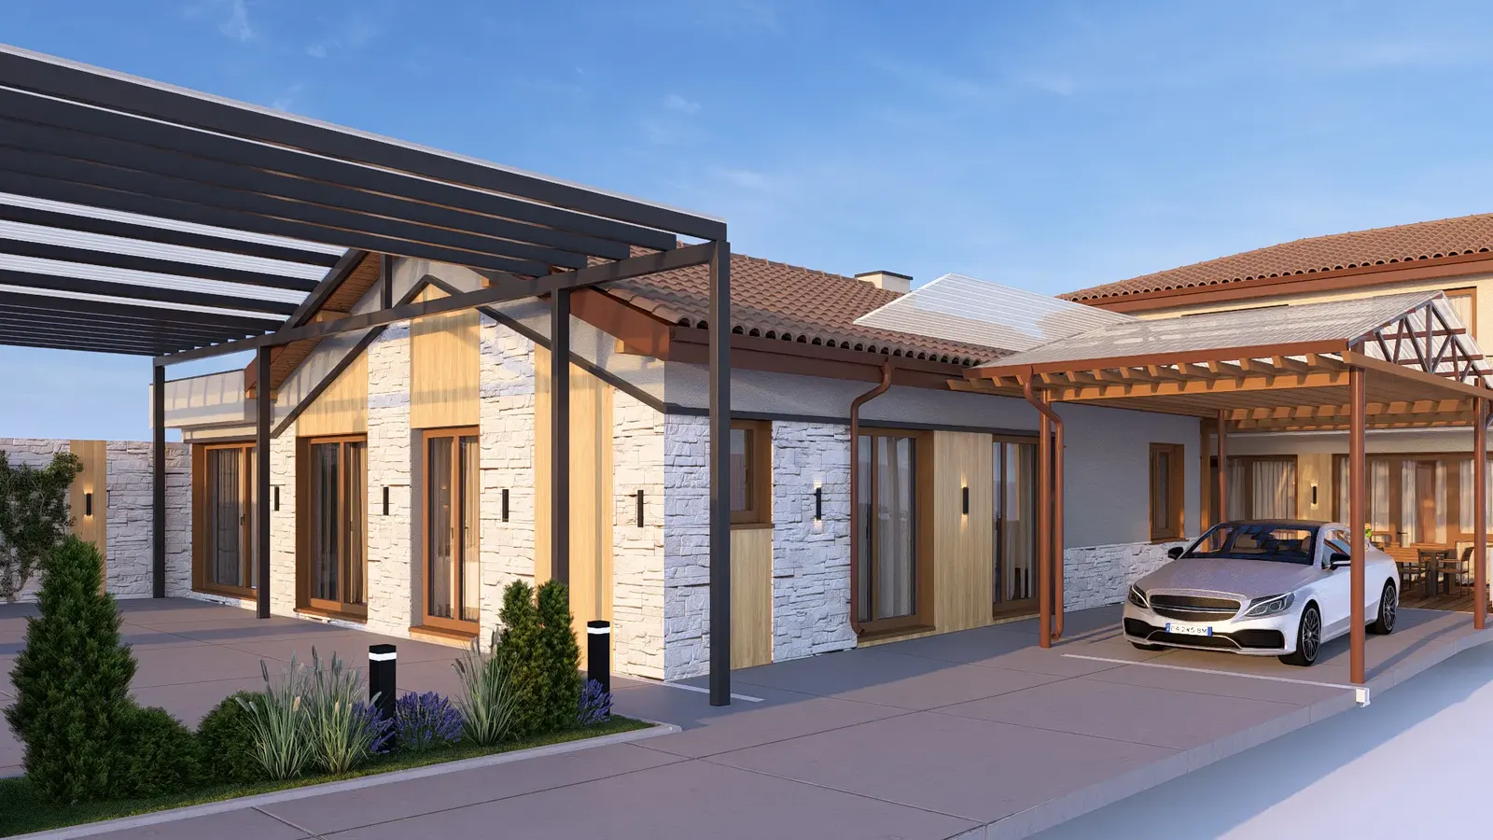
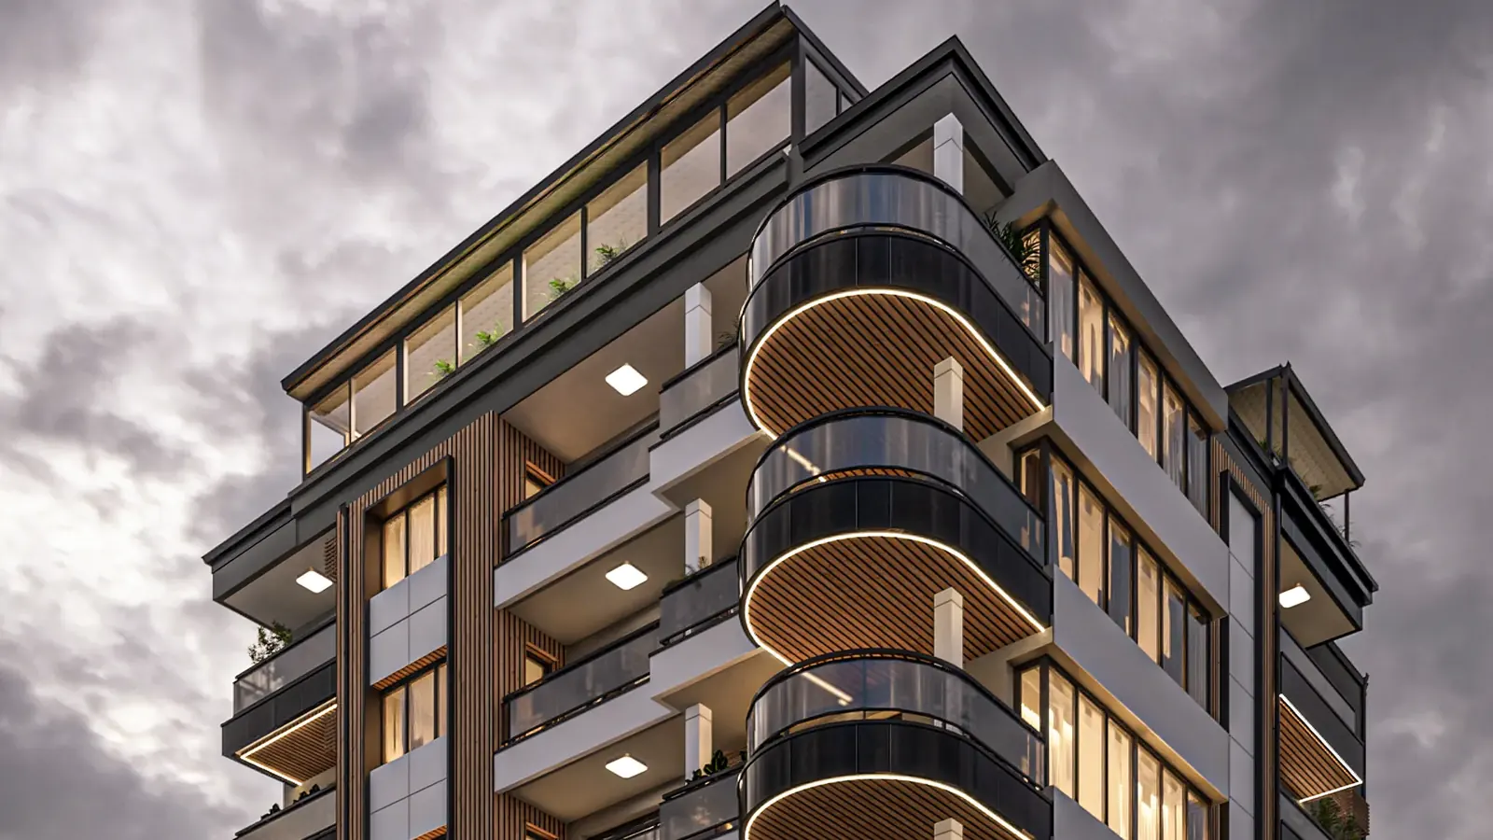
How will the building look with the chosen materials? What atmosphere will the light and furniture create? Realistic 3D renderings help you explore the project, compare options and settle the details before construction.
We create images of buildings and interiors for private clients, investors and architecture studios. We discuss what matters to show and choose the viewpoints, lighting and setting to suit the project.
Realistic exterior and interior images with attention to materials, light and detail.
Day, evening and seasonal views chosen for the purpose of the presentation.
Renderings for design discussions, sales materials, websites and presentations.
We approach visualisation as architects — paying attention to proportions, materials and how the building relates to its surroundings.
Send us the drawings or 3D model you have and tell us how you will use the images. We will agree the viewpoints, level of detail and timing.
Do you have a property whose layout no longer suits you? Would you like to join rooms, change their use or make better use of the floor area?
We start with a visit and a measured survey to record the existing condition. Then we discuss what you want to change and explore solutions that suit the building. We explain the design steps needed so you can plan what comes next.
Measured survey and drawings of the existing condition.
New layout proposals based on your needs and what the property allows.
An architectural project for the alterations within the agreed scope.
In an existing building, every change has to be considered in the context of the whole. We look for solutions that improve comfort and use of space while respecting the structure and existing services.
Send us an existing plan or photos and tell us what you want to change. We will discuss where to start.
When a building is renovated, a good project starts with an accurate survey of the existing condition. We produce measured surveys and detailed architectural designs for the renovation of apartment blocks, including buildings in energy efficiency programmes.
We work with construction companies, clients and design teams. We incorporate the planned insulation and window replacement and develop the facade solutions and details needed on site.
Measured survey and drawings of the existing condition.
Detailed architectural design including the renovation measures.
Facade solutions and details at windows, plinths and other key areas.
Looking for an architect for an upcoming renovation? Send us the building's location, the available documents and your deadline. We will agree the survey, the scope of the project and how we will work. Throughout, you deal directly with architect Ivan Dyulgerski.
Do you have a sketch, a 3D view or a finished rendering you want to develop? With the help of AI we create new ways to present your project — a more realistic atmosphere, different lighting, seasonal versions and short animated scenes.
We discuss what you want to achieve and which elements must stay unchanged. We select and refine the results with an architect's eye and check how closely they match the project.
Concept images developed from sketches and early 3D views.
Renderings reworked with different light, seasons, planting and people.
Short animations from images for websites, presentations or social media.
This approach suits exploring different visual directions or adding to the presentation of a finished design. Depending on the task, we combine AI processing with 3D modelling and further editing.
Send us the image or model you have and describe the change you want. We will judge which approach fits and what result we can achieve.
When you present a future building, buyers want to see both the overall vision and the specific home they are interested in. We prepare architectural albums that bring this information together in a clear, easy-to-browse form.
We combine renderings, colour floor plans and tables with the key data for each unit — number, floor, area and type. Whether you are presenting an apartment building or a group of houses, we design the album so clients can find their way and compare the options easily.
An overview of the building or complex with renderings and a site plan.
Colour plans of each floor and of individual apartments or houses with clear labels.
Tables of areas and key features, laid out consistently.
We discuss what the album should include and how you will use it — in meetings with buyers, by email or in print. We work from the project documents and agree the labels and area types.
Send us the plans and existing renderings. We will propose a structure and layout to suit your building or complex.