APARTMENT BUILDING 120
Apartment building with perforated balconies in Malinova Dolina
Multi-family buildings · Sofia, Malinova Dolina · 2025
- Project
- APARTMENT BUILDING 120
- Type
- Multi-family buildings
- Location
- Sofia, Malinova Dolina
- Year
- 2025
- Renderings
- 11
About the project
Apartment building in Malinova Dolina – a light facade with perforated balconies
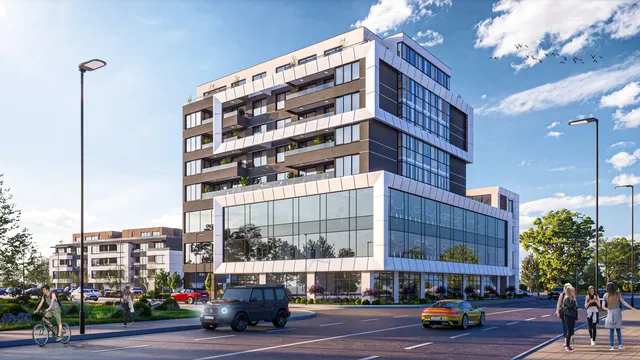
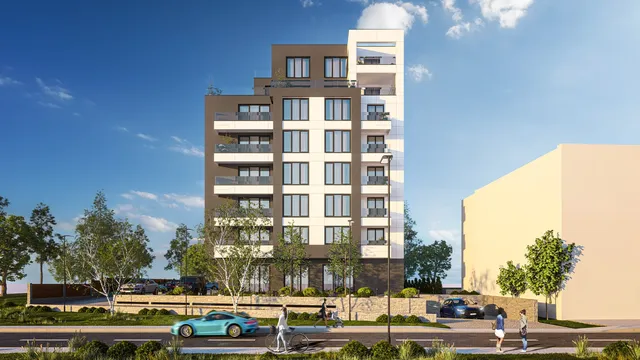
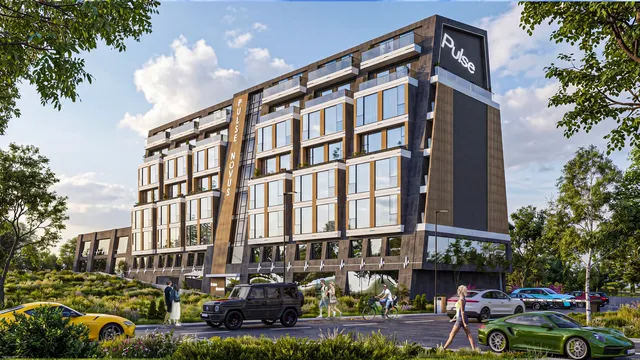
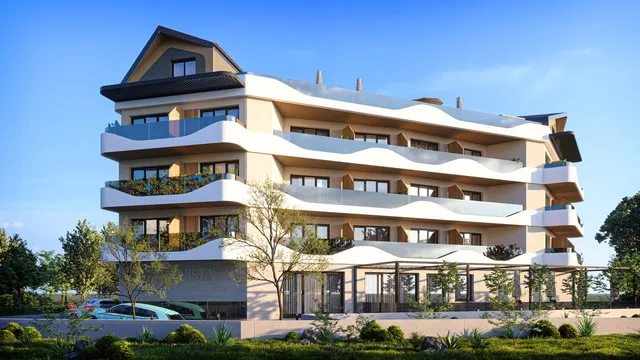
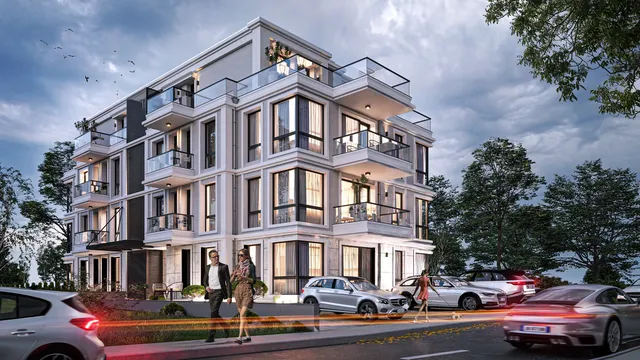
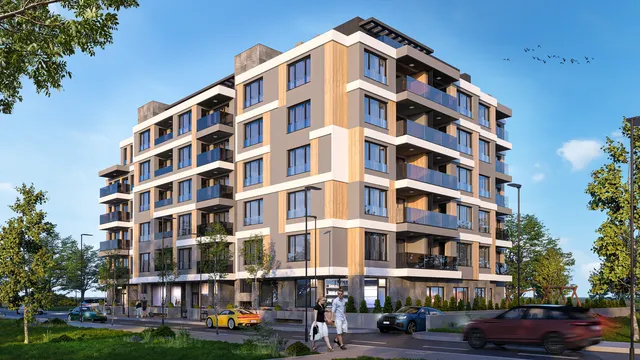
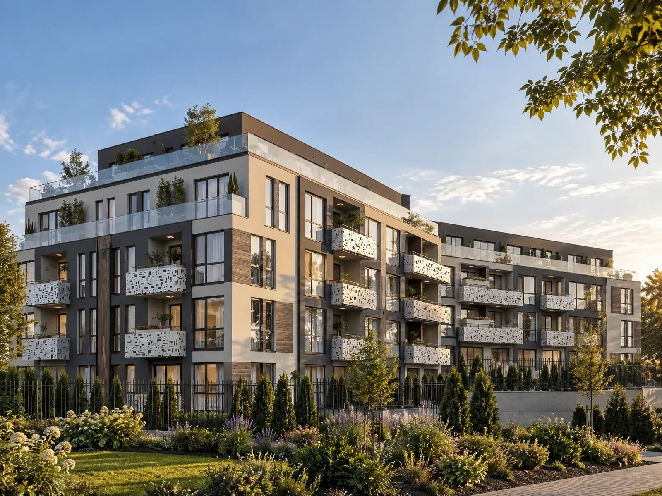
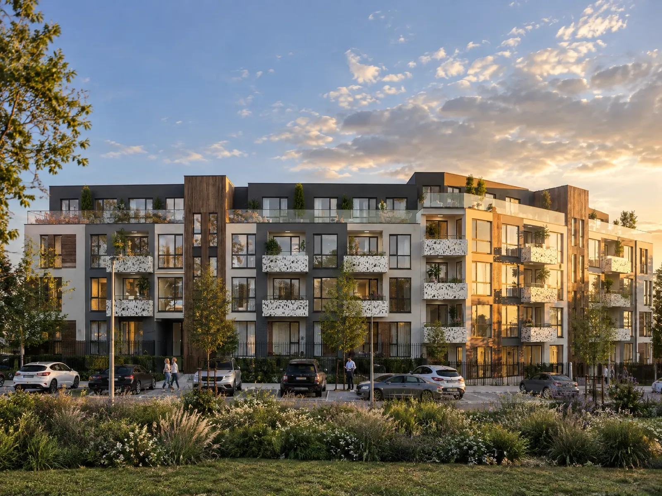
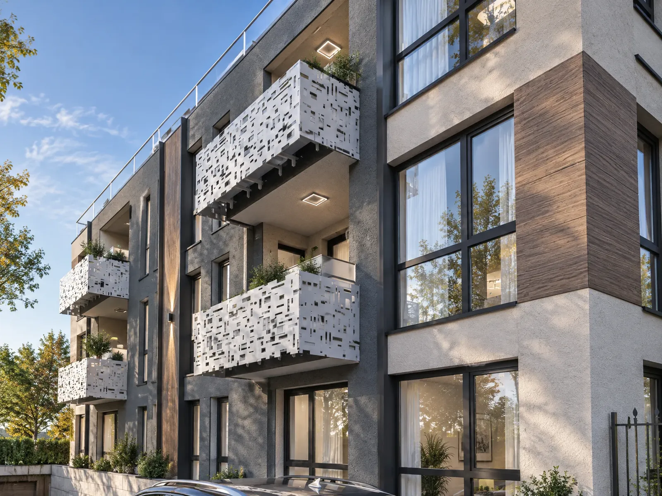
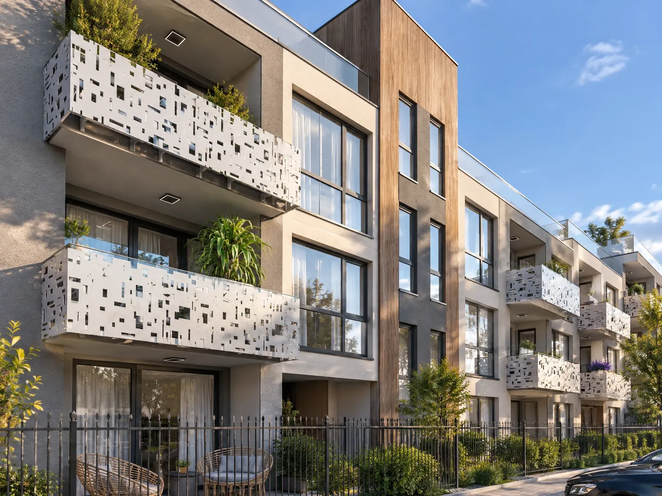
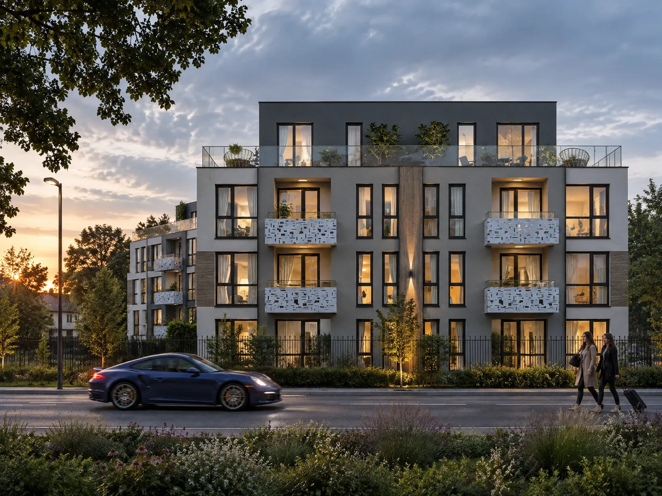
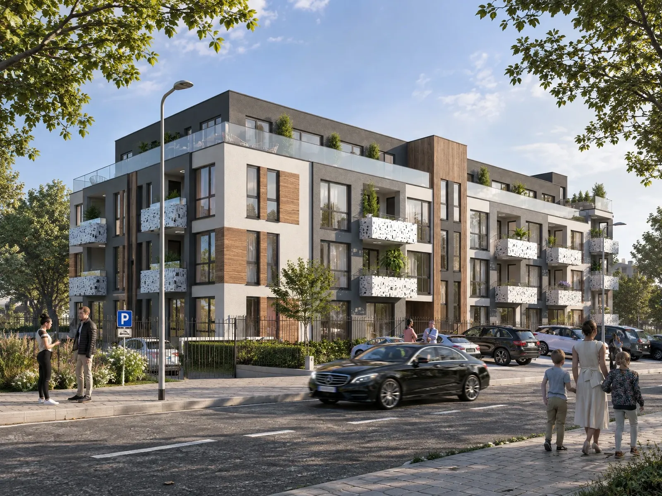
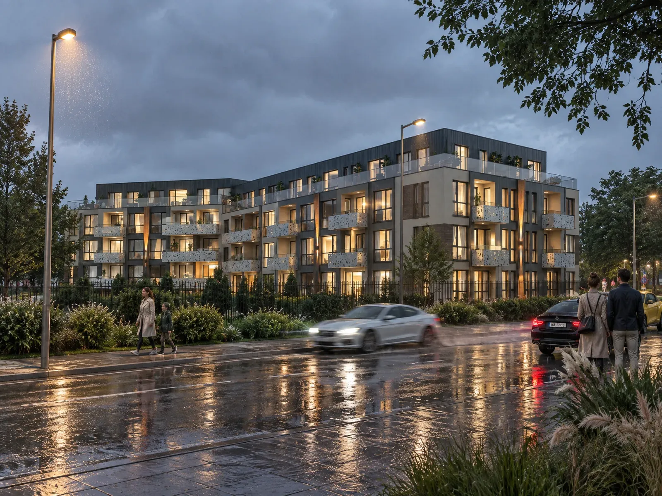
Architectural design for an apartment building in the Malinova Dolina district of Sofia. The building has four storeys and a set-back top floor with large terraces. The facade combines light render, graphite accents and timber cladding, while the perforated metal balcony railings give it a recognisable look.
01Facade and materials
The facade follows a clear rhythm with a few accent materials:
- Perforated railingsWhite metal panels with a geometric perforation keep the balconies private and create a play of light and shadow.
- Timber verticalsTimber-look cladding marks the stair cores and breaks up the long facade.
- Light and darkLight render and graphite window surrounds give a modern, orderly look.
02Living in the building
The design is made for comfortable everyday life in a green district:
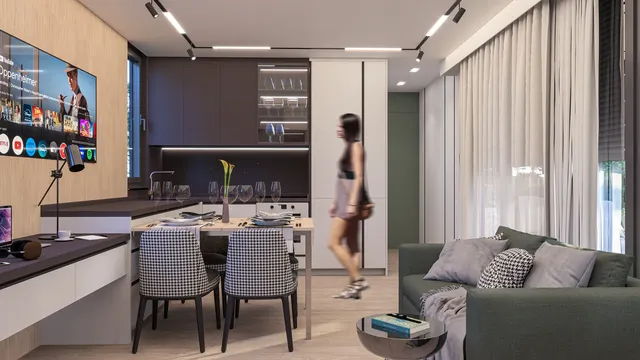
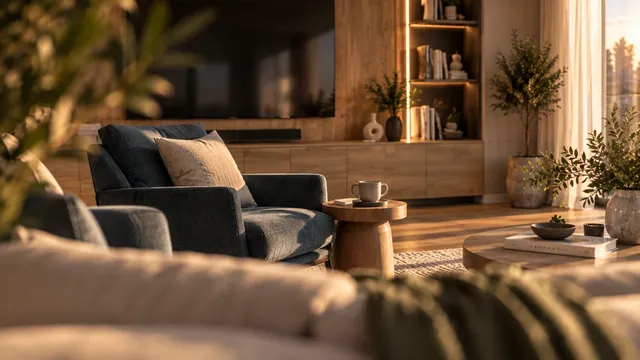
- Large glazingTall windows and French doors bring plenty of daylight into the apartments.
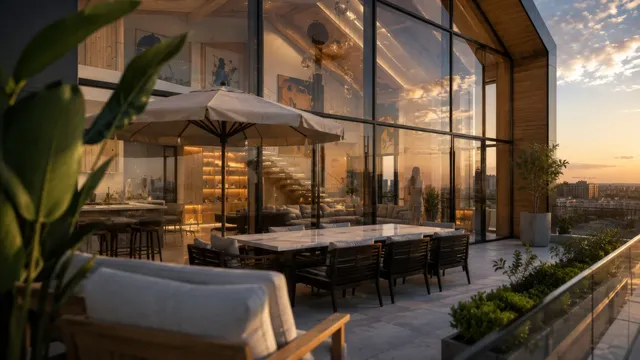
- Top-floor terracesThe set-back top floor gets spacious planted terraces.
- PlantingLawns, shrubs and trees around the ground floor soften the link with the street.
The project up close
01 / 04
Gallery
11 renderings
Click a picture to see it full screen.
Planning an apartment building?
We will prepare the architectural design and 3D visualisations, so the building looks right before construction begins.
Tell us about your project