MODULAR HOUSE 188
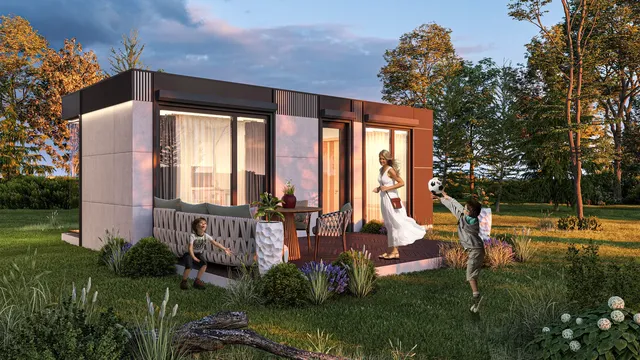
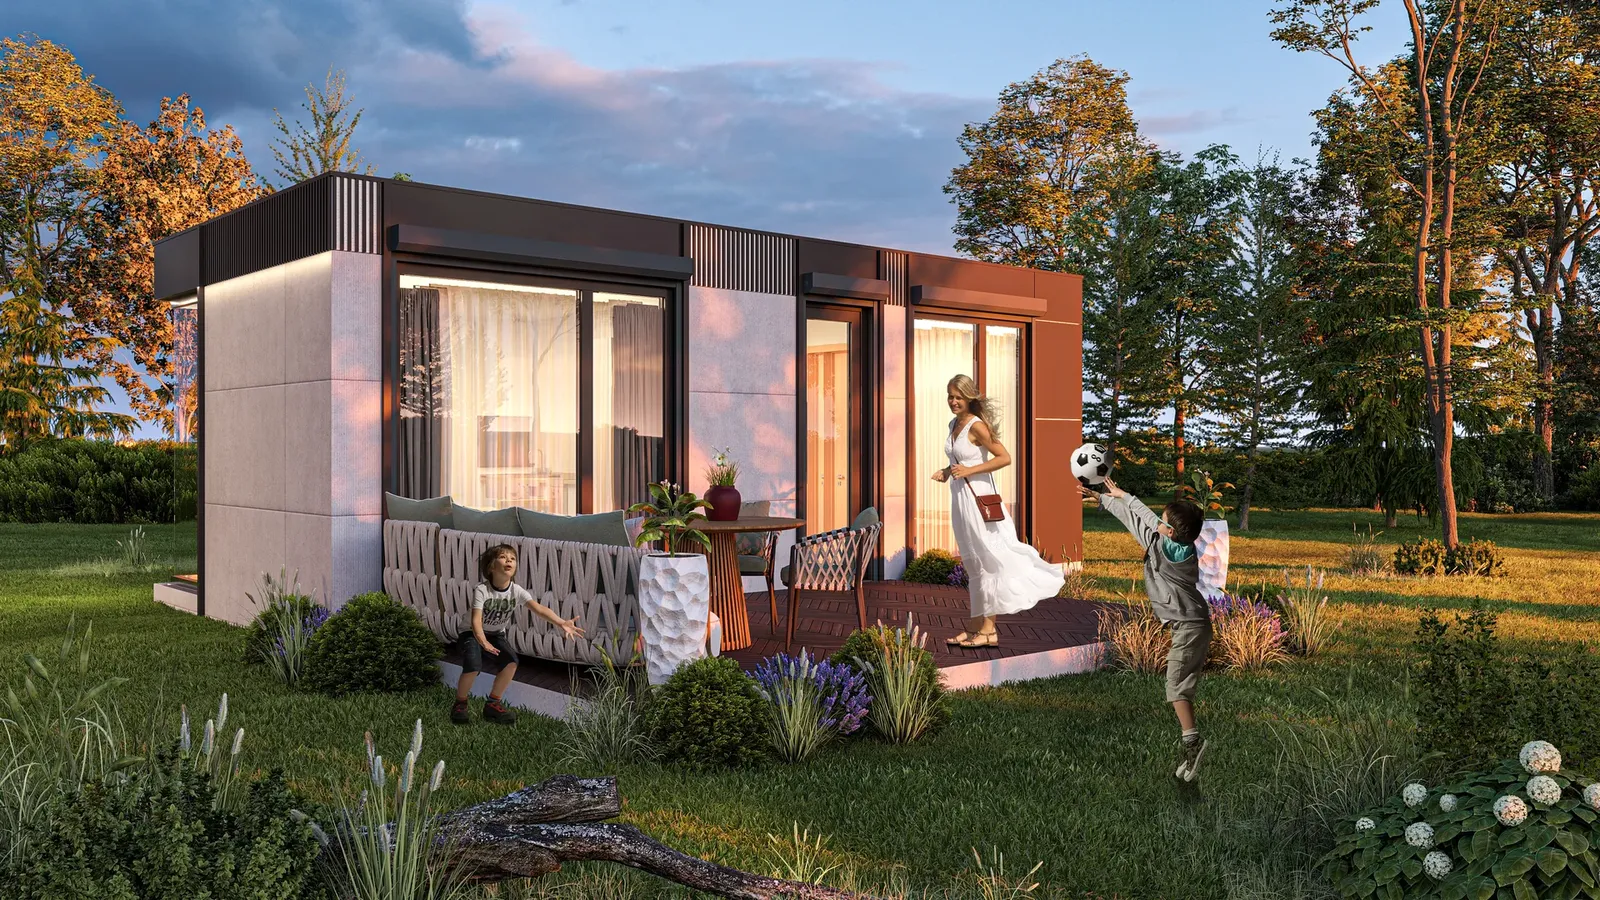
48 m² modular house – three facade options
Single-family houses · Bulgaria · 2026
- Project
- MODULAR HOUSE 188
- Type
- Single-family houses
- Location
- Bulgaria
- Year
- 2026
- Floor area
- 48 m²
- Renderings
- 21
About the project
48 m² modular house – a dialogue between architecture and nature
A form that follows its surroundings, and sustainability designed for generations. A building's exterior is not just a facade but its identity and first encounter with the world. For this 48 m² modular house we developed three facade options – compare them with the slider below.
01Three facade options
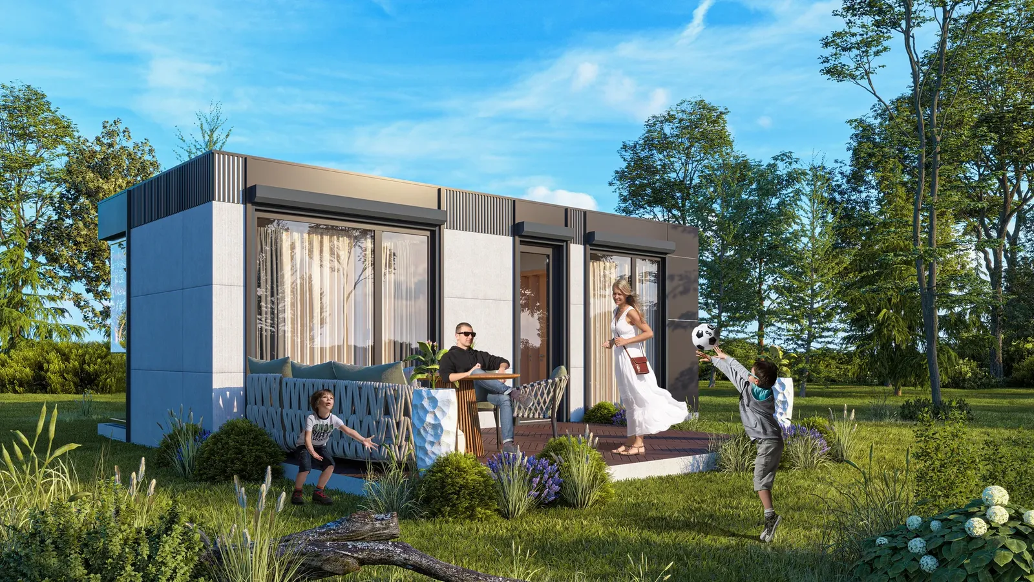
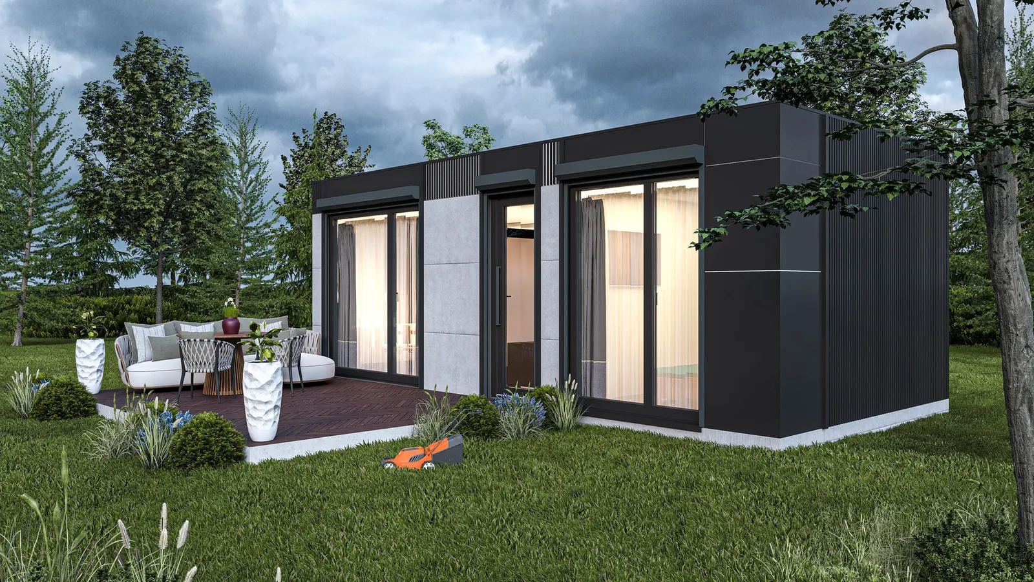
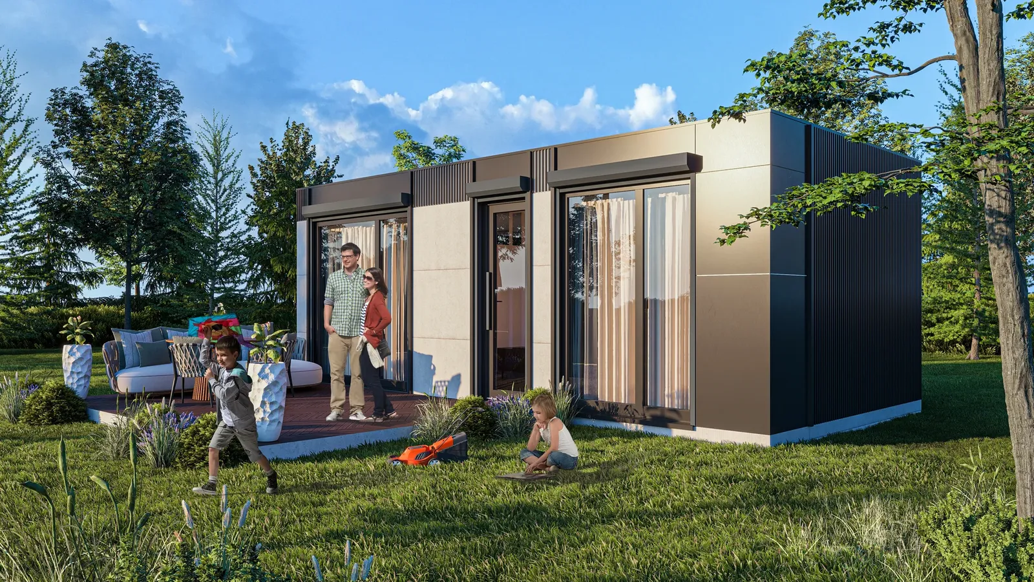
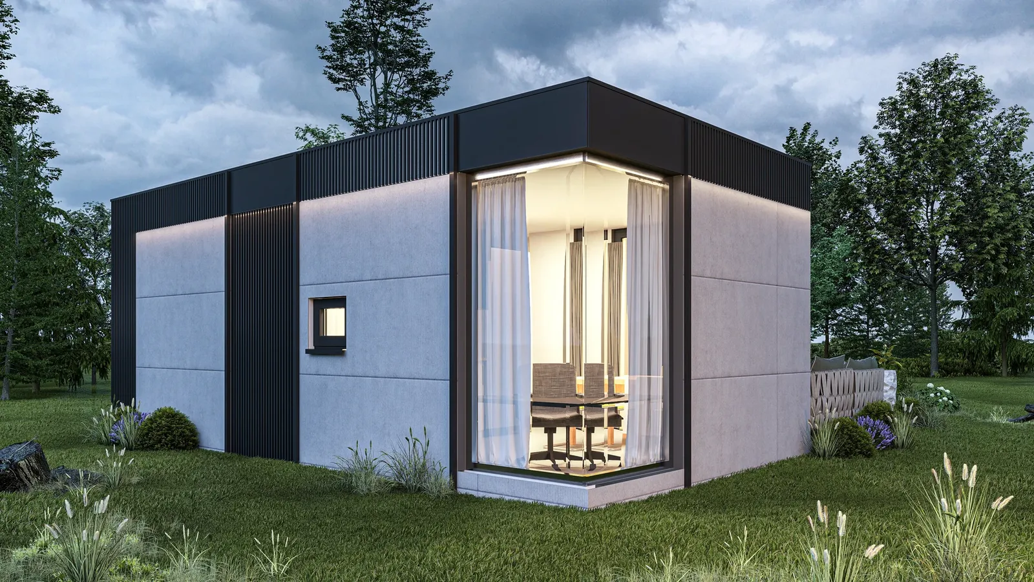
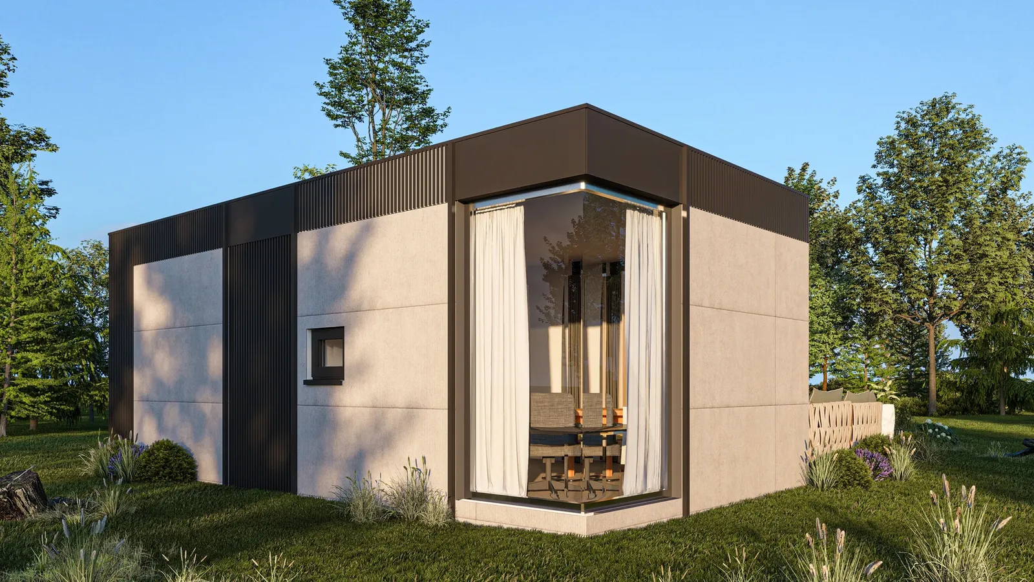
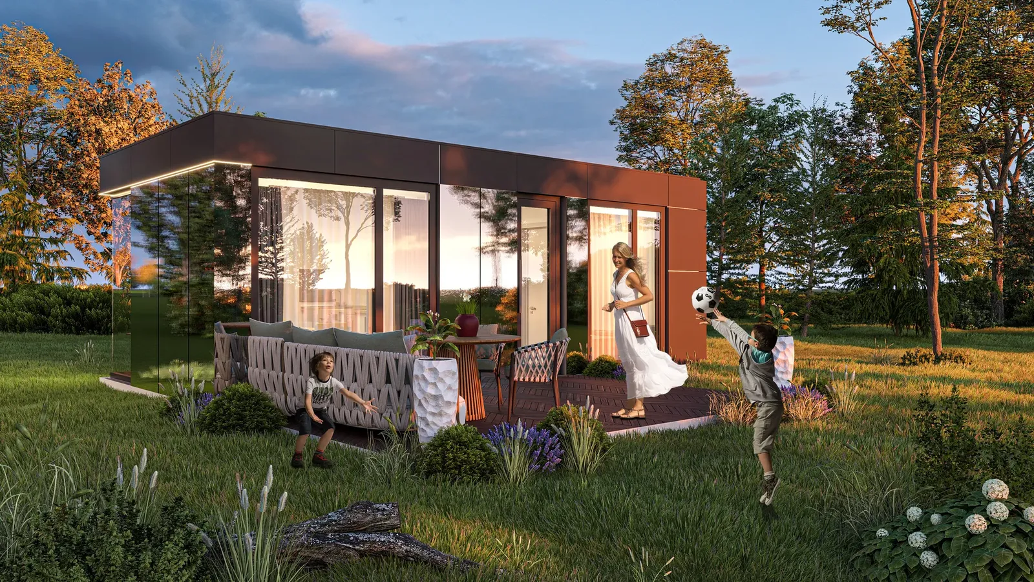
The same volume, three different characters:
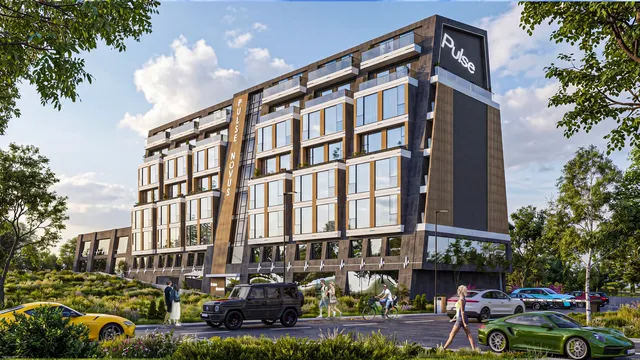
- Option 1 – metal and light panelsLight facade panels, a dark frame and metal cladding.
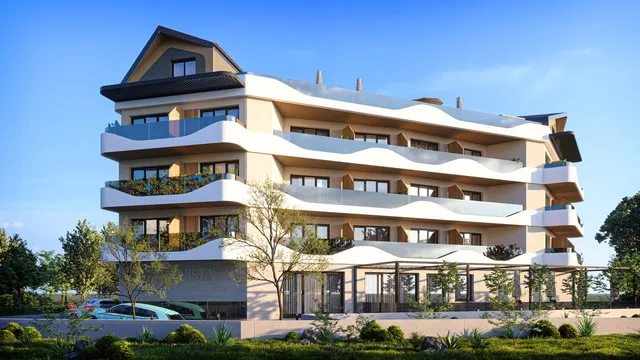
- Option 2 – mirror glass and graphiteMirror glazing that reflects nature, with graphite accents.
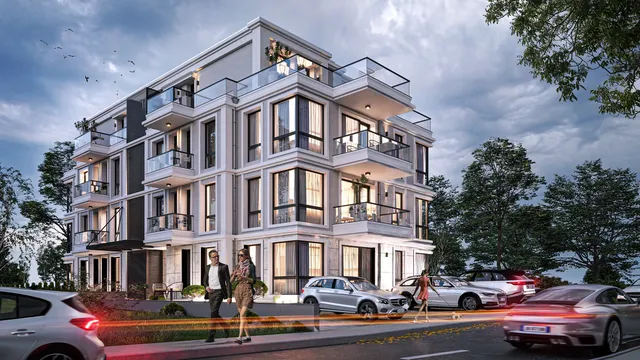
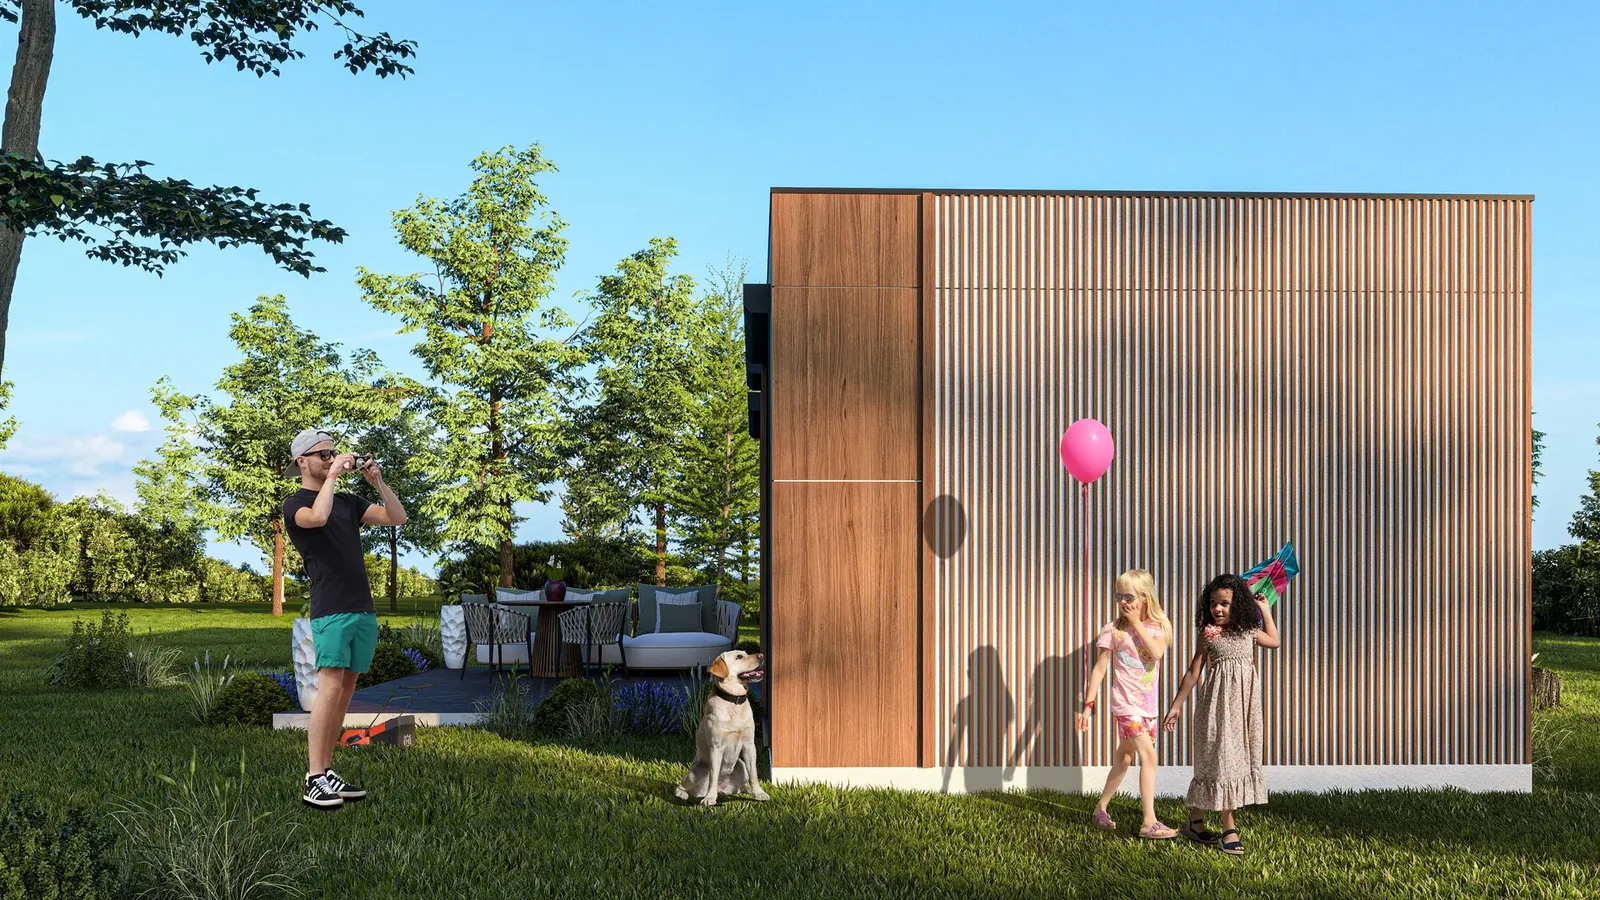
- Option 3 – white render and timberWhite render and timber cladding for a warm, natural look.
02Design principles
Modern minimalism, geometric clarity and smart planning are at the heart of the design:
- Architectural minimalismClean lines, clear volumes and timeless aesthetics.
- Sustainable integrationEco-friendly materials and a minimal footprint on nature.
- Technical precisionClass A energy efficiency and high thermal and acoustic insulation.
The project up close
01 / 04
Compare the options
Three facade options
Pick an option for each side and drag the line. Change the viewpoint below the picture.
 Option 1
Option 2
Option 1
Option 2
Drag the line to compare
Gallery
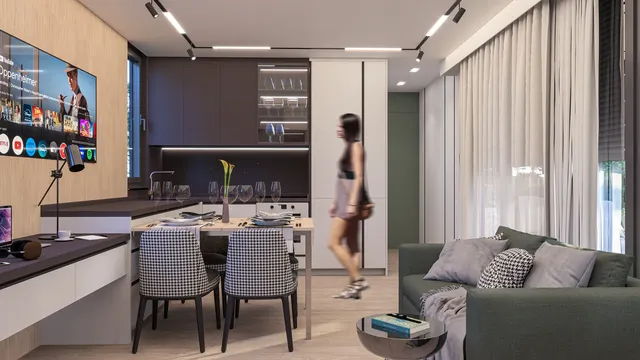
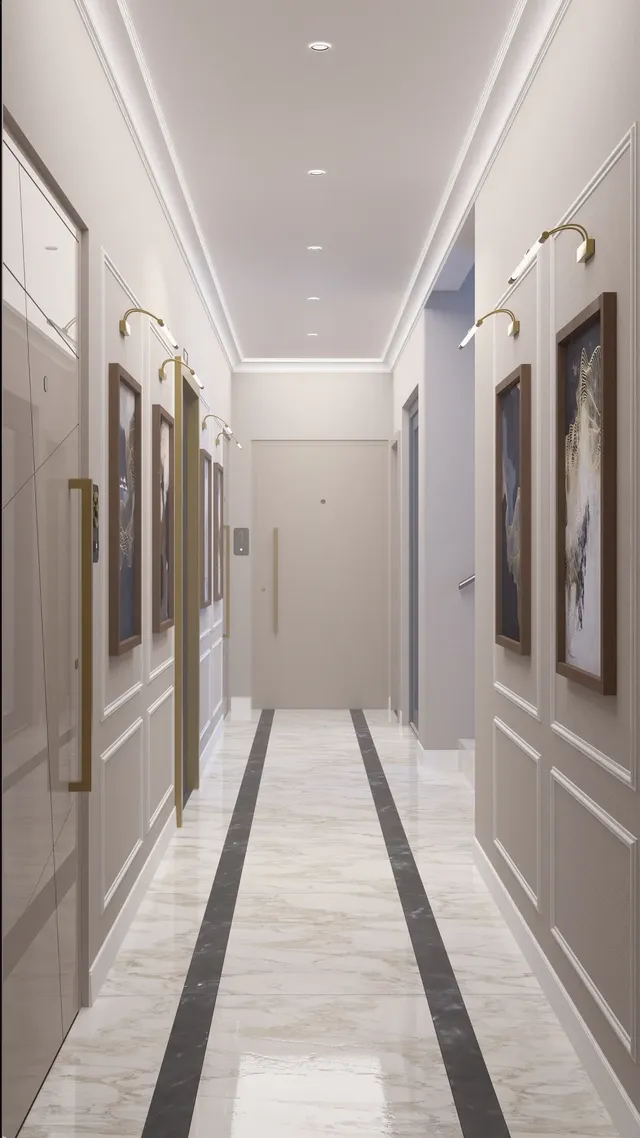
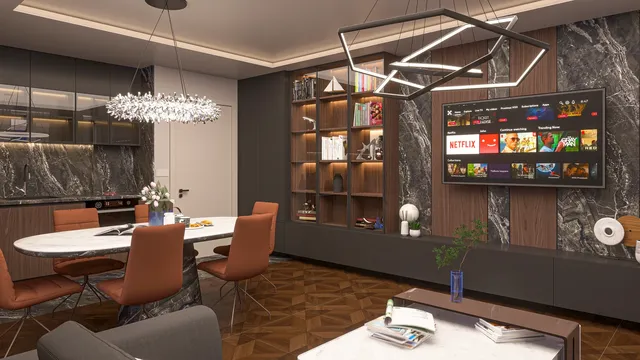
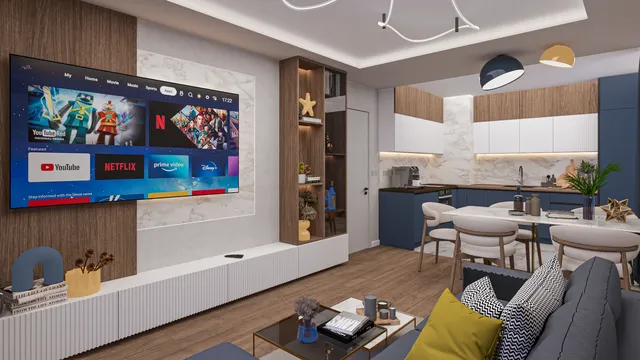
21 renderings
Click a picture to see it full screen.
Want a modular house to your taste?
We develop facade and interior options and show them in 3D visualisations so you can choose the best one.
Tell us about your project