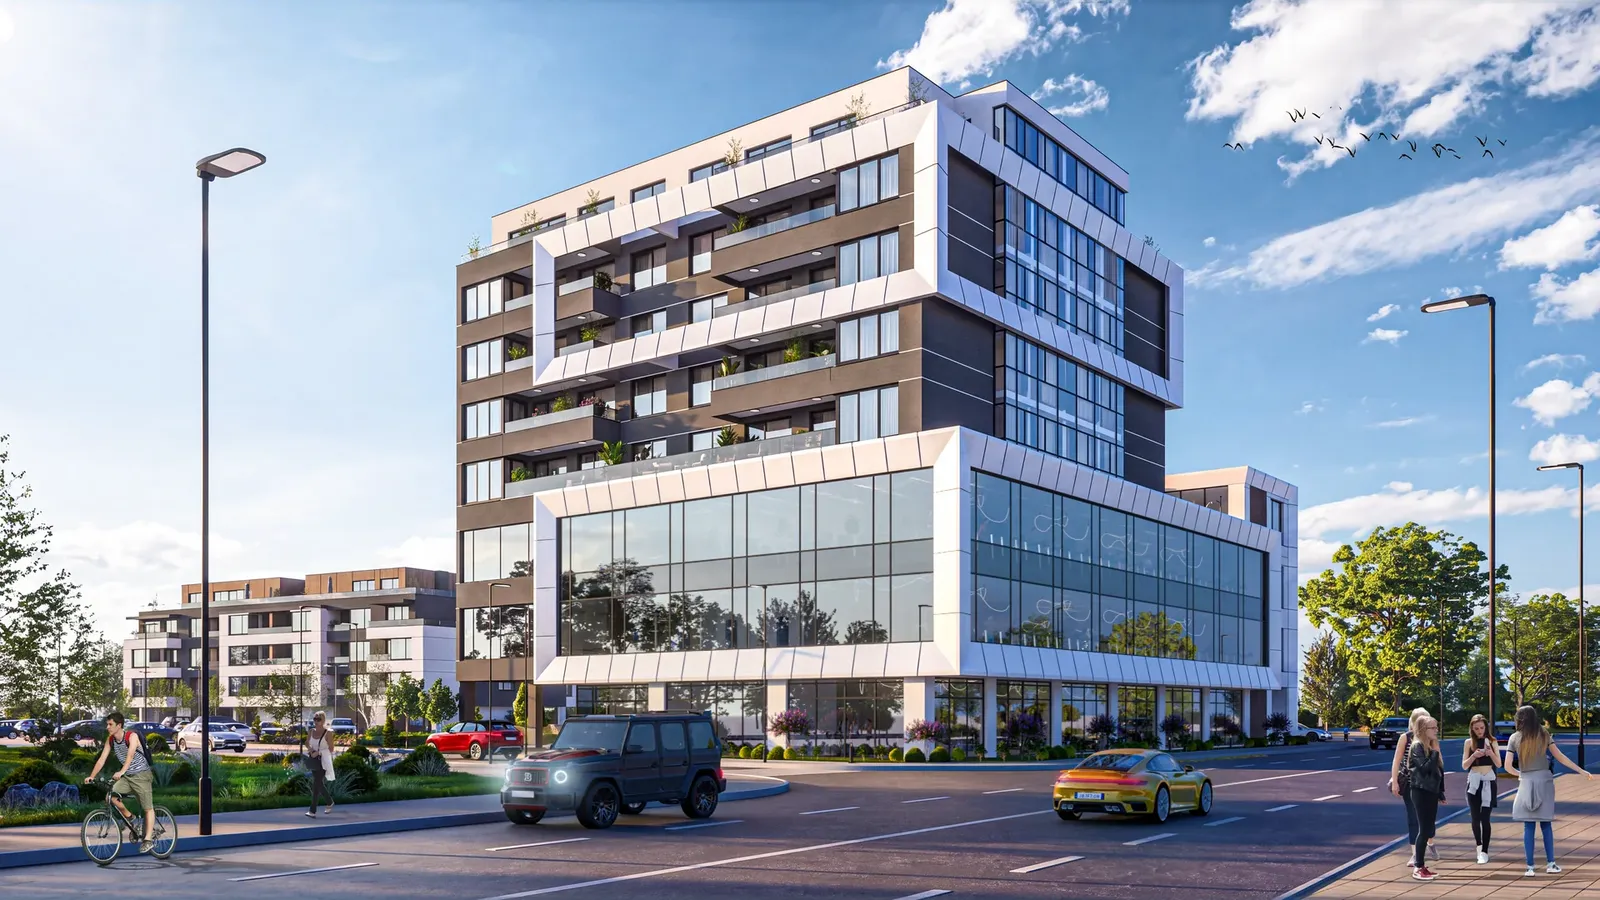
APARTMENT BUILDINGS 187
Pulse Synergy WellPlex residential complex
Multi-family buildings · Ovcha Kupel, Sofia · 2026
- Project
- APARTMENT BUILDINGS 187
- Type
- Multi-family buildings
- Location
- Ovcha Kupel, Sofia
- Year
- 2026
- Floor area
- 14300 m²
- Renderings
- 20
About the project
Pulse Synergy WellPlex – residential complex in Ovcha Kupel, Sofia
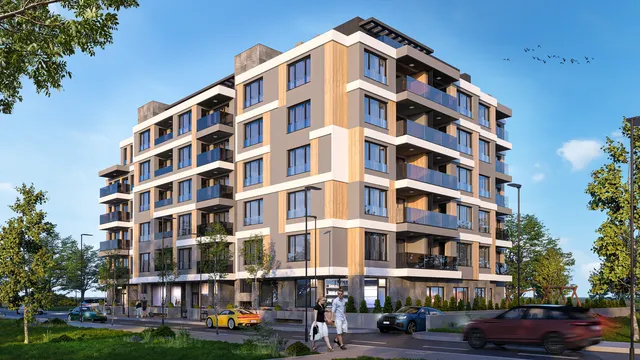
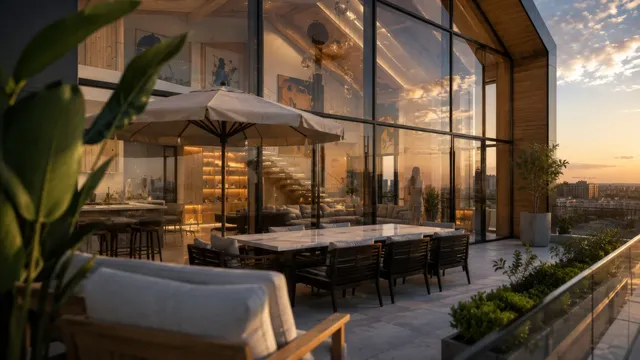
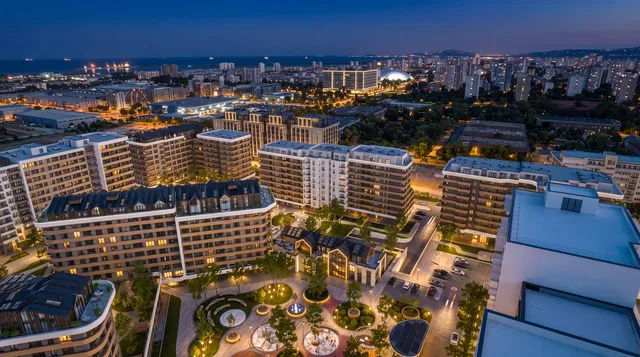
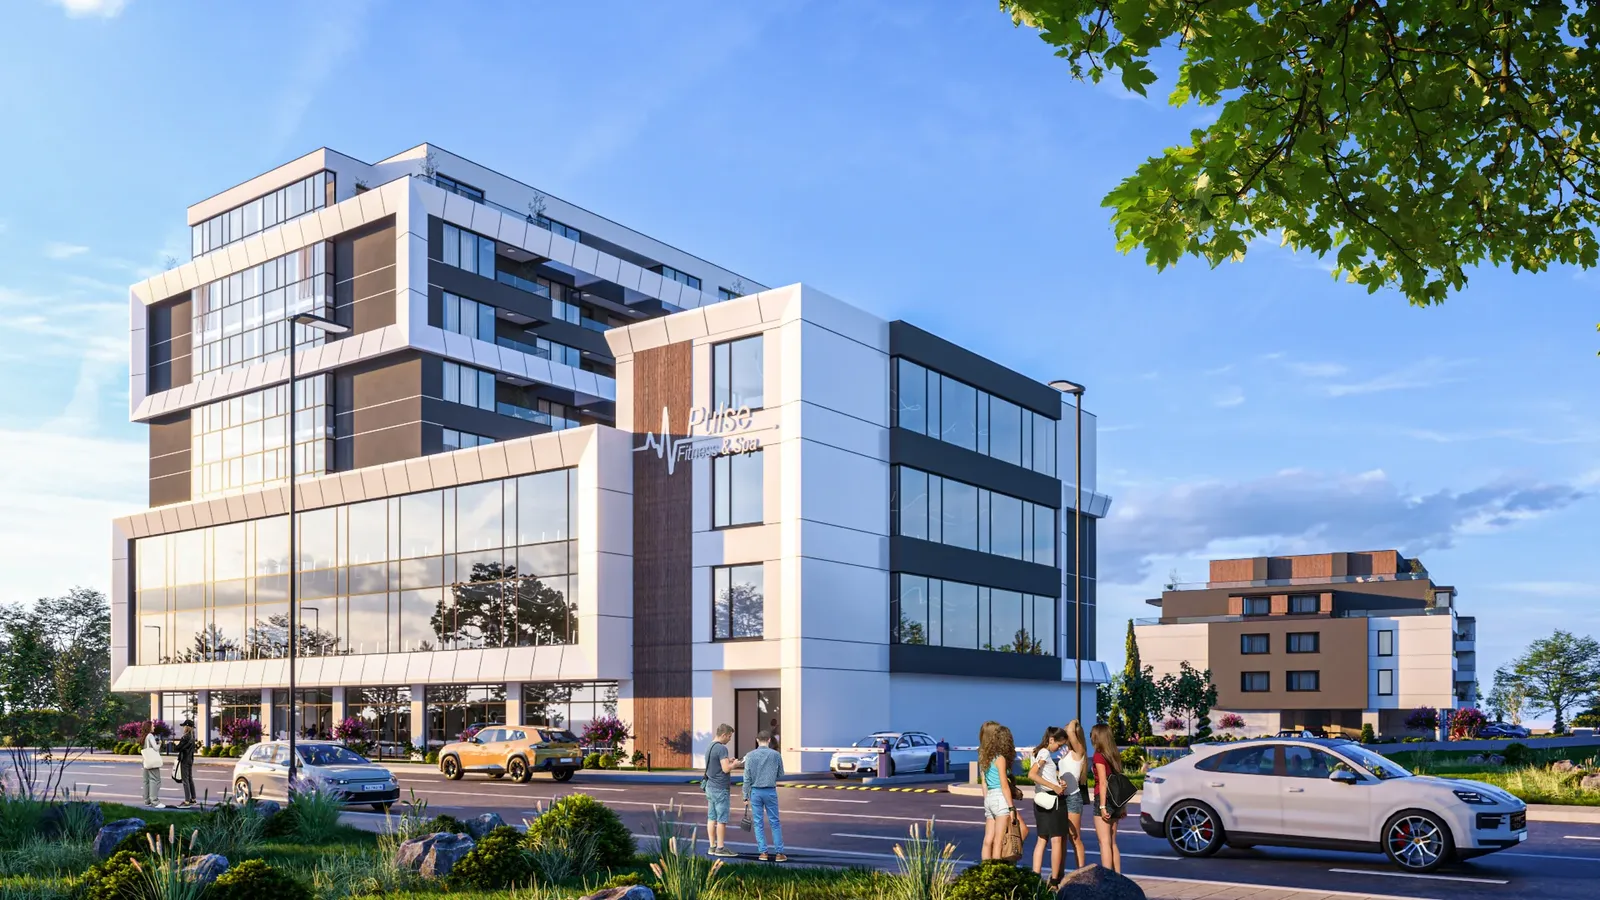
Pulse Homes sets a new standard for contemporary living. Located in Ovcha Kupel on Prezident Linkoln Blvd, Pulse Synergy WellPlex combines modern architecture, innovative design and premium amenities. Designed around the WELLPLEX concept, it brings residential and wellness environments together in residents' everyday lives.
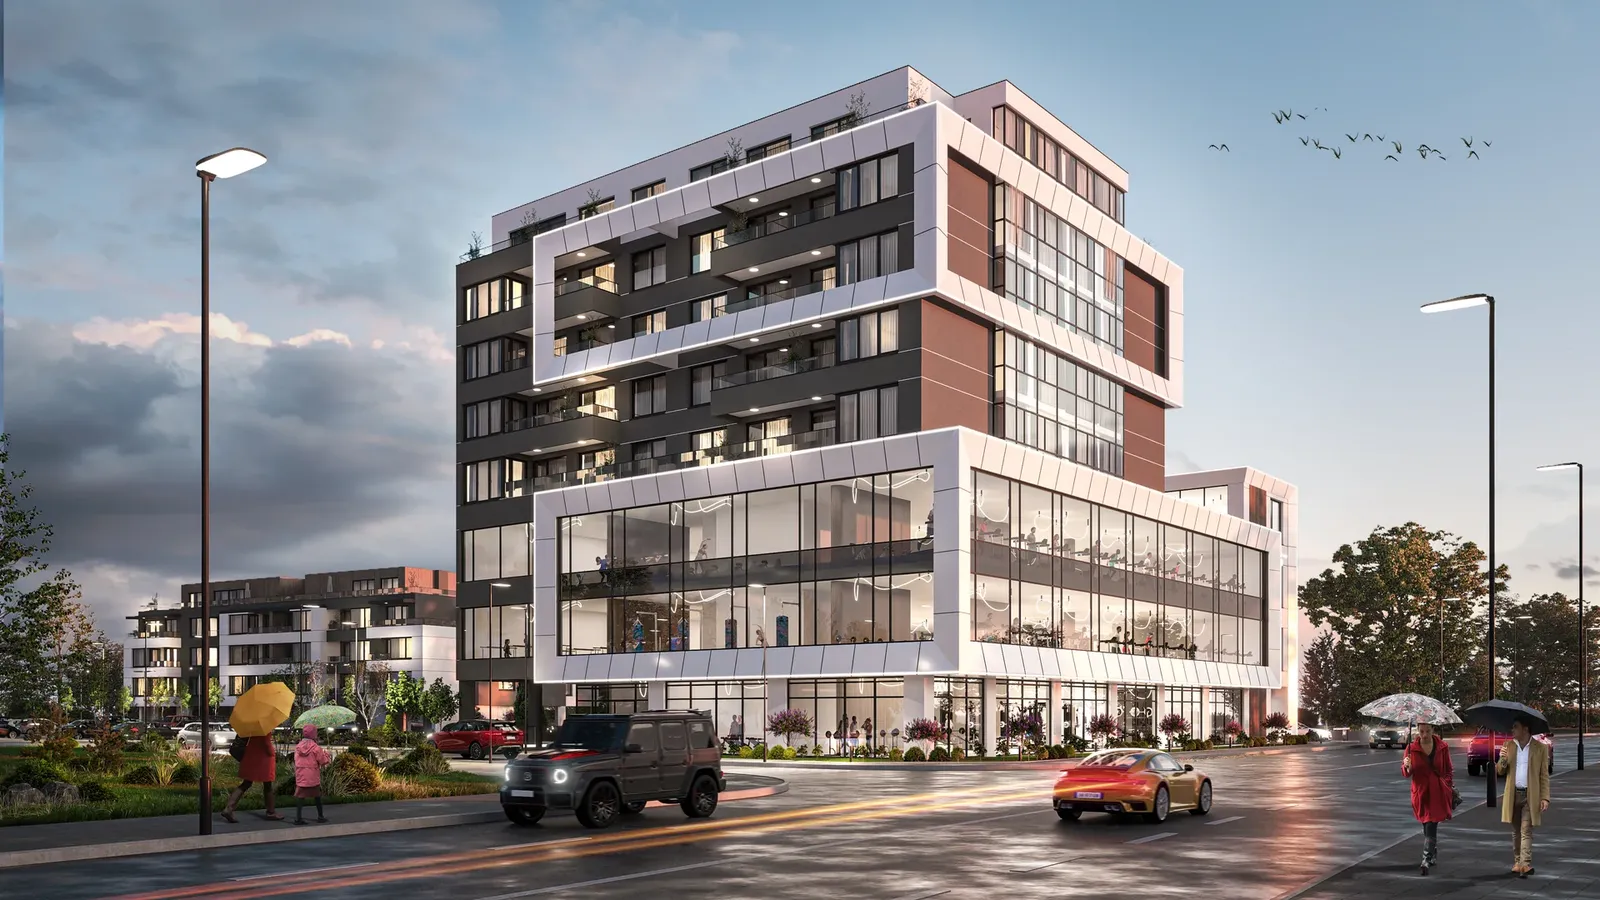
01Architecture and concept
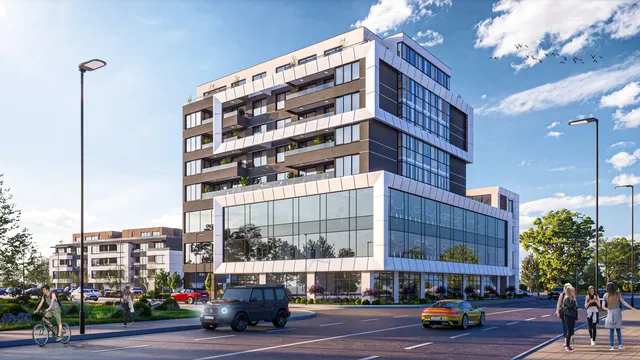
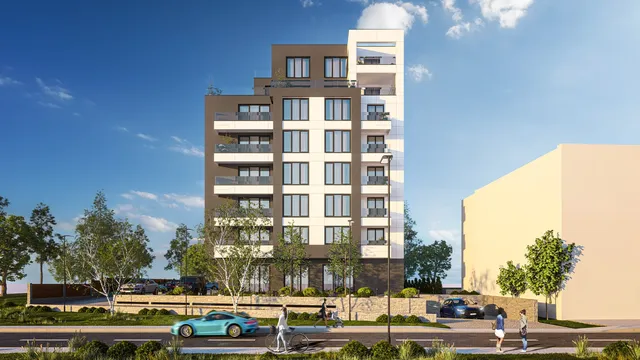
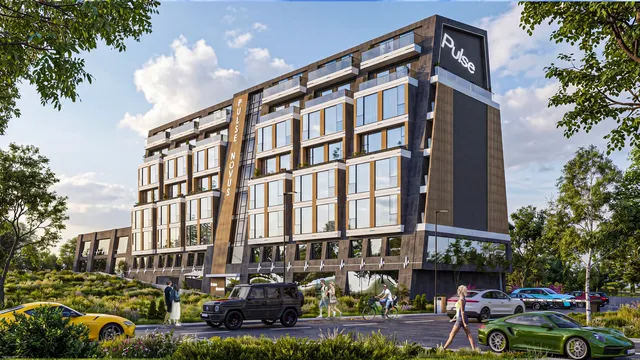
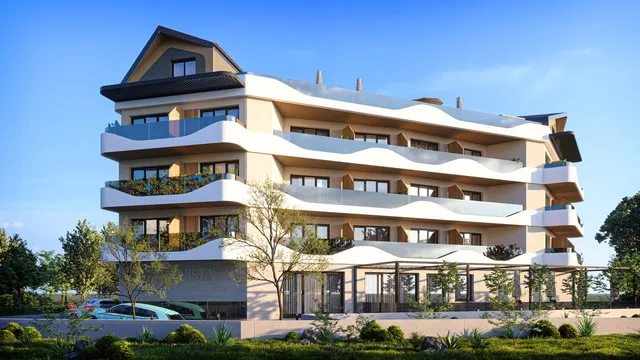
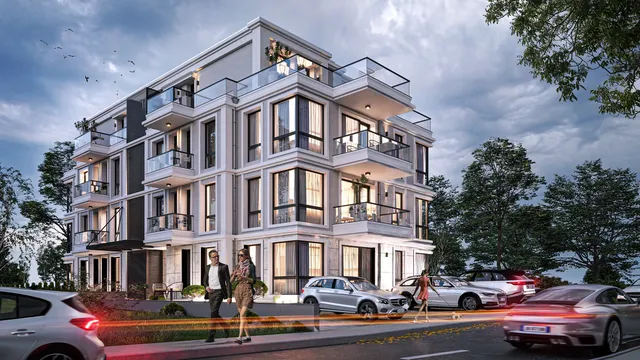
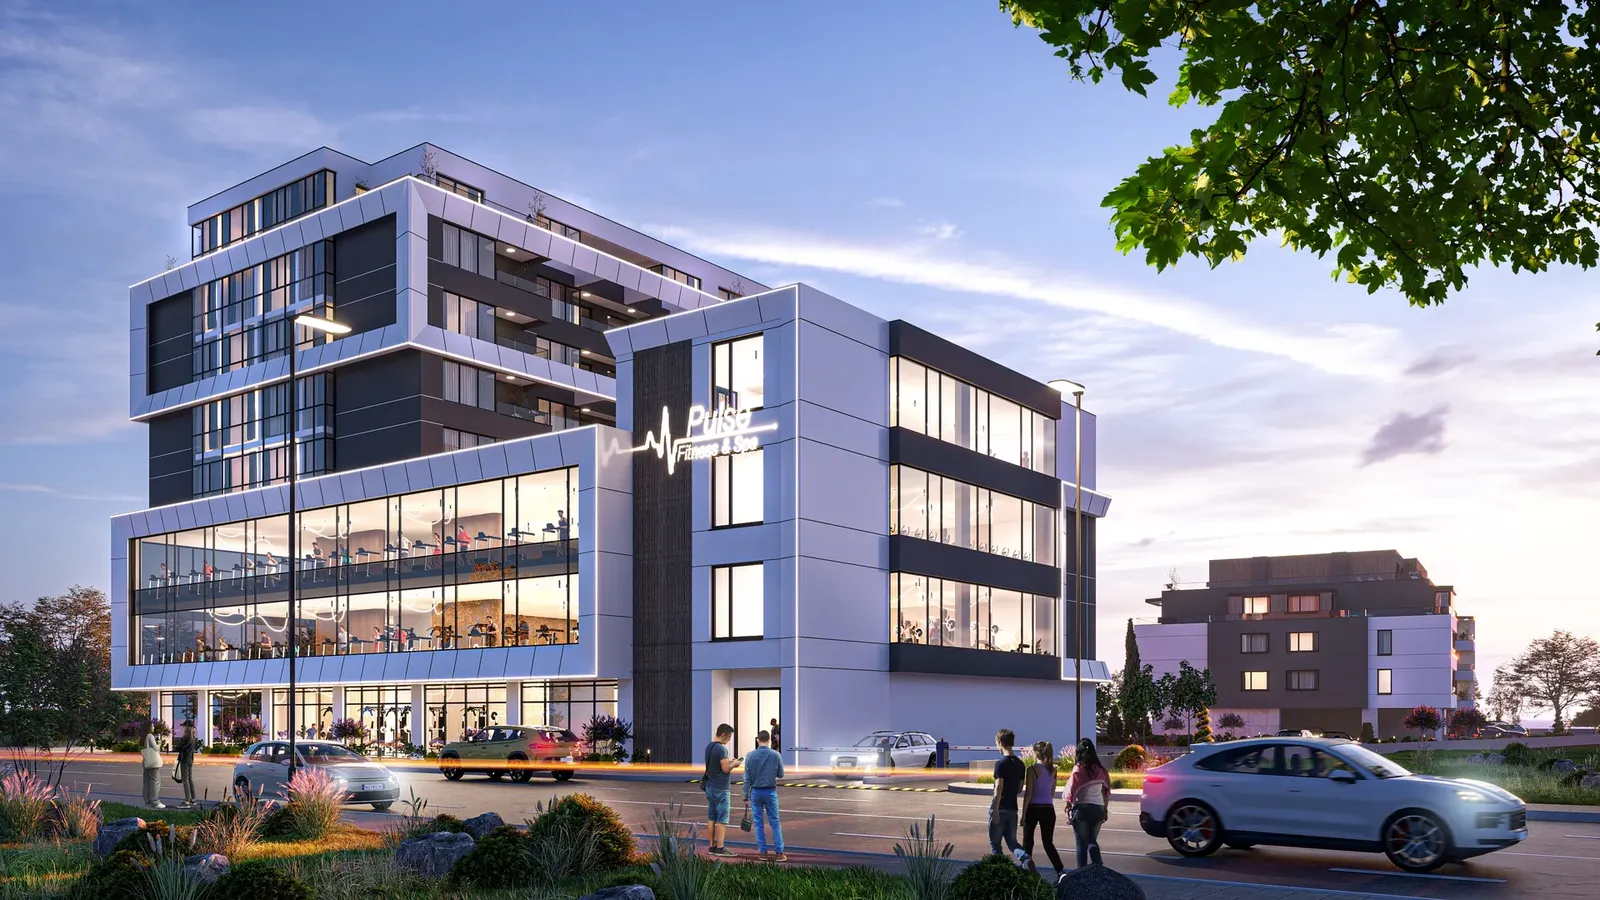
With a total gross floor area of 14,300 m², the complex comprises two residential buildings:
- Entrance AAn 8-storey building of 8,700 m².
- Entrance BA 4-storey building of 5,700 m².
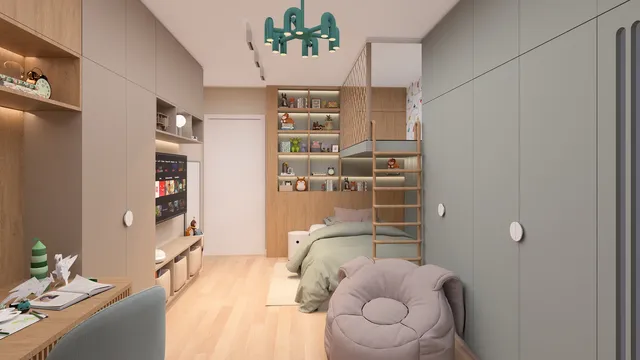
- 82 apartmentsEfficient layouts of one-, two- and three-bedroom homes.
02Facades with a distinctive signature
The facades combine quality materials with a memorable image:
- Ventilated facadeQuality materials and a ventilated insulation system.
- Dynamic lightingLighting accents emphasise the elegant look at night.
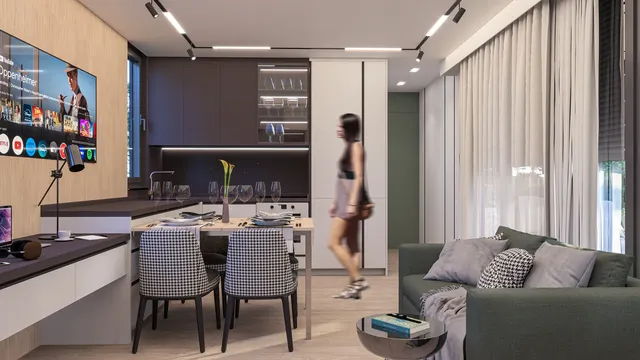
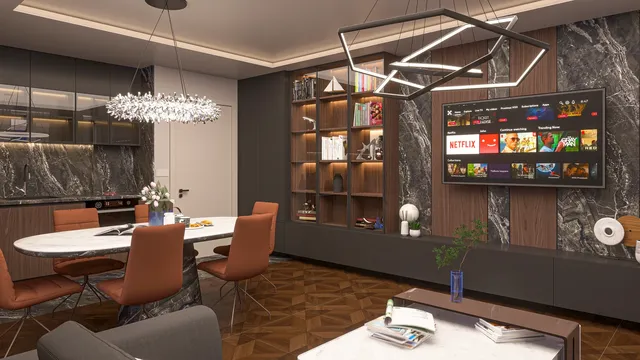
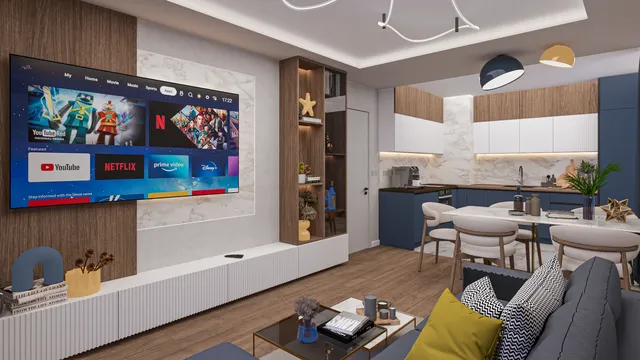
- Space and lightEvery home is designed for space, daylight and practicality.
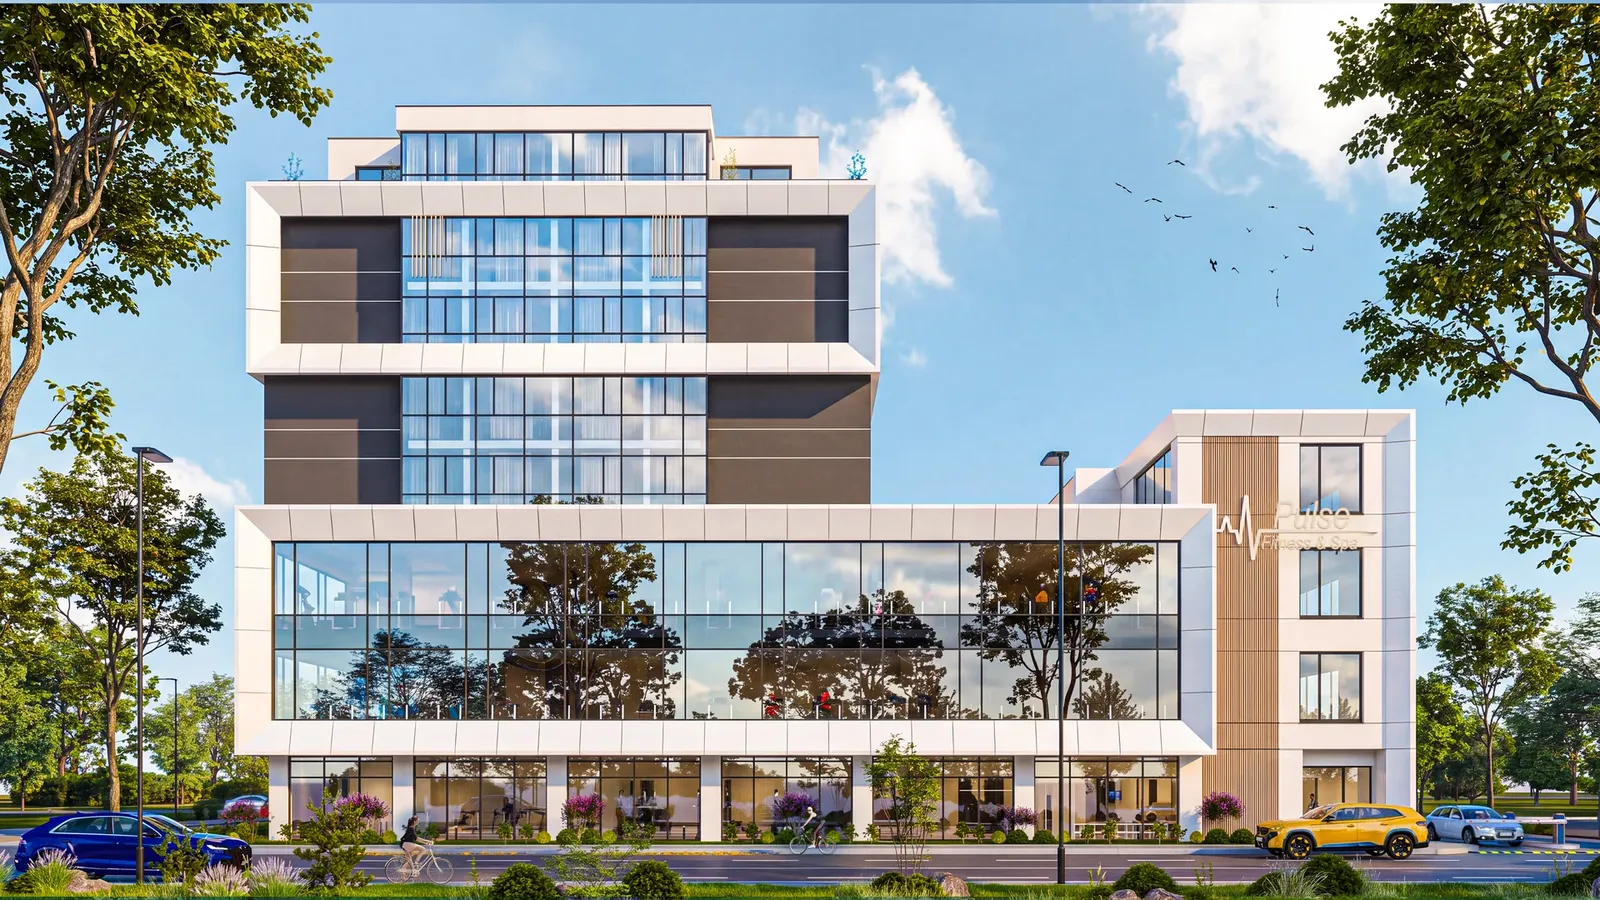
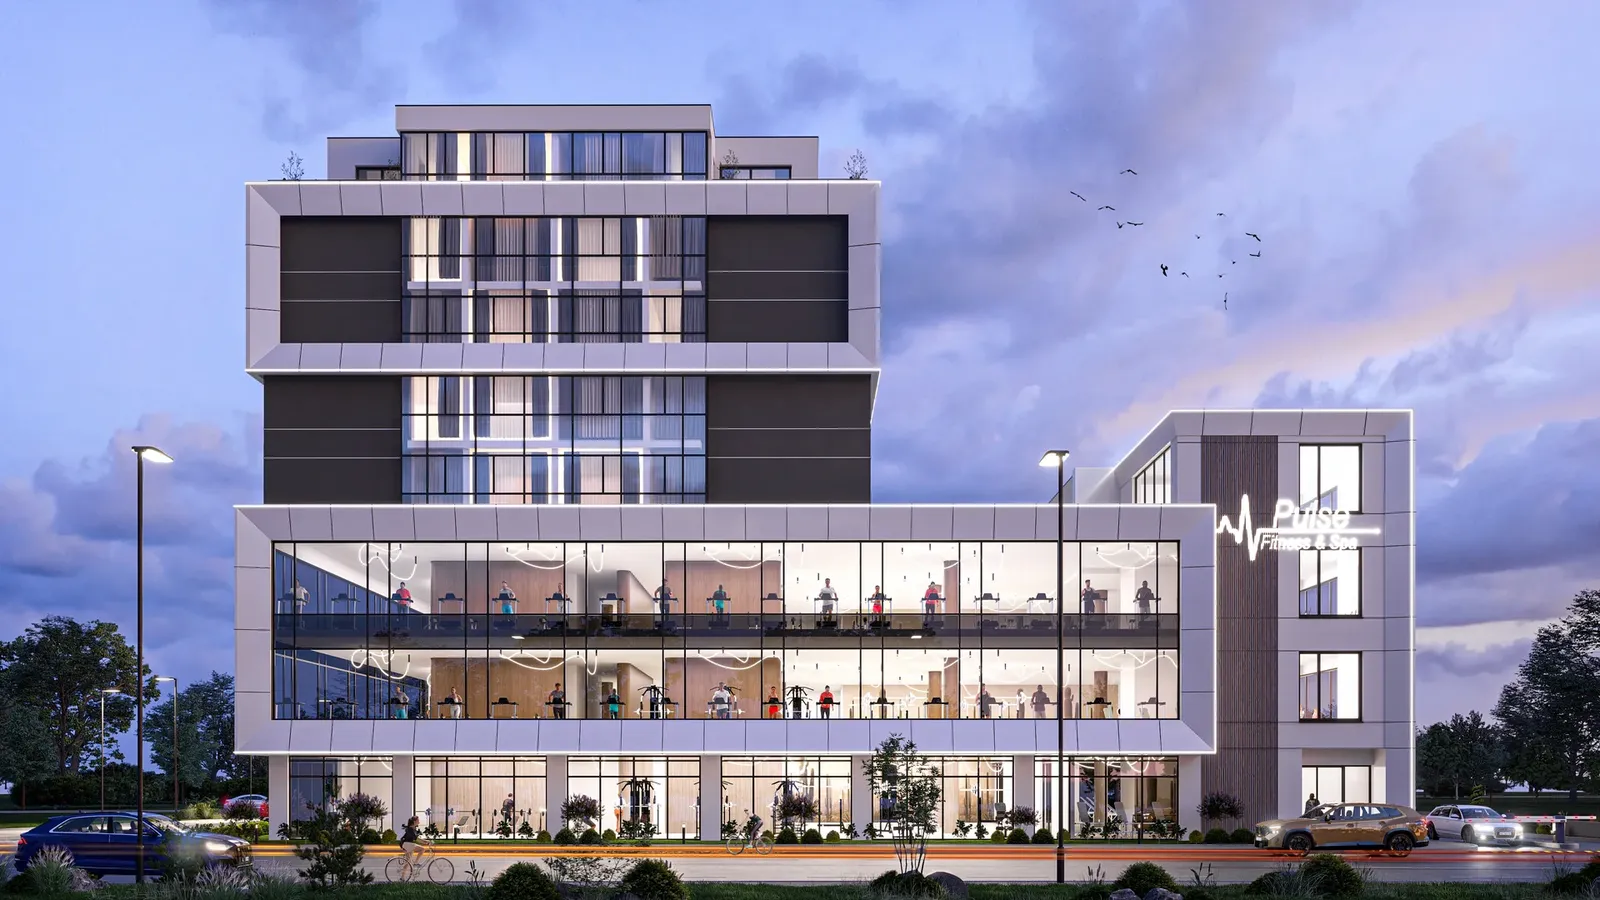
The project up close
01 / 04
Gallery
20 renderings
Click a picture to see it full screen.

Developing a residential complex?
We create 3D visualisations and animations of developments – from aerial views to facade details – for sales and marketing.
Tell us about your project