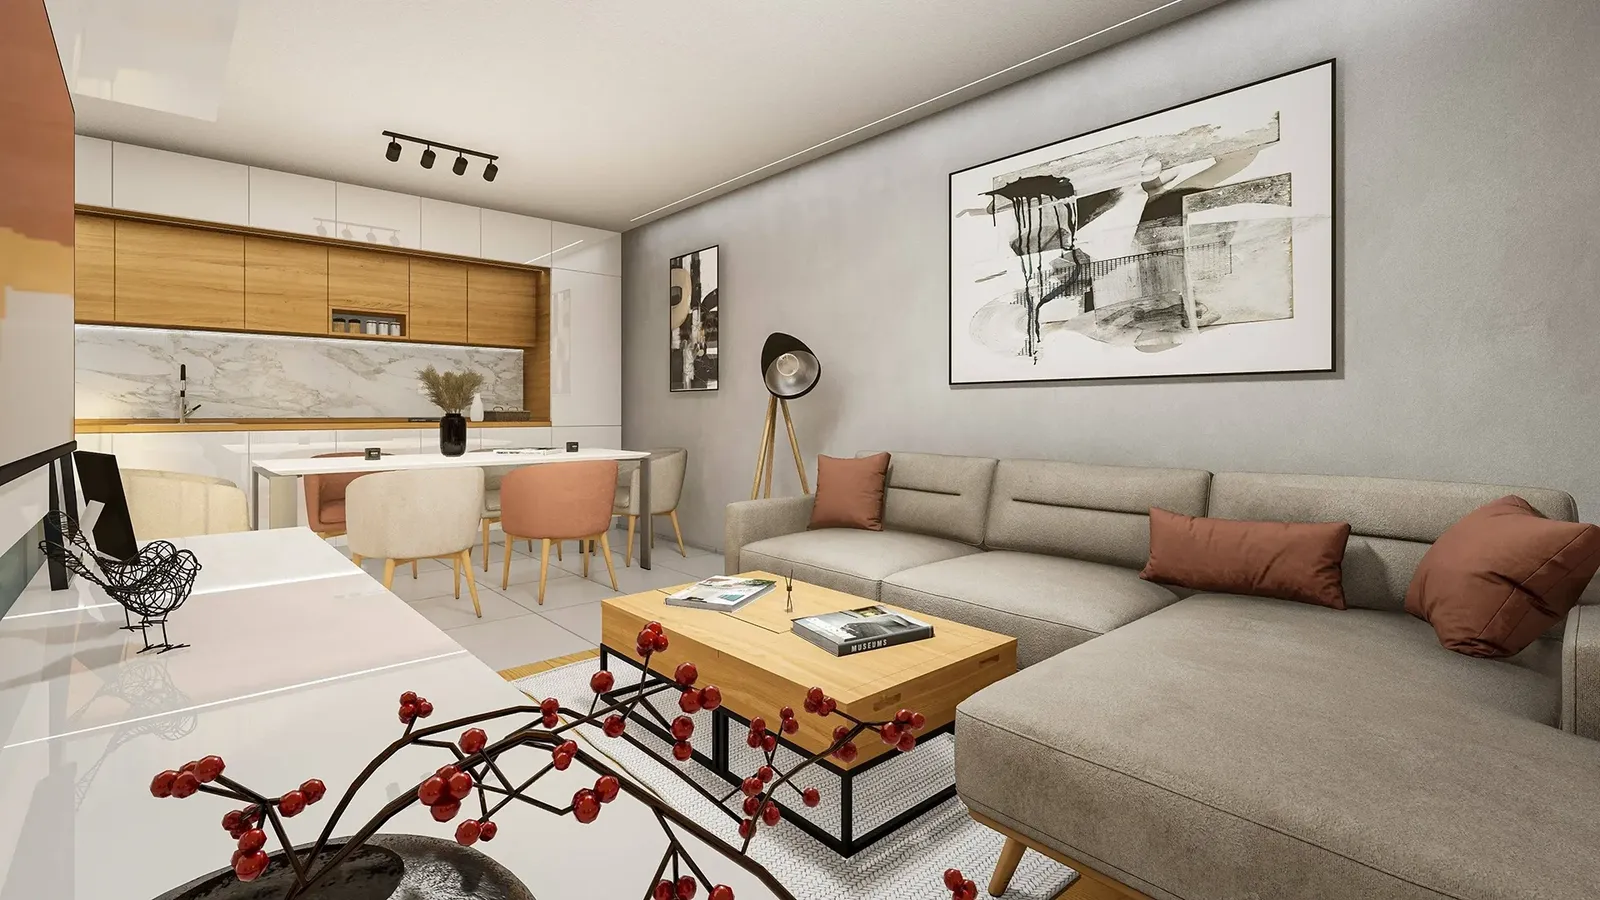
APARTMENT INTERIOR 14
Retro-style living room and kitchen
Residential interiors · Sofia
- Project
- APARTMENT INTERIOR 14
- Type
- Residential interiors
- Location
- Sofia
- Renderings
- 10
About the project
Retro-style living room, kitchen and dining interior design, Sofia
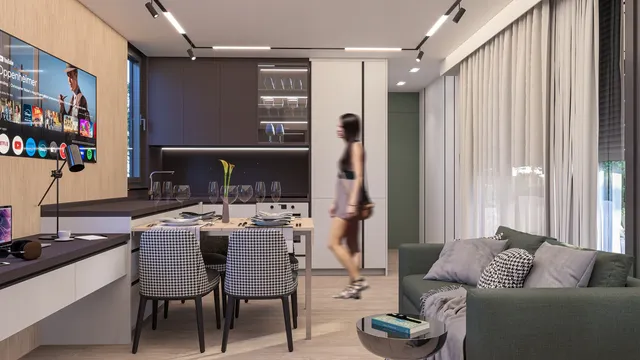
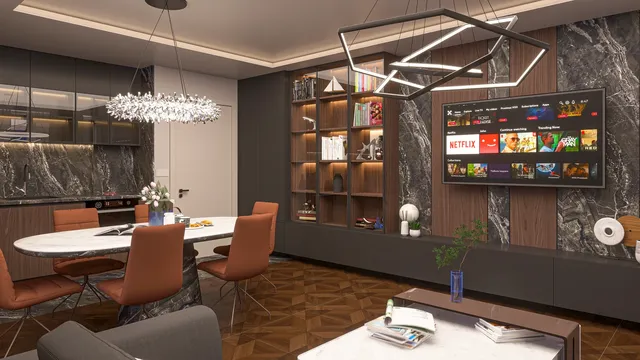
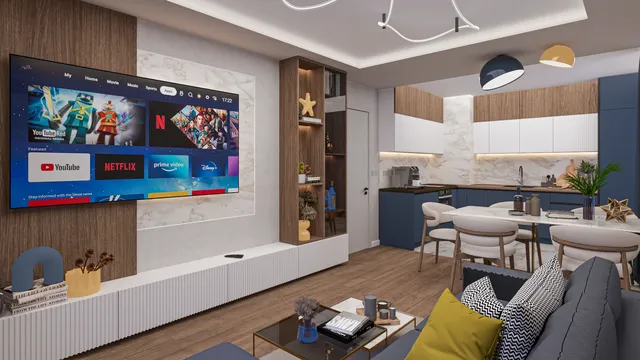
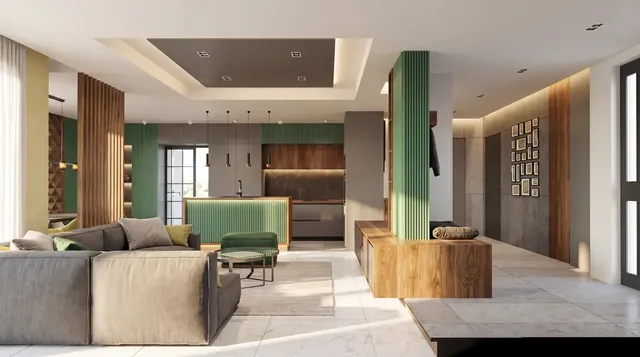
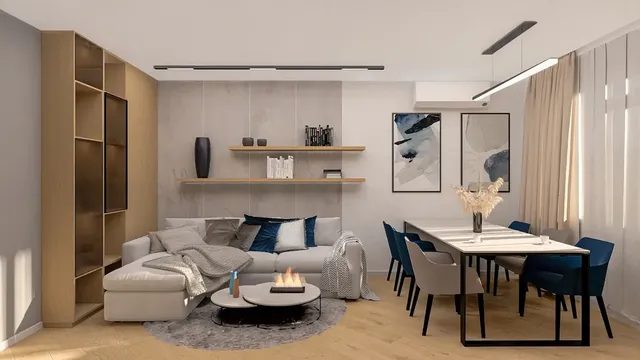
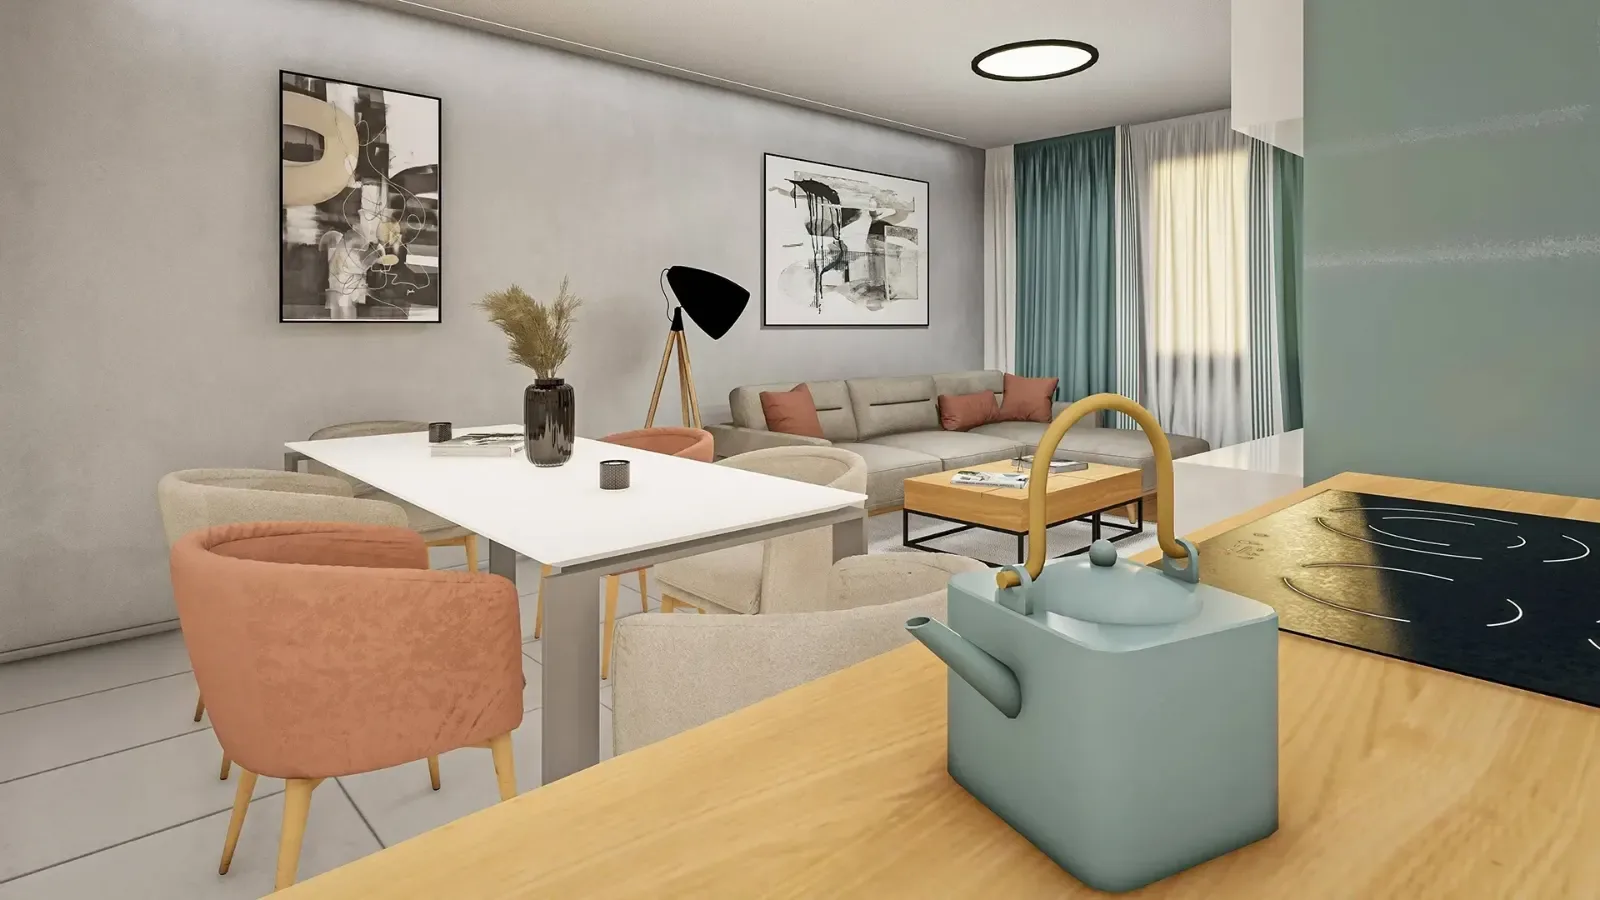
This interior design project for an apartment in Sofia brings the kitchen, dining area and living room together in one open space. The brief was to combine the warmth of timber with retro accents and calm colours, so the room feels cosy while staying practical for everyday life.
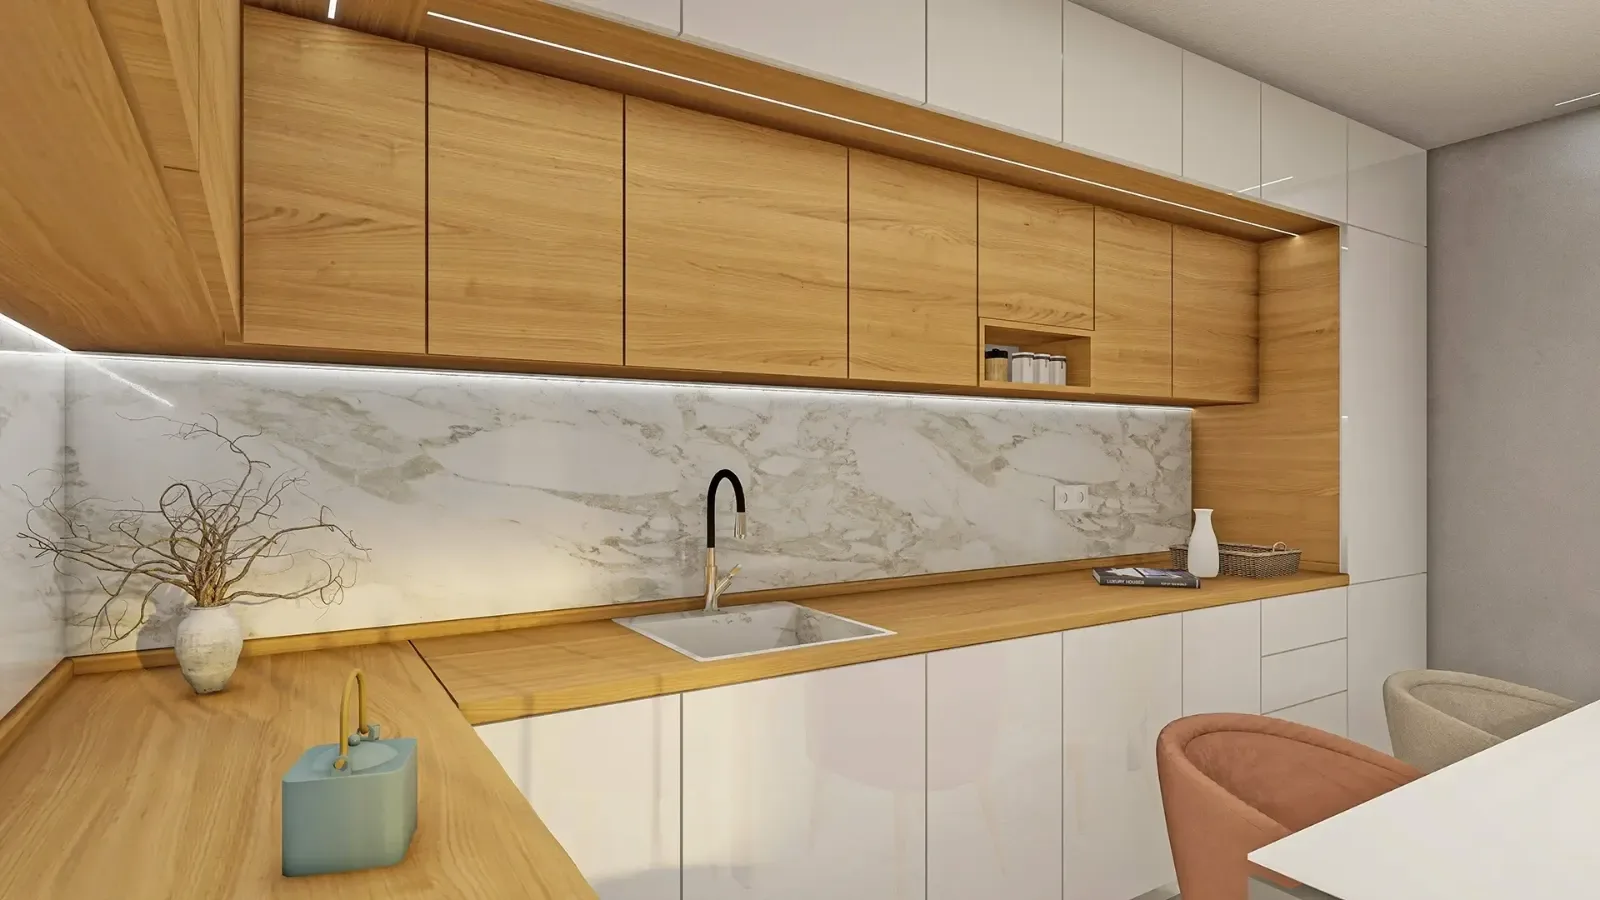
01Kitchen and dining
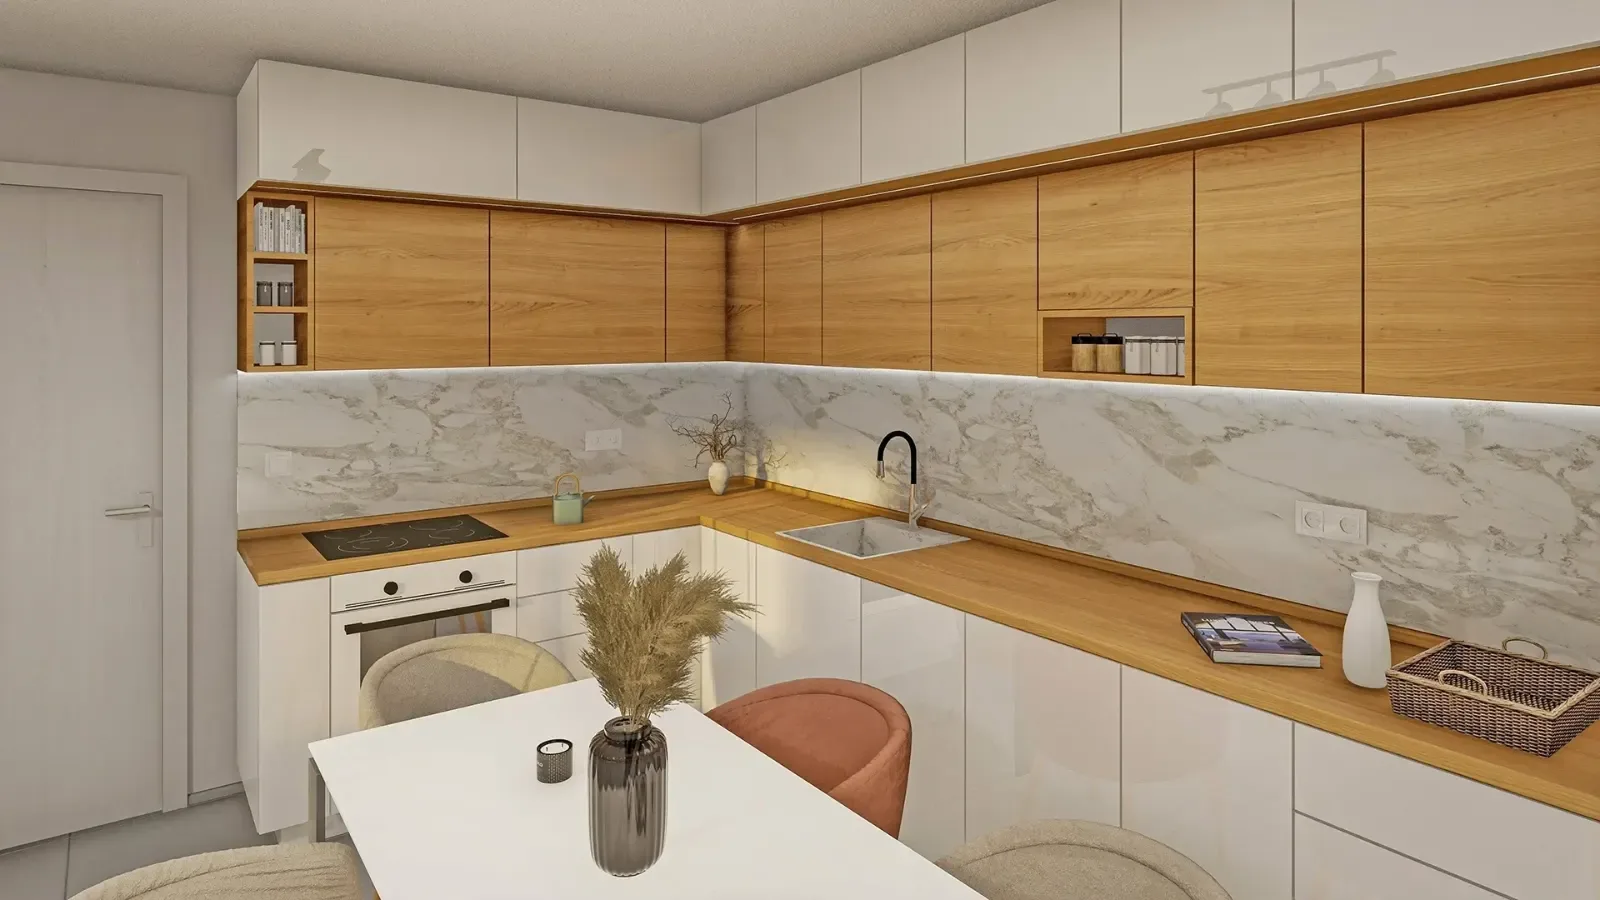
The kitchen is L-shaped, leaving enough room for a dining table for six:
- Timber and whiteThe wall cabinets and worktop are in a warm wood finish, while the white gloss base units keep the volume light.
- Marble-effect backsplashThe backsplash between the cabinets is marble-effect, with LED strip lighting underneath.
- Retro chairsUpholstered chairs in blush and cream around the white table set the retro tone.
02Living area
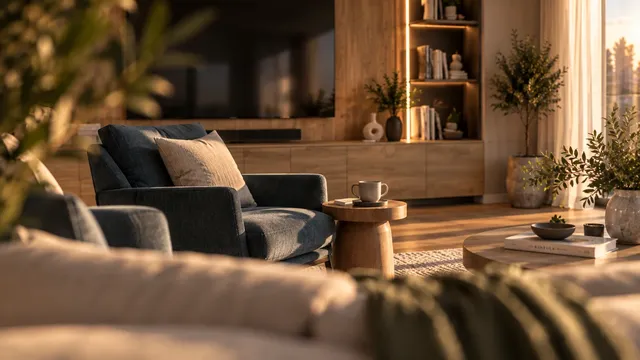
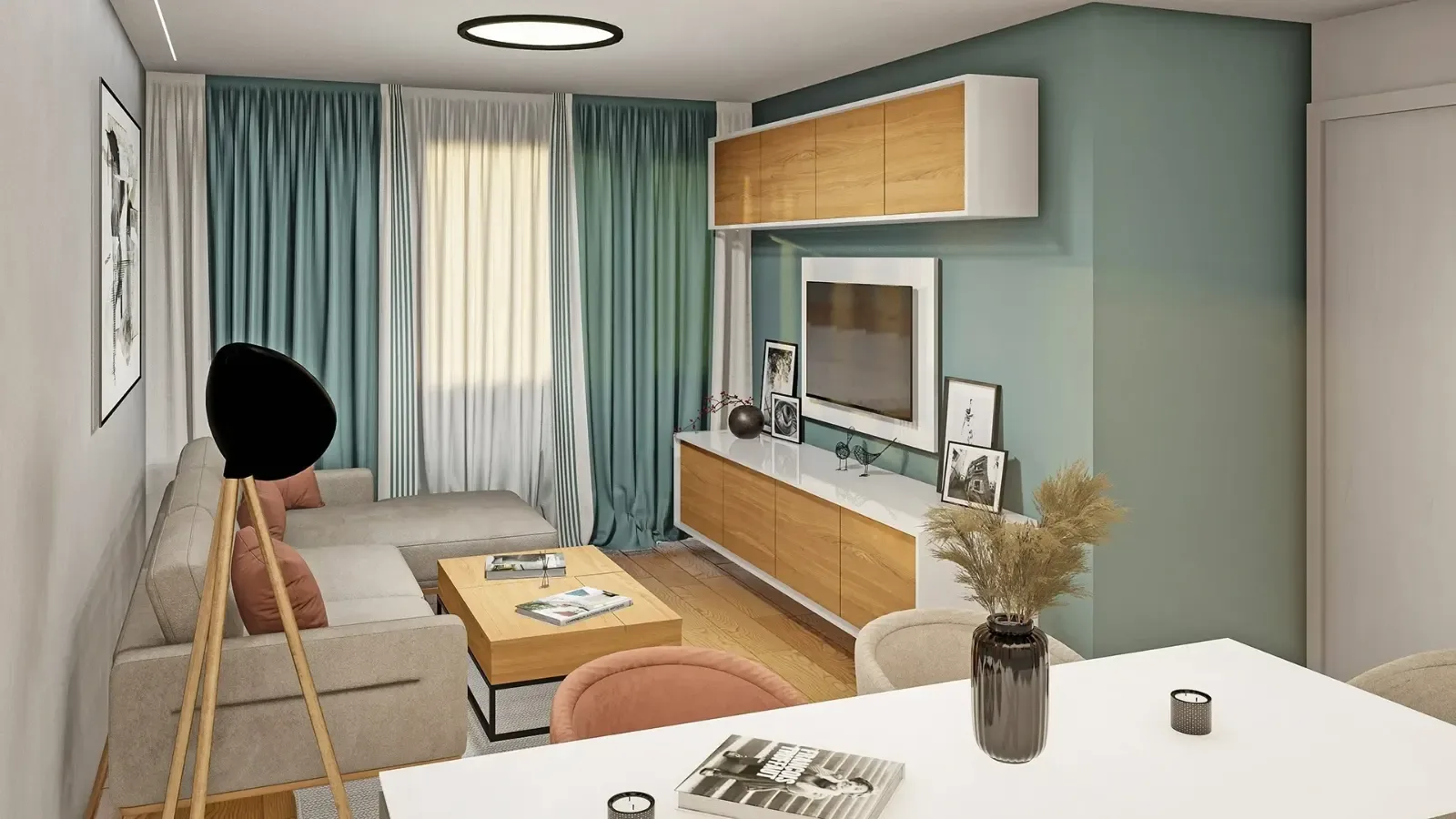
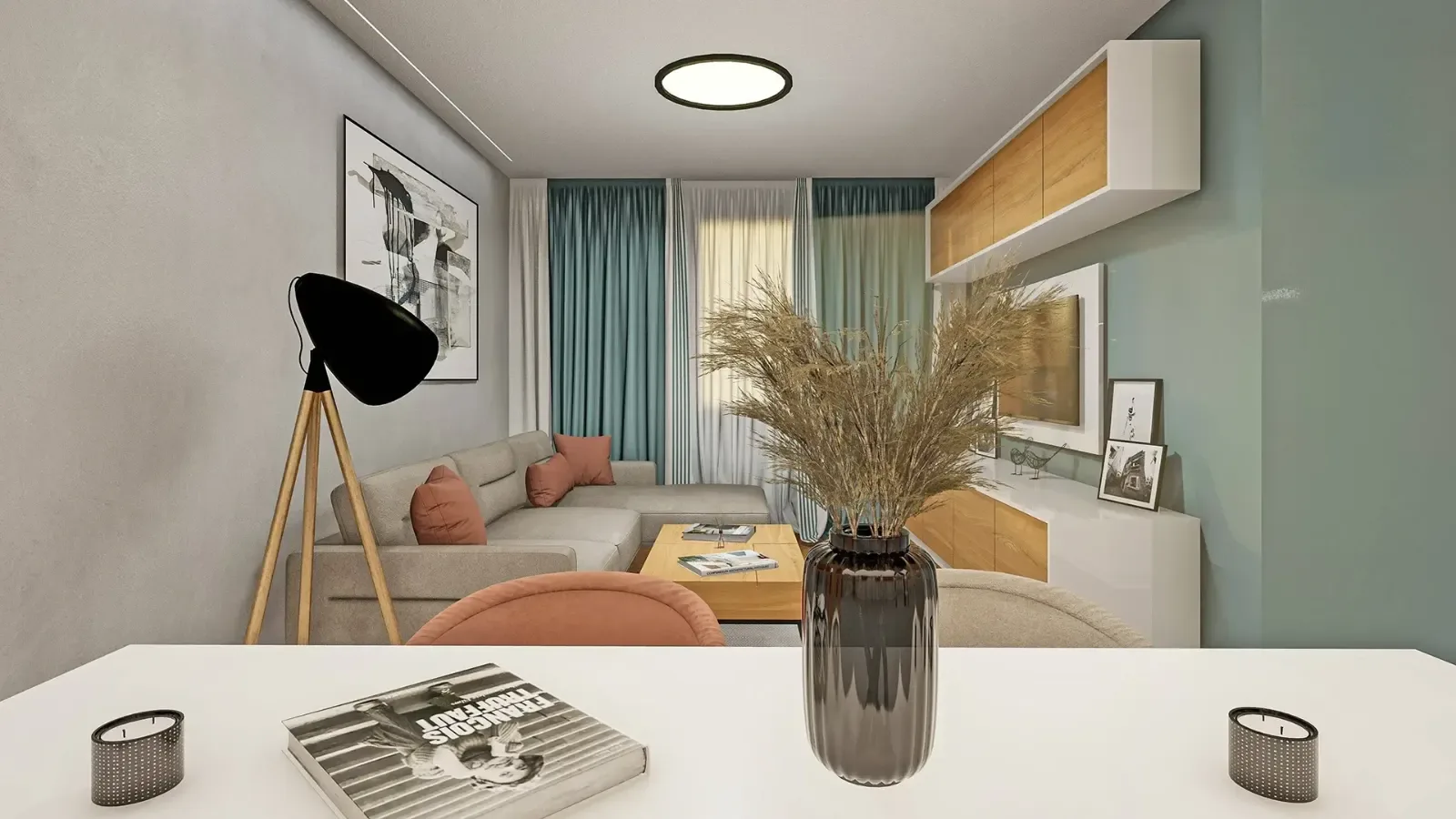
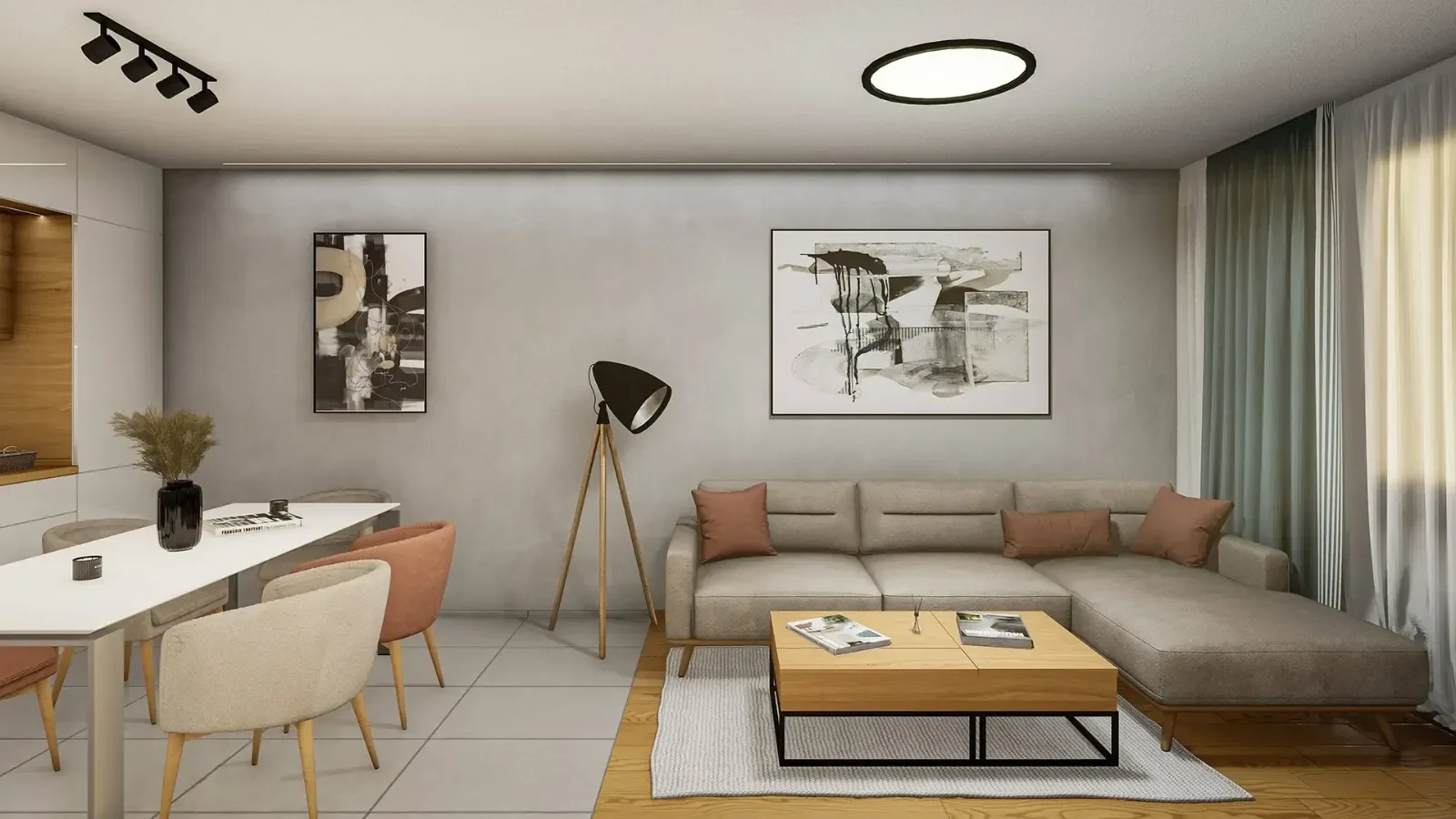
The living area is arranged around a corner sofa and a TV wall:
- Sage-green feature wallThe wall behind the TV and the matching curtains add colour without crowding the room.
- Timber TV wallWall-hung and floor units in a wood finish continue the line of the kitchen.
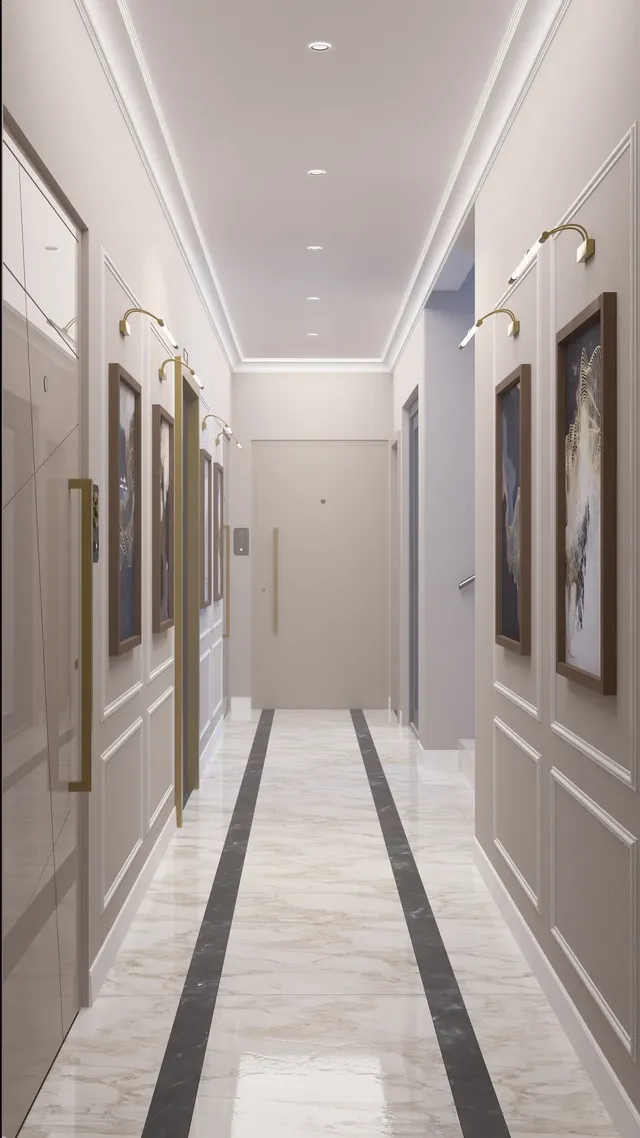
- Lighting and decorA tripod floor lamp, track spotlights, ceiling lights and black-and-white prints complete the retro feel.
The project was developed with 3D visualisations that show the materials, colours and lighting before construction.
The project up close
01 / 04
Gallery
10 renderings
Click a picture to see it full screen.
Planning something similar?
Tell us what you have in mind and we will talk through the options together.
Tell us about your project