APARTMENT BUILDING 09
Multi-family residential building
Multi-family buildings · Burgas
- Project
- APARTMENT BUILDING 09
- Type
- Multi-family buildings
- Location
- Burgas
- Renderings
- 5
About the project
Multi-family residential building in Burgas
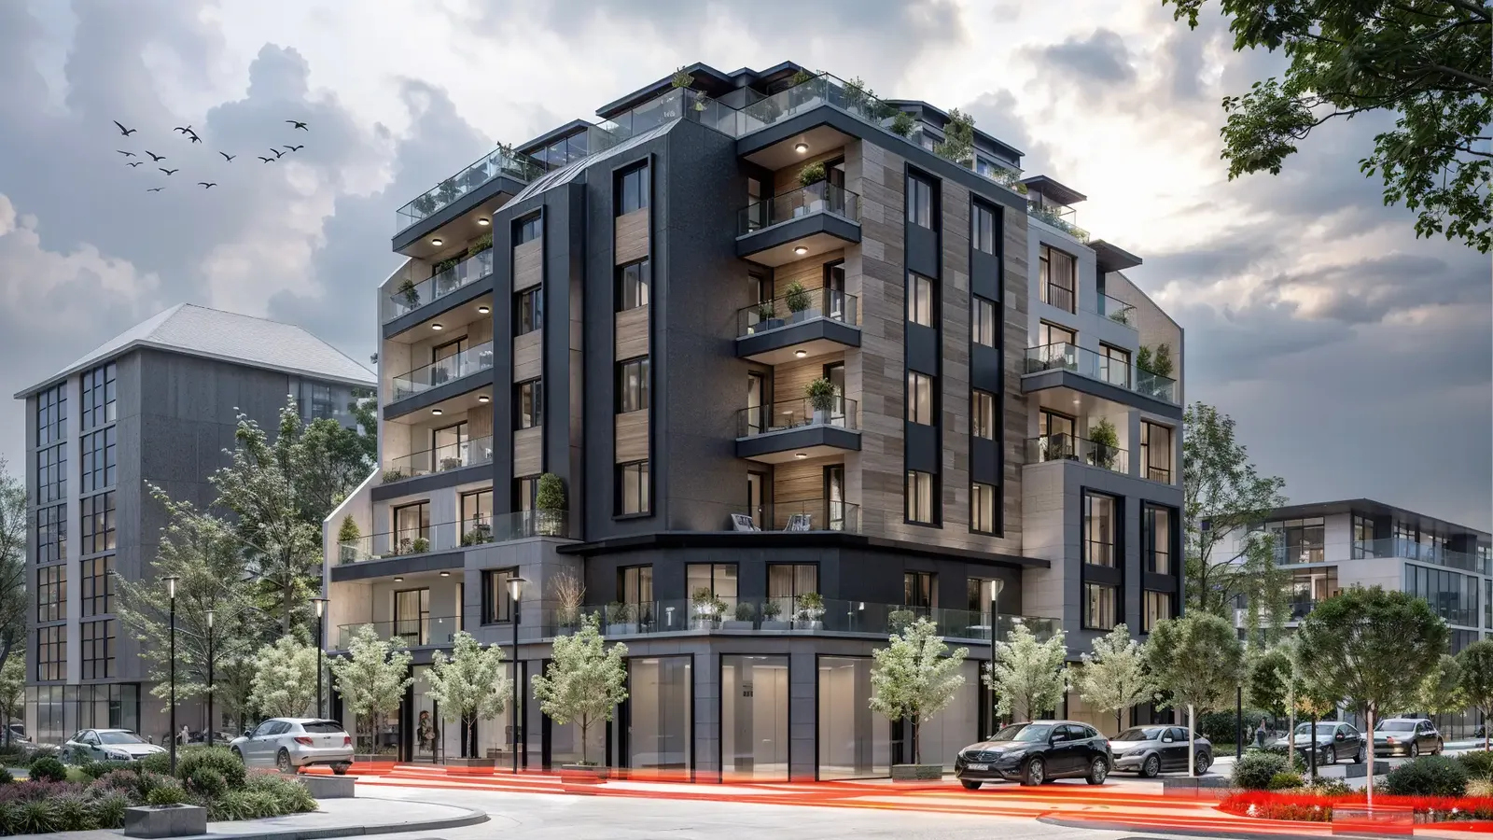
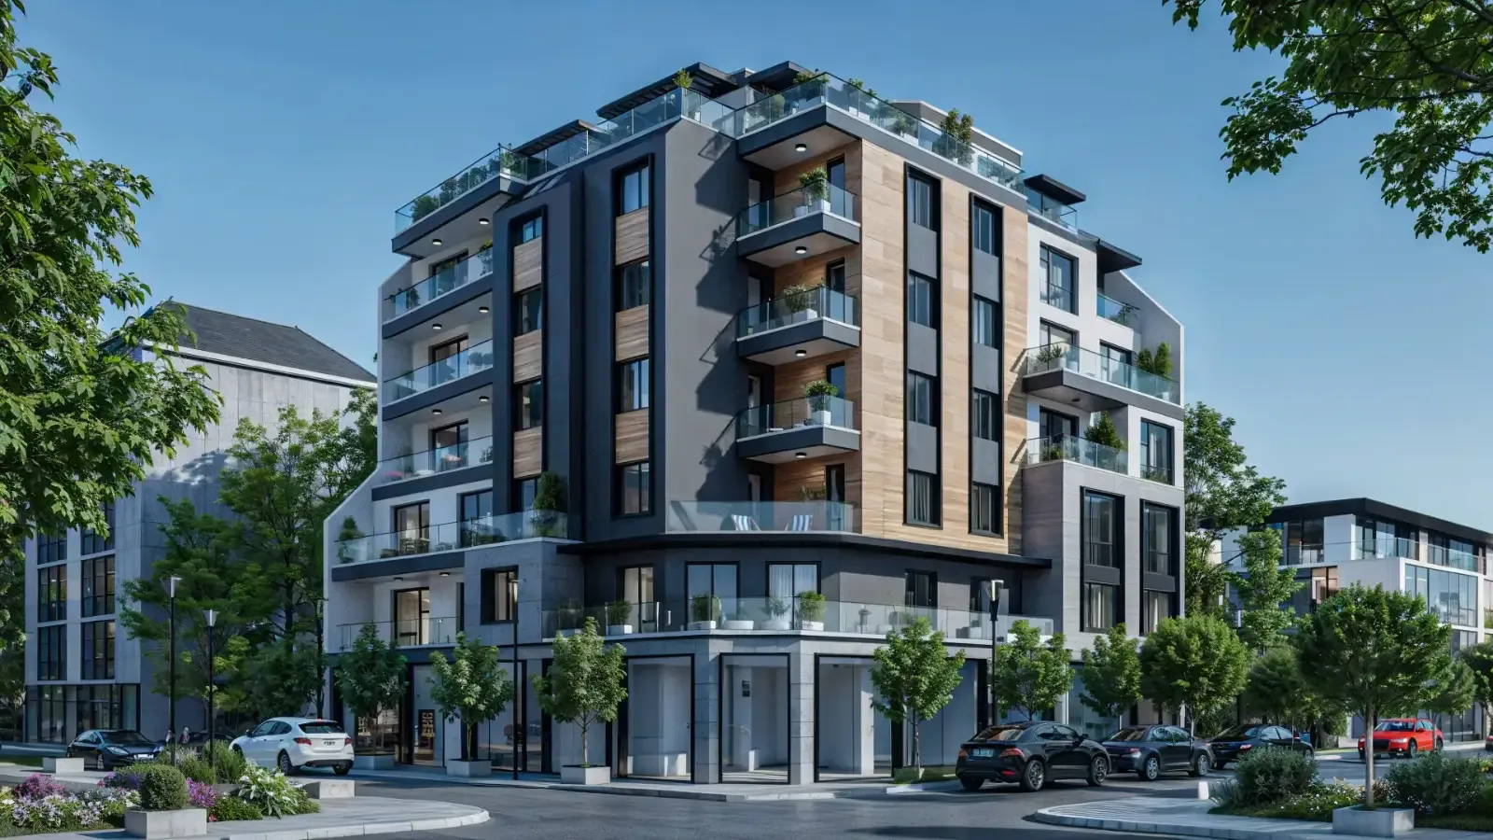
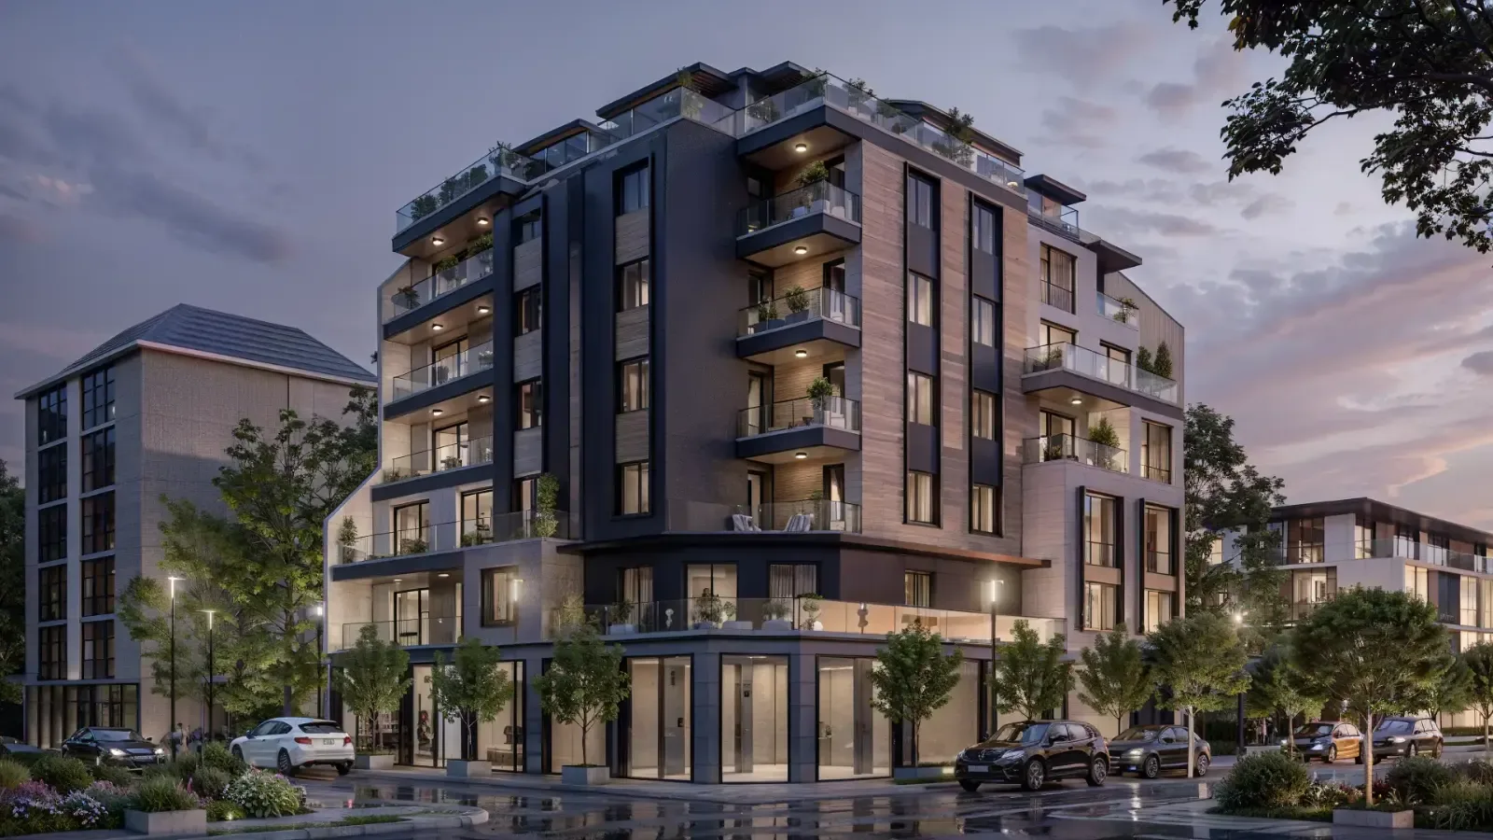
A contemporary multi-family residential building that pairs modern architecture with well-planned, functional spaces. The design includes shops at ground level and parking in the basement, while high-quality facade materials – HPL panels, dark grey render and Vratsa limestone – define the building's modern character.
01Architecture
The design focuses on elegant architecture and the efficient use of space. Its key architectural features are:
- A modern look with bold formsClean lines and geometric forms give the building a contemporary, stylish presence. The result is dynamic and striking, balancing function with aesthetics.
- Facade materialsHPL panels: high-quality panels that give a modern appearance and make the facade durable and resilient. Dark grey render: creates contrast and emphasises the building's geometric forms, adding elegance and a contemporary feel. Vratsa limestone: the natural stone brings texture and visual interest, combining traditional charm with a modern aesthetic.
- HPL panels: high-quality panels that give a modern appearance and make the facade durable and resilient.
- Dark grey render: creates contrast and emphasises the building's geometric forms, adding elegance and a contemporary feel.
- Vratsa limestone: the natural stone brings texture and visual interest, combining traditional charm with a modern aesthetic.
02Ground floor
- ShopsThe ground floor accommodates retail units that serve both residents and visitors. Large shop windows give the units maximum visibility and appeal to customers.
- EntrancesSpacious, welcoming entrance areas lead to the residential part of the building.
03Basement
- ParkingA spacious underground car park provides enough spaces for every resident. It is easy to access and offers secure parking for both cars and bicycles.
- Storage roomsAdditional storage rooms for personal belongings and other items.
04Residential floors
- ApartmentsThe building offers a range of apartments to suit the different needs and preferences of future residents. Each one is designed with attention to detail and makes the best use of the available space.
- Balconies and terracesEvery apartment has a generous balcony or terrace, providing extra space to relax and enjoy the views.
05Features and amenities
- Energy efficiencyThe building uses energy-saving materials and technologies that help lower energy costs and protect the environment.
- Smart lightingA modern lighting system covering both interior and exterior lighting creates a welcoming atmosphere and highlights the architectural details.
- High-quality materialsOnly the best materials have been specified, ensuring durability and a high standard of construction.
06Exterior and landscaping
The project brings contemporary style and functionality together, creating homes that respond to the needs and preferences of their residents.
- Landscape designThe planting around the building is designed with care and includes garden features, footpaths and seating areas.
- Communal areasThe scheme includes communal spaces such as parks and children's playgrounds, which encourage a sense of community and add to residents' comfort.
Gallery
5 renderings
Click a picture to see it full screen.
Planning something similar?
Tell us what you have in mind and we will talk through the options together.
Tell us about your project


















