How to optimise small spaces: an architect’s advice
How to make a small flat or studio feel bigger: built-in storage, multifunctional furniture, ceiling height, light and colour, room by room.
 Ivan Dyulgerski, architectPublished Updated 5 min read
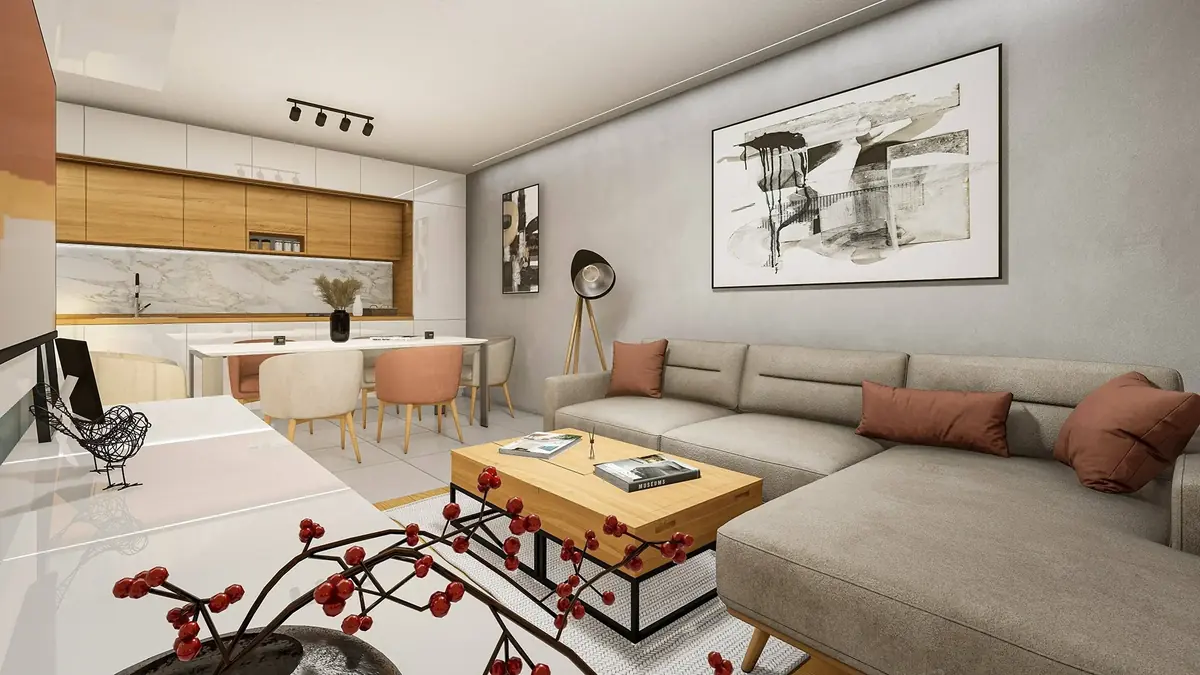
A one-room flat in a prefabricated panel block, an attic studio or a small village house all share the same problem: we want each of them to hold a bedroom, a kitchen, a workspace and room for our belongings – without feeling cramped. The good news is that floor area is only part of the equation.
What matters far more is how the zones are arranged, where the storage goes and how the light comes in. Here are the principles architects use when every centimetre counts.
How can a small home feel more spacious?
A small home looks and works more spaciously when more of the floor is free, sightlines are long and belongings are tucked away in well-planned storage. Three simple rules help the most:
- Free up the floor. Furniture on legs, wall-hung cabinets and cantilevered worktops reveal more floor, so the room looks larger.
- Open up the view. When the eye can travel from the entrance to a window, the space reads as deeper.
- Limit the materials. One floor finish throughout and two or three main surfaces make the rooms read as a single whole.
Which furniture works best in small spaces?
Multifunctional and built-in furniture works best, because it does several jobs in the footprint of one. The difference is clearest in a direct comparison:
- Freestanding wardrobe – leaves a gap below the ceiling and dust on top. Floor-to-ceiling built-in wardrobe – uses the full height and looks like a wall.
- Ordinary bed – takes up the largest area in the room for night-time use only. Ottoman or fold-away bed – provides storage or frees the room during the day.
- Large dining table – handy for guests but in the way every day. Extending or folding table – small day to day, large when needed.
- Separate desk – one more piece of furniture in the room. Worktop built into shelving or a niche – unobtrusive when not in use.
A well-known example of this logic is the Domestic Transformer apartment by architect Gary Chang in Hong Kong, where sliding walls and furniture turn one small floor area into different rooms depending on the time of day.
How can you make use of ceiling height?
Height is put to work through floor-to-ceiling storage, shelves above doors and, where the ceiling is high enough, a mezzanine for sleeping or storage. In many older buildings in Sofia and in attic flats, height is a resource that goes unused.
When does a mezzanine make sense?
A mezzanine is suitable when the ceiling is high enough for people to stand comfortably both above and below, rather than stooping. It requires a structural assessment, good ventilation and a safe staircase, so it is a job for a designer, not for improvisation. With a lower ceiling, a raised bed with a wardrobe or desk underneath is the more sensible choice.
Storage above doors and in the hallway
Cupboards above the front door and along the full length of the hallway take seasonal items, suitcases and things that are not used every day. This keeps the rooms free for living.
How do light and colour change small rooms?
Light colours and mirrors reflect light and visually enlarge a room, while lighting on several levels gives it depth. A few techniques that work:
- Walls and ceiling in the same light tone blur the boundaries of the room.
- A large mirror opposite or beside a window doubles the daylight.
- Sheer curtains hung from the ceiling make the room feel taller.
- Concealed LED lighting under cabinets and in niches creates depth in the evening.
- Glass or translucent partitions divide zones without blocking the light.
How do you optimise each room, step by step?
Start by analysing your daily routine, not by shopping; that way the decisions will be precise and you will not have to correct them later.
- Describe your day. How many people live in the home, who works from home, how often guests visit, how much cooking is done.
- Take accurate measurements. Mark windows, radiators, sockets, service risers and ceiling heights.
- Lay out the zones. Decide where the “quiet” part for sleeping and working goes and where the active part for cooking and living goes.
- Plan the storage. Estimate the volume of your belongings and where they will go – before choosing furniture.
- Choose furniture with more than one function. An ottoman bed, an extending table, a bench with storage.
- Decide on the lighting. General, task and accent lighting – with the outlets planned before the renovation.
- Check the solution visually. A 3D model shows whether the passageways are wide enough and whether the room is overcrowded.
Kitchen
Integrated appliances, floor-to-ceiling cabinets and a worktop that continues into a table or breakfast bar give more room than separate pieces of furniture. Flush handles and matching fronts make the kitchen feel calm.
Bathroom
A wall-hung toilet and basin, a shower instead of a bath, recessed niches in the wall and one large mirror instead of a cabinet with a small mirror free up floor space and visually enlarge the bathroom.
Bedroom and children’s room
A bed with drawers or an ottoman base, a wardrobe with sliding doors and a worktop by the window are the classic solutions. In a children’s room, a raised bed with a play area underneath is often the best option.
Enclosed balcony and hallway
In many Bulgarian flats the balcony has been glazed and absorbed into the adjoining room, but in practice it serves as a storeroom. With good insulation and the right design it can become a work corner, a dining area or a reading nook. Before making such a change, it is important to check that the building’s structure and facade are not affected and whether official approval is required. The hallway, meanwhile, is the ideal place for a deep built-in wardrobe that takes coats, shoes and the vacuum cleaner.
What mistakes should you avoid?
The most common mistake is buying furniture before there is a plan; the second is skimping on storage.
- Lots of small pieces of furniture instead of a few well-chosen ones.
- Dark, high-contrast colours on every wall.
- Passageways so narrow that cupboard doors cannot open.
- A single ceiling light in the middle of the room as the only lighting.
- Decoration on every free surface.
How we approach it at DARCH Projects
For small homes we work from precise measurements and a 3D model in which we check every cupboard, passageway and door swing before anything is ordered. We design made-to-measure built-in storage and multifunctional solutions, and the visualisations let you see the result in advance. Find out more about our interior design and 3D visualisation services.
Frequently asked questions
How can I make a small flat look bigger?
Use light tones for the walls and ceiling, the same floor finish throughout and large mirrors near the windows. Choose furniture on legs or wall-hung pieces so more floor is visible, and put your belongings away in floor-to-ceiling built-in storage. Lighting on several levels, rather than a single lamp in the centre, also makes the room feel deeper and more spacious.
What furniture is best for a small space?
Built-in and multifunctional furniture works best: floor-to-ceiling wardrobes, ottoman or fold-away beds, extending tables, benches with storage and worktops set into niches. They perform several functions in the footprint of a single piece. It is worth having furniture made to measure, because standard sizes often leave unused gaps in small rooms.
Can you build a mezzanine in a flat?
A mezzanine is possible when the room’s height allows comfortable standing both above and below it. It must be structurally checked, well ventilated and fitted with a safe staircase and railing. In some cases official approvals may be needed, so the idea is best discussed with an architect. With a lower ceiling, a raised bed with a wardrobe or desk underneath is the more sensible option.
Where should I start when furnishing a small studio?
Start with accurate measurements and a list of the activities that will happen in the studio – sleeping, cooking, working, having guests. Then lay out the zones and plan storage according to how much you own. Only then choose furniture, favouring built-in and multifunctional pieces. A 3D design helps you check passageways and proportions before you spend any money.
Want this for your home?
We will talk through what suits your property, budget and way of life.