Multifunctional spaces: more room in a small apartment
How to make a small apartment work harder: transforming furniture, storage partitions, built-ins and zoning with light and floors – plus a step-by-step plan.
 Ivan Dyulgerski, architectPublished Updated 5 min read
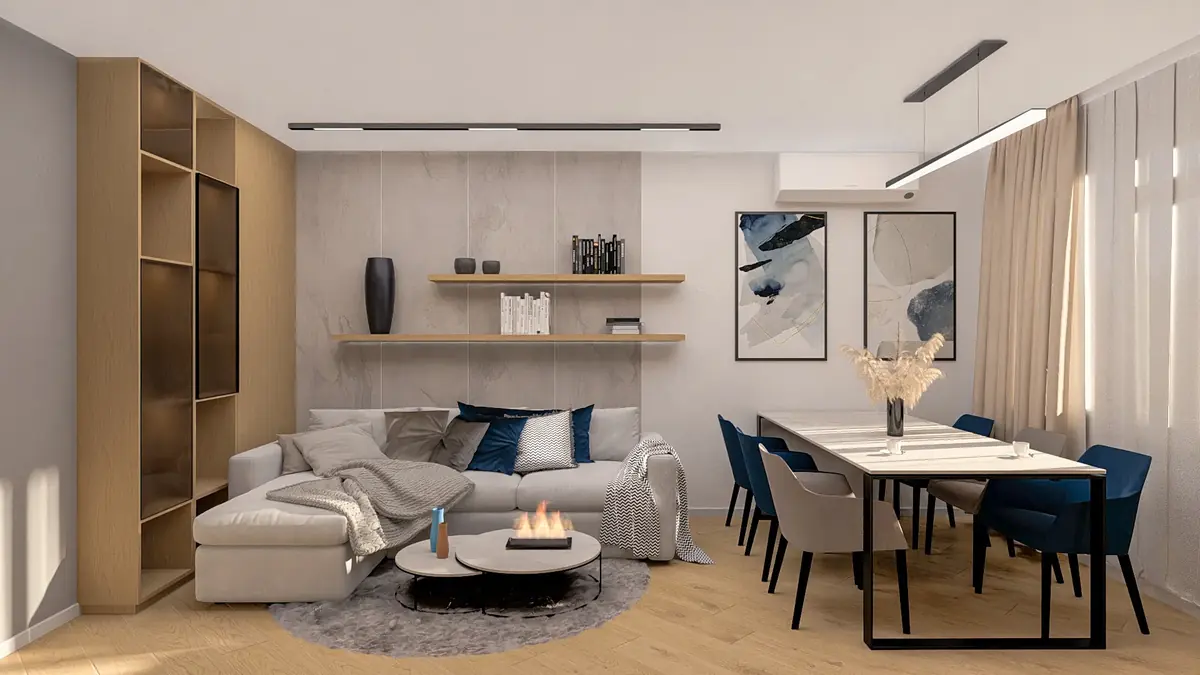
When floor space is scarce, every square metre has to work more than once. Studio and one-bedroom flats in Bulgarian cities often have to accommodate a bedroom, a living room, a study and somewhere for guests – without looking cramped.
The answer is rarely “smaller furniture”. The real difference comes from spaces that change function through the day and from furniture that does more than one job. Here is how to approach it.
What is a multifunctional space?
A multifunctional space is a room designed to serve several activities – at different times, or simultaneously in separate zones. A living room that becomes a bedroom in the evening; a dining table that is a desk during the day; a hallway that hides an entire wardrobe.
The idea is not new. The traditional Japanese house, with sliding screens and futons that are put away during the day, is a classic example. Today the same principle is realised with mechanisms, built-in furniture and clever zoning.
What works in a small apartment?
The solutions that work are those that free up the floor and make use of the height. These are the five main tools.
Transforming furniture
A bed that folds vertically into the wall, a sofa bed, a folding table, stools that double as storage boxes. A well-made mechanism lets a room change its role in seconds.
A well-known example is the “Unfolding Apartment” in Manhattan by MKCA (Michael K. Chen Architecture): a large block of furniture along one wall that unfolds into a bed, a workspace and a wardrobe. Even more radical is the “Domestic Transformer” apartment by architect Gary Chang in Hong Kong, where sliding walls turn one small home into many different configurations.
Partitions with storage
Instead of a solid wall – a shelving unit, a cabinet or a sliding panel. The sleeping area is separated visually, yet light from the window still passes through, and the shelves take books and decorative objects.
Combining living and working zones
A home office does not require a separate room. A niche with a sliding door, a desk built into the wardrobe or a fold-down wall-mounted worktop can disappear after working hours – which also helps separate work from rest psychologically.
Floor-to-ceiling built-ins
Cabinets running from floor to ceiling use space that would otherwise stay empty and create a calm, uniform surface. Kitchen appliances, the washing machine and even the desk can be hidden behind fronts in the same colour as the wall.
Light colours, mirrors and lighting
Light surfaces and mirrors placed opposite or beside the window multiply the daylight. Well-considered artificial lighting – general, task and decorative – allows the same room to look different at different times of day.
How to zone a room without building walls
Zones can be defined with materials, light and furniture without a single new wall. The space stays whole and bright, yet each function still has its own place.
- Flooring and rugs – a different floor in the kitchen area or a large rug under the sofa clearly shows where the living area begins.
- Lighting – a pendant over the table, a reading lamp by the armchair and indirect light around the bed create separate islands that are switched on as needed.
- Levels – a platform with drawers hidden underneath separates the sleeping area and adds a great deal of storage. In homes with higher ceilings, a mezzanine is also worth considering.
- Furniture with its back turned – a sofa facing away from the dining area, or a kitchen island, works as a low partition.
- Colour – a darker wall or ceiling over a particular zone “encloses” it visually without taking away light.
New-build homes in Bulgaria increasingly come with an open-plan living room and kitchen, while in older prefab-panel blocks non-load-bearing walls are often removed to create a more flexible space. In the latter case, always check first which walls are load-bearing – panel walls are usually part of the structure and must not be cut through without a structural engineer’s opinion.
What are the pros and cons of transforming furniture?
Transforming furniture saves the most space, but it requires discipline and a quality mechanism.
- Pro: one room can perform two or three functions without compromising on the size of the bed or table.
- Pro: the floor stays clear during the day, so the room looks bigger.
- Pro: everything has a designated place, which reduces clutter.
- Con: a quality mechanism costs more than an ordinary piece of furniture.
- Con: folding and unfolding every day has to be easy, otherwise the bed simply stays down.
- Con: they need a sturdy wall and precise installation – in older buildings the load-bearing capacity must be checked.
How to plan a multifunctional apartment, step by step
Start from your daily routine, not from a furniture catalogue.
- Describe your day. Who does what, when and where: sleeping, working, eating, guests, exercise, hobbies.
- Find the overlaps. Which functions never happen at the same time? Those are exactly the ones that can share an area.
- Map out the zones. Decide where the “day” part is, where the “night” part is, and how you move between them.
- Choose the key furniture. The bed and table first, because they take up the most space; then the storage around them.
- Plan the services. Sockets for the desk, lighting above the fold-down worktop, switches next to the wall bed – these are decided before the refurbishment, not after.
- Check it in 3D. A visualisation shows whether the wardrobe door hits the bed and whether there is room to pass when everything is unfolded.
What are the most common mistakes?
- Too many small pieces of furniture instead of a few well-chosen ones.
- Solid partitions that take daylight away from the inner part of the room.
- Not enough sockets and lighting for the new functions.
- Mechanisms chosen on price alone that start to stick after a year.
- Forgetting a place for guests – a sofa bed or a folding bed in a cabinet solves this elegantly.
How we approach it at DARCH Projects
In our interior design for small homes, we start with the layout and only then move on to the furniture. We design built-in solutions to measure and show them in a 3D visualisation, so you can check how you move around the apartment in every configuration before the first cabinet is ordered.
Frequently asked questions
How do I furnish a small apartment so it looks bigger?
Use floor-to-ceiling built-in cabinets, light colours on walls and cabinet fronts, mirrors close to the windows and furniture on legs that keeps the floor visible. Reduce the number of separate pieces and choose ones with a double function. Shelving partitions instead of solid walls preserve the light and the sense of space.
Is a wall bed a good idea?
Yes, if the room genuinely has to serve as a living room or study during the day and you are prepared to fold the bed away every day. Choose a quality mechanism and a proper mattress, and make sure it is fixed to a sturdy wall. In older buildings it is wise to check the structure and the wall material first.
How do I create a home office in a studio flat?
Look for a niche, part of the wardrobe or a wall next to the window where the desk can be hidden behind a sliding door or a fold-down worktop. Provide sockets and task lighting. Visually separating the work zone helps you end the working day when you close the door or fold the worktop away.
How do I separate the bedroom from the living room in a studio?
A partition that does not block the light works best: a shelving unit with open shelves, a framed glass wall, sliding panels or a curtain. A different floor finish, a rug or lighting also signal where one zone ends. If the partition doubles as storage, you gain twice.
Want this for your home?
We will talk through what suits your property, budget and way of life.