SUMMER KITCHEN 02
Summer kitchen
Residential interiors · Sofia
- Project
- SUMMER KITCHEN 02
- Type
- Residential interiors
- Location
- Sofia
- Renderings
- 8
About the project
Summer kitchen design with barbecue and dining area for a house in Sofia
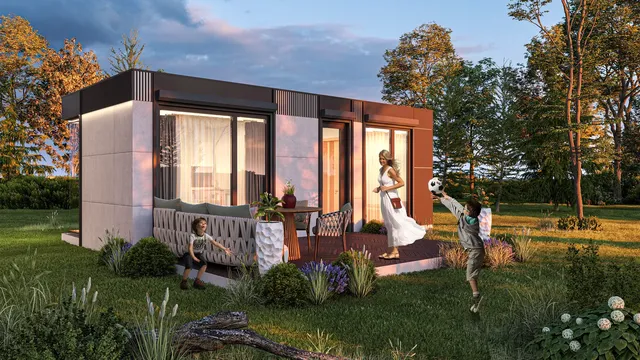
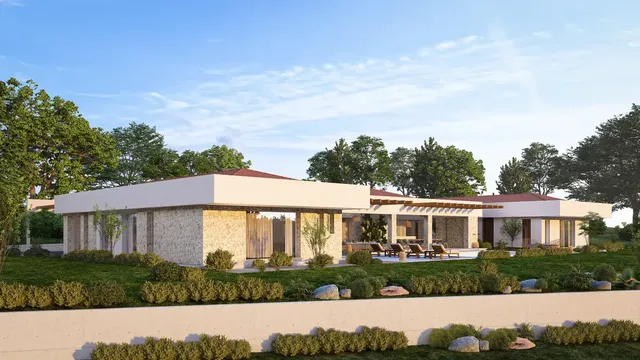
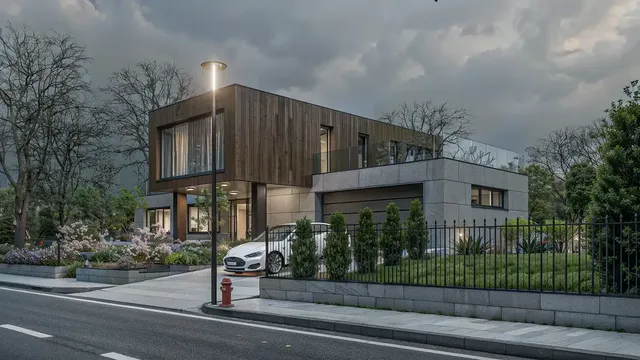
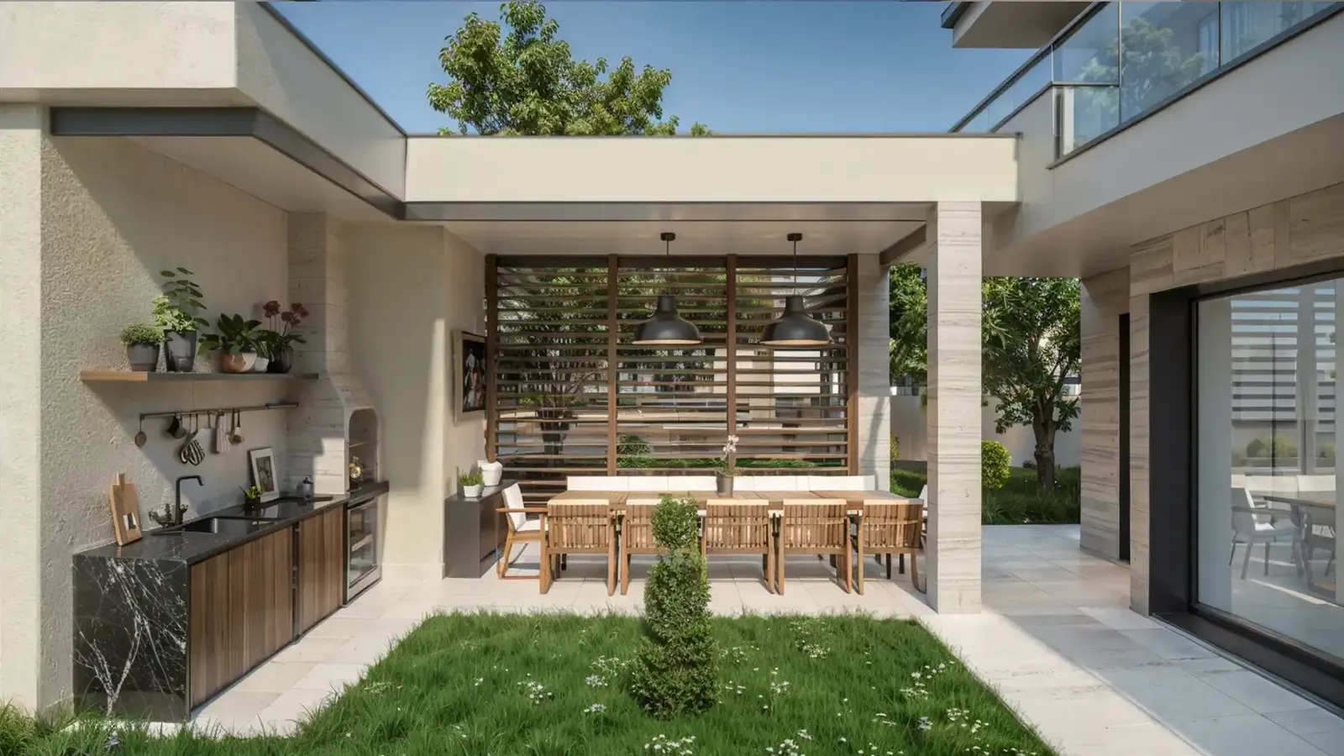
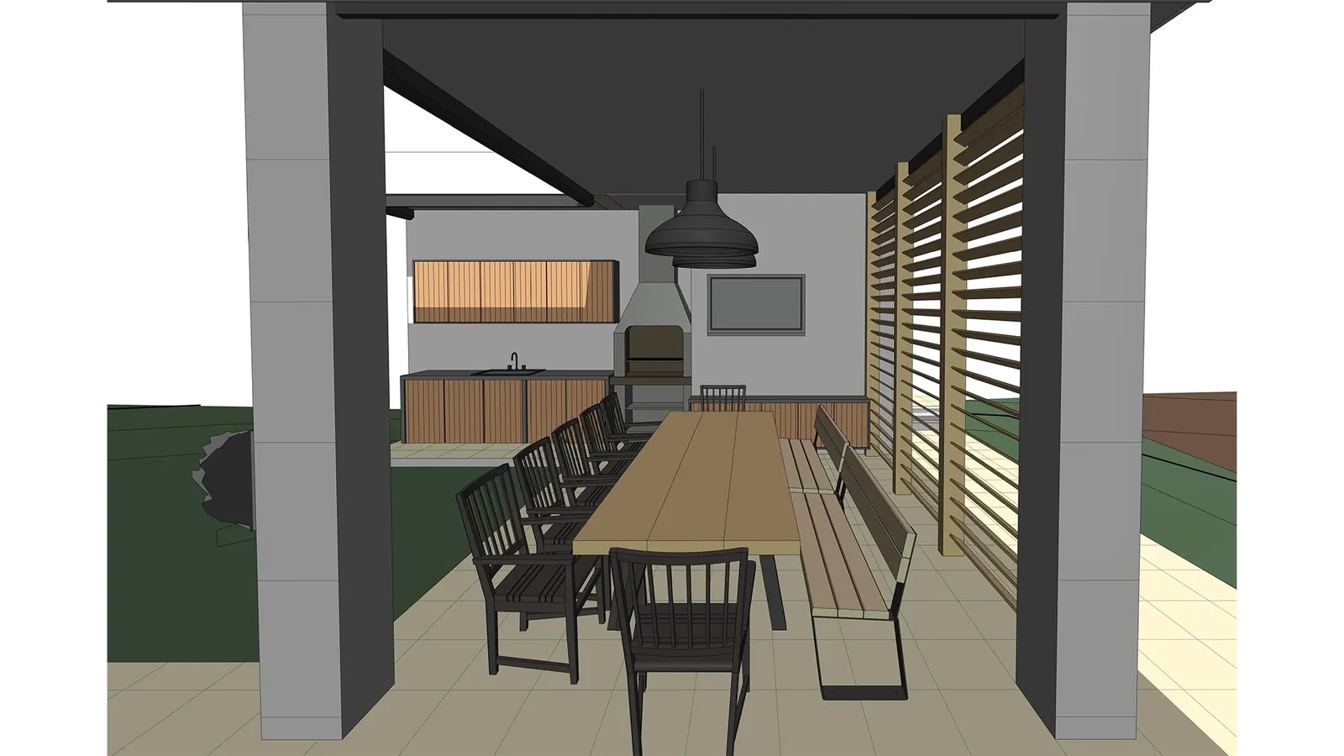
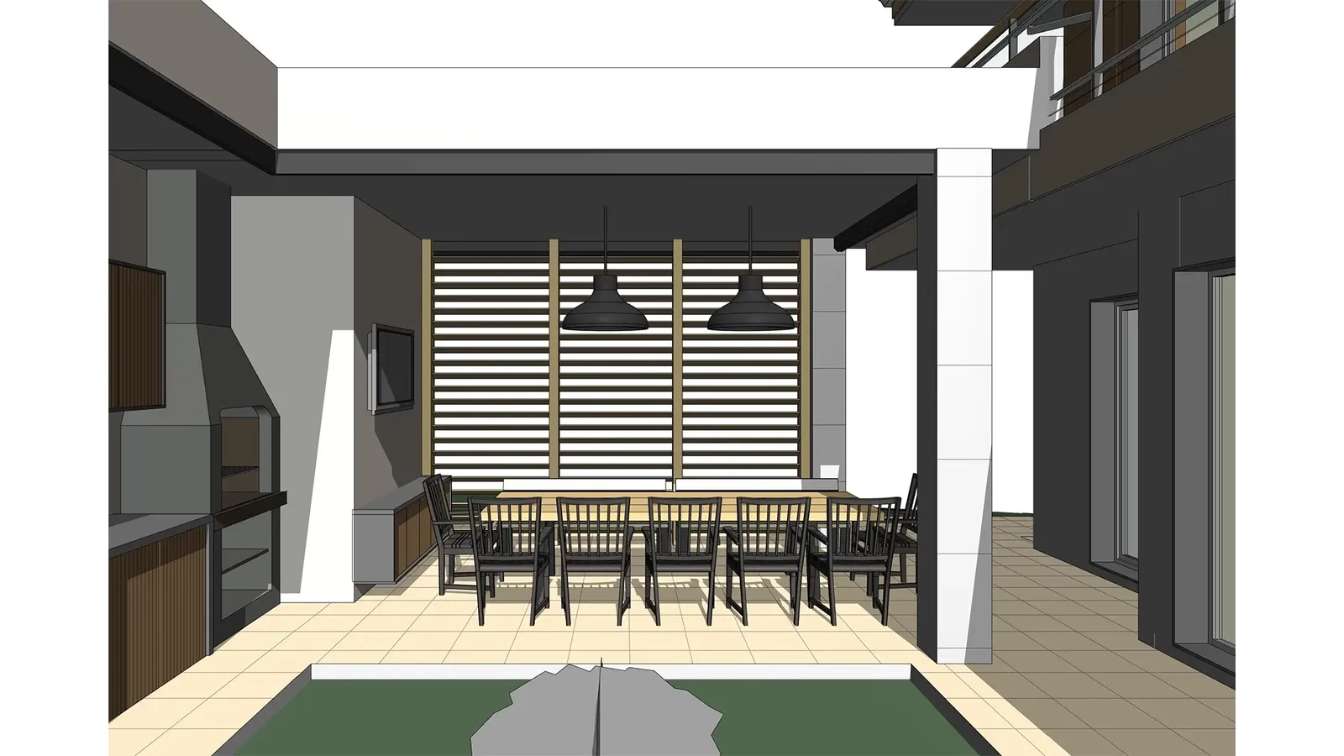
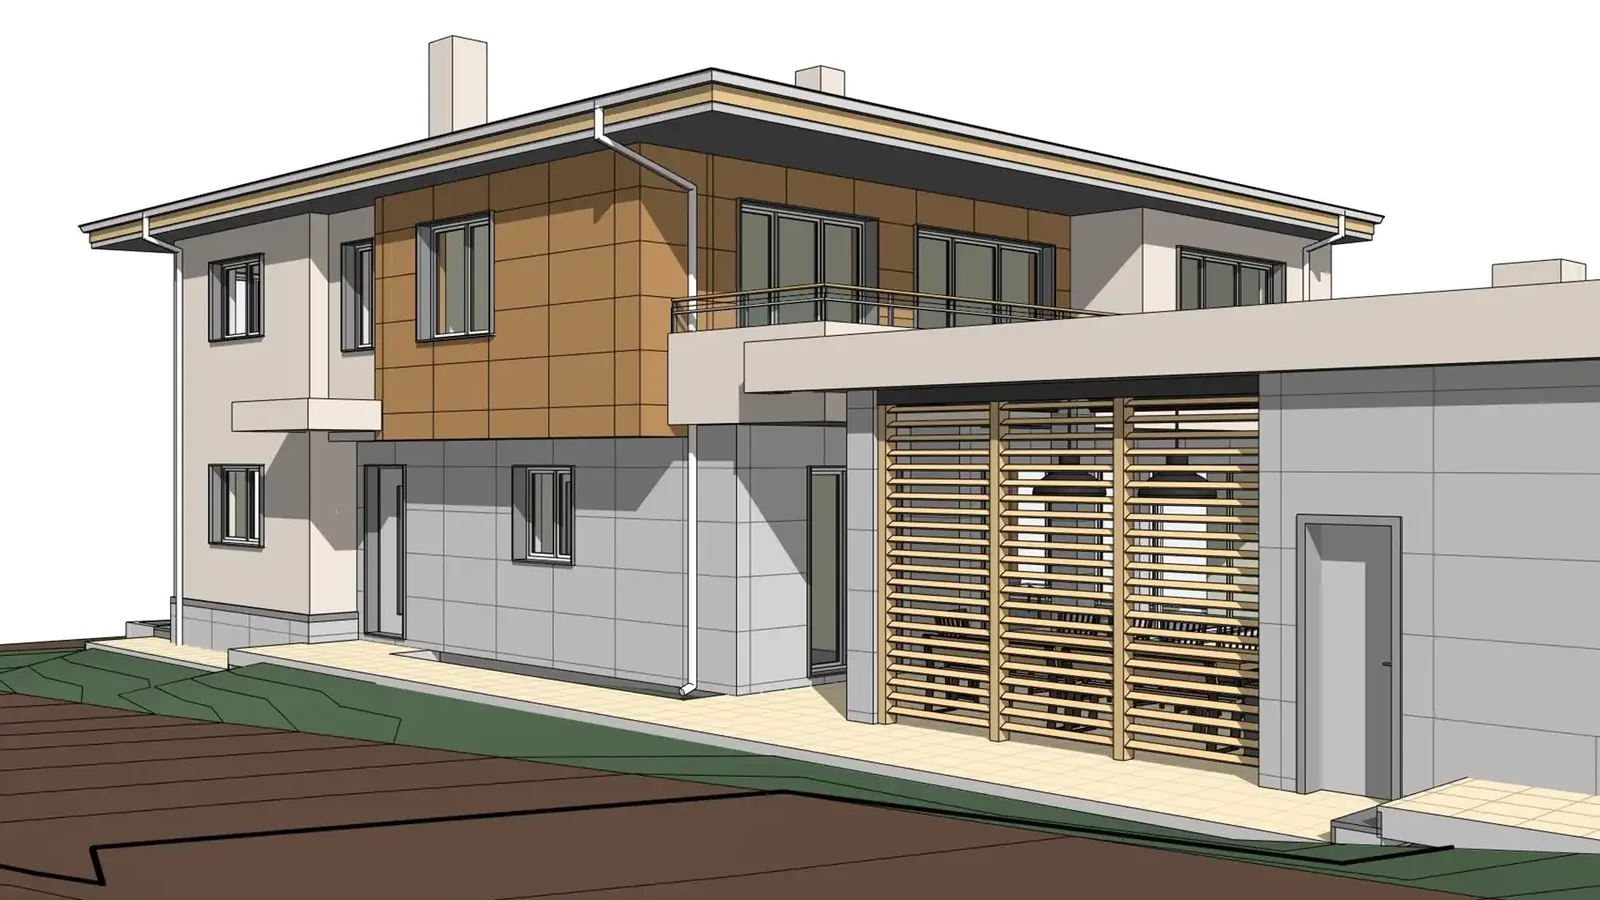
This project is a summer kitchen for a single-family house in Sofia. The covered space is attached to the house and opens onto the garden, so cooking, dining and gatherings with friends can happen outdoors all season long.
01What it offers
The summer kitchen brings together everything needed for outdoor cooking and dining:
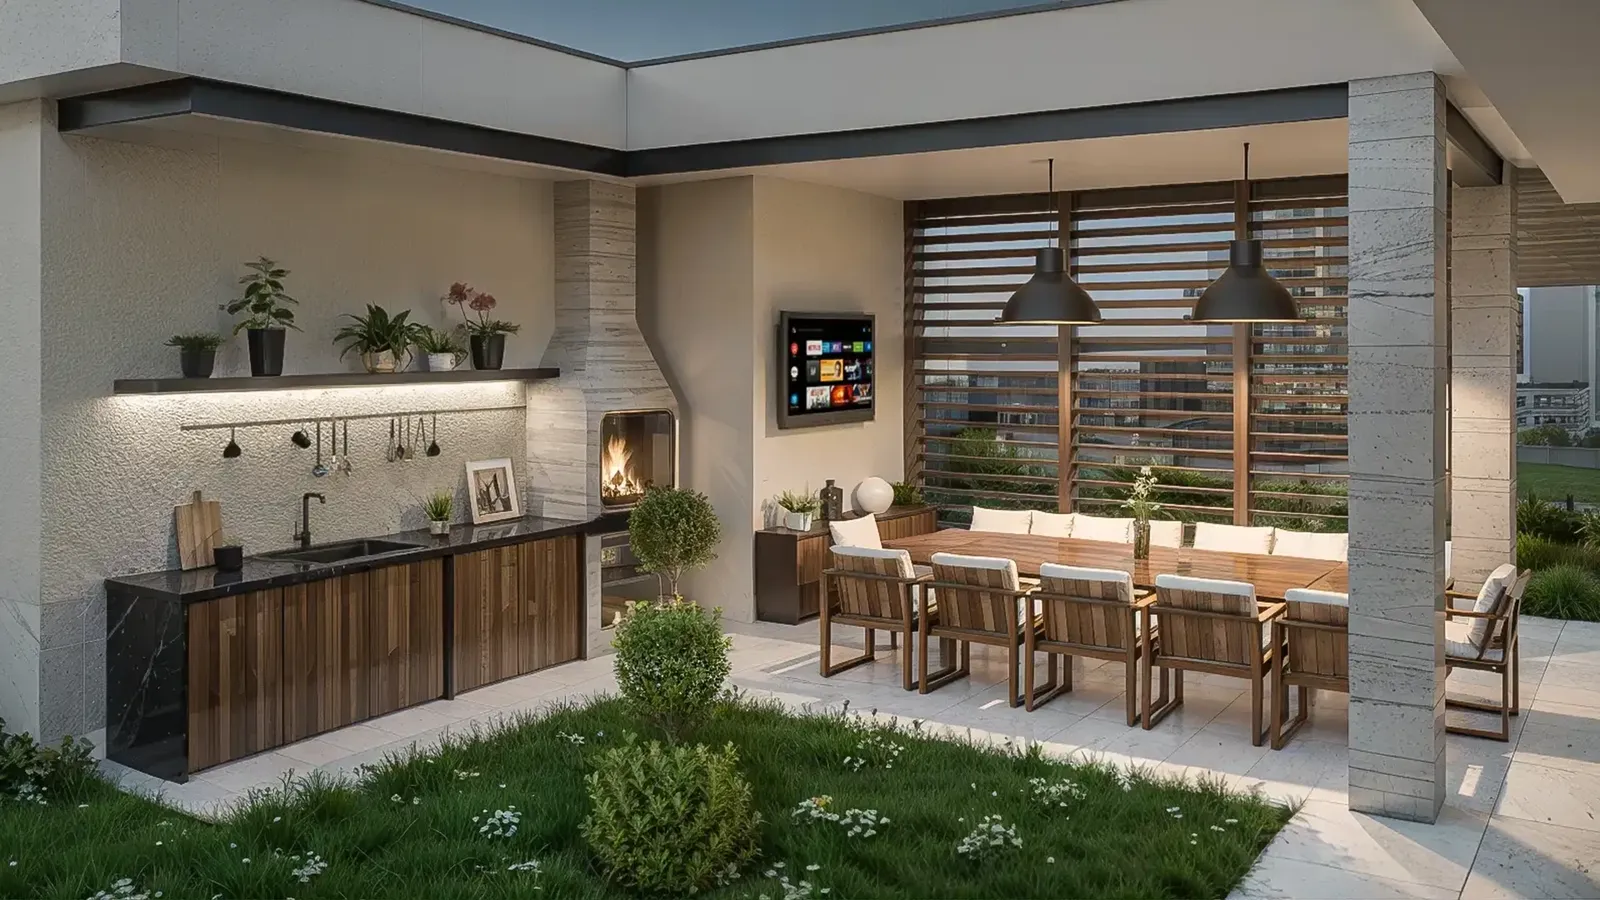
- Dining areaA long timber table for about twelve under the roof, with pendant lights above.
- Barbecue and fireplaceA built-in masonry barbecue with a chimney, and space for a TV next to it.
- Kitchen counterA counter with a sink and cabinets in dark stone and timber, with shelves for herbs and plants.
02Materials and details
The structure continues the architecture of the house:
- Stone columnsSolid stone-clad columns support the flat roof.
- Timber louvresHorizontal timber slats close one side, giving shelter from wind and sun while letting air through.
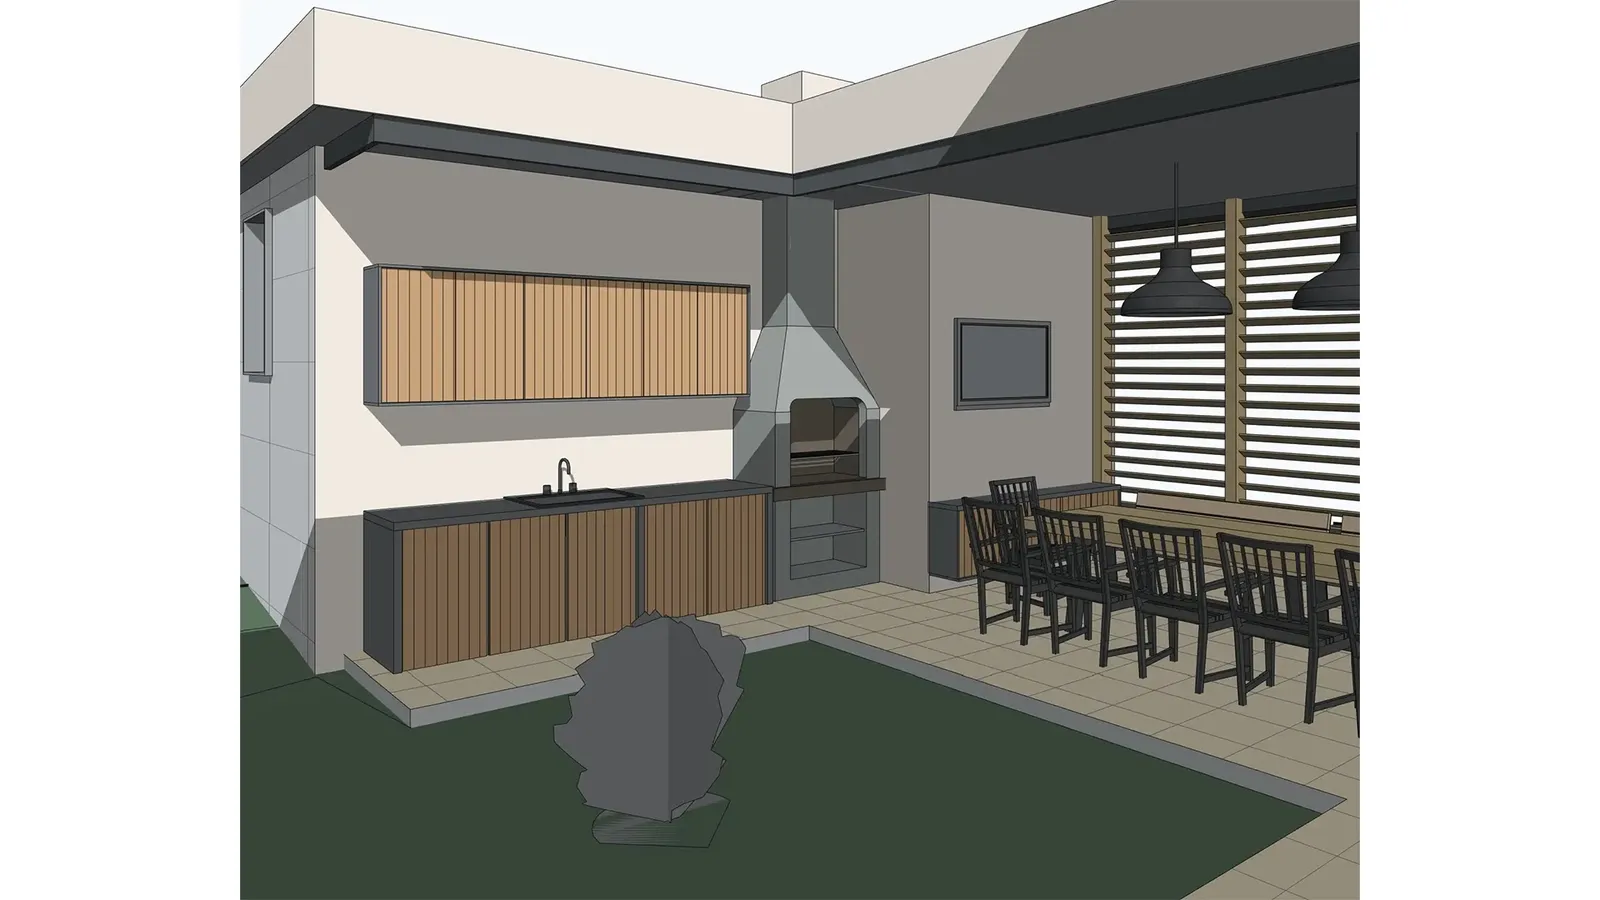
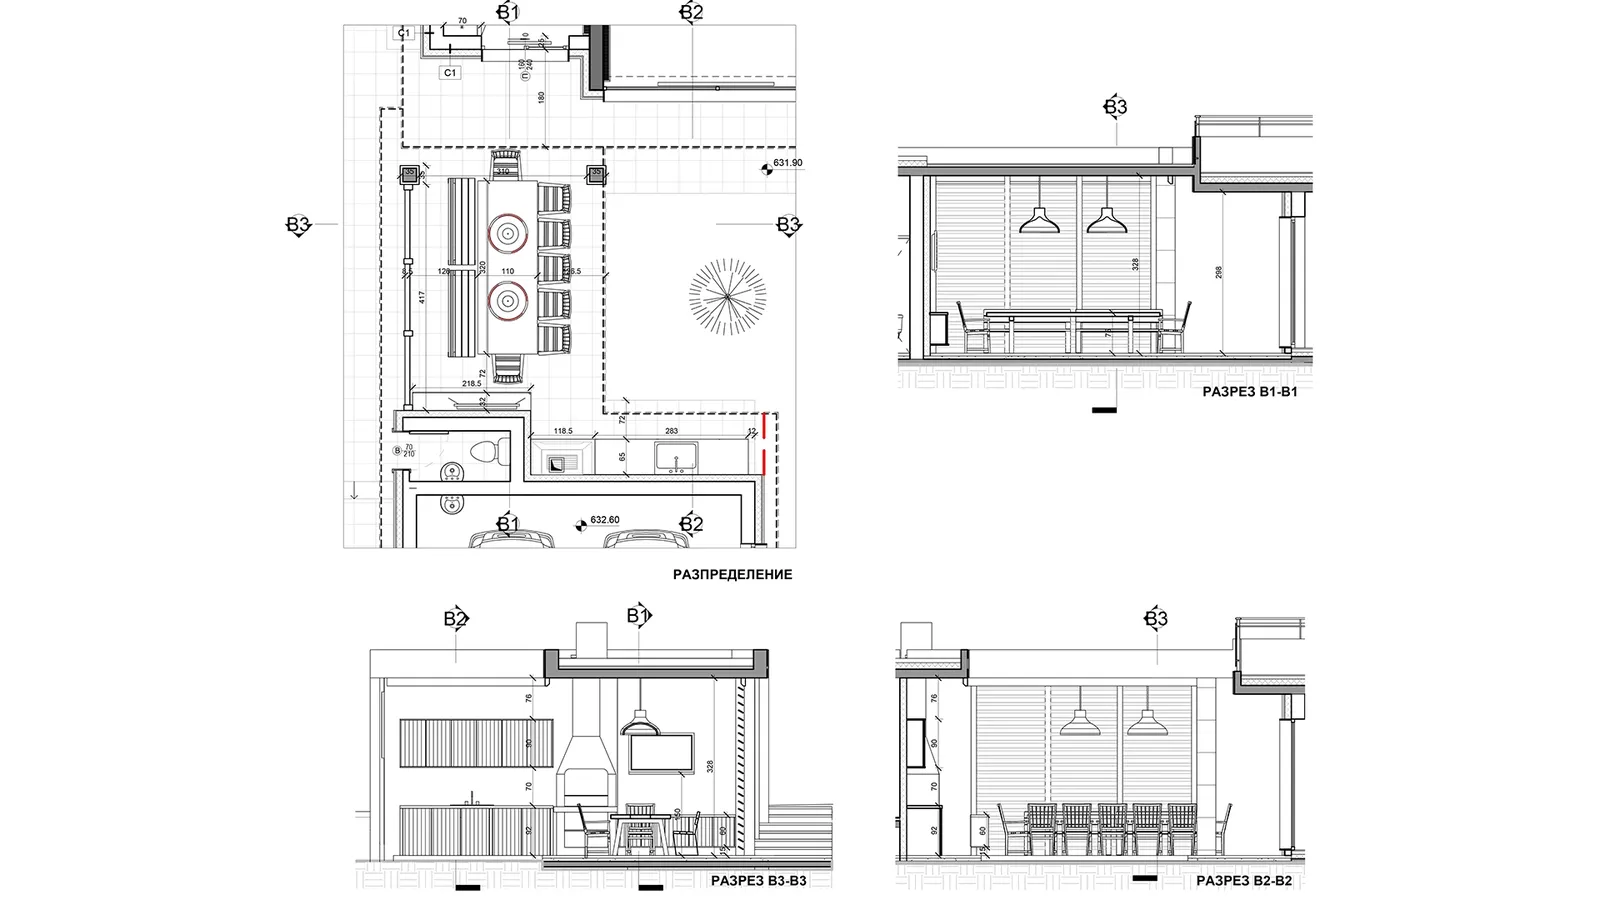
- Design drawingsBesides the 3D visualisations, the project includes a floor plan and sections with exact dimensions.
The project was developed with photorealistic day and evening 3D visualisations and working drawings.
The project up close
01 / 04
Gallery
8 renderings
Click a picture to see it full screen.
Planning something similar?
Tell us what you have in mind and we will talk through the options together.
Tell us about your project