Small home design: how to make every square metre count
A practical guide to small home design: layout, furniture, storage, light and colour, plus the common mistakes that make a compact home feel cramped.
 Ivan Dyulgerski, architectPublished Updated 5 min read
A small home does not forgive mistakes. One awkwardly placed wardrobe, a door that opens the wrong way or a sofa twenty centimetres too long can turn a cosy home into an obstacle course.
The good news is that small spaces are exactly where good design shows the clearest results. Here is how we think when working on a studio flat, a small one-bedroom apartment or a compact house.
What is small home design?
It is interior design in which every square metre has at least one function, and often two. The aim is not simply to “fit everything in”, but to make the home comfortable for the way its occupants actually live – sleeping, cooking, working, relaxing, having guests and storing things.
In Bulgaria this most often means a studio or one-bedroom flat in a prefabricated panel or brick apartment block, an attic flat or a small weekend house. Each has its own constraints – load-bearing walls, low ceilings, sloping roofs, small windows – and the solutions have to work with them.
What are the pros and cons of a small home?
A small home is cheaper to run and easier to keep tidy, but it demands discipline and very good planning.
Pros
- Lower bills – less volume to heat and cool.
- More affordable price – especially in large cities, where the price per square metre is high.
- Fewer possessions – limited space naturally encourages a tidier way of life.
- Fewer materials – renovation and furnishing require fewer resources.
Cons
- Lack of privacy – especially with two or more occupants.
- Limited storage – everything needs a clearly defined place.
- Smells and moisture – the kitchen and bathroom affect the whole home if ventilation is poorly designed.
How do you solve the lack of privacy?
Divide the space visually without closing it off completely. A shelving unit used as a partition, which doubles as storage, a glazed wall with frosted glass, a sliding panel or simply a heavy curtain around the sleeping area all work well. A change in floor level, a different material or separate lighting also signal that a new zone begins here. If two people work from home, plan two separate workspaces early on, even if one is just a small niche in the hallway.
How should you plan the layout of a small home?
Start with a list of activities, not a list of furniture. Once you know what you do at home and how often, it becomes clear which spaces can be shared.
- Describe your day – do you work from home, cook every day, often have guests, exercise at home?
- Measure precisely – walls, windows, radiators, sockets, ceiling height. In a small home, centimetres make the difference.
- Define zones – sleeping, living, dining, working. Some can overlap, such as a dining table that doubles as a desk.
- Check the doors – sliding doors and pocket doors hidden in the wall free up space that would otherwise stay empty for the door swing.
- Consider an open plan – removing a non-load-bearing wall between kitchen and living room often gains more than any piece of furniture. Load-bearing walls, however, must not be touched without a structural engineer and the relevant permits.
- Design the storage – before choosing furniture, decide where clothes, suitcases, the vacuum cleaner and the winter tyres will go.
- Visualise – a 3D model lets you “walk into” the home and check the proportions before ordering anything.
Which furniture works best in a small space?
Made-to-measure built-in furniture and pieces with more than one function work best.
- A bed with drawers or a lift-up mattress – the contents of a whole chest of drawers fit underneath.
- A sofa bed – suitable if guests come rarely; for everyday sleeping a proper bed is better.
- An extending or folding table – for two every day, for six on Sundays.
- A floor-to-ceiling wardrobe – the top shelves hold seasonal items, so the unit does not take up more floor.
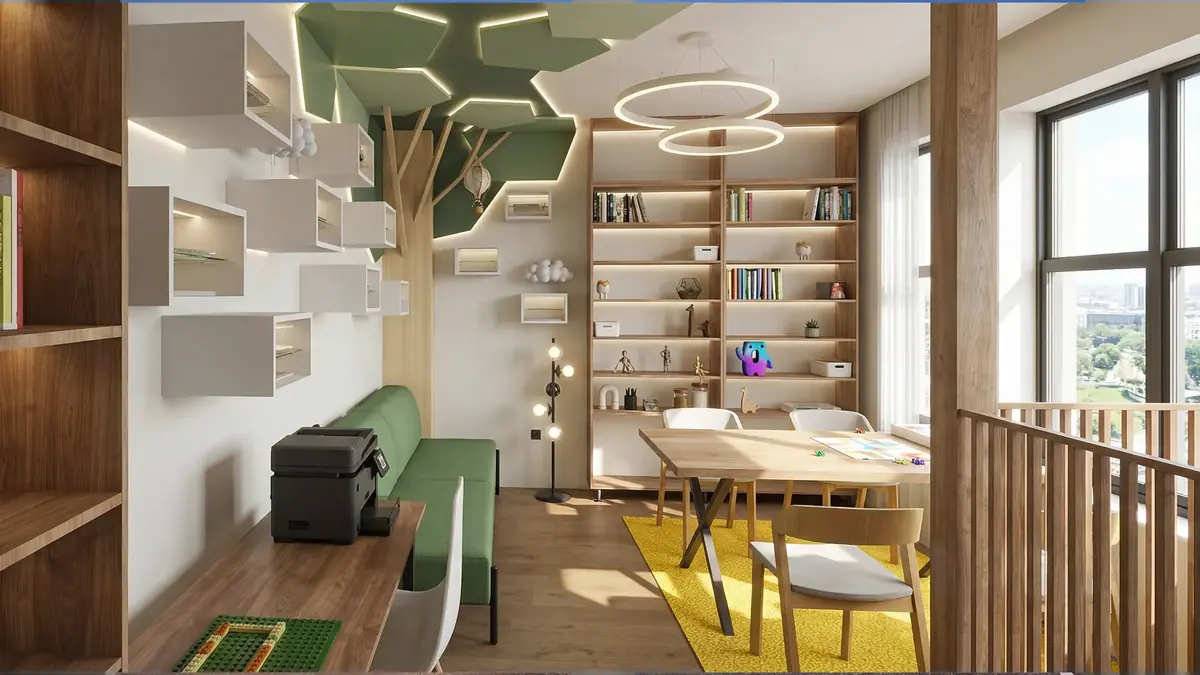
- Wall shelves and niches – they use vertical space and leave the floor clear.
- A raised bed (mezzanine) – where the ceiling is higher, for example in older buildings or attic flats.
A good rule: furniture on legs with open space beneath looks lighter, because the eye sees the floor behind it.
How do light and colour make a home look larger?
The more light and the less visual noise, the more spacious a room feels.
- Light walls and ceilings – they reflect daylight deeper into the room.
- Few materials – two or three main materials and one accent colour are calmer than a busy mix.
- Mirrors and glass – a large mirror opposite or next to the window doubles the light; a glazed partition divides without darkening.
- Layered lighting – general light, task light over the worktop and desk, soft light for the evening.
- Light curtains – heavy drapes “take away” from the window.
What are good examples of small homes around the world?
Some of the best-known examples began as experiments and became models to follow.
- The Tiny House movement in the USA – small houses, often on trailers, showing how little space is needed for a full life.
- Micro Compact Home – a compact living cube developed by architect Richard Horden with the Technical University of Munich, in which every function is fitted with the precision of a piece of furniture.
- LifeEdited, New York – the apartment of entrepreneur Graham Hill, where movable walls and transforming furniture let one small home serve as a living room, a guest bedroom or a dining room for a crowd.
The lesson from all of them is the same: a small home works when it is designed as a precise instrument, not as a scaled-down copy of a large house.
How we approach it at DARCH Projects
For small homes we start with an accurate measured survey and a conversation about your daily routine, then propose several layout options. In our interior design we design made-to-measure built-in furniture, and with 3D visualisations you see the home before the renovation begins.
Frequently asked questions
How do I furnish a studio flat so it doesn't look cluttered?
Start by dividing it into zones – sleeping, living, kitchen – and choose one large storage solution, such as a floor-to-ceiling wardrobe, rather than many small cabinets. Opt for light walls, furniture on legs and only a few materials. A bed with drawers and an extending table save space. Keep at least one clear path from the entrance to the window so the space can breathe.
Can I remove a wall in a small apartment?
Non-load-bearing walls can usually be removed, but in Bulgarian panel blocks many internal walls are load-bearing and must not be touched. Before any demolition you need an assessment from a structural engineer, and if the structure changes, the relevant documents and permits from the municipality. An architect can determine which walls are load-bearing and propose a safe solution.
Which colours make a small room look bigger?
Light and neutral tones – white, warm grey, beige, pale pastels – reflect more light and make the walls appear further away. If the walls and ceiling are the same colour, the boundaries blur and the room looks taller. One more saturated accent, for example on a single wall or in the textiles, adds character without making the room feel smaller.
Is custom-made furniture worth it for a small home?
In most cases, yes. Made-to-measure furniture uses niches, the space up to the ceiling and awkward corners that standard furniture leaves empty. In a small home, a few centimetres can decide whether a door opens freely or whether a desk will fit. Well-designed built-in furniture lasts for years and keeps the home tidier.
Want this for your home?
We will talk through what suits your property, budget and way of life.