RESIDENTIAL COMPLEX 151
Rimski Most complex of small apartment buildings
Complexes and villages · Stara Zagora, Rimski Most · 2025
- Project
- RESIDENTIAL COMPLEX 151
- Type
- Complexes and villages
- Location
- Stara Zagora, Rimski Most
- Year
- 2025
- Renderings
- 6
About the project
Rimski Most residential complex in Stara Zagora – small buildings among greenery
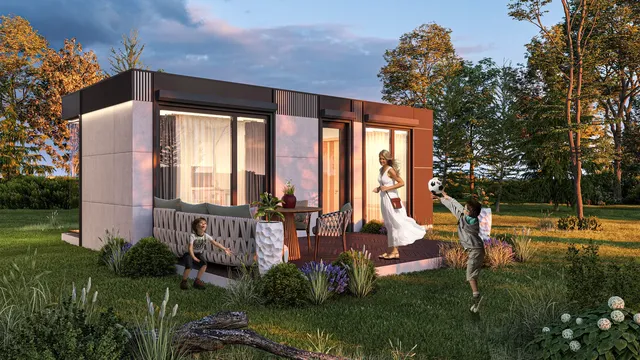
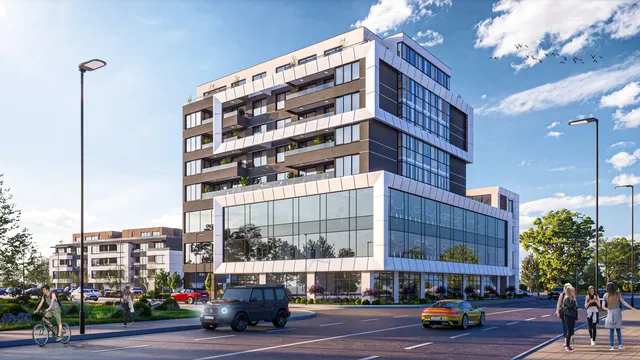
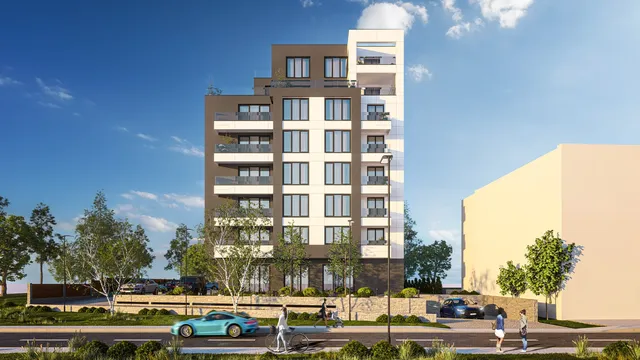
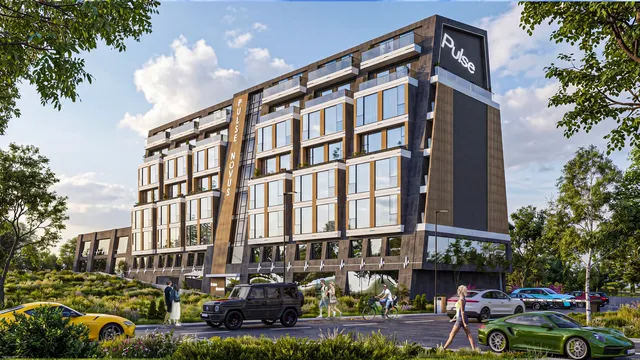
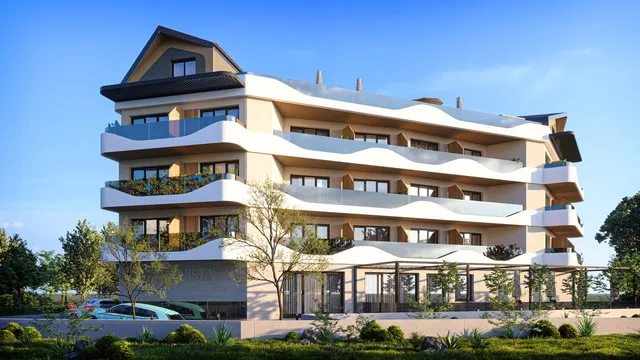
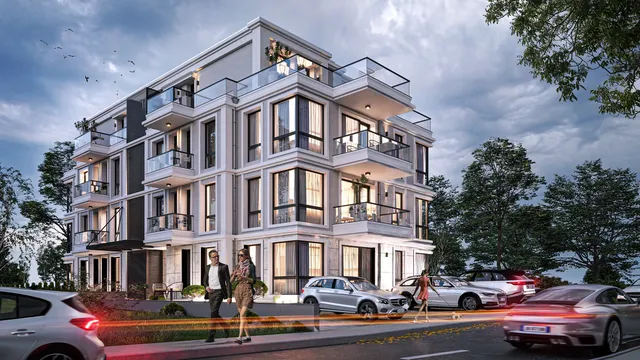
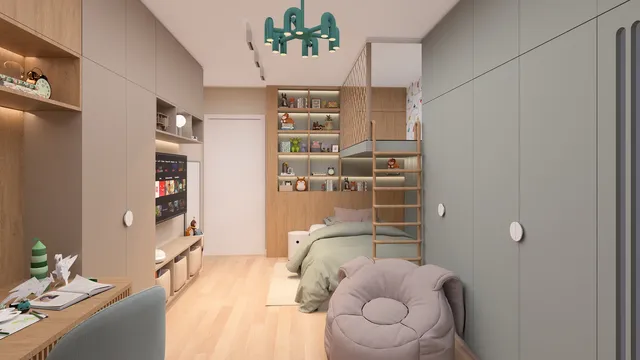
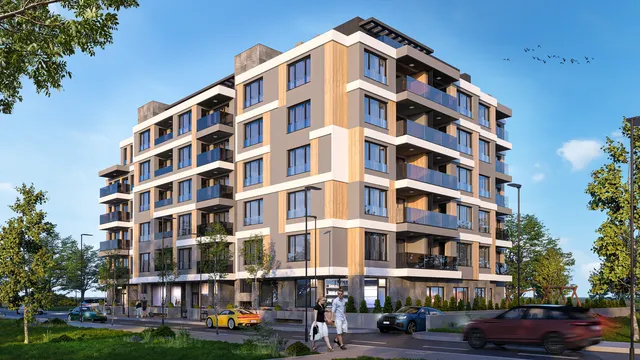
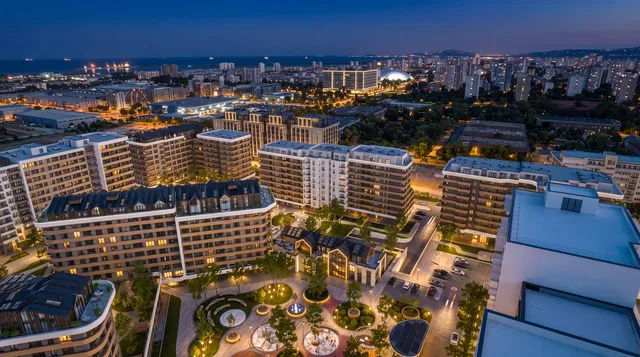
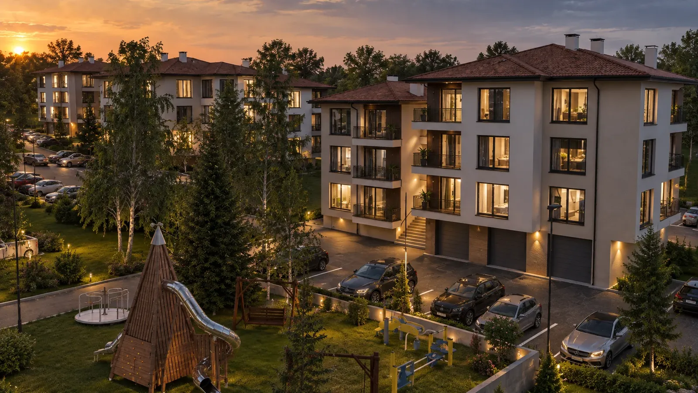
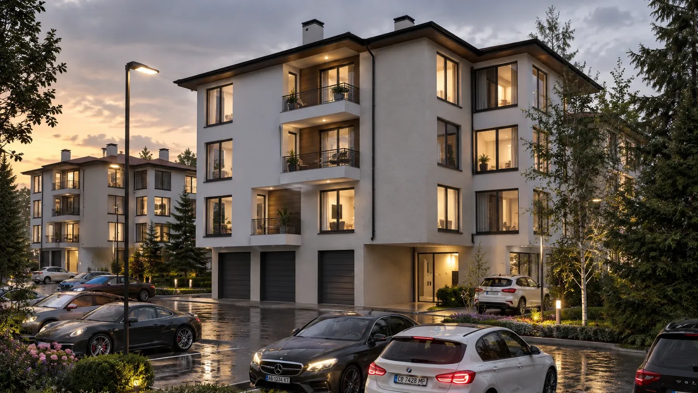
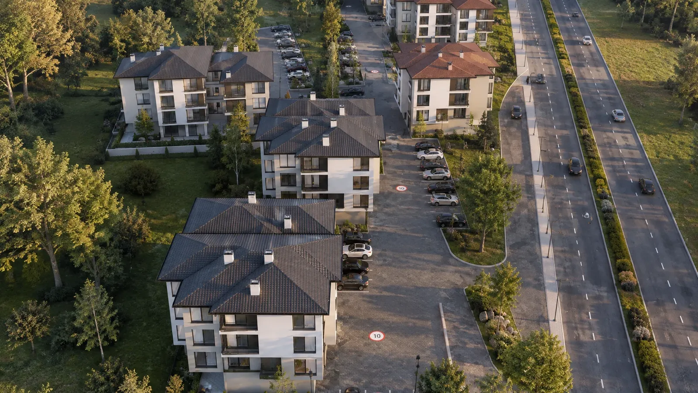
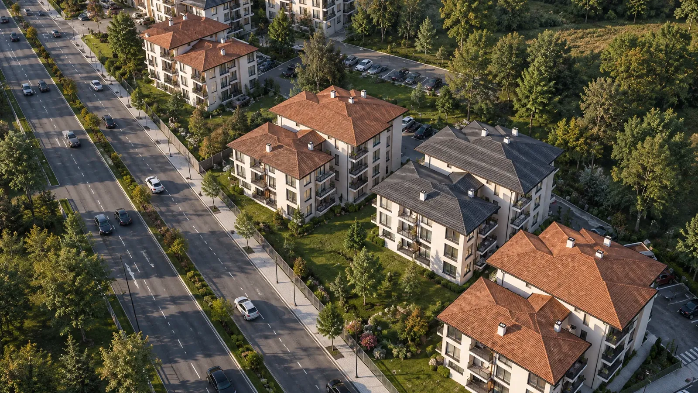
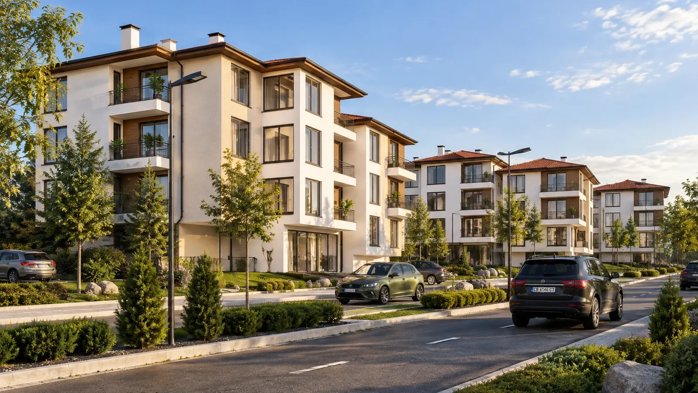
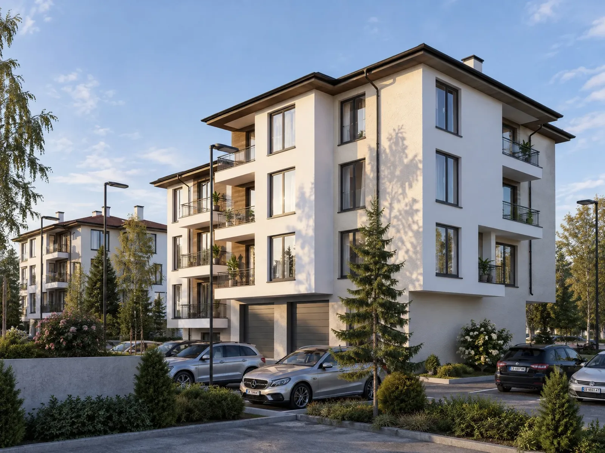
Architectural design and 3D visualisations for a complex of small apartment buildings in the Rimski Most area of Stara Zagora. The three- and four-storey buildings have classic pitched roofs, light facades and garages on the ground floor, set along the boulevard among plenty of greenery.
01Architecture
The scale is human and the finish calm and classic:
- Pitched roofsTiled roofs with wide eaves give a homely, finished silhouette.
- Light facadesWhite render, balconies with metal railings and tall windows.
- Ground-floor garagesGarages are built into the ground floor, with parking next to the buildings.
02The setting
The complex is designed for families:
- PlaygroundTimber play equipment and a green area between the buildings.
- PlantingExisting trees, shrubs and flower beds along the paths.
- Good accessA street and parking linked to the boulevard.
The project up close
01 / 04
Gallery
6 renderings
Click a picture to see it full screen.
Developing a small residential complex?
We will prepare the architectural design and visualisations that show the future buildings realistically before construction.
Tell us about your project