RESIDENTIAL COMPLEX 146
Salvadora residential complex
Complexes and villages · Stara Zagora · 2025
- Project
- RESIDENTIAL COMPLEX 146
- Type
- Complexes and villages
- Location
- Stara Zagora
- Year
- 2025
- Renderings
- 17
About the project
Salvadora residential complex in Stara Zagora – a neighbourhood with green courtyards
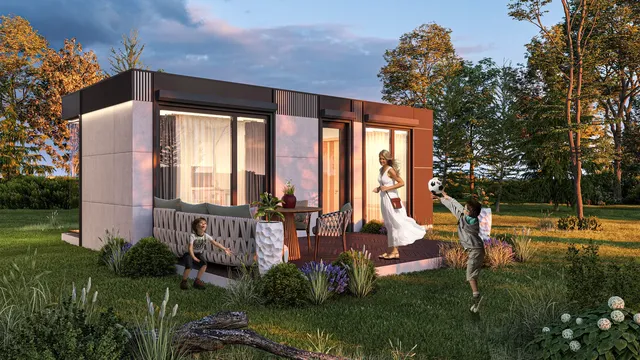
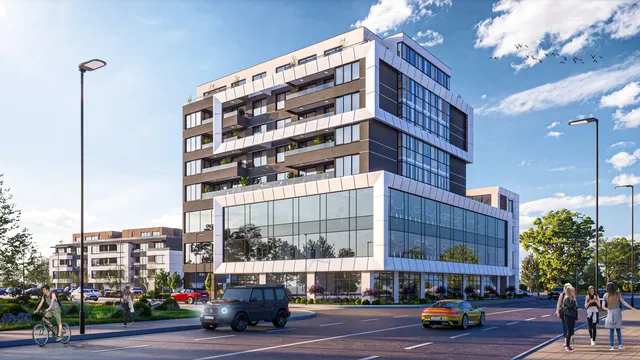
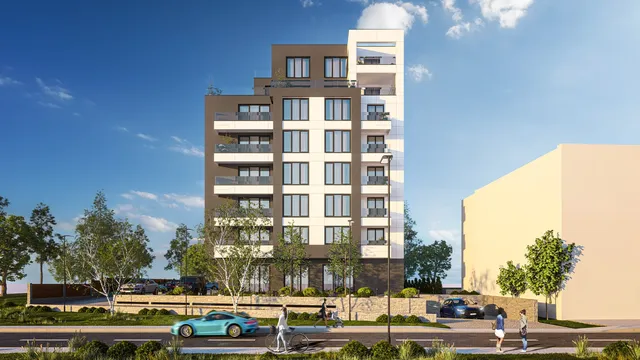
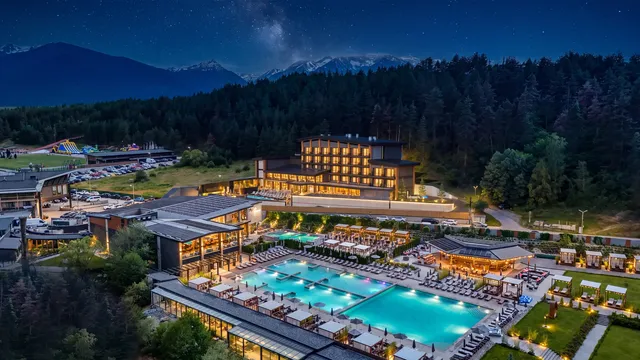
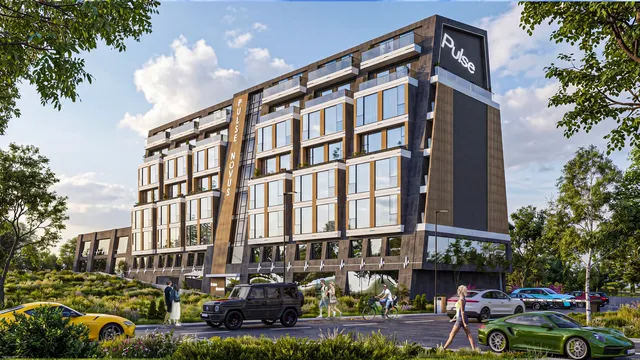
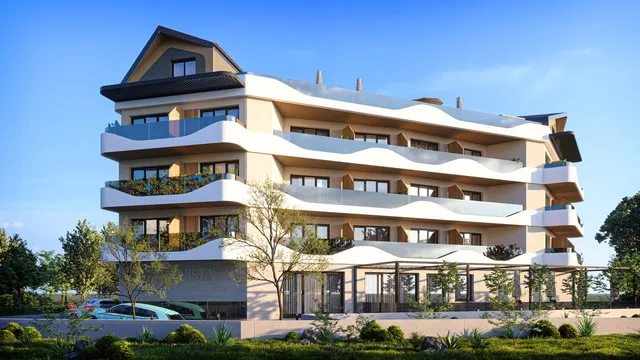
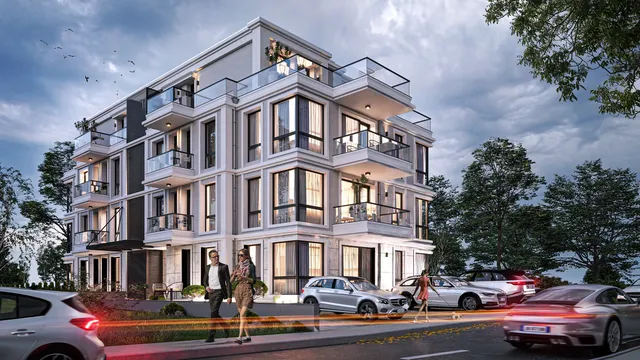
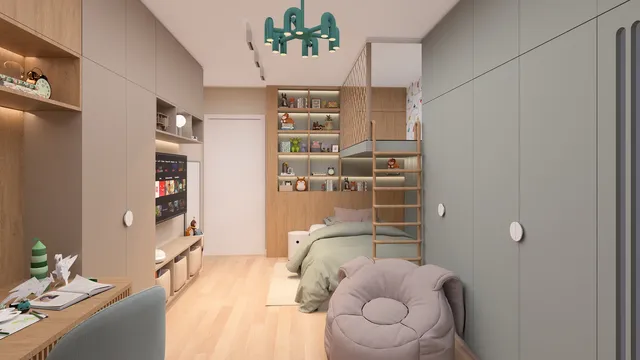
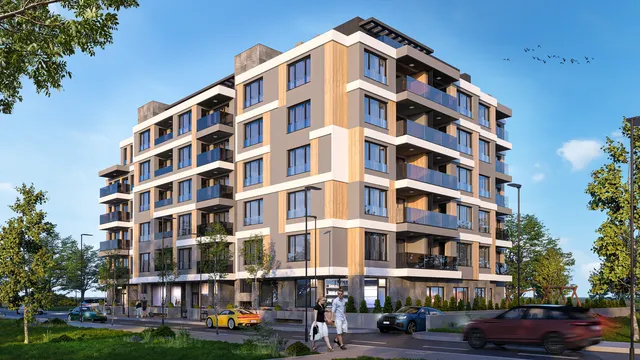
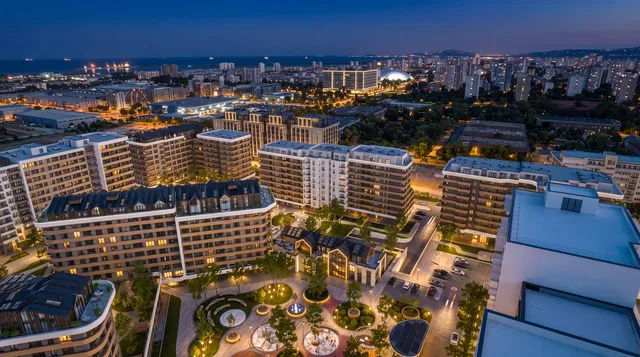
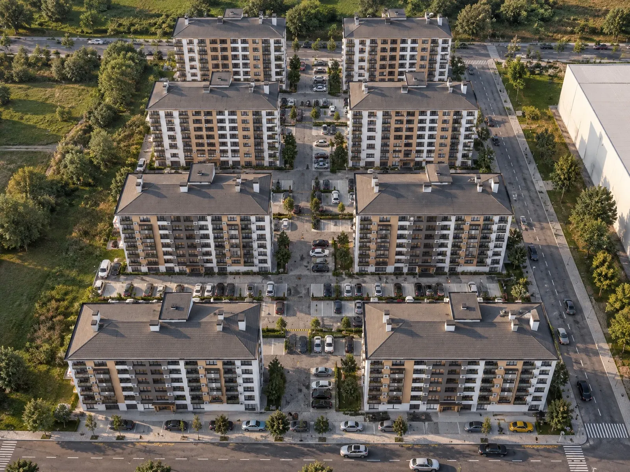
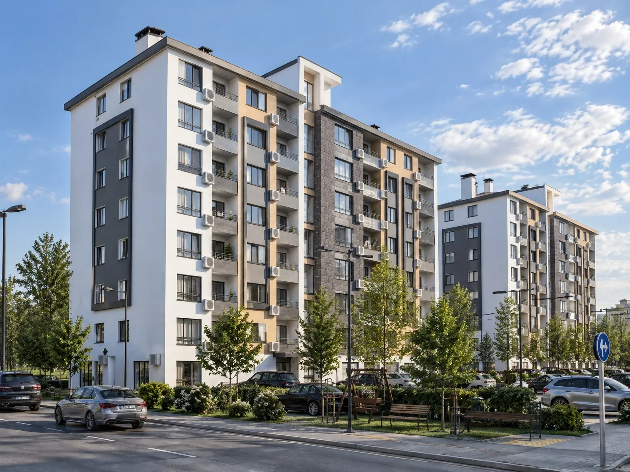
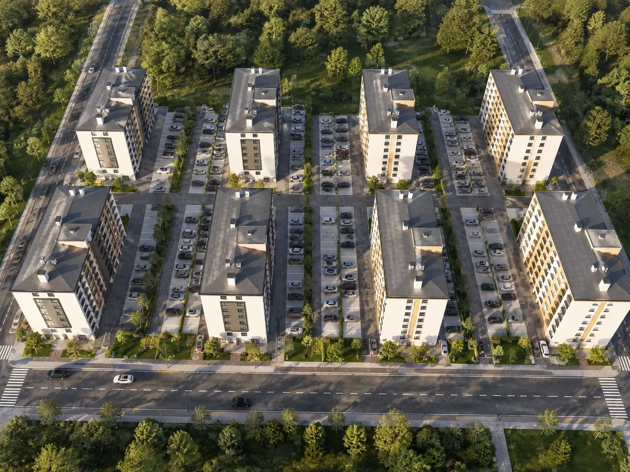
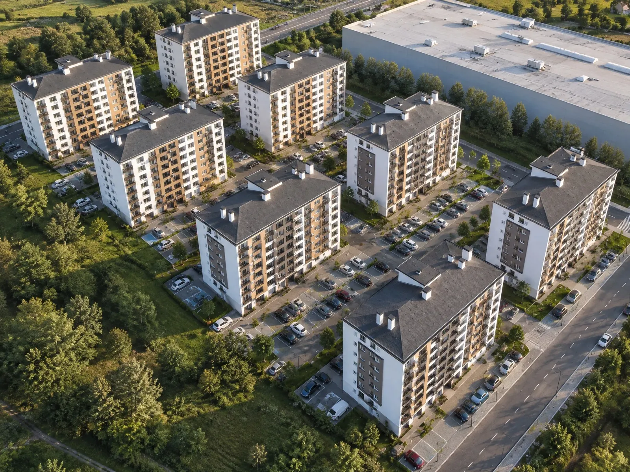
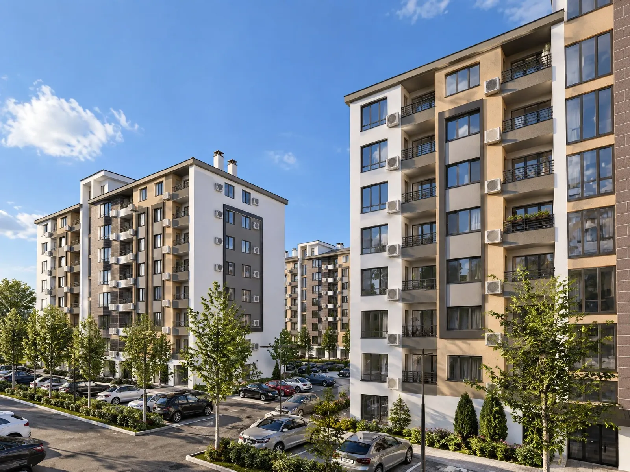
Architectural design and 3D visualisations for the Salvadora residential complex in Stara Zagora. The complex consists of multi-storey apartment buildings arranged around inner courtyards with parking, greenery and playgrounds.
01The facades
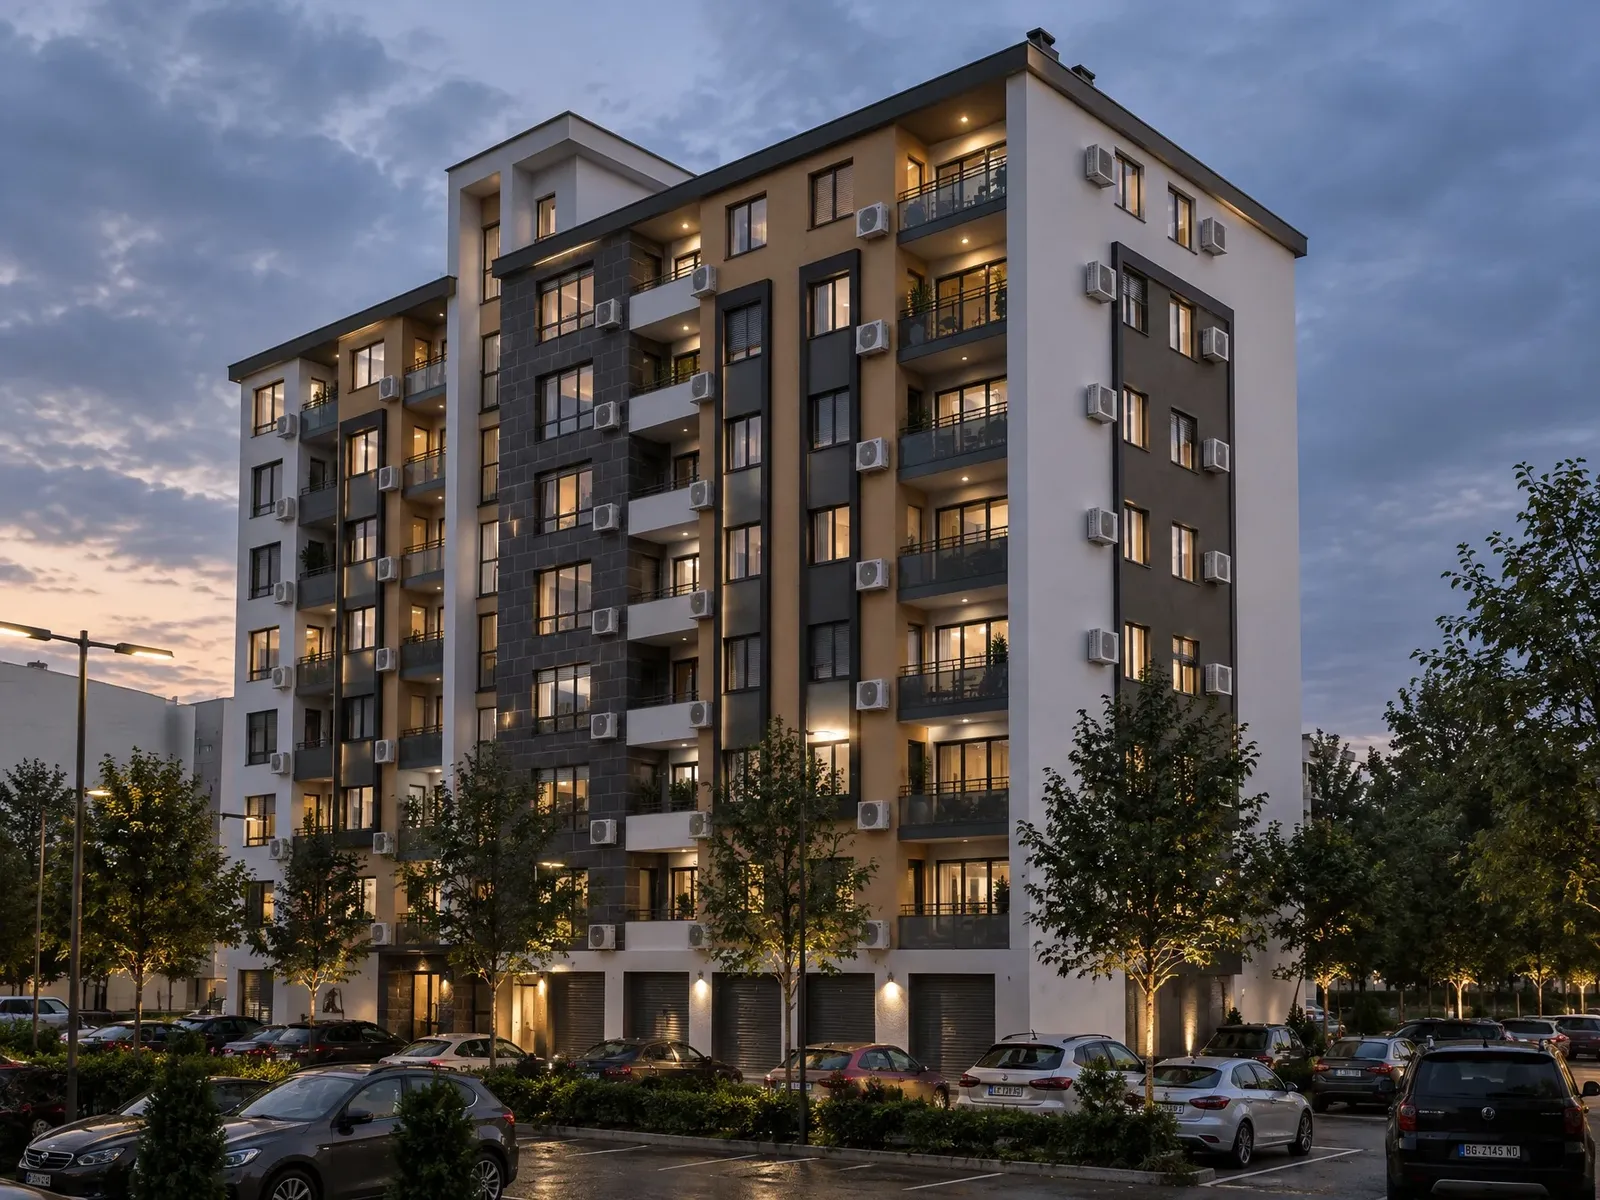
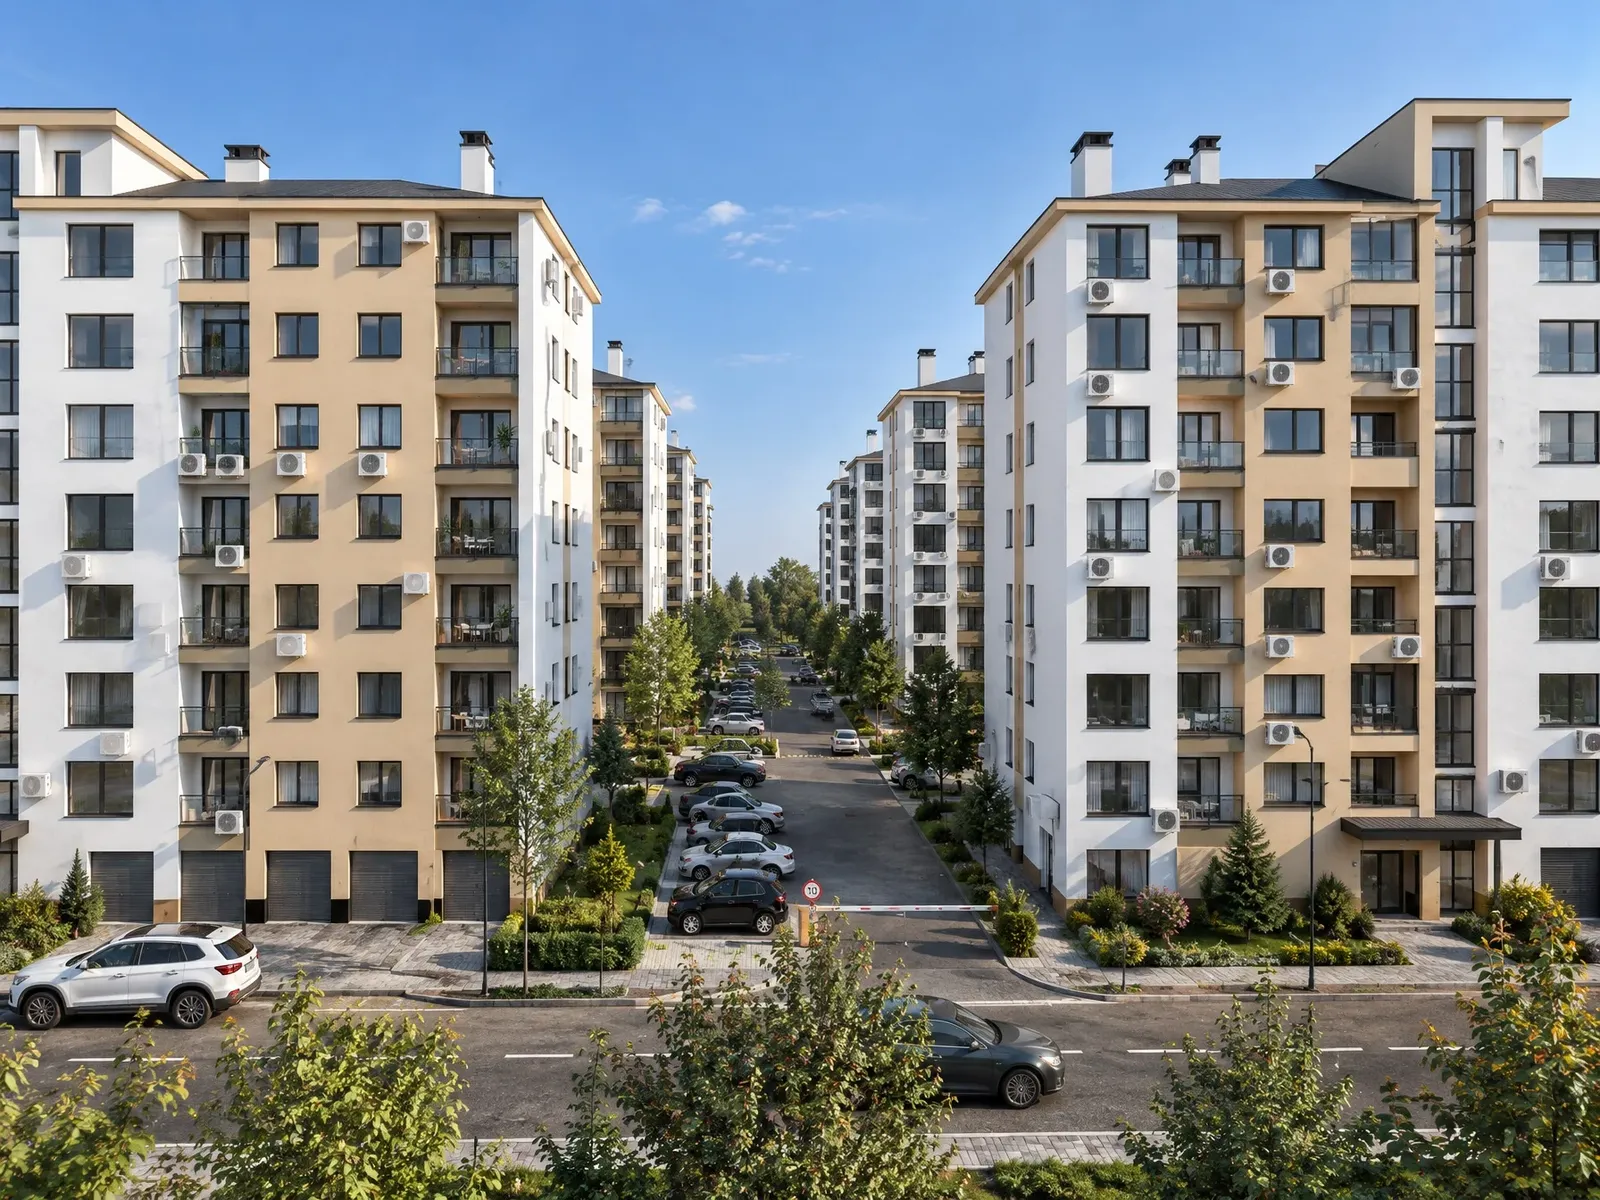
The buildings share one architecture with different colour accents:
- White, beige and graphiteThe colour combinations set the buildings apart and break up their volumes.
- Vertical rhythmFrames around the windows and balconies emphasise the height of the buildings.
- Ground floor with garagesGarages and entrances are at street level.
02The setting
The complex is designed as a complete neighbourhood:
- Inner courtyardsParking and green areas between the buildings.
- PlaygroundsTimber play equipment and benches in the planted spaces.
- Streets and pathsTrees along the pavements and footpaths linking the buildings.
The project up close
01 / 04
Gallery
17 renderings
Click a picture to see it full screen.
Developing a residential complex?
We will prepare the architectural design and visualisations that help sales before construction even starts.
Tell us about your project