Sustainable urban planning: principles, benefits and real examples
What sustainable urban planning is, what it delivers and how it works in practice: key principles, real European examples and advice for your own project.
 Ivan Dyulgerski, architectPublished Updated 6 min read
A city where children can walk to school, the park is a few minutes away and buildings don't waste energy is not a utopia. It is the result of sustainable urban planning – an approach that brings ecology, economics and social life into one framework and touches everything, from the overall vision for a large city to the way a single residential building sits within its neighbourhood.
Below you will find what the term actually means, its benefits and limitations, what it looks like in practice in cities such as Freiburg and Malmö, and which of these ideas make sense for an investor or property owner in Bulgaria.
What is sustainable urban planning?
Sustainable urban planning is a way of developing cities in which environmental, social and economic needs are balanced so that today's decisions do not harm future generations. In practice this means compact neighbourhoods, convenient public transport, ample green space, energy-efficient buildings and sensible management of water and waste.
Sustainability is not a “green” add-on stuck onto a finished plan. It begins with the decision about where homes, workplaces, shops and schools should go. When they are close to one another, daily journeys are short and many can be made on foot or by bike. Without that foundation, even the best building cannot make up for hours spent in traffic.
The three pillars of sustainability
- Environmental – fewer emissions and protection of soil, water and biodiversity.
- Social – accessible public spaces, safe streets and equal access to services.
- Economic – infrastructure that is maintained sensibly and remains useful for decades.
What are the benefits of sustainable urban planning?
The main benefit is a better quality of life with less pressure on nature and on budgets – both the municipality's and each household's.
- Cleaner air – when the car is not the only sensible option, traffic and pollution fall.
- More bearable summers – trees, green roofs and permeable paving limit the urban heat island effect, which is felt ever more keenly in Bulgarian cities during summer heatwaves.
- Lower long-term costs – energy-efficient buildings and well-planned infrastructure need less money for energy and maintenance.
- Stronger communities – squares, parks and streets that are pleasant to walk along bring people together and make a neighbourhood safer.
- More attractive property – homes in a well-planned setting with parks and transport nearby are usually in greater demand.
What are the core design principles?
Successful sustainable neighbourhoods around the world rest on the same few principles, adapted to the local climate and culture.
Compactness and mixed use
Instead of sprawling ever further outwards, the city densifies sensibly – dense enough for transport and services to make sense, but without losing light, air and green space. Ground floors are often given over to shops, cafés and studios that bring the street to life.
Priority for pedestrians, cycling and public transport
Wide pavements, safe crossings, a connected cycle network and stops within easy reach. Parking is treated as part of the system rather than a given outside every entrance.
Green and blue infrastructure
Parks, green corridors, rain gardens and open water are not merely attractive. They cool the air, hold back rainwater during downpours and give space to birds and insects.
Energy-efficient buildings
The right orientation, good insulation, summer shading and the use of renewable energy make every building a small part of the solution rather than of the problem.
How is sustainable planning put into practice, step by step?
Implementation starts with an analysis of what already exists and continues with constant monitoring – it does not end with the adoption of a single document.
- Analysis of the current situation – transport, green spaces, the condition of buildings, social infrastructure, and flood and overheating risks.
- Clear, measurable goals – for example more street trees, shorter journeys and fewer sealed surfaces.
- A strategic plan – a long-term framework with phases, responsibilities and funding sources.
- Public participation – residents know their neighbourhood best; involving them prevents costly mistakes and conflicts.
- Design of specific buildings and spaces – architecture, landscaping and infrastructure that follow the overall goals.
- Monitoring and adjustment – regular review of results and a willingness to change the plan.
In Bulgaria this logic is expressed through statutory development plans – the municipality's general development plan (known as the OUP) and detailed development plans (PUP) for individual neighbourhoods and plots. These are what define the character of development, green spaces and streets, which is why taking part in their public consultation genuinely matters.
Which cities are good examples of sustainable planning?
The most frequently cited examples come from Germany, Sweden and Brazil, and each tackles a different problem.
- Vauban, Freiburg (Germany) – a former military site turned into a neighbourhood with energy-efficient buildings, solar installations, a tram link to the centre and limited car presence.
- Curitiba (Brazil) – the city became known for its bus rapid transit (BRT) system, which became a model for many cities around the world.
- Western Harbour, Malmö (Sweden) – a former industrial area turned into a residential district with local renewable energy and carefully designed rainwater drainage.
- Songdo (South Korea) – a business district planned from scratch, with systems for managing energy, water and waste built into the design from the start.
- Masdar (Abu Dhabi) – an ambitious experiment in a low-carbon city; its development has progressed more slowly than originally planned, which is itself a useful lesson about the scale of such undertakings.
What they have in common is that sustainability is built into the very structure of the place – its transport, the layout of its buildings and its approach to water and green space.
What are the challenges and how are they overcome?
The hardest part of sustainable planning is usually not the technology but the funding, the regulations and public trust.
- High upfront investment – addressed through phased delivery, public–private partnerships and EU programmes.
- Regulatory obstacles – these call for dialogue with the municipality at an early stage and well-justified design decisions.
- Community resistance – overcome through transparency, clearly demonstrated benefits and visualisations that make the future place understandable to everyone.
- Short-term thinking – the benefits of trees, transport and good buildings take years to show, so decisions must outlast a single term of office.
What this means for your project
Even a single building can follow the principles of sustainable planning if it is designed with its surroundings in mind. Before design work begins, it is worth discussing with your architect:
- how the building's orientation uses the sun in winter and protects it from overheating in summer;
- how much of the plot will remain planted and permeable to rainwater;
- how parking, cycling and pedestrian access are handled;
- what energy class is realistic and which solutions will achieve it;
- how the building relates to the street – through its ground floor, boundaries, trees and public space.
Our approach at DARCH Projects
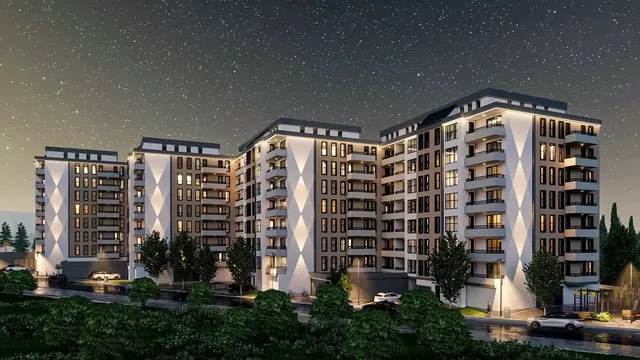
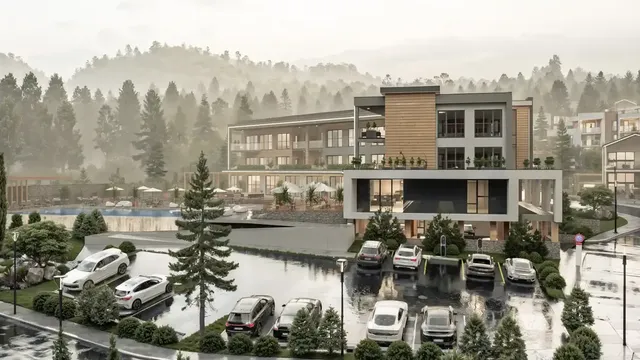
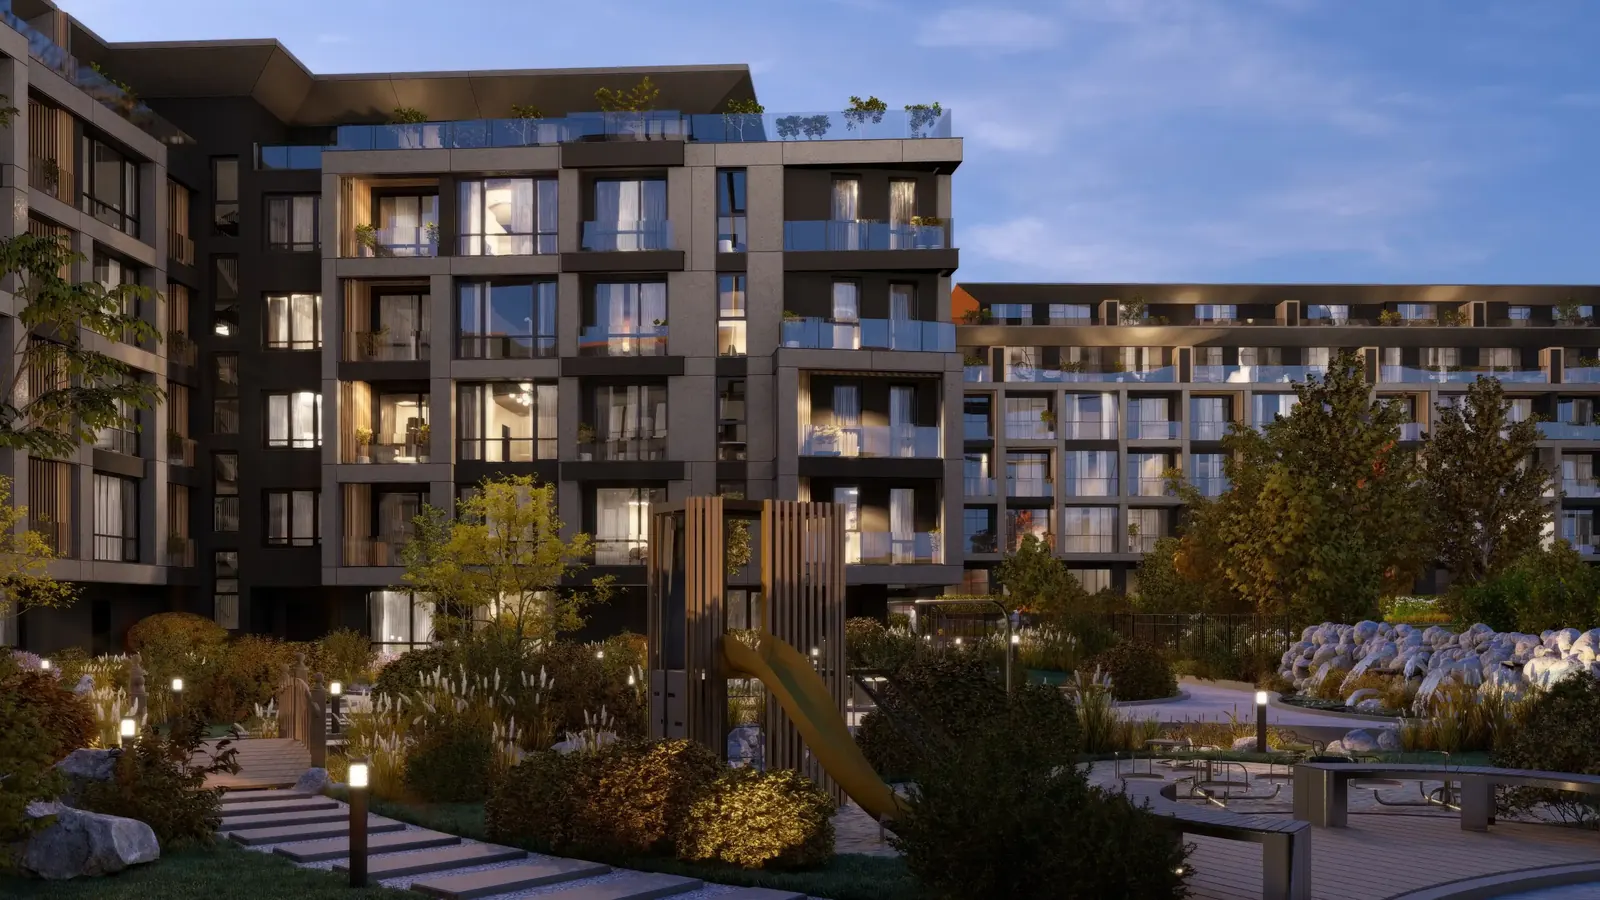
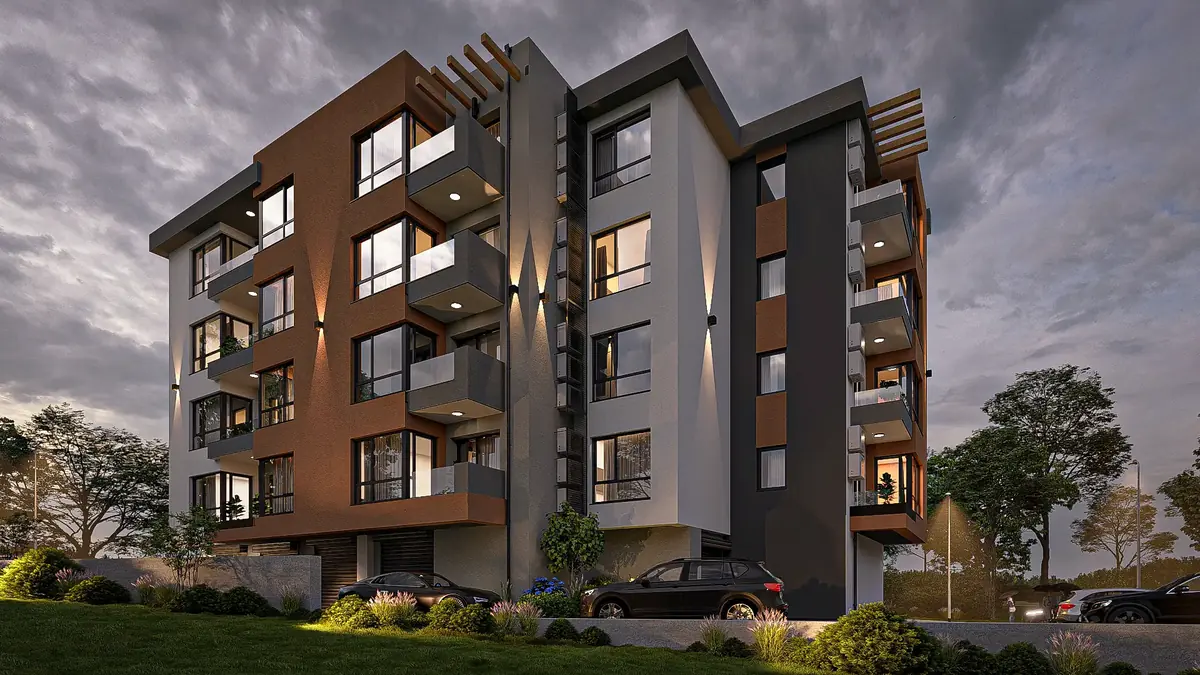
In our architecture studio every project begins with an analysis of the site – sun, wind, neighbouring buildings and links to the wider neighbourhood. That way the residential and public buildings we design work in favour of their surroundings, not against them. With 3D visualisations we show what the future place will look like before ground is broken – useful both for the investor and for public consultation.
Frequently asked questions
What does sustainable urban planning mean in simple terms?
It is a way for a city to develop so that people can live comfortably and healthily without exhausting natural resources. Homes, work and services are close to one another, there is good public transport and plenty of parks and trees, and buildings use little energy. The aim is for today's decisions not to create problems for future generations.
What are the best-known examples of sustainable cities?
Among the most cited are the Vauban neighbourhood in Freiburg, Germany, with its energy-efficient buildings and limited car traffic; the Brazilian city of Curitiba with its bus rapid transit system; and Western Harbour in Malmö, Sweden – a former industrial area turned into a district with local renewable energy. Songdo in South Korea and Masdar in Abu Dhabi are also often mentioned.
How does sustainable planning help against summer heat in the city?
Asphalt and concrete absorb heat during the day and release it at night, which makes a city warmer than its surroundings. Sustainable planning counters this with street trees, parks, green roofs, light-coloured and permeable paving, and water features. The right orientation and shading of buildings also reduce overheating and the need for air conditioning.
Can I apply sustainable planning principles to a single house or building?
Yes. Even a single building can contribute if it is well oriented to the sun, has good insulation and shading, keeps as much of the plot planted as possible and retains rainwater. Convenient pedestrian and cycle access also matter, as does the way the building connects with the street. Discuss these points with your architect at the very start of the design process.
Want this for your home?
We will talk through what suits your property, budget and way of life.