Passive houses: what they are, how they work and are they worth it
What a passive house is, the five Passivhaus principles, the pros and cons, and how to plan one for the Bulgarian climate, step by step with an architect.
 Ivan Dyulgerski, architectPublished Updated 5 min read
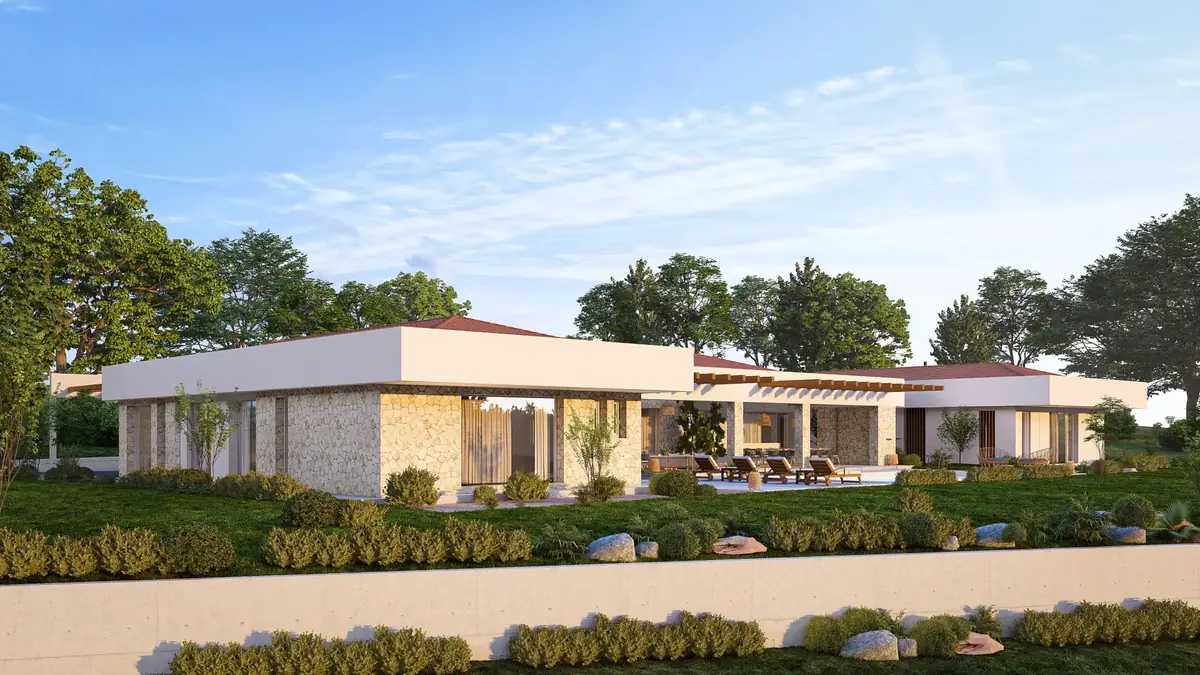
Imagine a house that is warm in January without the heating running all day, and cool in July without the air conditioning on full power. The air is fresh, there is no condensation on the windows and no mould in the corners. This is not an advertisement – it is a description of a well-designed and well-built passive house.
The topic interests more and more people in Bulgaria who are building their own home. Here is what lies behind the term, what is essential and what is myth.
What is a passive house?
A passive house is a building that needs very little energy for heating and cooling because it barely loses heat and passively uses the sun and the heat given off by people and appliances inside. The Passivhaus standard was developed in Germany by physicist Wolfgang Feist and the Passive House Institute in Darmstadt. The first such building – a terrace of houses in Darmstadt-Kranichstein – was completed in the early 1990s.
It is worth knowing that “passive house” is both a general term for a highly energy-efficient building and a specific standard with certification and strict requirements. Not every “passive” house in property listings meets the standard.
What are the five basic principles?
A passive house rests on five principles that only work together:
- Continuous insulation – walls, roof and floor are wrapped in a thick, unbroken layer of insulation.
- No thermal bridges – the details around slabs, cantilevers, balconies, foundations and windows are designed so there are no “gaps” through which heat can escape.
- High-quality windows – usually triple-glazed with well-insulated frames, carefully installed within the insulation layer.
- Airtightness – the envelope is sealed; this is checked with a pressure test (the so-called blower door test).
- Ventilation with heat recovery – a mechanical system continuously supplies fresh air and extracts stale air, transferring most of its heat to the incoming air.
Solar panels and heat pumps are not part of the definition. They are often combined with a passive house, but the foundation is the envelope – without it, no amount of equipment makes a building passive.
What are the pros and cons of a passive house?
The main advantage is comfort with very low bills; the main disadvantage is the higher cost and the need for precise workmanship.
Pros
- Very low heating and cooling costs over the whole life of the building.
- Even temperatures – no cold walls, draughts or cold floors near the windows.
- Clean air – constant ventilation, filters against dust and pollen, less damp and mould.
- Quiet – the thick insulation and windows block much of the noise from outside.
- Independence – less exposure to energy prices.
Cons
- Higher initial investment – in insulation, windows, ventilation and precise detailing.
- Experienced builders required – a single airtightness failure or thermal bridge can spoil the result.
- Ventilation maintenance – the filters need to be changed regularly.
- A change of habits – the windows can be opened but don’t need to be, and some people take time to get used to this.
Common myths
- “You can’t breathe in a passive house” – quite the opposite: thanks to the ventilation, the air is fresher than in an ordinary building with the windows shut.
- “It has to be built from a particular material” – a passive house can be built with solid masonry, reinforced concrete, timber or a prefabricated structure; what matters is the envelope, not the material.
- “It looks like a box” – a compact form helps, but the architecture can be entirely different, as long as the details are resolved.
Does a passive house work in the Bulgarian climate?
Yes, but the design must consider summer as much as winter. In most of Bulgaria winters are cold and summers hot, especially in the Upper Thracian Plain and the south of the country.
So in addition to good insulation, the following matter:
- Shading – external blinds, eaves, pergolas or louvres that block the high summer sun but let in the low winter sun.
- Orientation – the main glazed areas facing south, smaller openings to the north, and care with west-facing windows.
- Night-time ventilation – using the cooler night air in summer.
- Thermal mass – solid walls and floors inside the insulation even out temperature swings.
For mountain houses the emphasis is on winter; for houses in warmer regions it is on preventing overheating.
How do you build a passive house, step by step?
Everything starts with the design – a passive house cannot be “added” at the end.
- Site analysis – orientation, shading from neighbouring buildings and trees, prevailing winds.
- Compact volume – a simpler form has a smaller external surface and fewer risky details.
- Energy modelling – the energy balance is calculated at the concept design stage, for example with the Darmstadt institute’s software.
- Thermal-bridge-free details – every junction is worked out: foundation to wall, wall to roof, window to wall, balconies.
- Choice of systems – ventilation with heat recovery, heat source, shading, domestic hot water.
- Construction with quality control – insulation and airtightness are checked during construction, before they are covered up.
- Airtightness test – the finished envelope is measured and any leaks are sealed.
- Commissioning and maintenance – balancing the ventilation and changing the filters regularly.
A passive house or simply an energy-efficient house?
Not everyone needs a certificate, but everyone can benefit from the principles. This comparison will help you decide:
- Certified passive house – the highest comfort and lowest consumption, strict requirements, independent verification and higher design and construction costs.
- House built to passive house principles – the same ideas without formal certification; a good balance between cost and result.
- Standard new house – meets the statutory energy-efficiency requirements, but with higher bills and less comfort.
The principles also apply when renovating an existing building – good insulation, windows and ventilation make a tangible difference even in an old house or apartment block.
How we approach it at DARCH Projects
We design houses in which energy efficiency is built in from the first sketch – orientation, form, shading and details. Find out more about our architectural design and, for existing buildings, our energy renovation projects.
Frequently asked questions
How much more expensive is a passive house?
A passive house usually requires a higher initial investment than a standard one because of thicker insulation, better windows, ventilation with heat recovery and precise workmanship. The difference depends on the building’s form, the materials chosen and the builder’s experience. A compact, well-thought-out form reduces the extra cost, and lower energy bills offset it over the years.
Can you open the windows in a passive house?
Yes, the windows in a passive house open normally. It simply isn’t necessary, because the heat-recovery ventilation constantly supplies fresh air without losing heat. In spring, summer and autumn many people ventilate naturally, especially at night when it is cool outside. In winter, frequent opening reduces efficiency, so the ventilation system does most of the work then.
Does a passive house need solar panels?
No, solar panels are not part of the definition of a passive house. A passive house is achieved through the envelope – insulation, windows, airtightness and the absence of thermal bridges – together with heat-recovery ventilation. Panels can be added to cover part of the remaining electricity demand, bringing the building closer to net-zero consumption, but that is an additional step.
Is a passive house suitable for the Bulgarian climate?
Yes, the principles work well in Bulgaria, but the design must also protect the building from the summer heat. Besides good insulation, it needs external shading, correct window orientation, night-time ventilation and thermal mass inside the insulation. The architect should model both winter and summer conditions, especially in the warmer regions of southern Bulgaria.
Want this for your home?
We will talk through what suits your property, budget and way of life.