How glass changed modern construction and architecture
Which types of glass are used in buildings, how they affect energy efficiency and where large glazing makes sense. A practical guide with examples.
 Ivan Dyulgerski, architectPublished Updated 5 min read
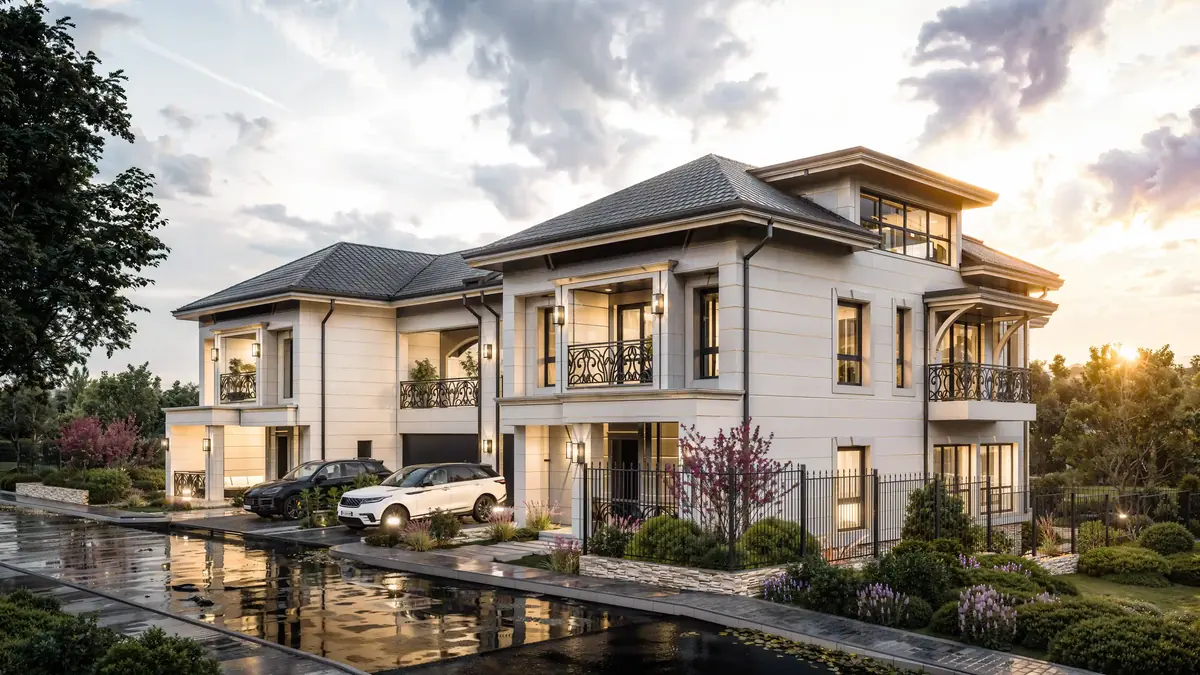
Few materials have changed the face of cities as much as glass. A century ago a large shop window was a luxury; today floor-to-ceiling glass walls, glass balustrades and even glass stair treads are an ordinary part of the contemporary home.
This change is driven not by fashion but by technology. Glass can now retain heat, block part of the sun’s radiation, carry loads and remain safe when it breaks. But precisely because it is such a powerful tool, it also demands more thought at the design stage.
Why is glass so important in modern architecture?
Glass matters because it connects inside and outside: it brings in daylight, opens up views and makes buildings visually light. Its history in architecture runs through several landmark moments:
- The Crystal Palace in London (1851) showed that a vast building could be made almost entirely of glass and iron.
- The Farnsworth House by Mies van der Rohe and the Glass House by Philip Johnson turned the transparent wall into a symbol of the modern home.
- The Louvre Pyramid by I. M. Pei proved that contemporary glass can hold a dialogue with historic architecture.
- The Apple Park campus by Foster + Partners uses curved glass panels on an enormous scale.
What types of glass are used in construction?
Buildings today use several main types of glass, each with its own job – thermal, protective or decorative.
- Insulated glass units (double or triple) – two or three panes with gas or air between them; the basis of the modern energy-efficient window.
- Low-emissivity (Low-E) glass – with an invisible coating that keeps heat inside in winter.
- Solar control glass – reduces solar heat gain; useful for large south- and west-facing glazing.
- Toughened glass – much stronger than ordinary glass and shatters into small, blunt pieces; for doors, shower enclosures and partitions.
- Laminated glass – two or more panes bonded with an interlayer; when broken it stays in place. Used for balustrades, roofs and shopfronts.
- Frosted and patterned glass – for privacy in bathrooms, partitions and front doors.
In a real window these properties are often combined: the outer pane of the unit may be solar control glass and the inner one low-E, while for low-level glazing or large sliding doors one or both panes are toughened or laminated.
What are the pros and cons of large glazed areas?
Large glazing brings light and views, but it can lead to overheating, heat loss and higher costs if it is not well designed.
Pros
- Plenty of daylight and less need for artificial lighting during the day.
- A connection with the garden, terrace or panorama.
- A sense of spaciousness, especially in smaller rooms.
- Passive solar gain in winter on south-facing elevations.
Cons
- A risk of overheating in summer, particularly on the west side and under glass roofs.
- Greater heat loss than a well-insulated wall.
- A higher price for quality frames and glazing units.
- The need for shading, cleaning and thought about privacy.
How does glass affect energy efficiency?
Glass can be energy-efficient when its type, the size of the windows and their orientation suit the climate. In Bulgaria, with cold winters and hot summers, that means striking a balance.
- To the south, large windows capture the winter sun, while a horizontal canopy or roof overhang shades them in summer, when the sun is high.
- To the west, the low afternoon sun is the hardest to block; external blinds or adjustable louvres are needed here.
- To the north, windows give even light without overheating but lose heat – moderate sizes and better glazing are appropriate.
- External shading is far more effective than internal blinds, because it stops the heat before it gets in.
A window works as a system: glass, frame, installation and shading. An excellent glazing unit in a poorly fitted frame loses much of its advantage.
The frame and installation matter as much as the glass
A common mistake is to choose windows solely by the type of glazing unit. In fact the frame – uPVC, thermally broken aluminium or timber – and the way it is fitted determine whether there will be draughts, condensation and mould around the window. Good installation includes sealing tapes, the correct position of the window relative to the insulation layer, and carefully detailed reveals and sills. These details are resolved in the design and checked on site, because once the plaster is on, mistakes are hard to put right.
Where else is glass used besides windows?
Glass is used for façades, roofs, balustrades, partitions and even structural elements.
- Curtain-wall façades – typical of office buildings and skyscrapers such as The Shard in London and One World Trade Center in New York.
- Glass roofs and rooflights – bring light into the heart of a building and into stairwells.
- Balustrades – on terraces and stairs they keep the view open.
- Interior partitions – separate a study from a living room or a bedroom from a bathroom without blocking the light.
- Glass bridges and platforms – such as the famous glass bridge at Zhangjiajie in China, which shows how strong modern laminated glass can be.
How do you plan large windows in a house, step by step?
Start with orientation and views, then decide on size, type of glass and shading.
- Analyse the plot. Where the sun comes from, where the views are, where the neighbours are.
- Arrange the rooms. The living room and kitchen usually benefit most from south and east.
- Set the sizes. Large glazing where there is something to see and the sun can be controlled.
- Choose the glazing unit. Double or triple, with a low-E or solar control coating depending on orientation.
- Plan the shading. Eaves, canopies, external blinds or planting – from the design stage.
- Think about safety. Toughened or laminated glass for doors, low windows, balustrades and roofs.
- Check the solution visually. Sun studies and visualisations show how light enters in different seasons.
Our approach at DARCH Projects
In our architecture studio we design glazing around the sun, the views and the way a household lives, with shading resolved at concept stage. Using 3D visualisation and virtual reality, we show how the light and the views through the windows will look before they are ordered. You can read more about our approach on the architectural design page.
Frequently asked questions
Should I choose double or triple glazing?
Triple glazing insulates better and suits cold areas, north-facing elevations and highly energy-efficient houses. Double glazing with a low-E coating is sufficient in many cases and is lighter and cheaper. The choice depends on the climate, orientation, window size and the overall concept of the building, so it is best made together with your architect.
What is low-emissivity (Low-E) glass?
Low-emissivity glass has a thin, practically invisible metallic coating that reflects heat radiation back into the room, so less heat escapes through the window in winter. It is standard in the glazing units of modern energy-efficient windows. Versions with solar control properties are also available, suitable for façades that receive strong sunlight.
How do I stop a house with large windows from overheating?
External shading is the most effective measure: eaves and canopies on south-facing elevations, external blinds or louvres on west-facing ones, and trees or planted pergolas. Solar control glass also helps, although it reduces winter solar gain too. Night-time natural ventilation and correct window placement at the design stage are equally important.
Are glass balustrades and partitions safe?
Yes, provided they use the right glass and fixings. Balustrades and roofs use laminated glass, often also toughened, which stays in place when broken thanks to the interlayer between the panes. Doors and shower enclosures use toughened glass. Sizes, thickness and fixings should be specified by a professional according to the loads involved.
Want this for your home?
We will talk through what suits your property, budget and way of life.