Tiny houses: what they are, pros and cons, and how to build one
What a tiny house is, the main types, real pros and cons, permit rules in Bulgaria and how to design a small home that is comfortable to live in every day.
 Ivan Dyulgerski, architectPublished Updated 5 min read
Tiny houses began as an alternative to mortgages and large homes, and today they are chosen by people with very different motives: a retreat in nature, a first home of one's own, a studio in the garden, a guest house, or simply fewer possessions and more freedom. Whatever the reason, a small home demands more thought, not less – because every mistake in the layout is felt every single day.
In this article we look at exactly what a tiny house is, which types exist, what the real pros and cons are, what you need to know about permits in Bulgaria, and how to design a small home that is genuinely comfortable to live in.
What is a tiny house?
A tiny house is a small, self-contained dwelling – usually a few dozen square metres or less – that contains everything needed for daily life: somewhere to sleep, a kitchen, a bathroom and a living area. What sets it apart from an ordinary small house is the approach: the space is designed like a well-organised cabinet, in which almost every element has more than one function.
The tiny house movement gained popularity in the United States and then in Europe as a reaction to rising house prices and a desire for a simpler, more sustainable way of life.
What types of tiny houses are there?
Tiny houses differ mainly in whether they are mobile or permanent, and in how they are built.
- Tiny house on wheels – built on a trailer; it can be moved, but its dimensions are limited by road-traffic requirements.
- Modular or prefabricated – manufactured in modules in a workshop and assembled on site; quick and of predictable quality.
- Container home – a converted shipping container; sturdy and industrial, but in need of serious thermal insulation.
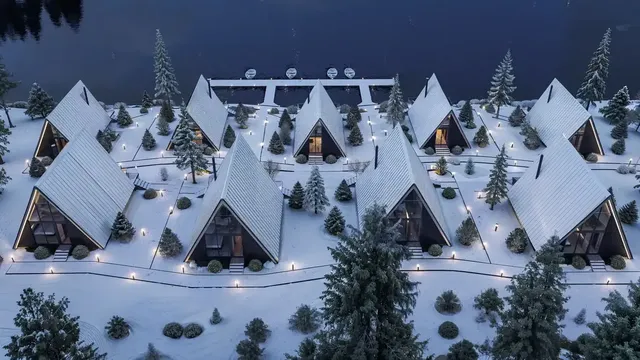
- A-frame house – the roof doubles as the walls; striking and well suited to the mountains, but with unusable corners under the slope.
- Permanent small house – built on a foundation like any ordinary building, just on a smaller scale.
What are the pros and cons of living in a tiny house?
A tiny house wins on low costs, fast construction and a small environmental footprint, and loses on limited space for belongings, guests and privacy.
Pros
- A lower investment than a conventional house.
- Smaller bills – a small volume takes little energy to heat and cool.
- Less maintenance and cleaning.
- Fast construction, especially with prefabricated solutions.
- A smaller environmental footprint – fewer materials and less energy.
- Freedom – the chance to live in nature or to move.
Cons
- Limited space for belongings, hobbies and guests.
- Less privacy for couples and families.
- Legal questions – the status of the structure, the plot and connection to utilities.
- Difficult to extend when needs change.
- Sensitivity to climate – a small volume cools down and overheats quickly if the insulation and shading are poor.
Do you need a permit for a tiny house in Bulgaria?
If a tiny house is permanently sited on the land and connected to water, electricity and sewerage, in Bulgaria it is generally treated as a building and requires an approved design and a building permit. Wheels alone do not guarantee that the structure will not be treated as a building if it is in fact used as a permanent residence.
Before buying a plot or a ready-made home, check a few things: what the detailed development plan (known in Bulgaria as the PUP, the local zoning plan) allows for the property, whether the land is zoned for development or is agricultural land that would require a change of designated use, and how water, electricity and waste water will be provided. The safest route is to consult an architect and the planning department of the local municipality before you buy. Mobile tiny houses are not outside the rules either – every case is different and worth checking early.
How do you design a comfortable tiny house?
A comfortable tiny house is designed from the inside out – starting from the daily habits of the people who will live in it, not from the external form.
Key principles
- Height is a resource – sleeping lofts, tall cupboards, a staircase with drawers built into the steps.
- Multifunctional furniture – a bed that folds away, a table that extends, a bench with storage inside.
- Built-in storage in every recess, under the floor and above the doors.
- Plenty of light – large windows, light colours, mirrors and glazed doors.
- Clear zones – even without walls, cooking, sleeping and relaxing each need their own place.
- A connection to the outdoors – a terrace or veranda that doubles the usable area in the warmer months.
- Good insulation and ventilation – essential for Bulgarian winters and summer heat.
Inspiring examples
- Muji Hut (Japan) – a minimalist timber hut by the Japanese brand Muji.
- Micro Compact Home (Germany) – a cube-shaped micro home by architect Richard Horden, developed with students at the Technical University of Munich.
- Wikkelhouse (the Netherlands) – a house made of cardboard-based segments that can be assembled to different lengths.
- KODA by Kodasema (Estonia) – a portable modular home that can be assembled and dismantled quickly.
- ESCAPE Traveler (USA) – a tiny house on wheels with a kitchen, bathroom and bedroom.
How do you build a tiny house step by step?
The most important decisions are made before the first material is ordered.
- Define the purpose – permanent home, holiday home, guest house, studio or rental.
- Check the plot – zoning plan, access, slope, utility connections.
- Choose the type – mobile, modular or permanent.
- Commission a design – layout, structure, insulation and services, all meeting the requirements.
- Test the space virtually – with a 3D model or a VR walkthrough, so you can sense the real scale.
- Obtain the necessary permits if the structure is permanent.
- Choose a builder or manufacturer with experience in small homes and ask for guarantees.
- Think about the interior from the very start – built-in furniture is part of the design, not an add-on.
Our approach at DARCH Projects
In a small home, architecture and interior are one and the same, so in our studio we resolve them together – from the architectural design and permits down to every built-in cupboard. Before construction, you can explore your future tiny house in virtual reality and check that every centimetre is in the right place.
Frequently asked questions
How big is a tiny house?
There is no single definition, but tiny houses usually have a floor area of a few dozen square metres or less. Mobile versions on wheels are limited by the permitted dimensions for road travel, while permanent small houses on a foundation can be a little more spacious. More important than the floor area is how well every square metre is used.
Do you need a building permit for a tiny house in Bulgaria?
If a tiny house is permanently sited on the plot and connected to water, electricity and sewerage, it is generally treated as a building and requires an approved design and a permit. Its status also depends on the local zoning plan and the type of land. Before buying a plot or a ready-made house, consult an architect and the municipality.
Can a tiny house be placed on agricultural land?
A permanent residential structure on agricultural land usually requires a procedure to change the land's designated use and a zoning plan that permits building. This takes time and involves costs, so it is worth checking in advance. An architect can assess the possibilities for a specific property before you invest in it.
Is it comfortable to live permanently in a tiny house?
For one or two people who value simplicity, a tiny house can be a perfectly comfortable permanent home if it is well designed – with enough storage, clear zones, plenty of light and good insulation. For families with children or people who work from home, the space quickly becomes cramped. A terrace or a separate small outbuilding often solves the problem.
Want this for your home?
We will talk through what suits your property, budget and way of life.