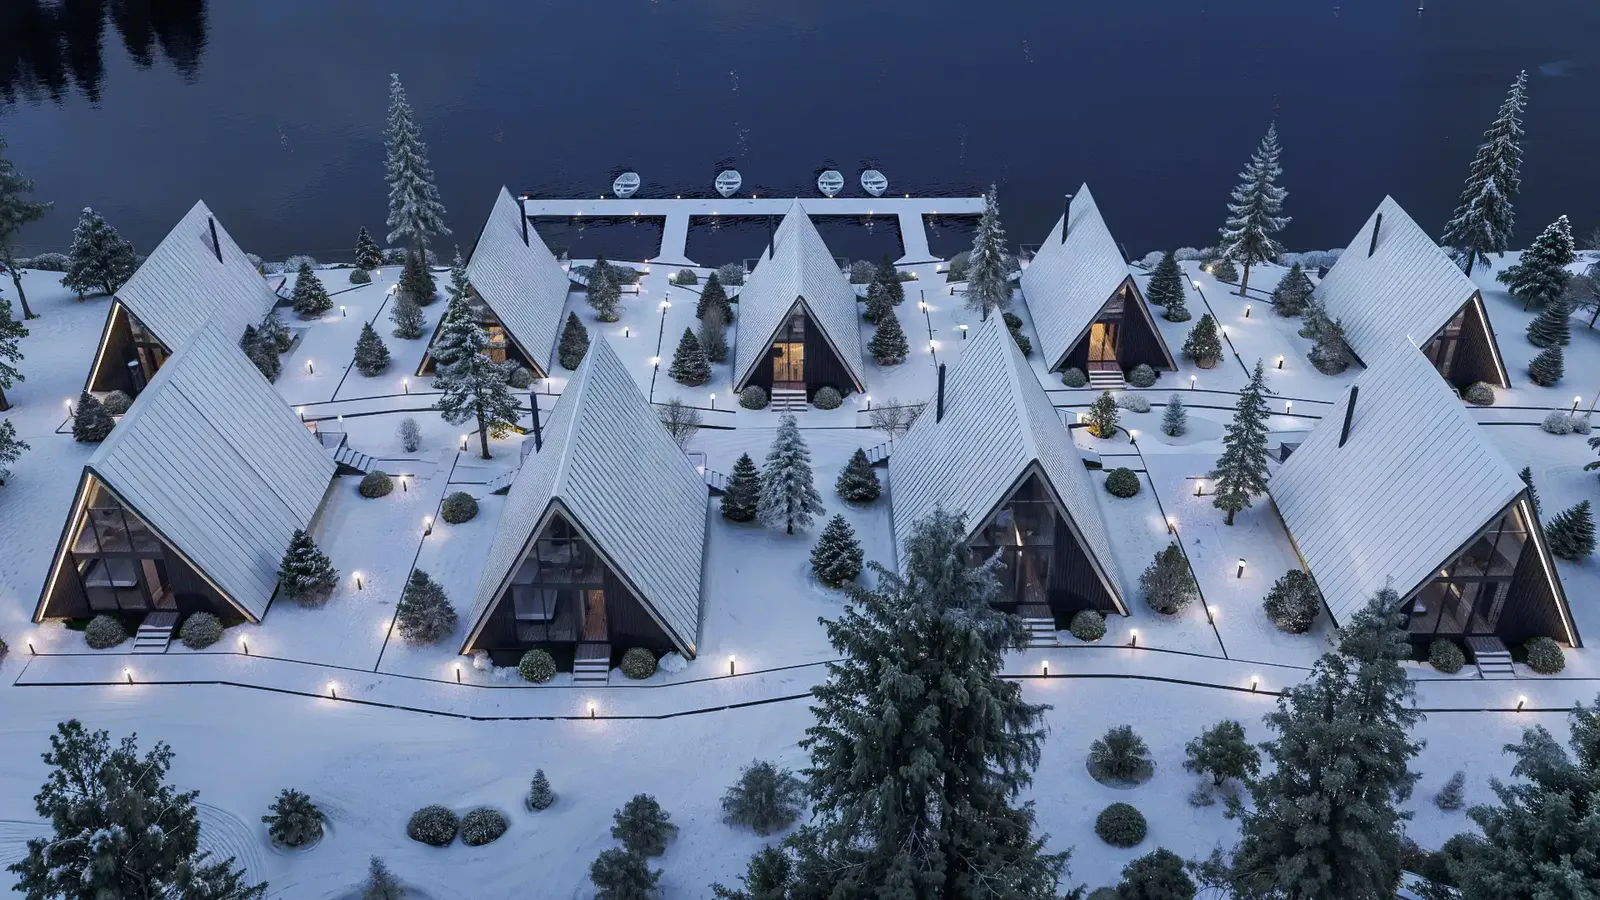
A-FRAME VILLAGE 18
A-frame holiday village
Complexes and villages · Devin
- Project
- A-FRAME VILLAGE 18
- Type
- Complexes and villages
- Location
- Devin
- Renderings
- 16
About the project
A-frame holiday village in the forest
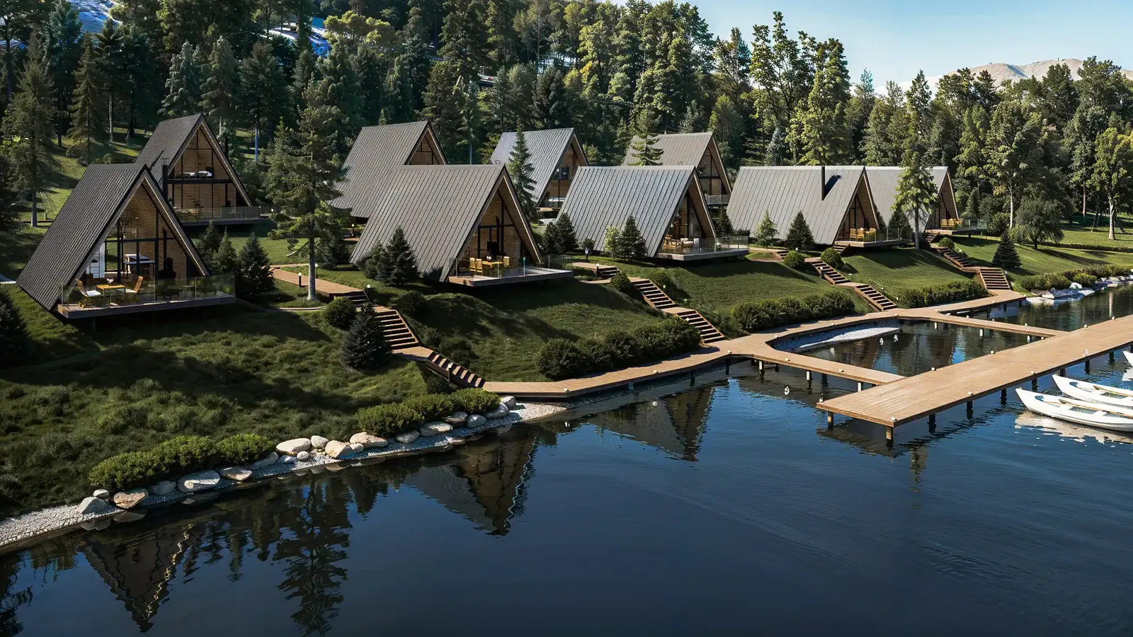
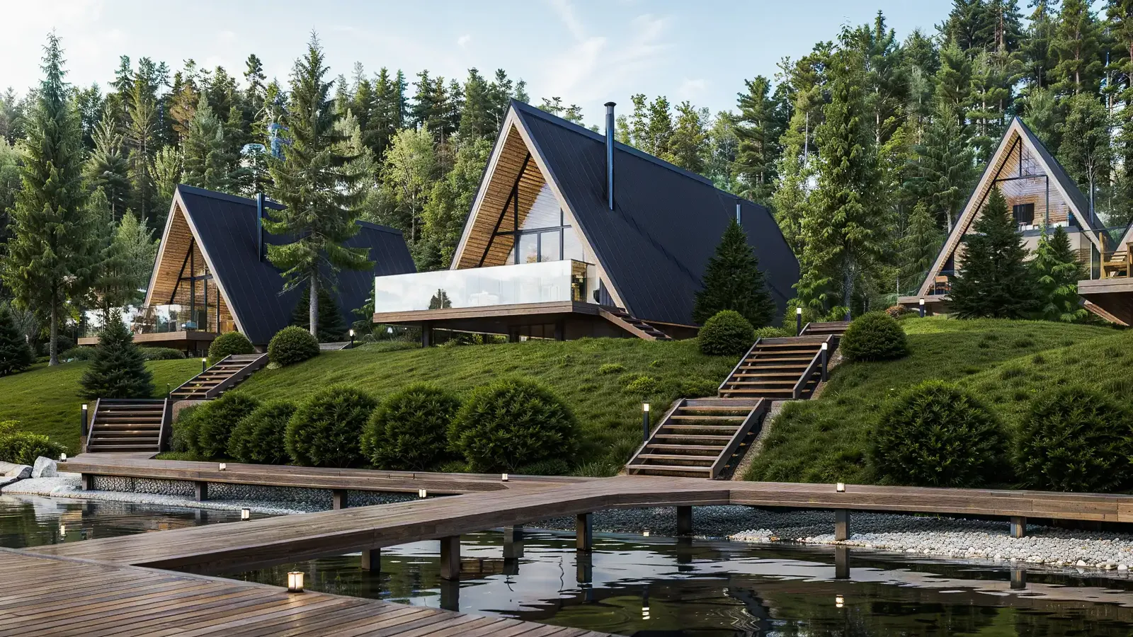
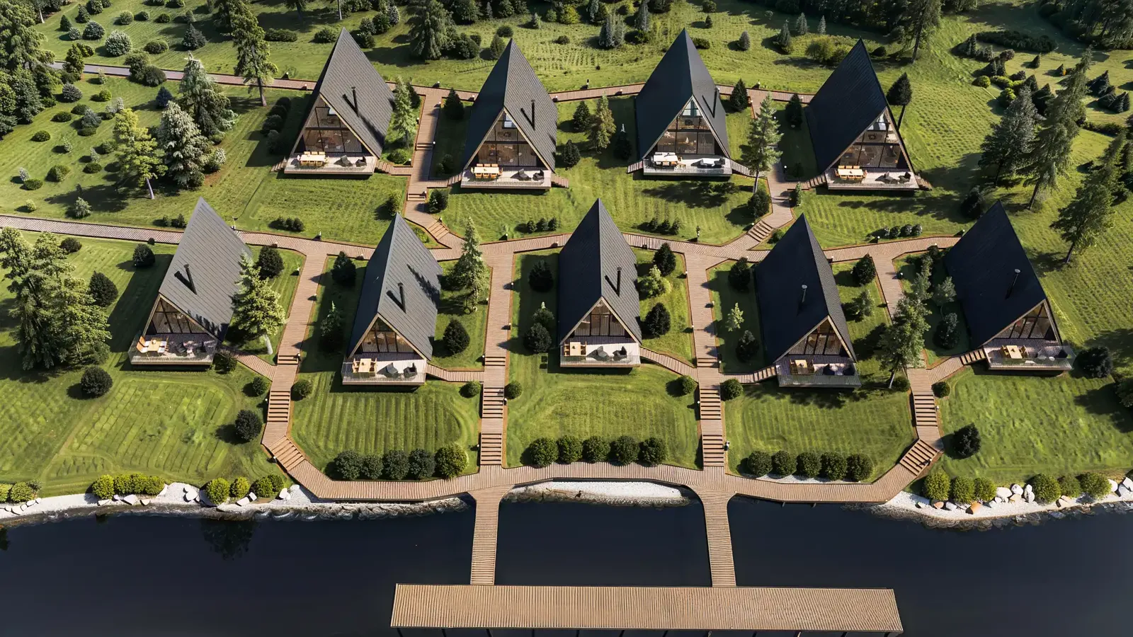
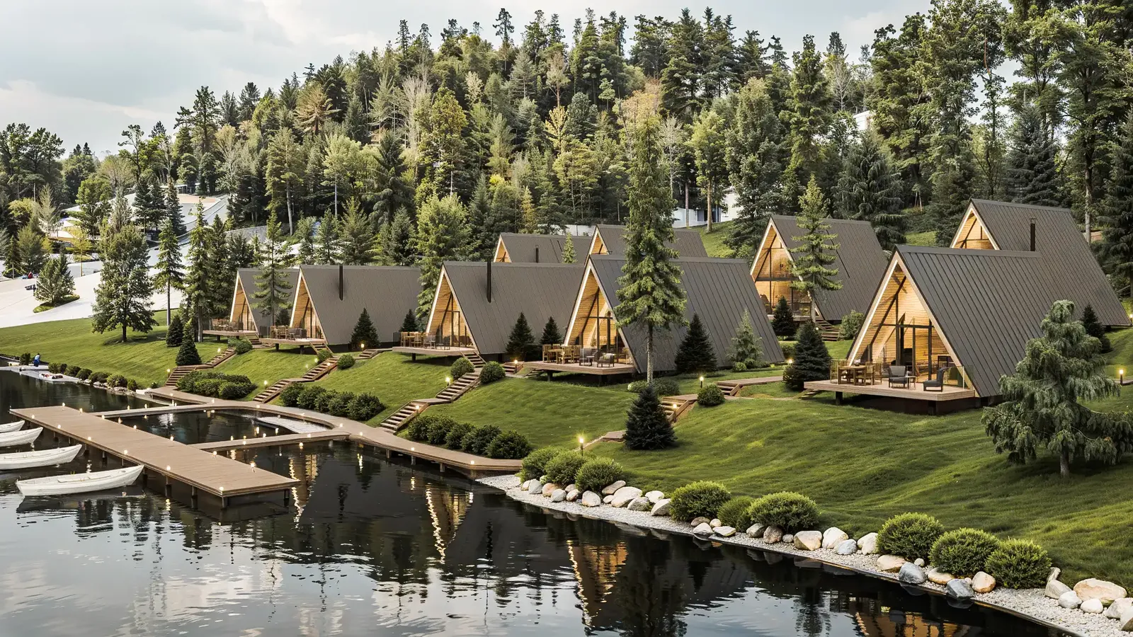
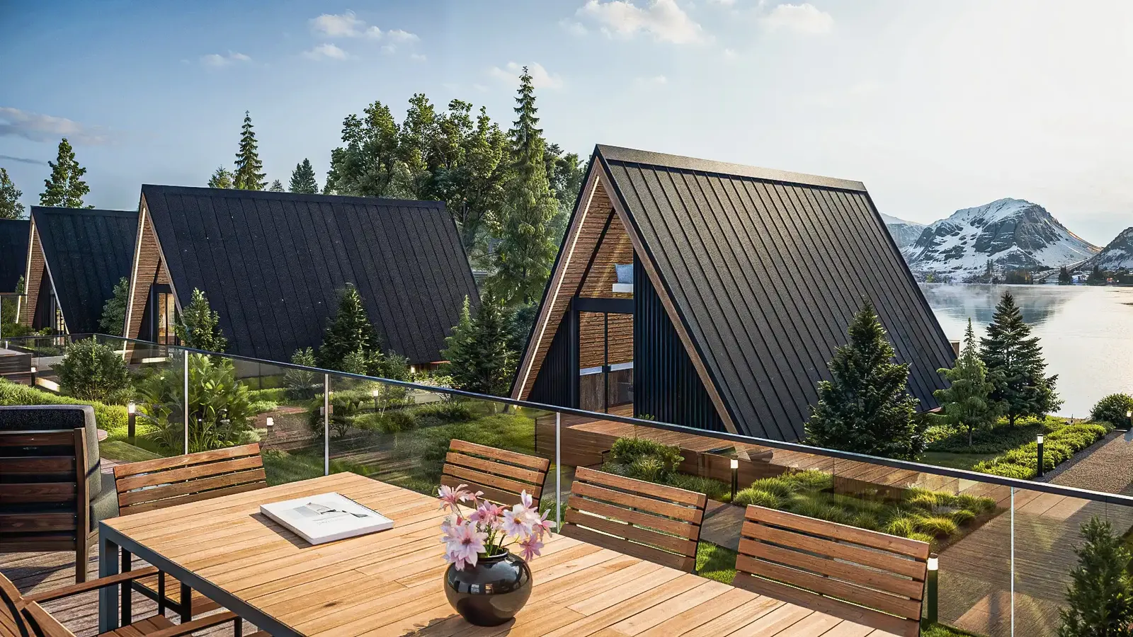
A holiday village set deep in the forest, close to a picturesque lake. It is made up of two types of compact A-frame cabins that pair contemporary architecture with a strong sense of place. The main materials are galvanised metal sheeting and large glazed walls, which open up remarkable views and create a feeling of space.
01Architecture
- A-frame structureDurable, energy-efficient and at one with the natural setting.
- Compact footprintSpace used efficiently for both short breaks and longer stays.
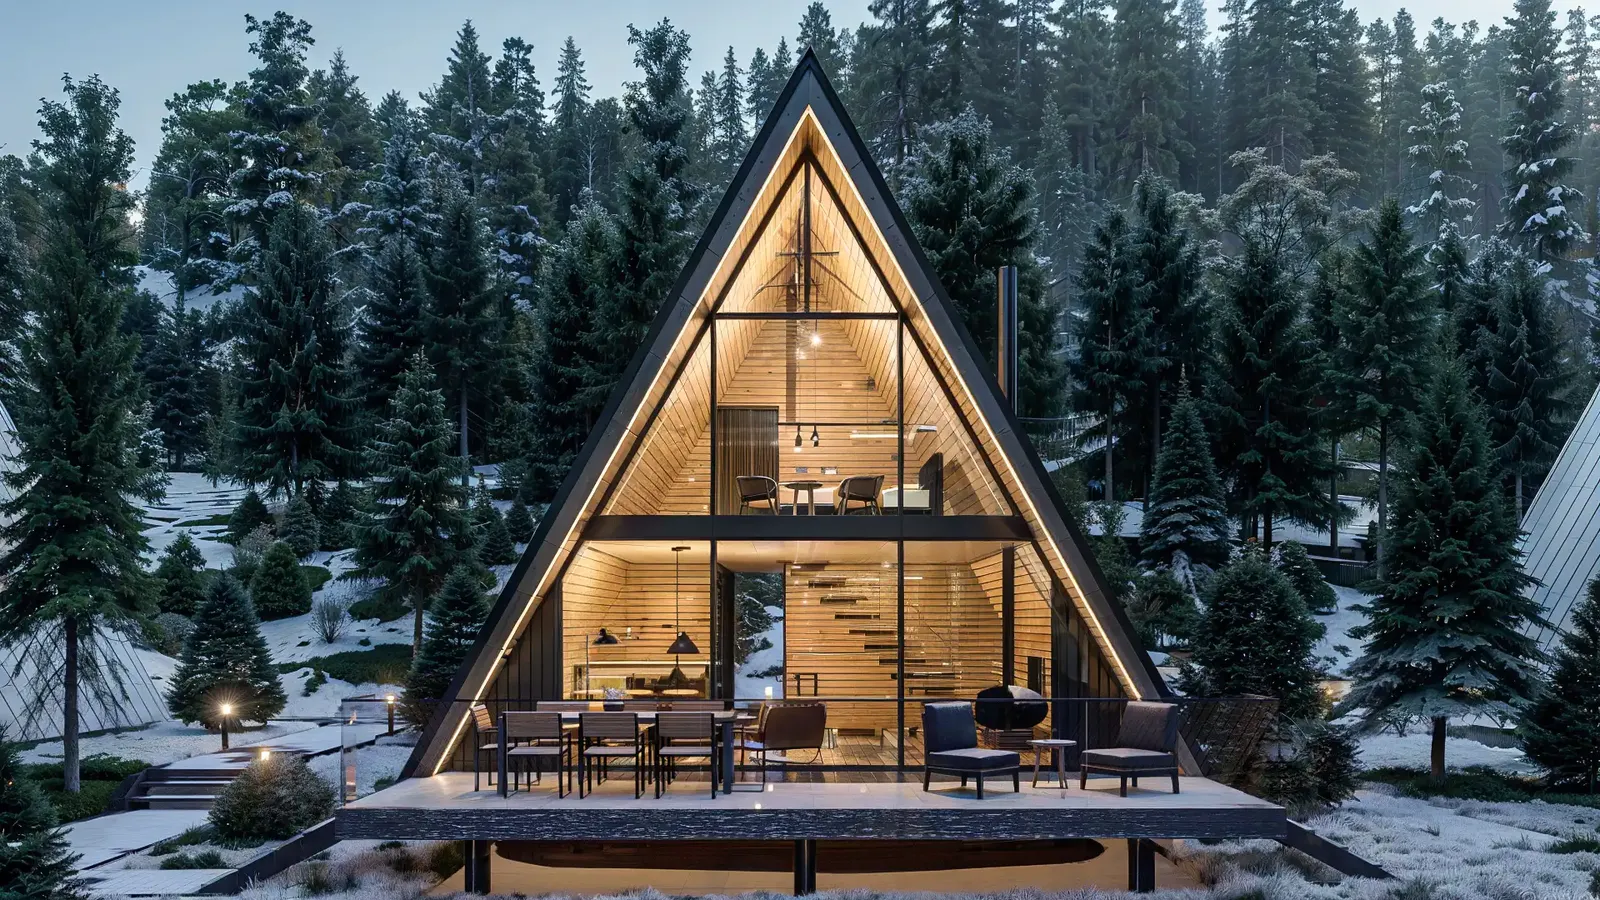
- Galvanised metal sheeting and large glazingLong-lasting materials and striking views.
- Integration with natureMinimal environmental impact with maximum comfort.
02Cabin types
- Type AA compact two-storey cabin with a living room, bedroom, bathroom and small veranda.
- Type BA two-bedroom cabin with a spacious veranda and glazing on both floors.
03Layout and amenities
- Comfortable living areas and bedrooms.
- Compact kitchenettes.
- Modern, practical bathrooms.
04Lighting design
- Interior lighting with contemporary fittings.
- Integrated garden lighting for a warm, welcoming atmosphere.
05Exterior and landscape
- Carefully designed landscaping with paths and places to relax.
- Shared picnic and barbecue areas.
The A-frame cabins combine contemporary style with practicality, offering comfort and cosiness in harmony with the forest. With its distinctive architecture, the village is designed to be as pleasant to live in as it is to look at.
The project up close
01 / 04
Gallery
16 renderings
Click a picture to see it full screen.
Planning something similar?
Tell us what you have in mind and we will talk through the options together.
Tell us about your project


















