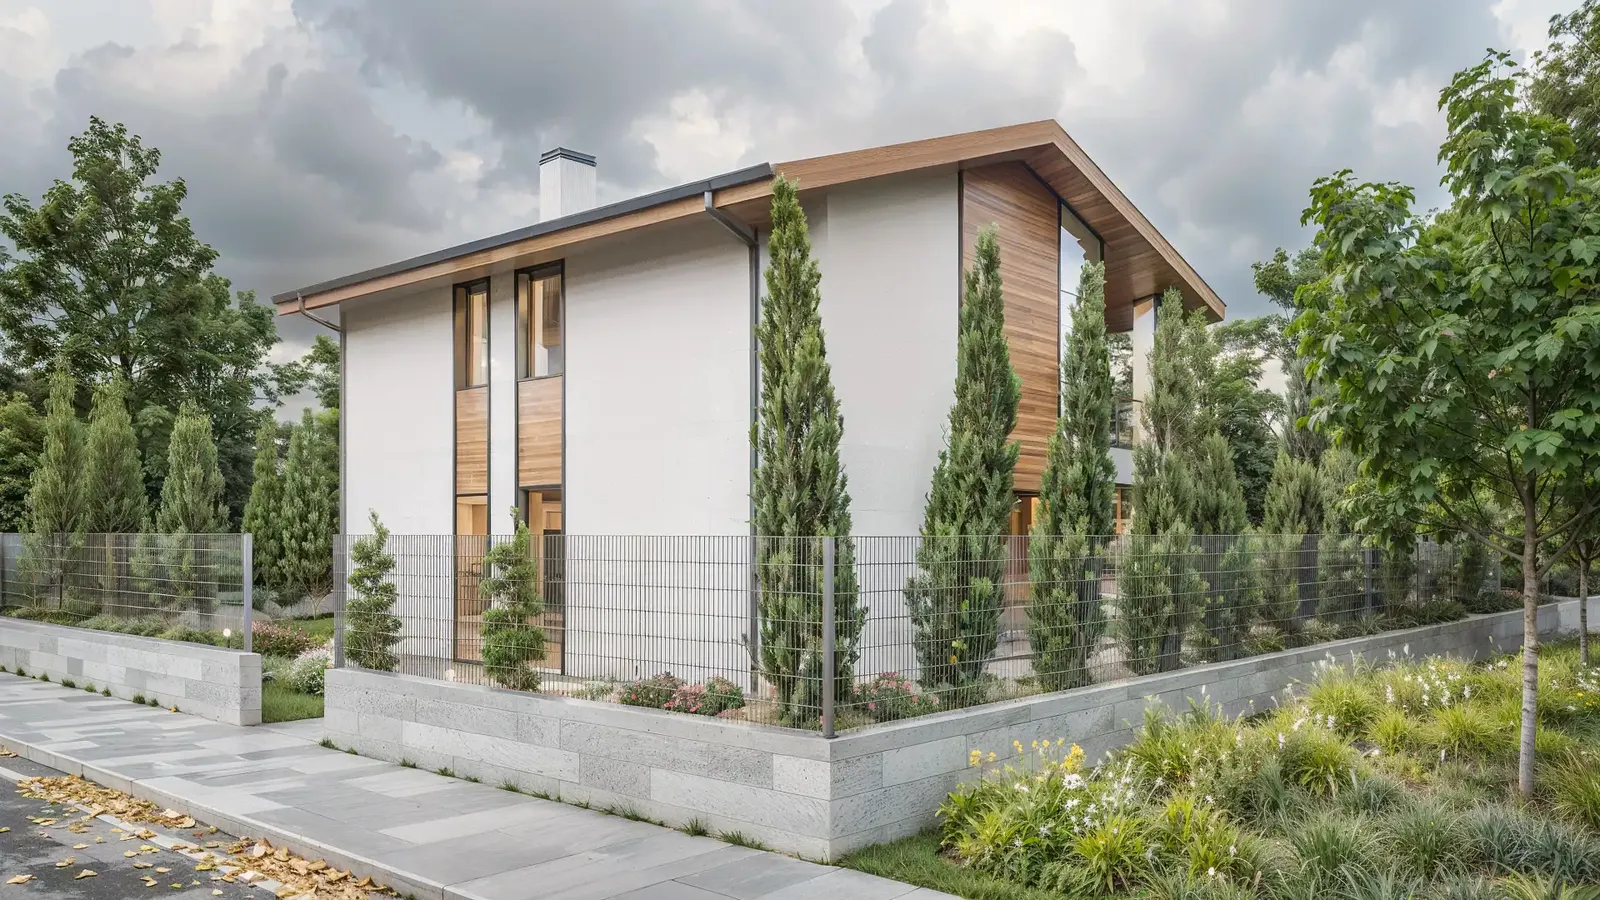
HOUSE 04
Two-storey classic house
Single-family houses · Kyustendil · 2023
- Project
- HOUSE 04
- Type
- Single-family houses
- Location
- Kyustendil
- Year
- 2023
- Floor area
- 179 m²
- Renderings
- 3
About the project
Architectural design of a two-storey classic house in central Kyustendil
One of our latest projects is an elegant two-storey classic house in the heart of Kyustendil. The client's brief was highly pragmatic: a single-family house with the simplest, cleanest possible structure. The client wanted to avoid complex breaks in the building mass and bay windows, which greatly simplifies construction, minimises the risk of errors on site and keeps the budget under control.
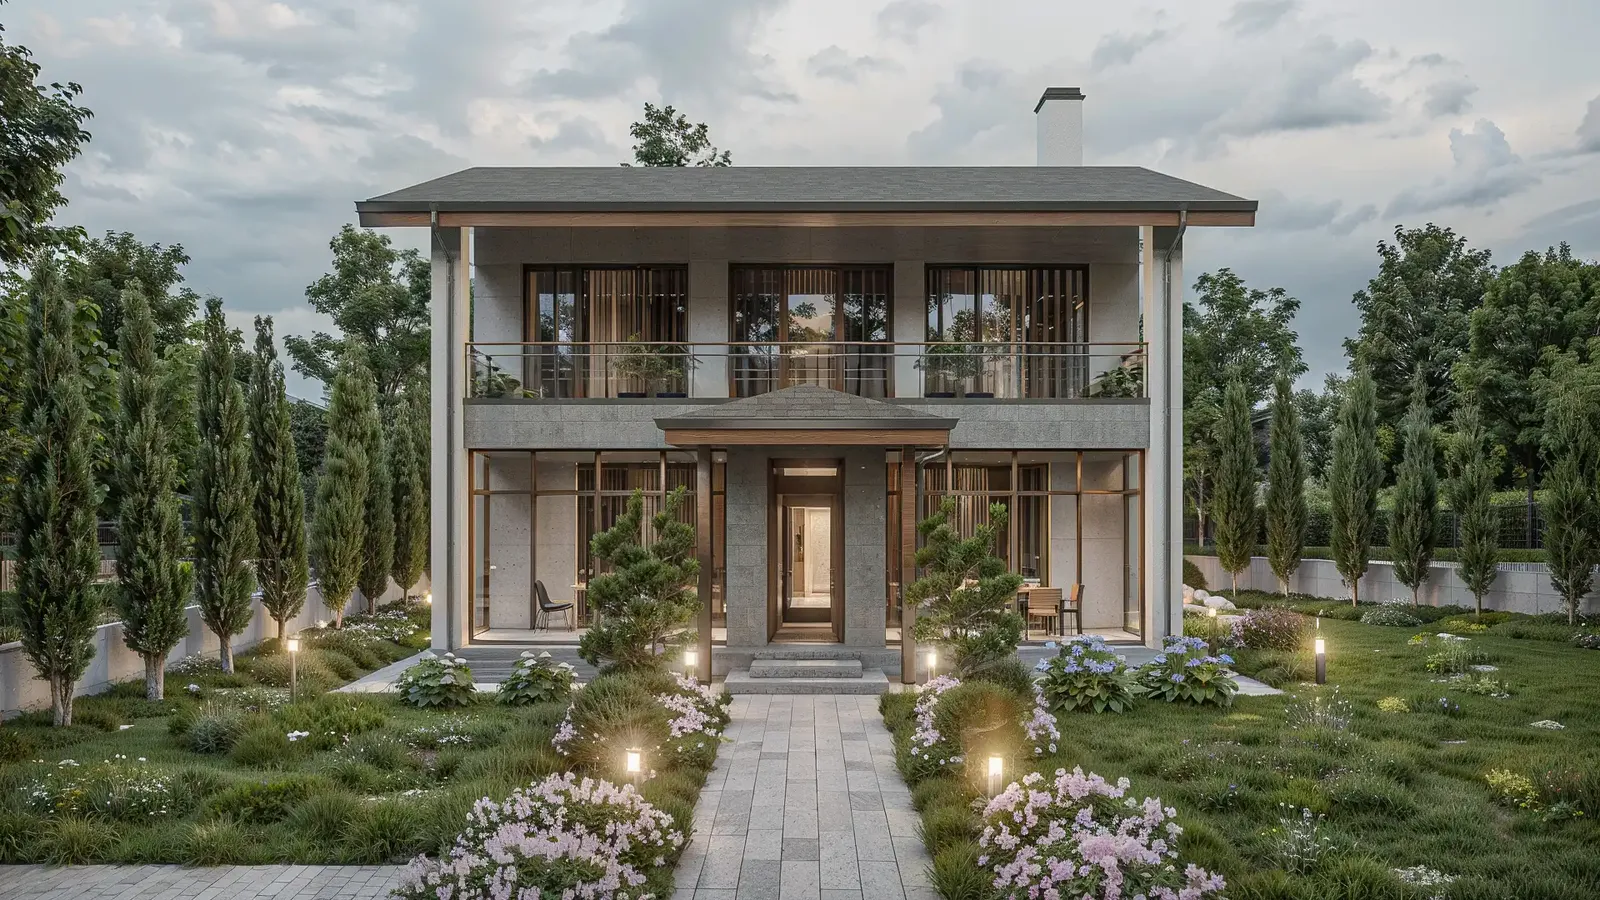
The challenge for our team was to create a classic, prestigious and luxurious look using only regular geometric forms. The absence of projecting volumes had to be compensated for intelligently, and the answer lay in the strategic design of the surfaces. Mixing rough and smooth textures creates depth and contrast, which allowed us to shape a striking, distinctive façade through materials alone.
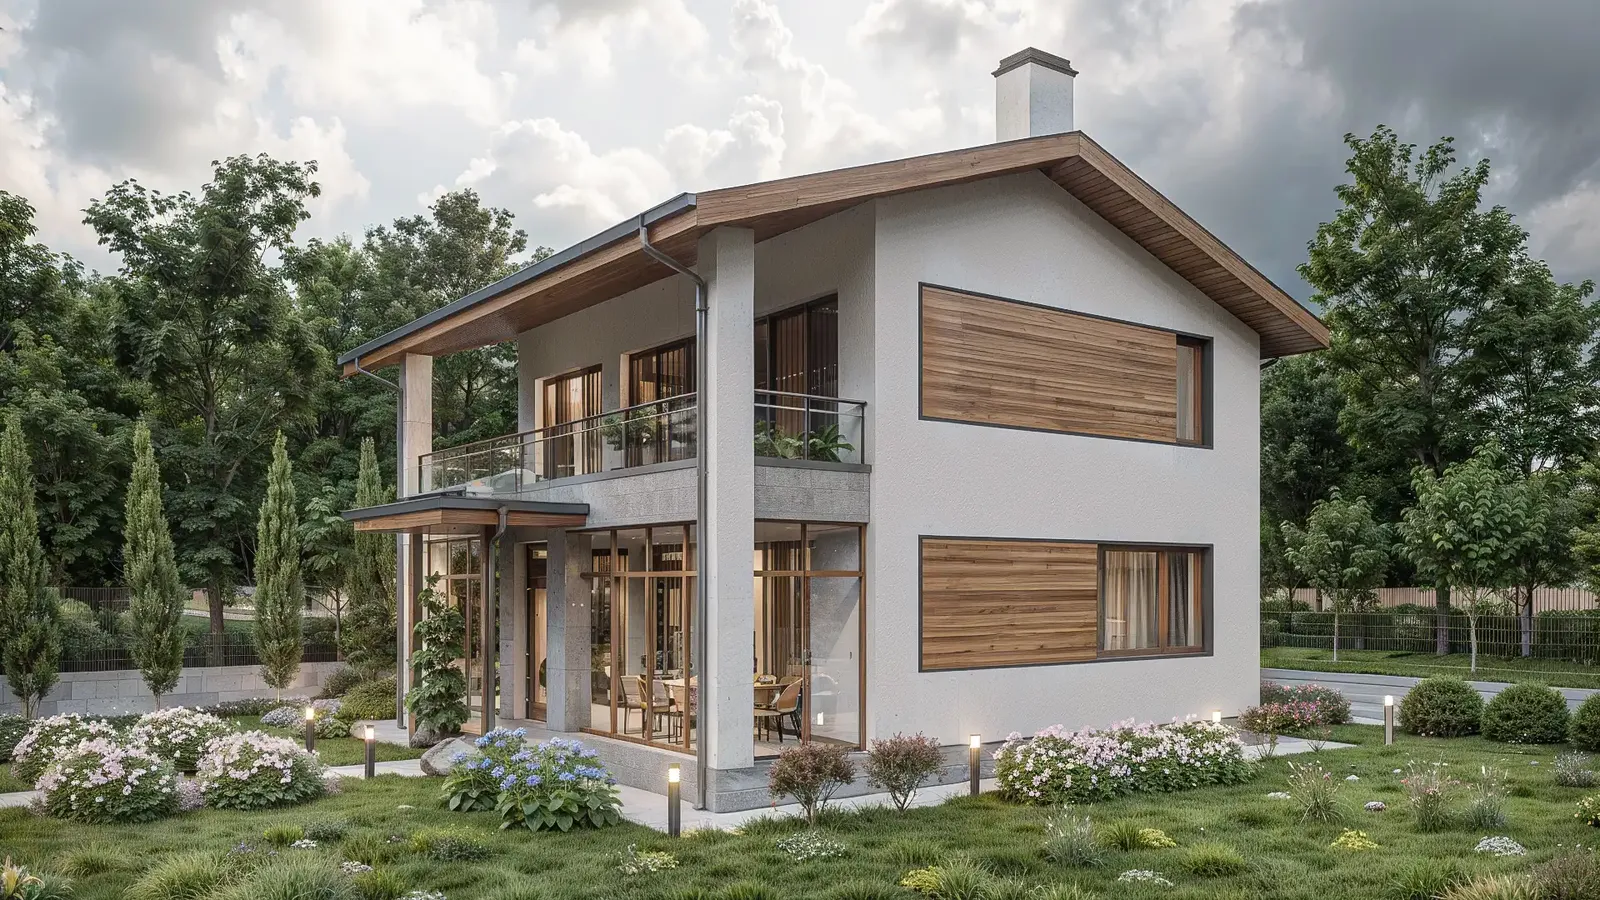
The balance comes from a harmonious alternation of crisp white render, the classic weight of natural Vratsa limestone and the contemporary accent of wood-grain HPL panels. The symmetrical façade is emphasised by large French windows, which visually lighten the strict structure and bring in plenty of natural light, connecting the interior with the richly planted garden. The result is a functional, timeless home that sits naturally in an urban setting.
Gallery
3 renderings
Click a picture to see it full screen.
Planning to build?
If you are looking for an experienced team for house design in Kyustendil and the surrounding region, book a strategy consultation and let's discuss how to bring your idea to life in the most efficient way.
Tell us about your project


















