HOUSE 07
Villa extension and renovation
Single-family houses · Dolno Kamartsi · 2022
- Project
- HOUSE 07
- Type
- Single-family houses
- Location
- Dolno Kamartsi
- Year
- 2022
- Renderings
- 4
About the project
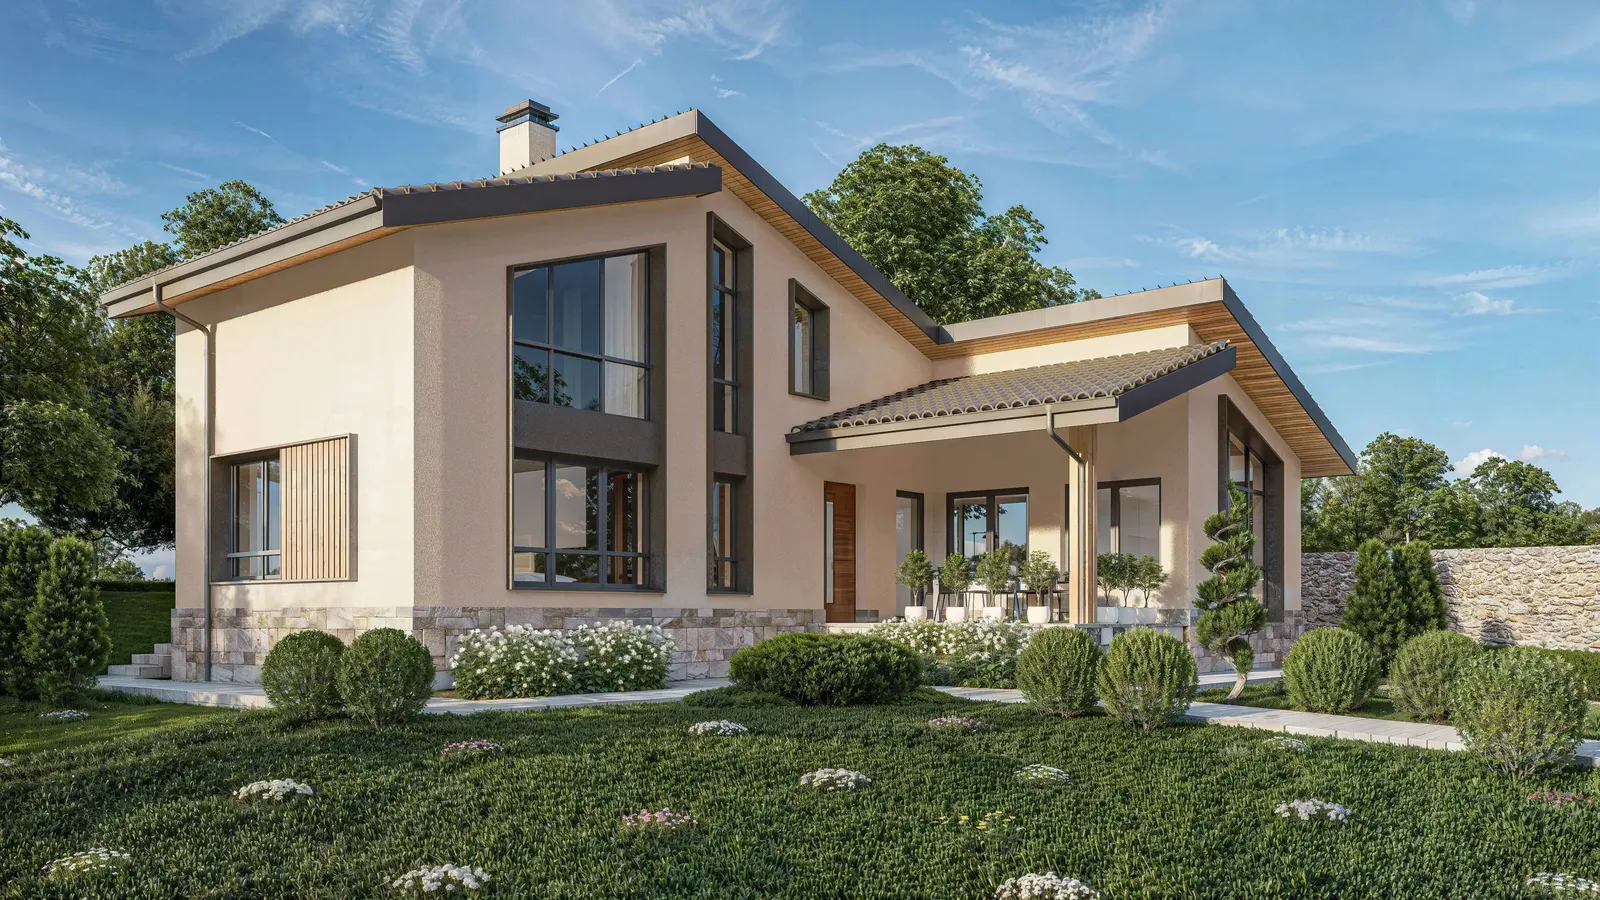
Villa extension and renovation in Dolno Kamartsi
A smart transformation of an existing weekend house in the quiet village of Dolno Kamartsi. The client's main brief was to design an additional living room for the existing building.
01Challenges and constraints
The challenge in projects of this kind lies in strict architectural constraints. We had to work with:
- The load-bearing structureand the permitted openings in the facade.
- Reorganising the interiorby strategically relocating the existing staircase.
02Architectural solution
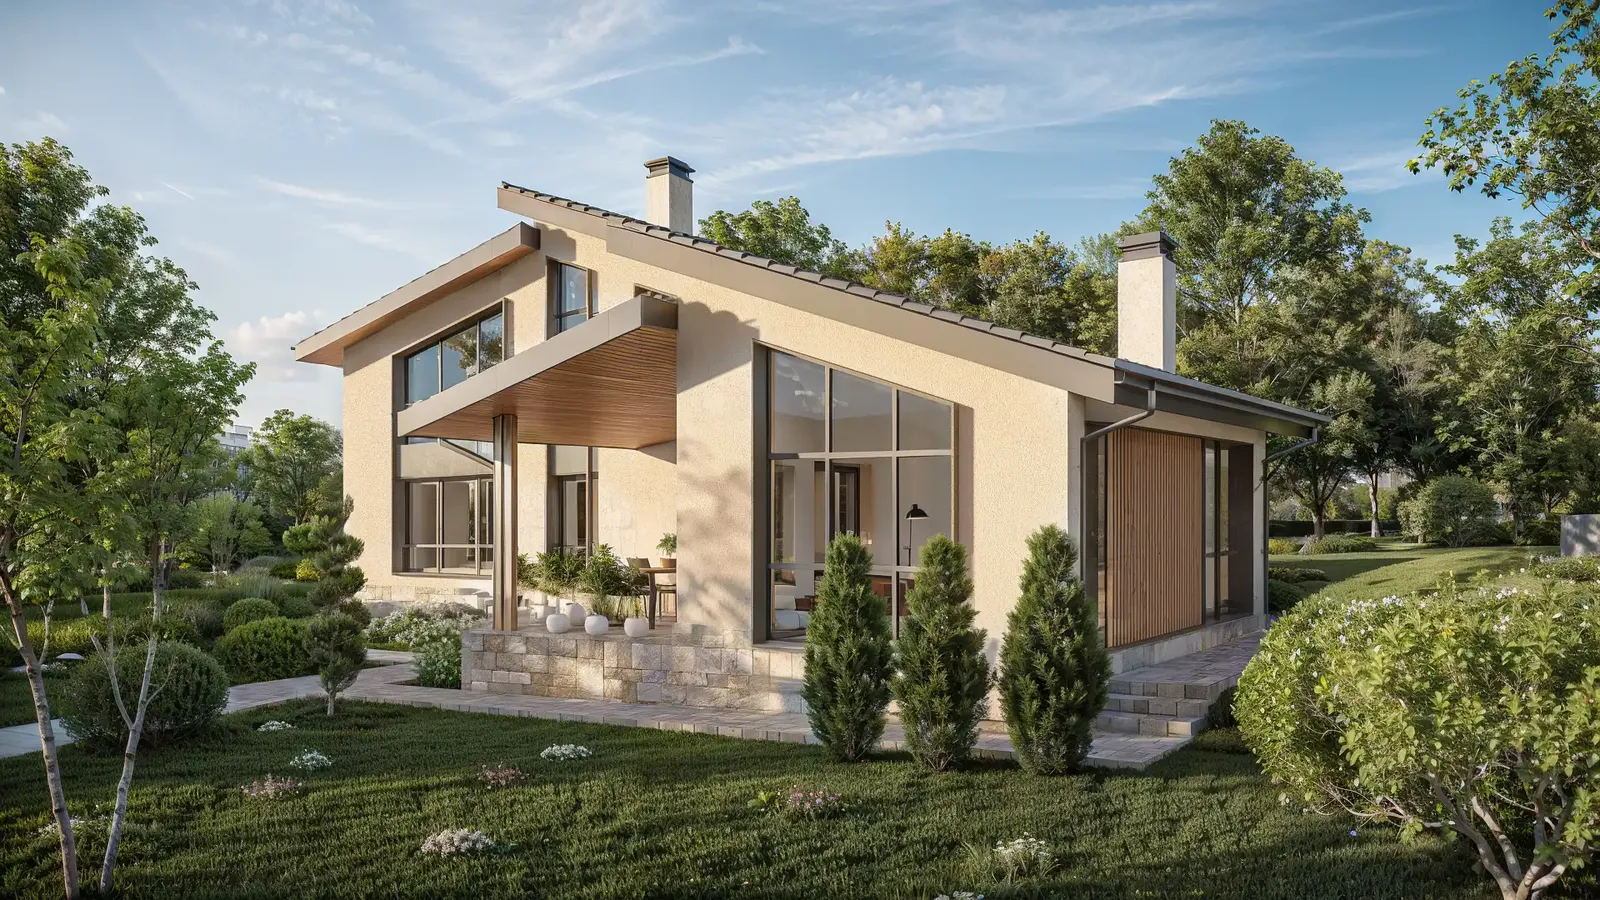
Our solution was a new single-storey extension housing a spacious living room. To offset the single-storey volume and create a sense of space, we relied on:
- Greater ceiling heightin the rooms.
- Large windowsfor more natural light.
- Repeating the form of the existing roofThe key architectural move, uniting the two buildings into one harmonious whole in a classic modern style and avoiding the look of an awkward add-on.
03Optimisation and facade materials
As the client wanted a cost-effective yet visually convincing result, we optimised the facade materials:
The result is a stylish, practical weekend house built to an optimised budget.
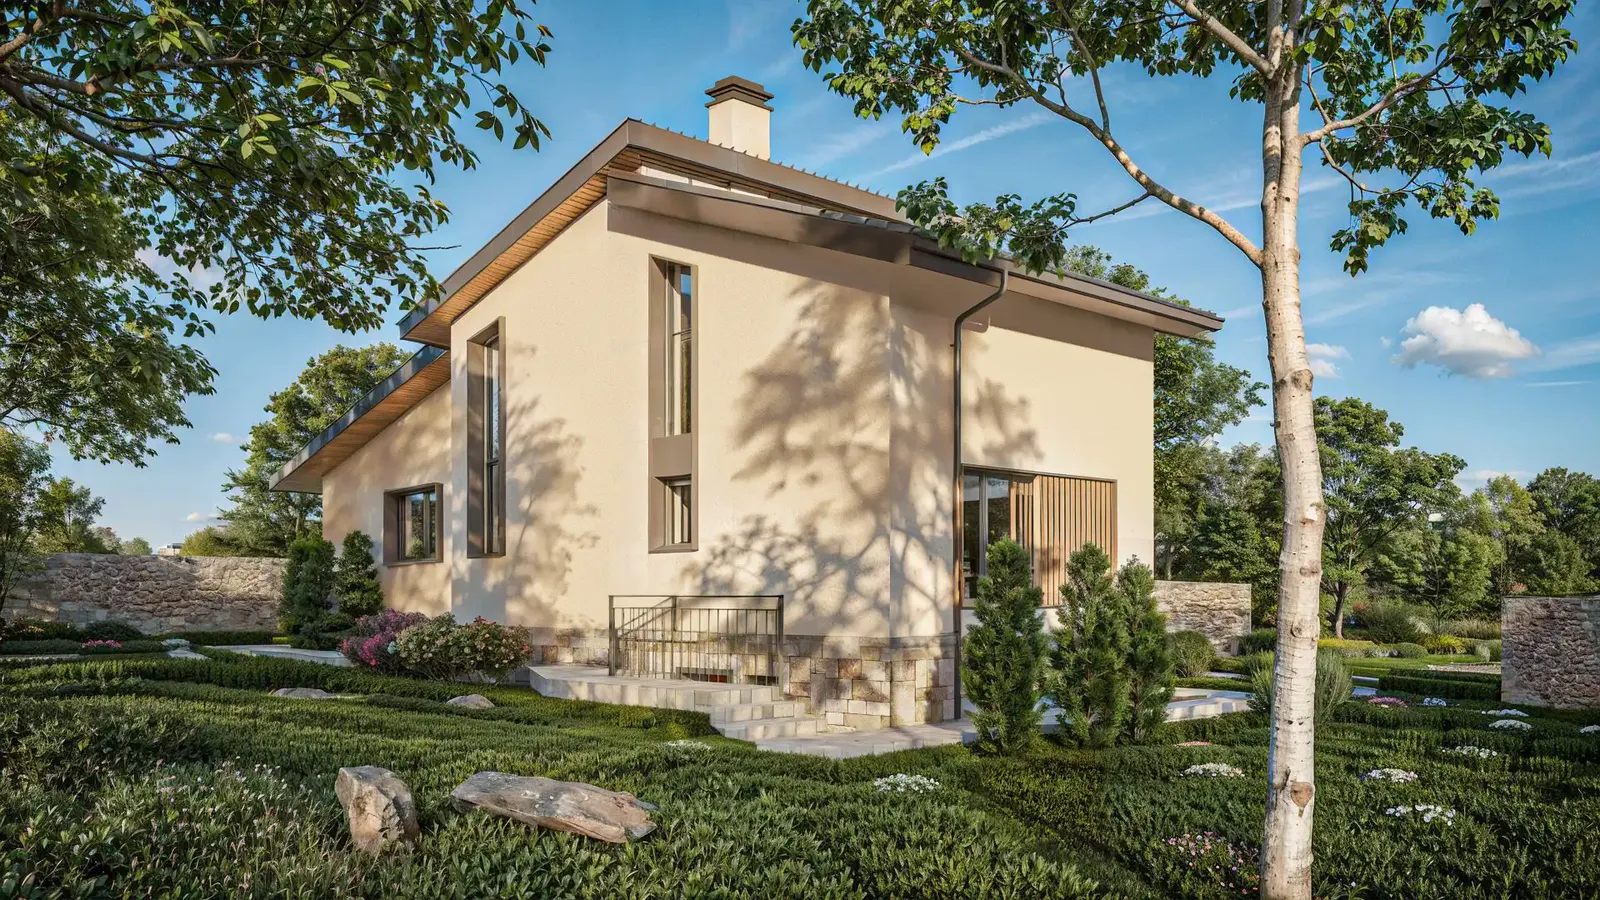
- Classic smooth render and a traditional stone plinthUsed for a reliable base and a classic look.
- EtalbondCrisp window surrounds that give the house the desired contemporary feel.
Gallery
4 renderings
Click a picture to see it full screen.
Planning an extension, an added storey or a full renovation of an existing house?
Talk to our team about how we can extend your home intelligently and within your budget.
Tell us about your project


















