APARTMENT 128
Living room and kitchen in beige and olive green
Residential interiors · Stara Zagora · 2025
- Project
- APARTMENT 128
- Type
- Residential interiors
- Location
- Stara Zagora
- Year
- 2025
- Renderings
- 5
About the project
Apartment interior in Stara Zagora – a living room and kitchen in warm, natural tones
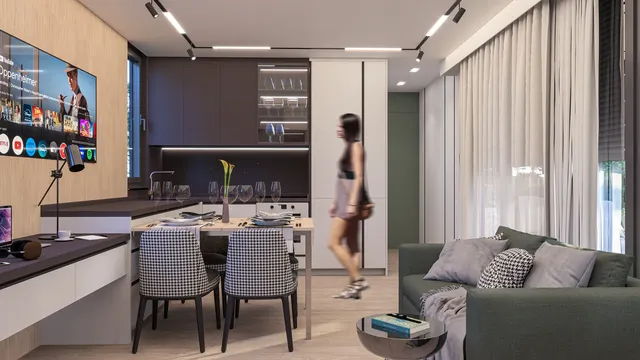
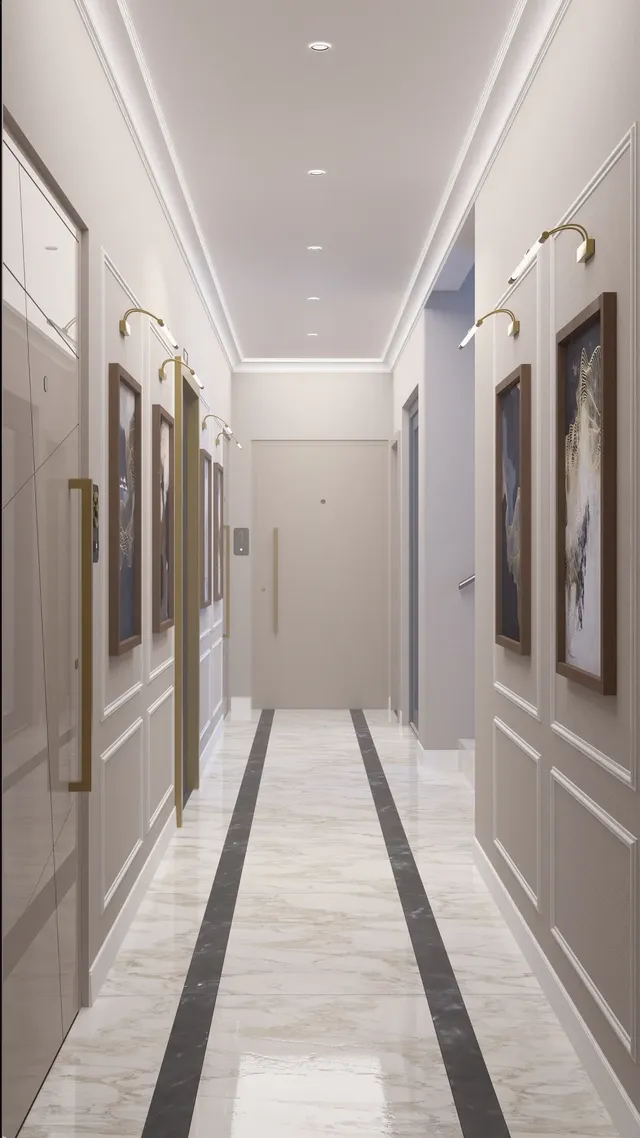
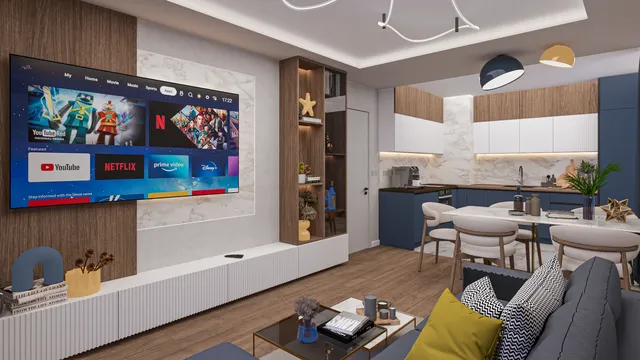
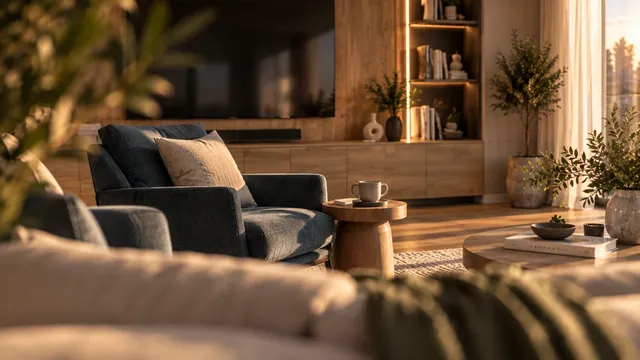
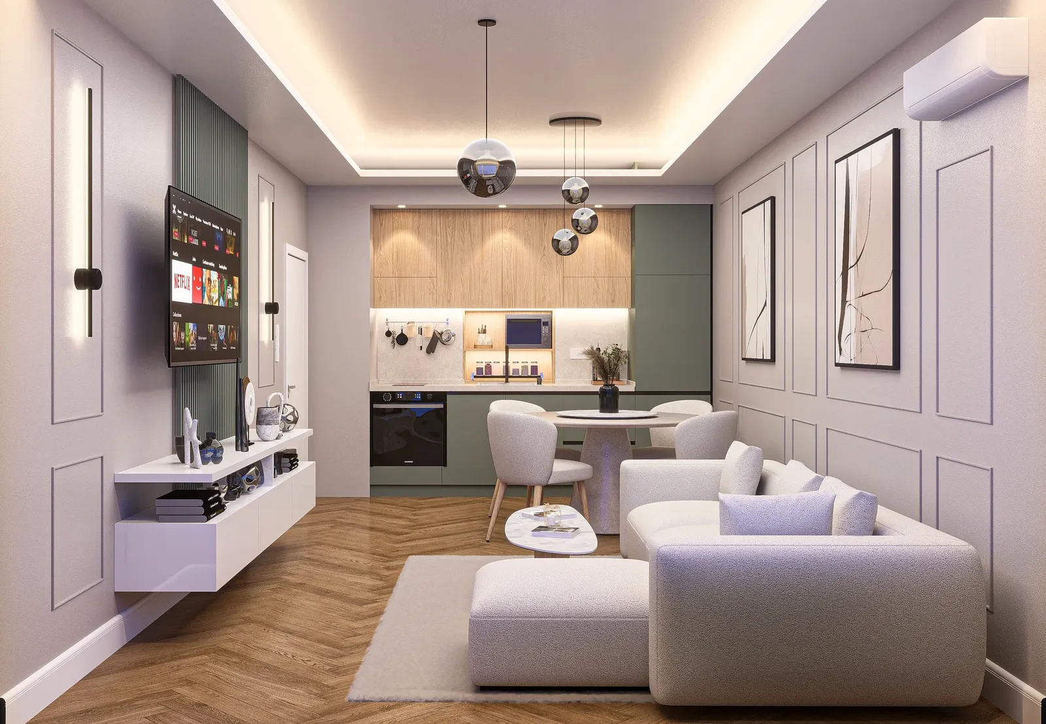
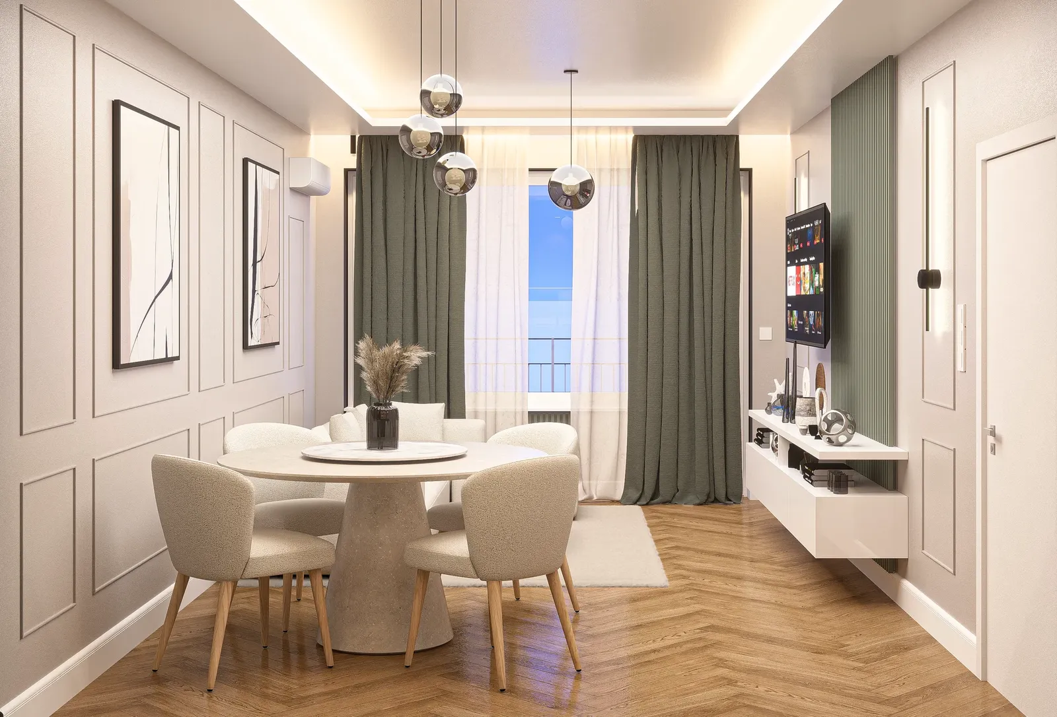
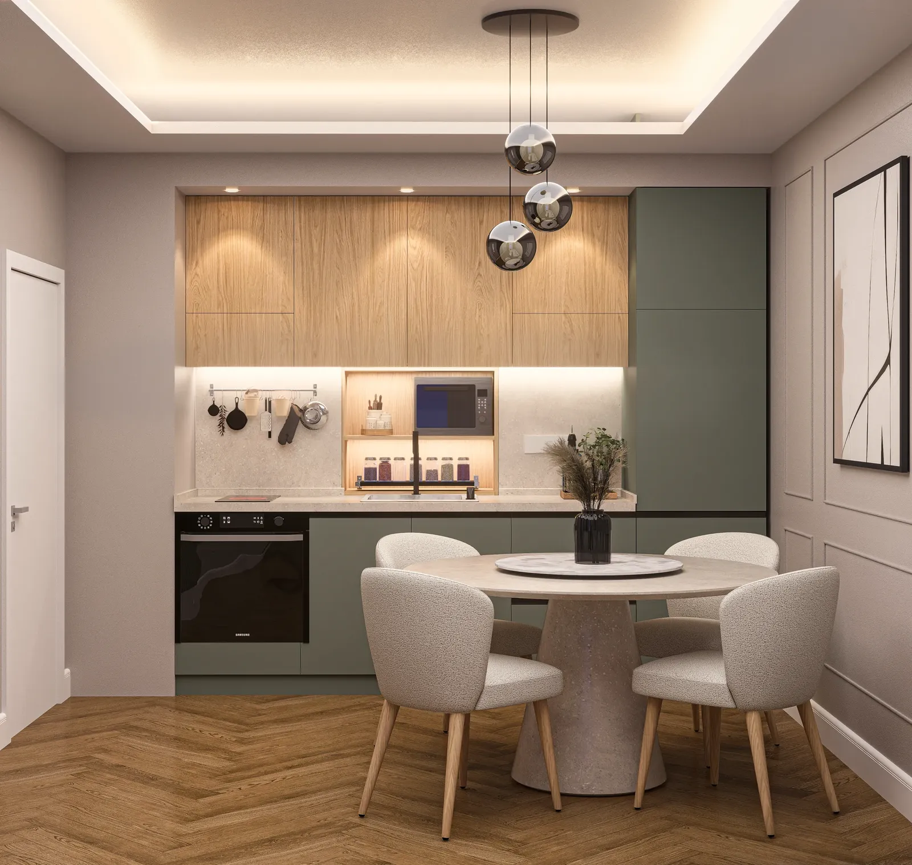
Interior design for a living room with kitchen and dining area in an apartment in Stara Zagora. We joined the three zones into one bright space with beige walls and decorative mouldings, olive green curtains and kitchen fronts, and warm herringbone parquet.
01Colours and materials
The palette is calm and natural:
- Beige and olive greenLight walls with classic mouldings contrast with the green curtains, slats and kitchen cabinets.
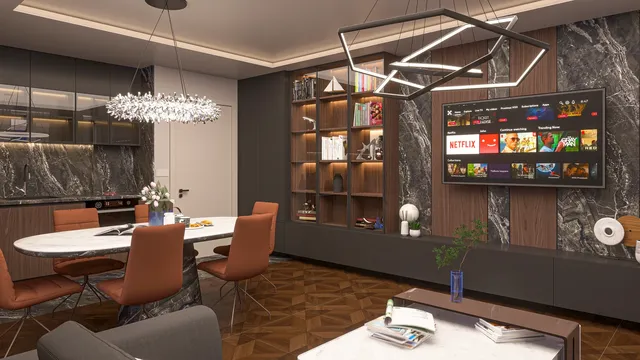
- Herringbone parquetOak parquet adds warmth and ties the zones together.
- Timber and stoneThe upper kitchen cabinets have a timber finish and the round table a stone base.
02A functional layout
Each zone has its own place:
- Living areaA large corner sofa, a soft rug and a floating TV unit.
- Dining areaA round table for four under a cascade of mirrored pendant lights.
- LightingHidden LED ceiling lighting and vertical wall lights create a cosy evening atmosphere.
Gallery
5 renderings
Click a picture to see it full screen.
Furnishing a new apartment?
We will design an interior that is both cosy and practical and show it in realistic 3D visualisations.
Tell us about your project