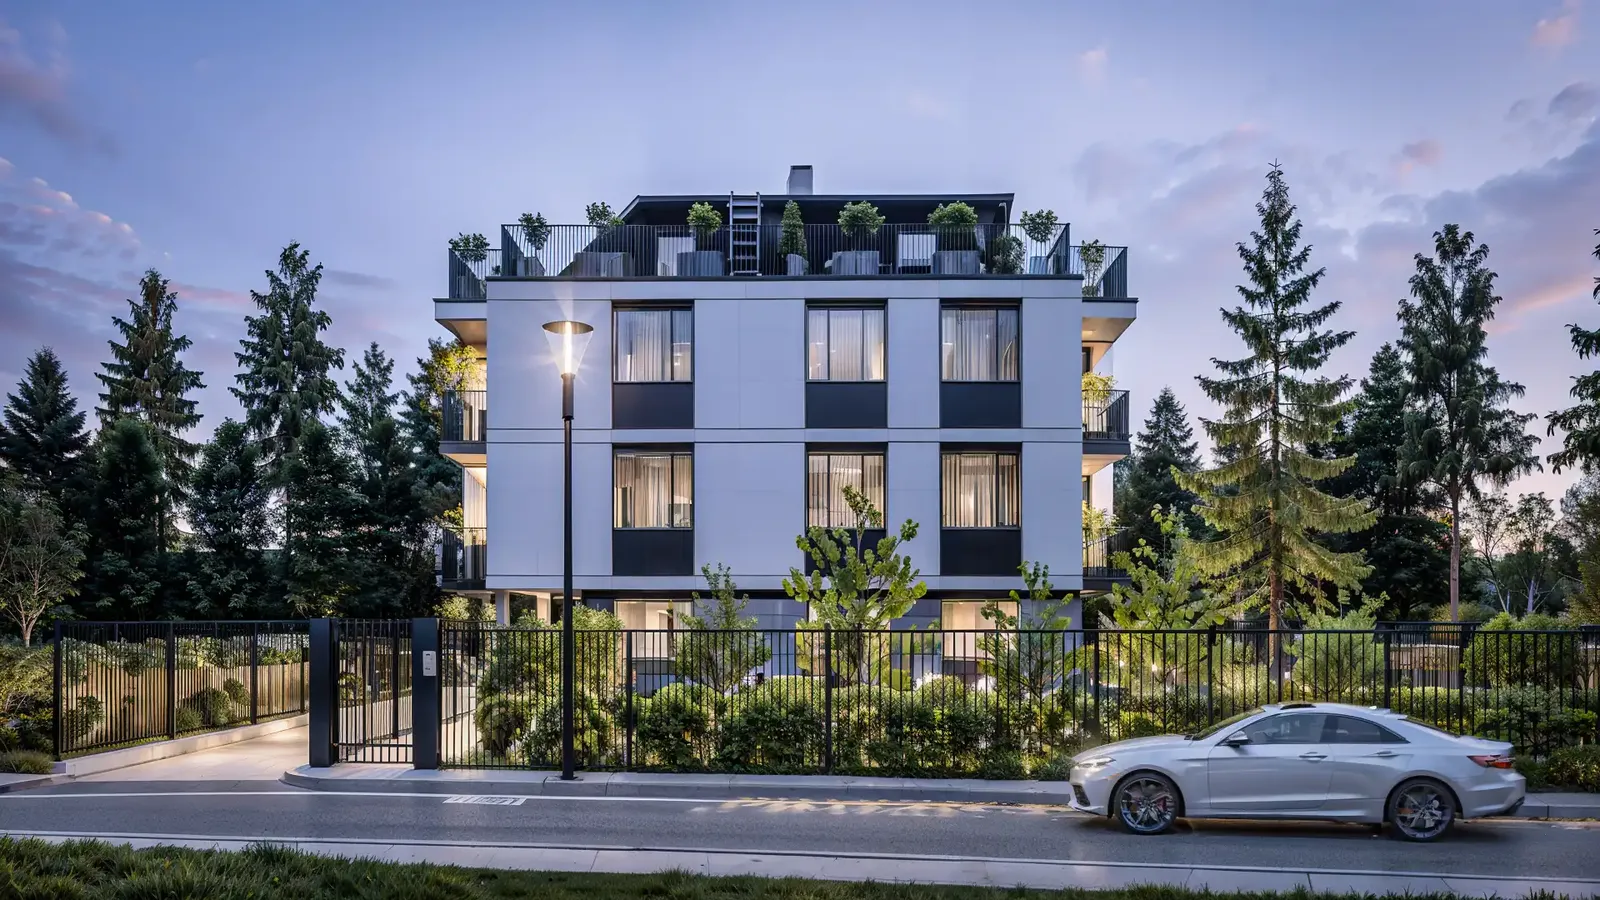
APARTMENT BUILDING 44
Building with underground parking
Multi-family buildings · Pancharevo
- Project
- APARTMENT BUILDING 44
- Type
- Multi-family buildings
- Location
- Pancharevo
- Renderings
- 10
About the project
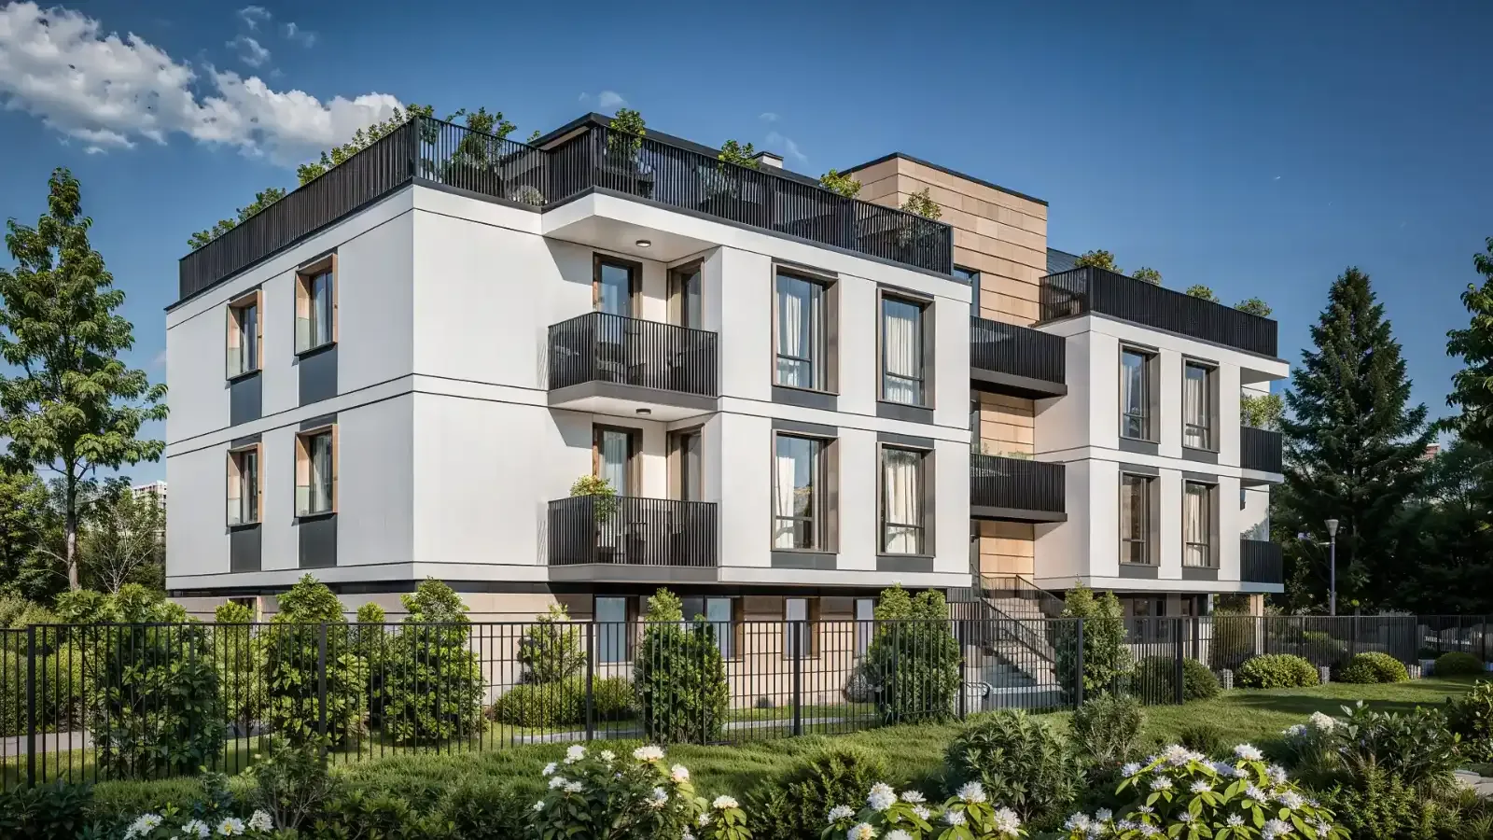
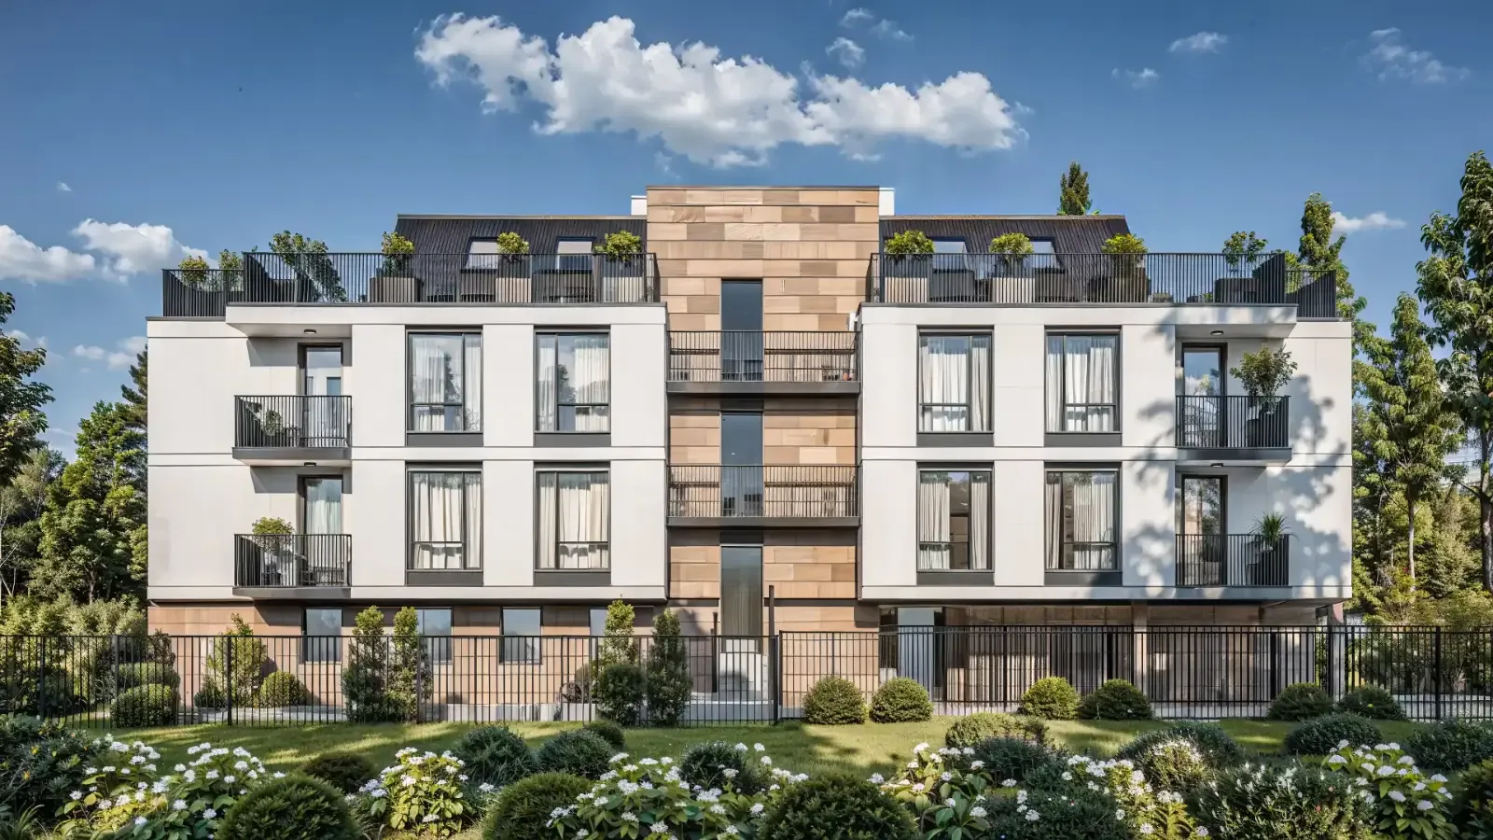
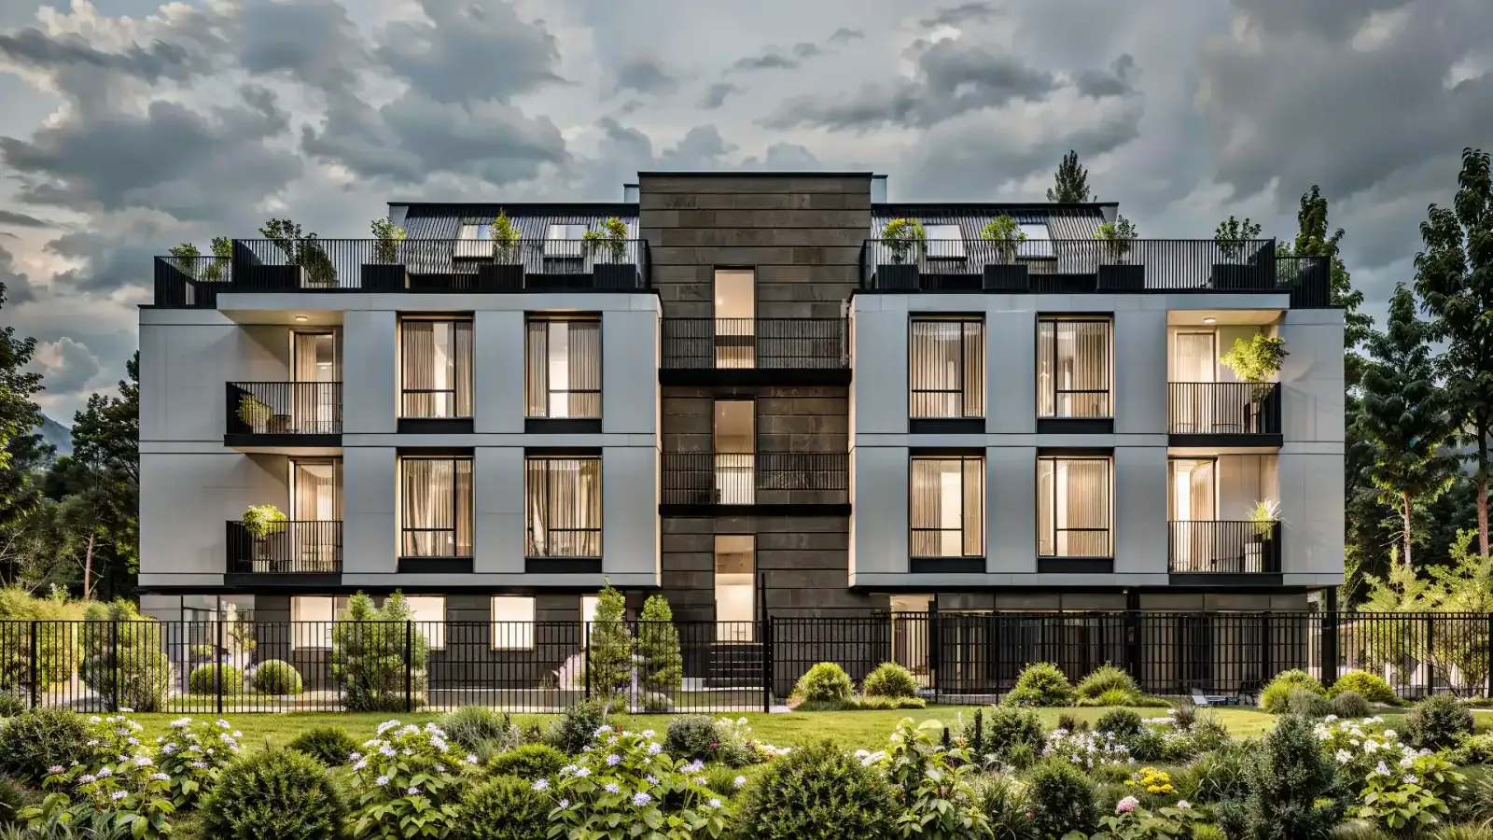
Architectural design for a four-storey residential building with underground parking
Driven by a pursuit of excellence and a wish to create homes that combine contemporary luxury with comfort, this project is a four-storey multi-family residential building designed around the needs of today's urban resident.
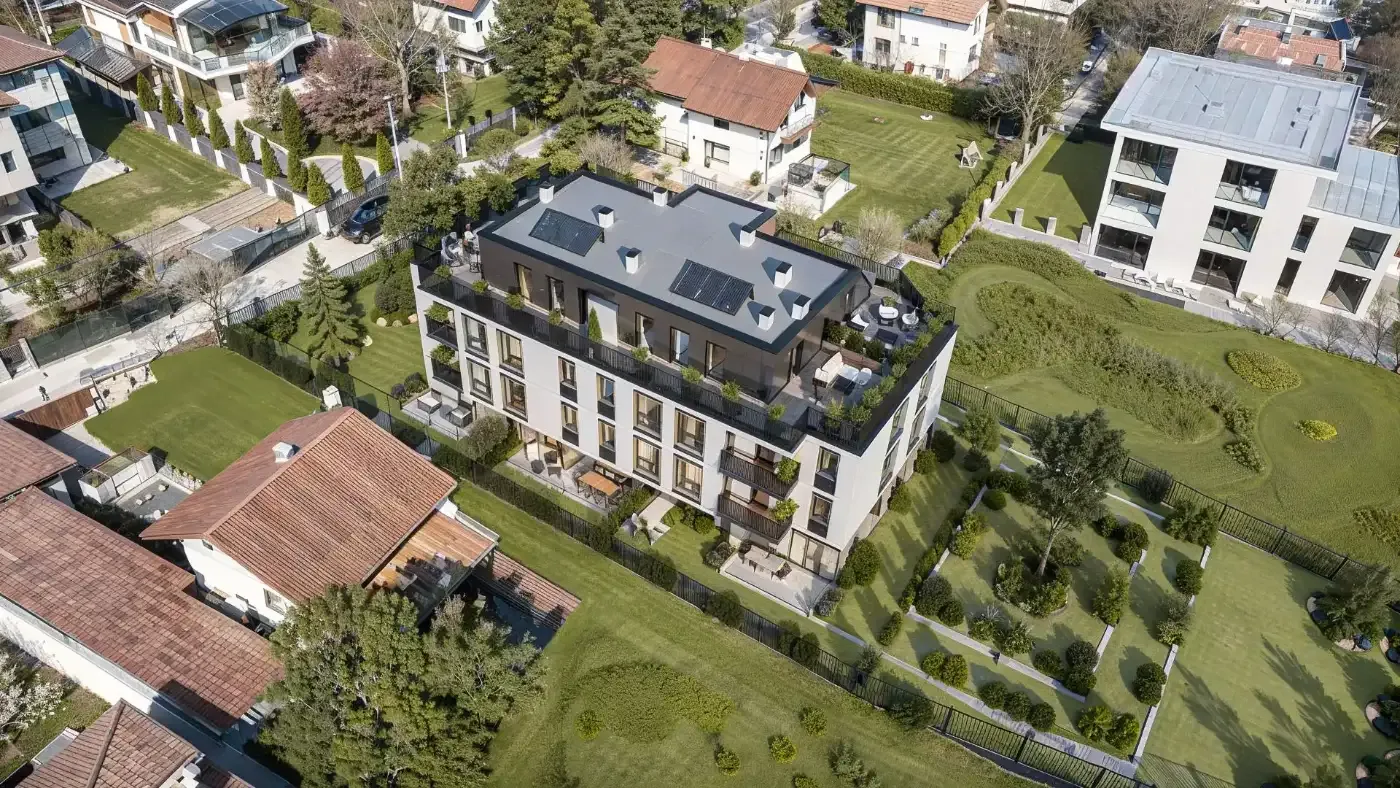
With a clean, modern look and carefully chosen materials, the building offers not only functionality but real aesthetic pleasure.
02Underground level
Parking: The underground level is given over to parking spaces that provide convenience and security for residents. The car park is laid out for efficient use of space and easy access.
03Facade materials
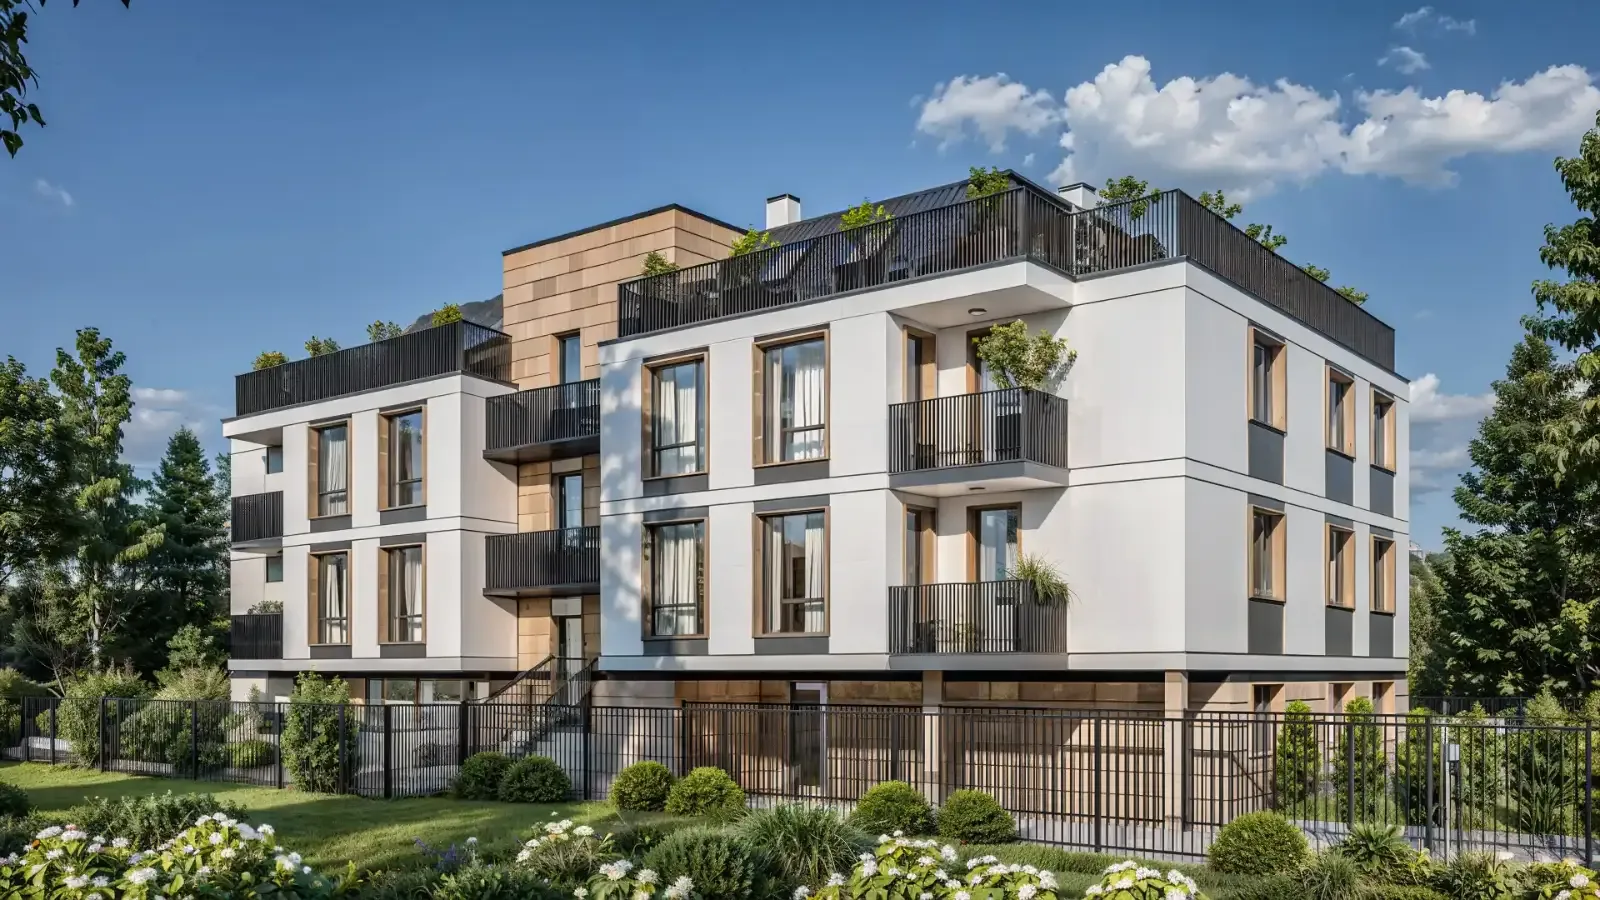
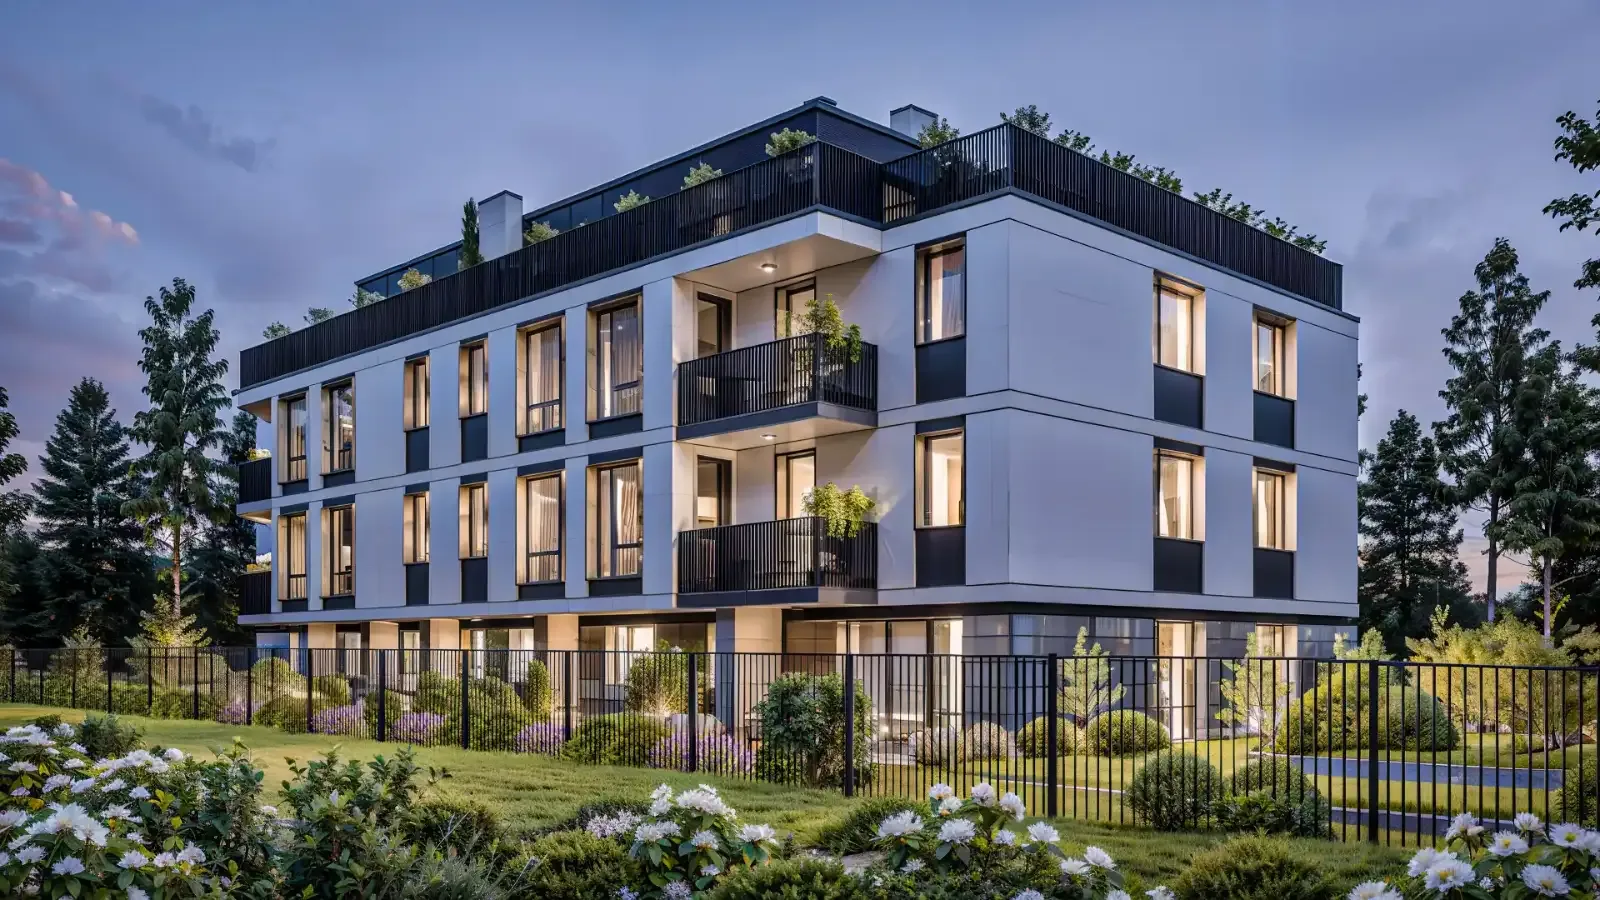
Large-format white stone: The facade is clad in large-format white stone, which gives the building an elegant, modern appearance. The material is durable and attractive, and sits comfortably alongside the other elements of the design.
Beige travertine: The ground floor is clad in beige travertine, adding warmth and refinement to the exterior. Travertine is known for its strength and natural beauty.
Metal window surrounds: Metal frames around the large windows emphasise the building's contemporary style and set up an interesting contrast with the stone cladding. They also add structural stability and visual interest.
04Roof and additional elements
Standing-seam metal pitched roof: The pitched roof is covered with standing-seam metal sheeting, which is weather-resistant and contributes to the building's modern look. Known for its longevity and practicality, it is an ideal choice for contemporary residential buildings.
05Windows and light
Large windows: The building is designed with large windows that bring plenty of natural light into the interiors. This improves visual comfort and creates a sense of space and connection with the outdoors.
This design for a four-storey multi-family residential building combines a clean, modern look, high-quality materials and functional architectural solutions. It offers convenient underground parking and spacious apartments with large windows that let in abundant daylight. The metal window surrounds and standing-seam pitched roof add contemporary style and resilience. The project is well suited to an urban setting, giving residents everything they need for a comfortable, modern way of life.
The project up close
01 / 04
Gallery
10 renderings
Click a picture to see it full screen.
Planning something similar?
Tell us what you have in mind and we will talk through the options together.
Tell us about your project


















