HPL panels: what they are, pros and uses in façades and interiors
What HPL panels are, their real pros and limits, where they are used and how a ventilated HPL façade is built step by step – with a cladding comparison.
 Ivan Dyulgerski, architectPublished Updated 5 min read
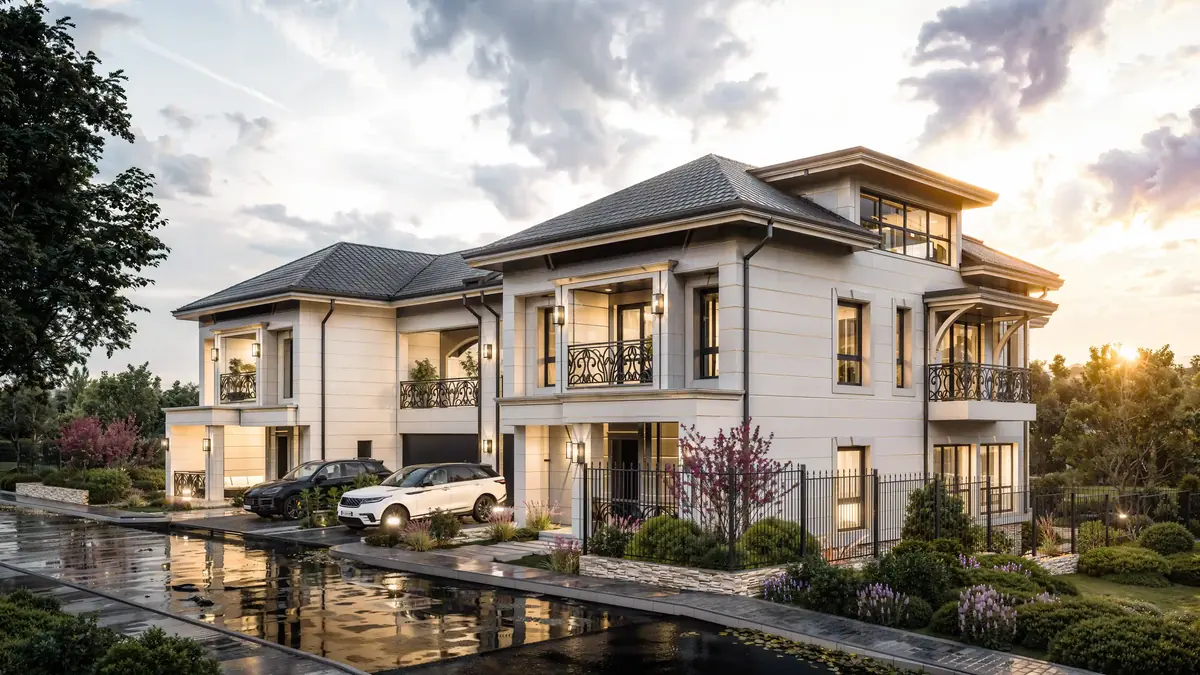
A modern house with a façade that looks like timber but never needs varnishing. A school corridor whose walls take rucksacks and footballs without a mark. Toilet partitions in a sports hall that still look new after years of use. Behind all three solutions there is often the same material – HPL panels.
Below you will find out what HPL actually is, where it makes sense to use it, what its genuine advantages and limitations are, how it compares with other claddings and how a ventilated façade is built step by step.
What are HPL panels?
HPL (High-Pressure Laminate) is a board made up of multiple layers of paper impregnated with thermosetting resins and pressed at high temperature and pressure. The top, decorative layer determines the colour and pattern, while the inner layers provide the strength. During pressing the resins cure irreversibly, producing a dense, homogeneous material.
Thin HPL and compact HPL
Thin HPL works like a facing sheet – it is bonded to a substrate of chipboard, MDF or plywood and is used mainly for furniture, worktops and doors. Compact HPL is thick enough to be self-supporting: it needs no substrate and can be fixed directly as façade cladding, a balustrade, a toilet partition or a worktop.
Interior and exterior grades
Not every HPL is meant for outdoor use. For façades, special grades are produced with a surface resistant to UV radiation and weathering, so that the colour does not fade quickly. Such products are offered, for example, by the well-known manufacturers Trespa and Fundermax.
What are the advantages and drawbacks of HPL panels?
The greatest strength of HPL is its combination of durability, easy maintenance and a wide choice of looks; the main limitations are cost compared with the simplest solutions and fire safety requirements.
Advantages
- High resistance – to impact, scratching, wear and moisture.
- Easy maintenance – the smooth, non-porous surface cleans with water and a mild detergent and does not hold dirt.
- Hygiene – which is why it is favoured in hospitals, laboratories, schools and public washrooms.
- A wide range of finishes – solid colours, wood, stone, concrete and metal effects, matt and textured surfaces.
- Stable colour – exterior grades keep their colour for a long time despite the sun.
- Relatively light – compared with stone cladding, it places less load on the structure.
Drawbacks
- Higher cost than render and some other claddings, especially once installation and the substructure are included.
- Combustibility – standard HPL is a combustible material; certain buildings and heights require fire-retardant grades and careful design.
- Difficult to repair – unlike timber, it cannot be sanded; a damaged panel is usually replaced.
- Visible edges – many compact panels have a dark core that shows on cut edges.
- Thermal movement – panels expand and contract, so the fixing system must allow for it.
Where are HPL panels used?
HPL is used wherever a tough, easy-to-clean and attractive surface is needed – outside and inside.
Façades
The most visible application is the ventilated façade: the panels are fixed to a substructure, leaving an air gap in front of the thermal insulation. HPL is also used for balcony balustrades, soffit and eaves cladding, canopies and fencing.
Interiors of public buildings
Wall cladding in corridors, hospitals, nurseries and sports halls, where walls take knocks and frequent disinfection.
Wet rooms
Toilet cubicles, urinal screens, changing-room lockers and cladding around basins – compact HPL copes well with water and humidity.
Furniture and worktops
Kitchen and laboratory worktops, tables, reception desks and built-in furniture, especially where a thin but very strong surface is needed.
HPL or other façade claddings – which to choose?
The choice depends on the look you want, the budget and maintenance expectations; no single material is best in every case.
- HPL – a wide choice of finishes, easy maintenance, a modern look; higher cost, and fire safety needs attention.
- Fibre cement – non-combustible, matt and with a “stone-like” character; a more limited colour range.
- Aluminium panels – very light, precise and graphic; they look cooler and more industrial.
- Natural timber – warm and alive; needs periodic treatment and weathers to grey over time.
- Render on external insulation – the most affordable option; more vulnerable to impact and staining.
- Stone and ceramic cladding – long-lasting and prestigious; heavier and more expensive to install.
How is a ventilated HPL façade built, step by step?
A ventilated HPL façade is a system, not just a cladding – its quality depends on the design, the substructure and the detailing, not only on the panels themselves.
- Survey of the existing building, or confirmation of the structure for a new one.
- Architectural design – panel layout, joints, colours and details around windows, corners and the plinth.
- Choice of system – a specific manufacturer, panel grade and type of fixing (visible rivets or concealed).
- Thermal insulation – usually mineral wool fixed to the wall, which stays protected behind the cladding.
- Substructure – aluminium or timber profiles with fixed and sliding points that accommodate thermal movement.
- Panel installation – with precise joints and ventilation openings at the bottom and top.
- Finishing details – window sills, corner profiles and plinth protection.
In Bulgaria’s climate, with hot summers and cold winters, the ventilated cavity is particularly useful: it carries moisture away and reduces overheating of the wall in summer.
What to ask before choosing HPL
- Is the specific panel suitable for exterior use, and what is the colour guarantee?
- What is its reaction-to-fire class, and does it meet the requirements for your building?
- What substructure and fixings does the system specify?
- How will the edges and corners look?
How we approach it at DARCH Projects
When we design a new building or an energy retrofit, we decide on the façade cladding together with the insulation, the detailing and the fire requirements. Using 3D visualisations, we compare HPL with other materials and finishes, so you can see the façade at real scale and in real light before anything is ordered.
Frequently asked questions
What does HPL stand for?
HPL stands for High-Pressure Laminate. It is a board made of many layers of paper impregnated with resins and pressed at high temperature and pressure. The result is a dense, hard material that resists impact, moisture and scratches. Thin HPL is bonded onto furniture, while compact HPL is self-supporting and used for façades and partitions.
Are HPL panels suitable for a house façade?
Yes, provided you use exterior-grade panels with UV protection, installed as a ventilated façade on a proper substructure. That way they withstand sun, rain and temperature swings and keep their colour for a long time. It is important that the architect checks the fire safety requirements and resolves the details around windows, corners and the plinth.
Are HPL panels combustible?
Standard HPL contains paper and resins and is a combustible material. Manufacturers also offer fire-retardant grades with a better reaction to fire. Which grade is permitted depends on the type and height of the building and on the façade system as a whole, so the choice should be made by the designer in line with the applicable fire safety regulations.
How do you clean HPL panels?
HPL panels are easy to clean with water, a soft cloth or sponge and a neutral detergent. The surface is non-porous and does not hold dirt. Avoid abrasive cleaners and hard scourers, which can scratch matt finishes. On façades, periodic washing is usually enough, and rain rinses away much of the dust.
Want this for your home?
We will talk through what suits your property, budget and way of life.