HOUSE COMPLEX 136
Complex of family houses among the pines
Complexes and villages · Stefanovo · 2025
- Project
- HOUSE COMPLEX 136
- Type
- Complexes and villages
- Location
- Stefanovo
- Year
- 2025
- Renderings
- 16
About the project
House complex in Stefanovo – a mountain home in stone and timber
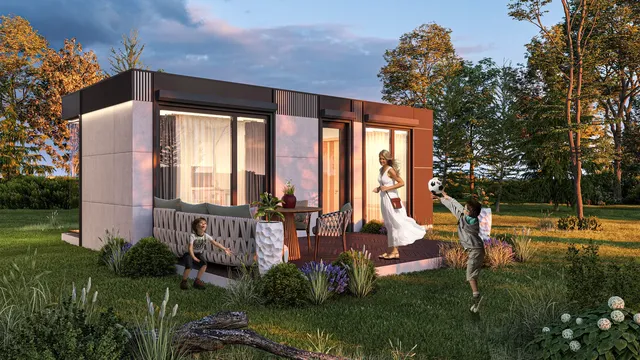
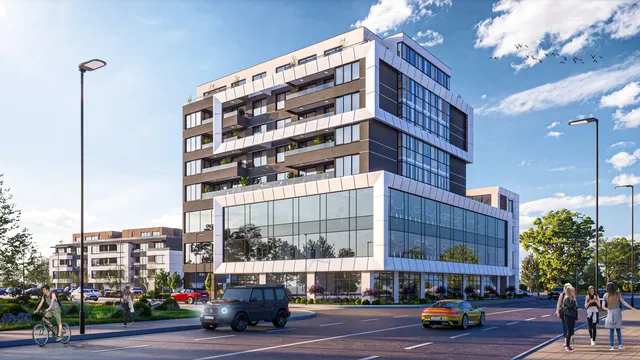
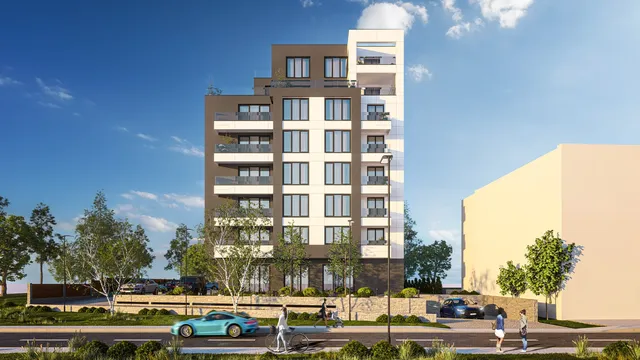
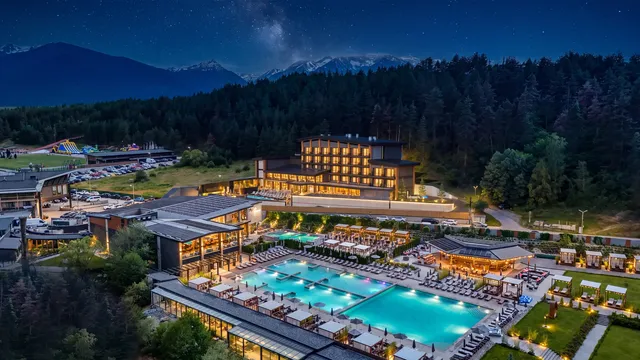
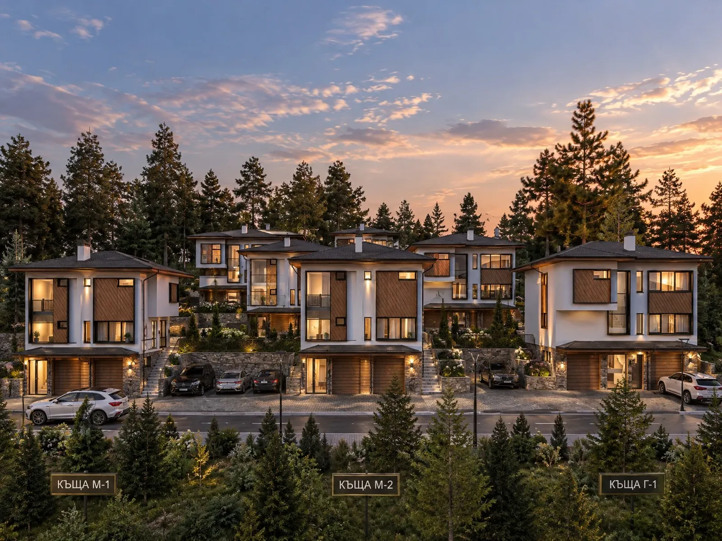
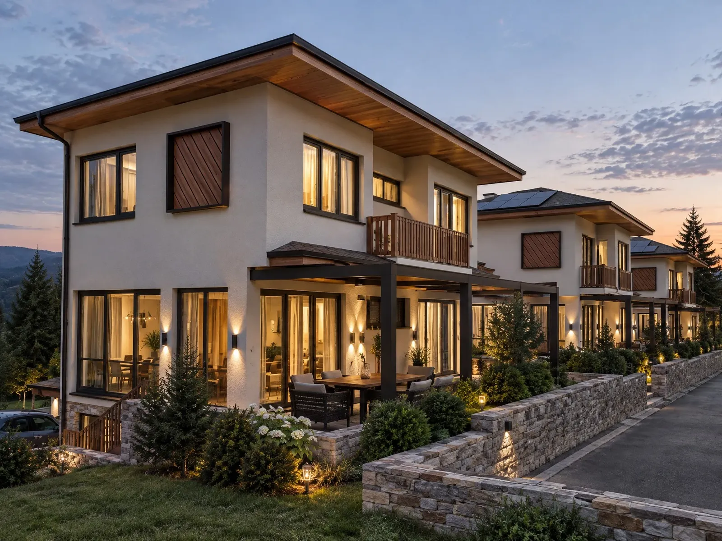
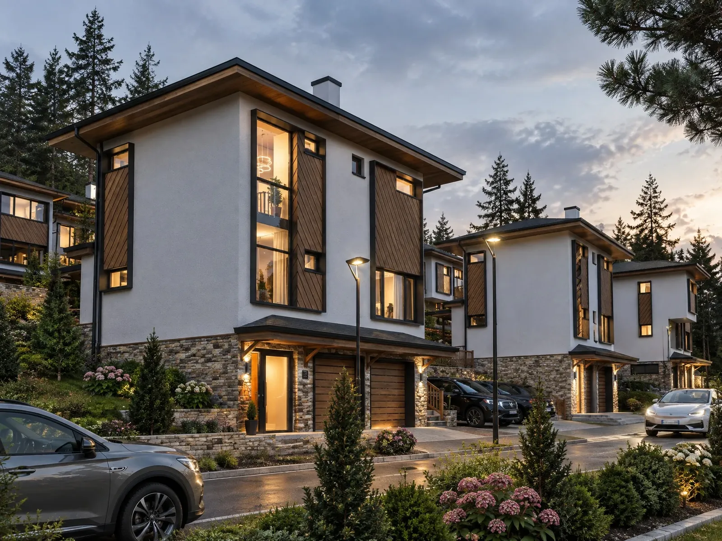
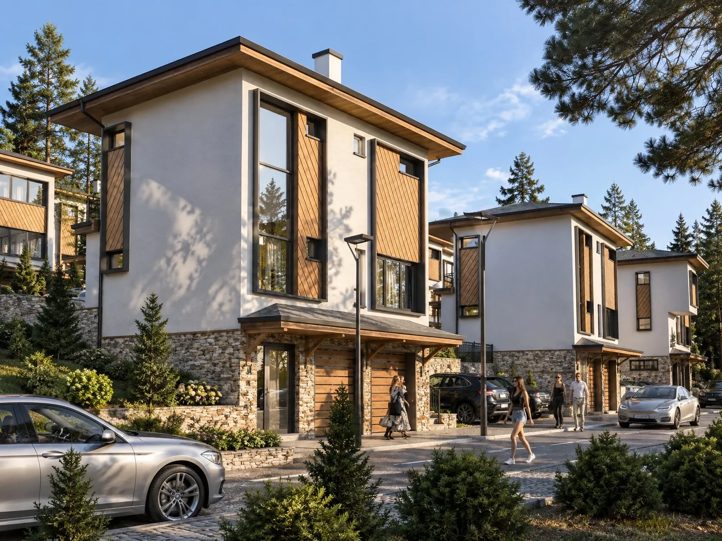
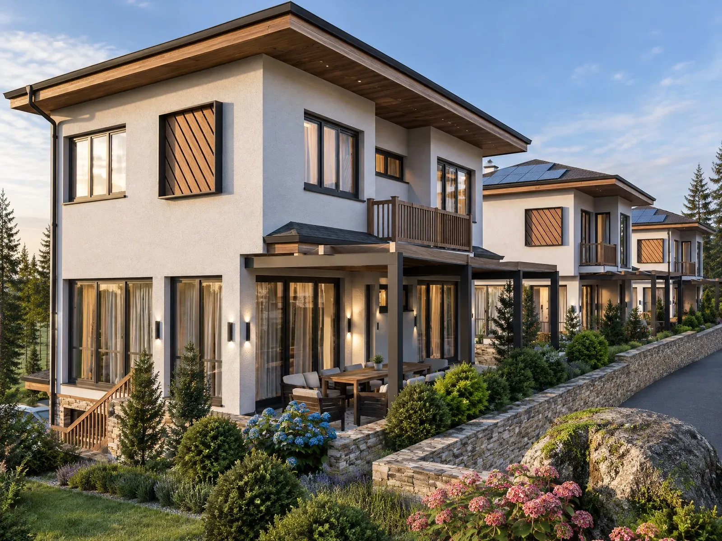
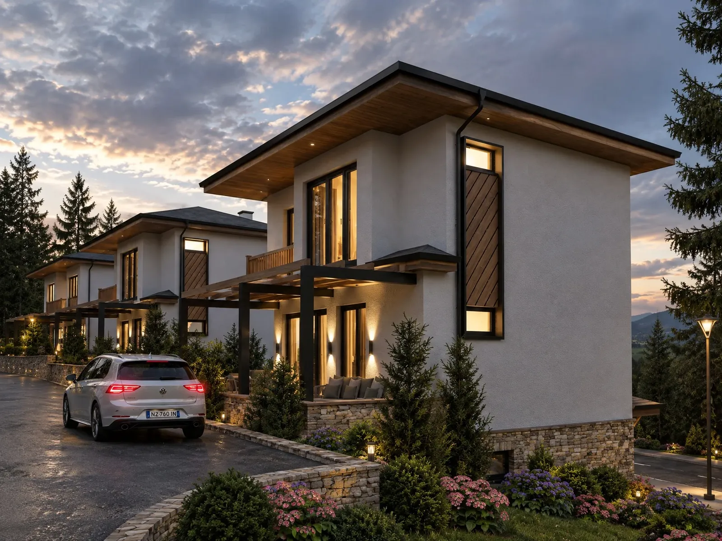
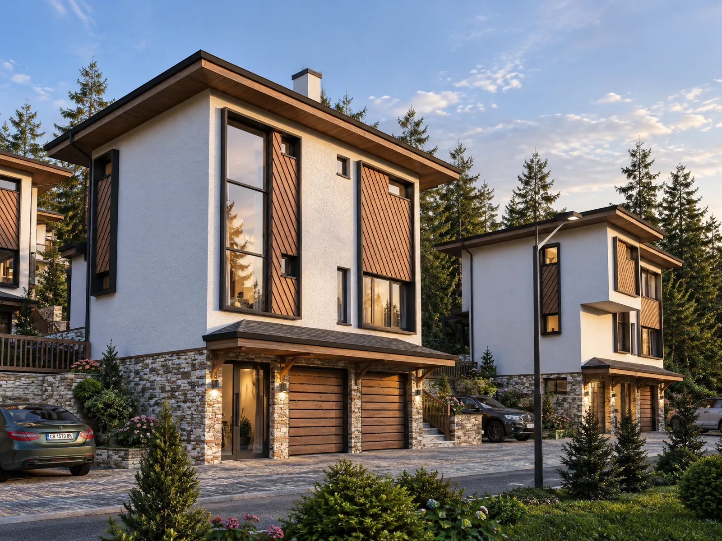
Architectural design for a complex of family houses in Stefanovo, set on a slope among pine forest. The houses come in several types and combine white render, timber panels with a diagonal pattern, a stone plinth and wide eaves – a contemporary take on mountain architecture.
01The houses
Each house is designed around the terrain and the view:
- Stone plinthThe lower floor is clad in stone and holds the garages, set into the slope.
- Timber and white renderTimber panels with a diagonal pattern and large glazing on the facades.
- Wide eavesRoofs with timber-lined eaves protect the facades and define the silhouette.
02The complex
The houses form a small community in nature:
- Retaining wallsStone walls shape terraced gardens and the streets.
- Terraces and gardensEvery house has a covered terrace and its own garden with a mountain view.
- Street lightingFootpaths and lighting make the complex pleasant in the evening too.
The project up close
01 / 04
Gallery
16 renderings
Click a picture to see it full screen.
Planning a house complex?
We will prepare the master plan and architectural design and present the future complex in 3D visualisations for sales.
Tell us about your project