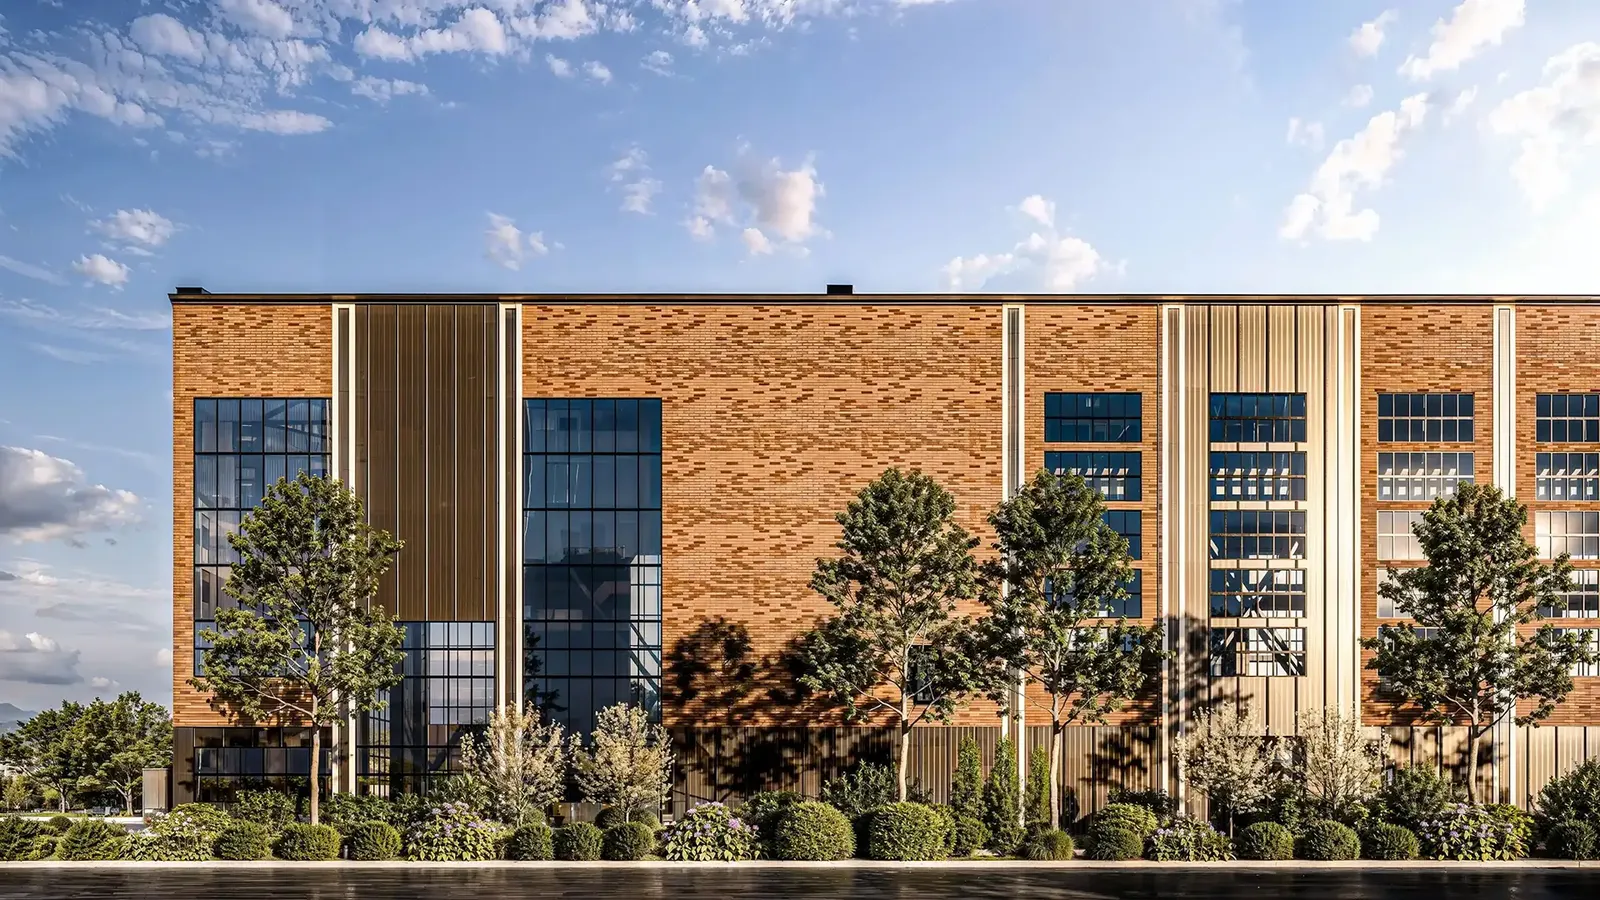
INDUSTRIAL BUILDING 73
Industrial building
Industrial and retail
- Project
- INDUSTRIAL BUILDING 73
- Type
- Industrial and retail
- Renderings
- 6
About the project
Architectural design for an industrial building: contemporary aesthetics and functionality
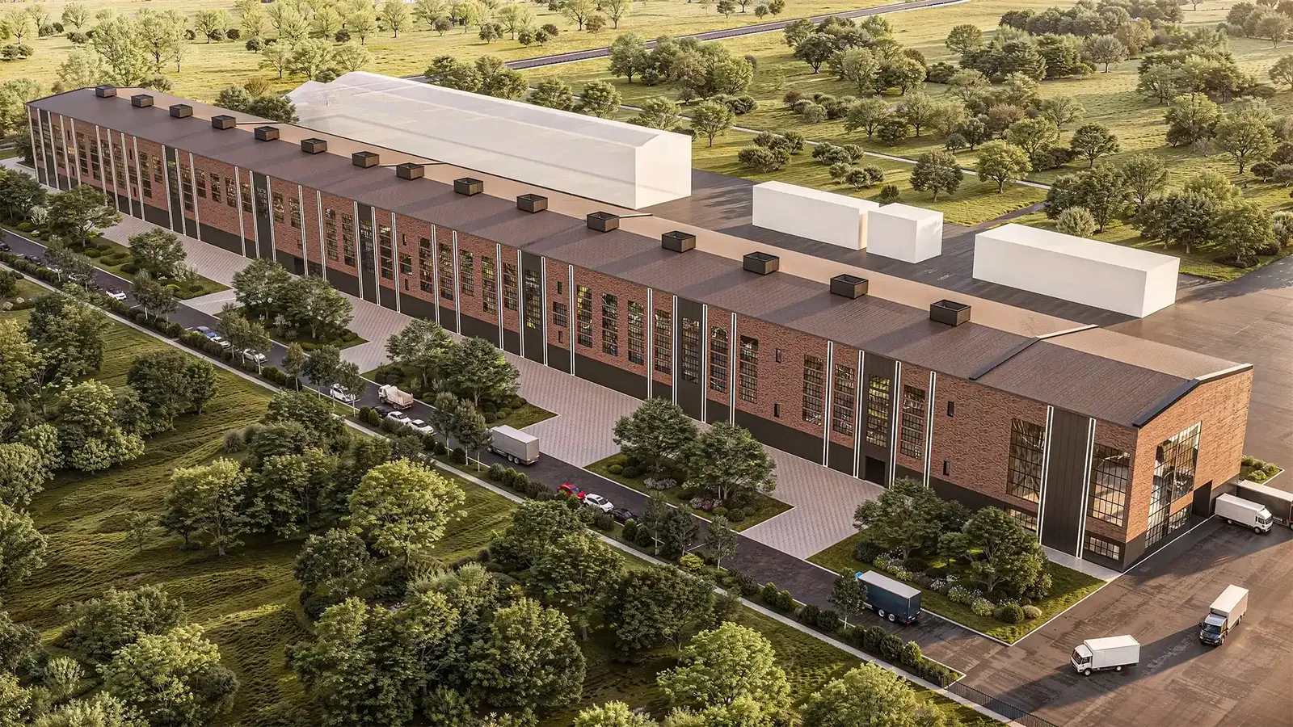
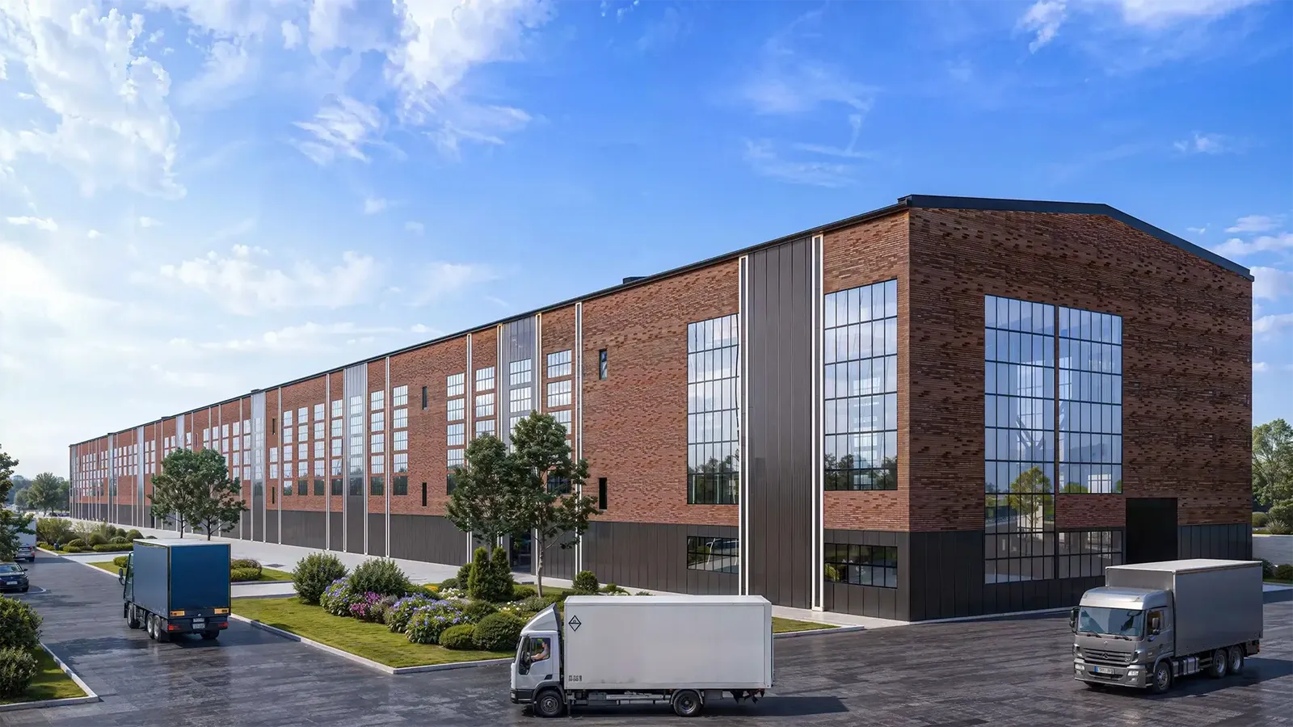
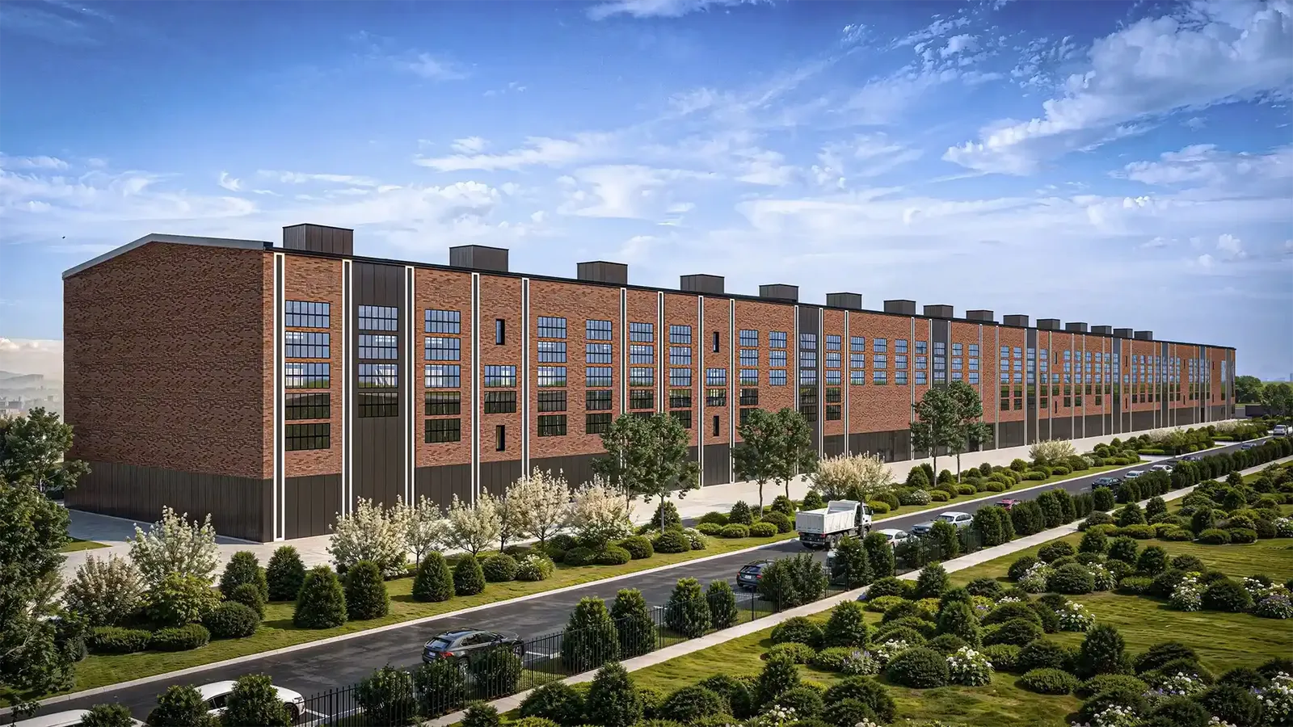
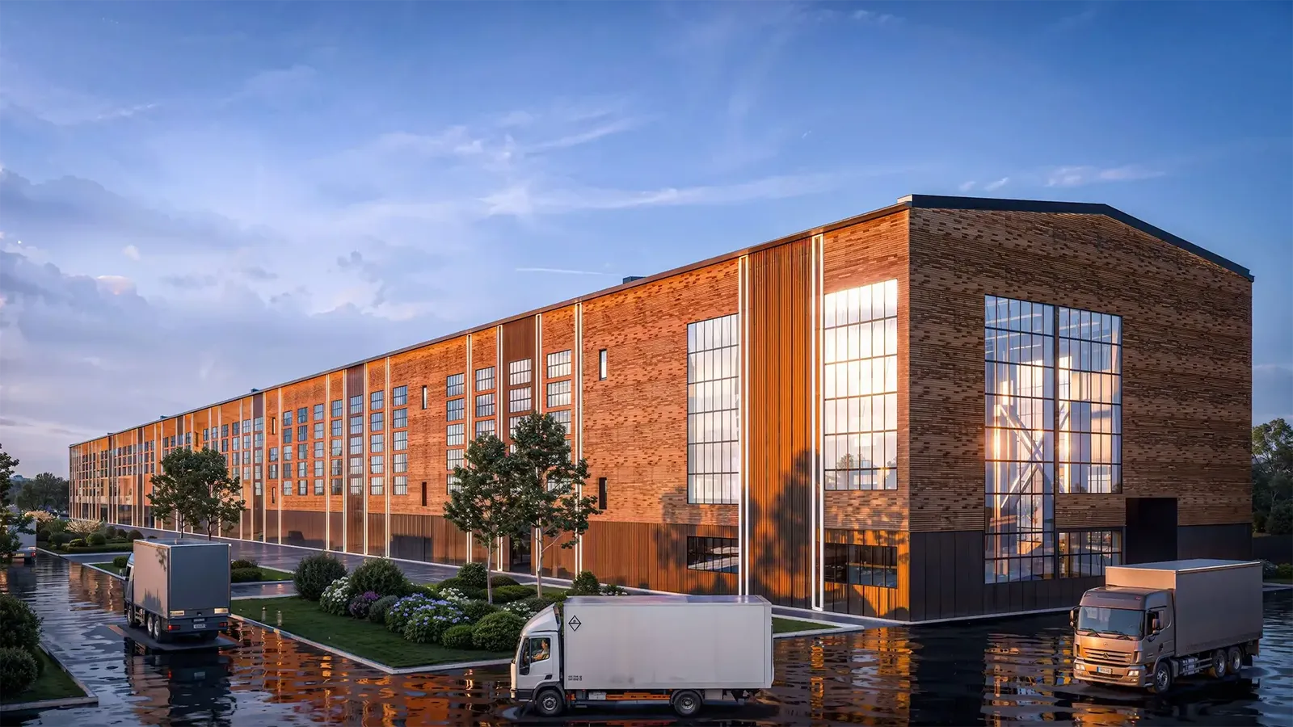
This architectural design presents a modern industrial building that combines contemporary design with a high level of functionality. The building has a pitched roof and a long linear form, and its facade is clad in red clinker brick with vertical dark grey sandwich panels set out on a regular module.
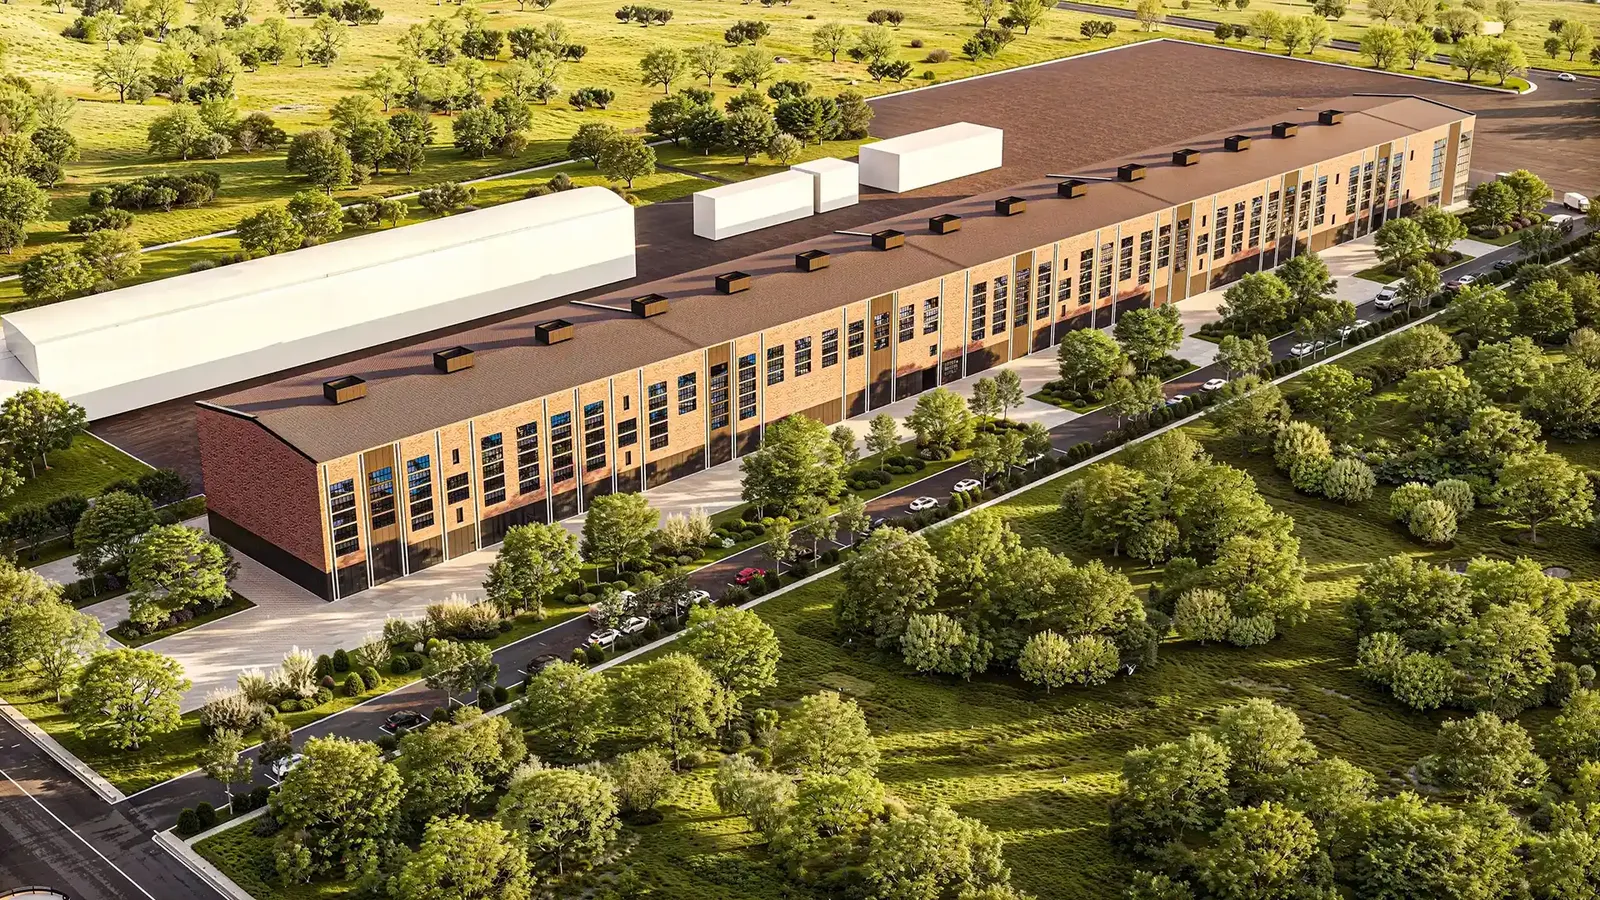
01Facade design
- Red clinker brickMost of the facade is finished in red clinker brick, which gives strength, durability and visual appeal.
- Vertical dark grey sandwich panelsSet out on a regular module, they create contrast and rhythm and add a modern accent to the building's appearance.
02Architectural approach
- Pitched roofGives a classic, functional appearance, drains water efficiently and reduces snow loads.
- Linear formMakes the most of the available space and allows easy access to all production areas.
03Functional solutions
- Efficiency and flexibilityThe internal layout is designed for maximum efficiency and flexibility, with spacious rooms and a modular structure.
- Durable materialsRed clinker brick and sandwich panels ensure a long service life and lower maintenance costs.
This architectural design for an industrial building combines contemporary design, functionality and durability. The facade of red clinker brick and dark grey sandwich panels gives the building a modern, hard-wearing appearance. The pitched roof and linear form deliver efficiency and flexibility, making the building well suited to present-day industrial needs.
The project up close
01 / 04
Gallery
6 renderings
Click a picture to see it full screen.
Planning something similar?
Tell us what you have in mind and we will talk through the options together.
Tell us about your project


















