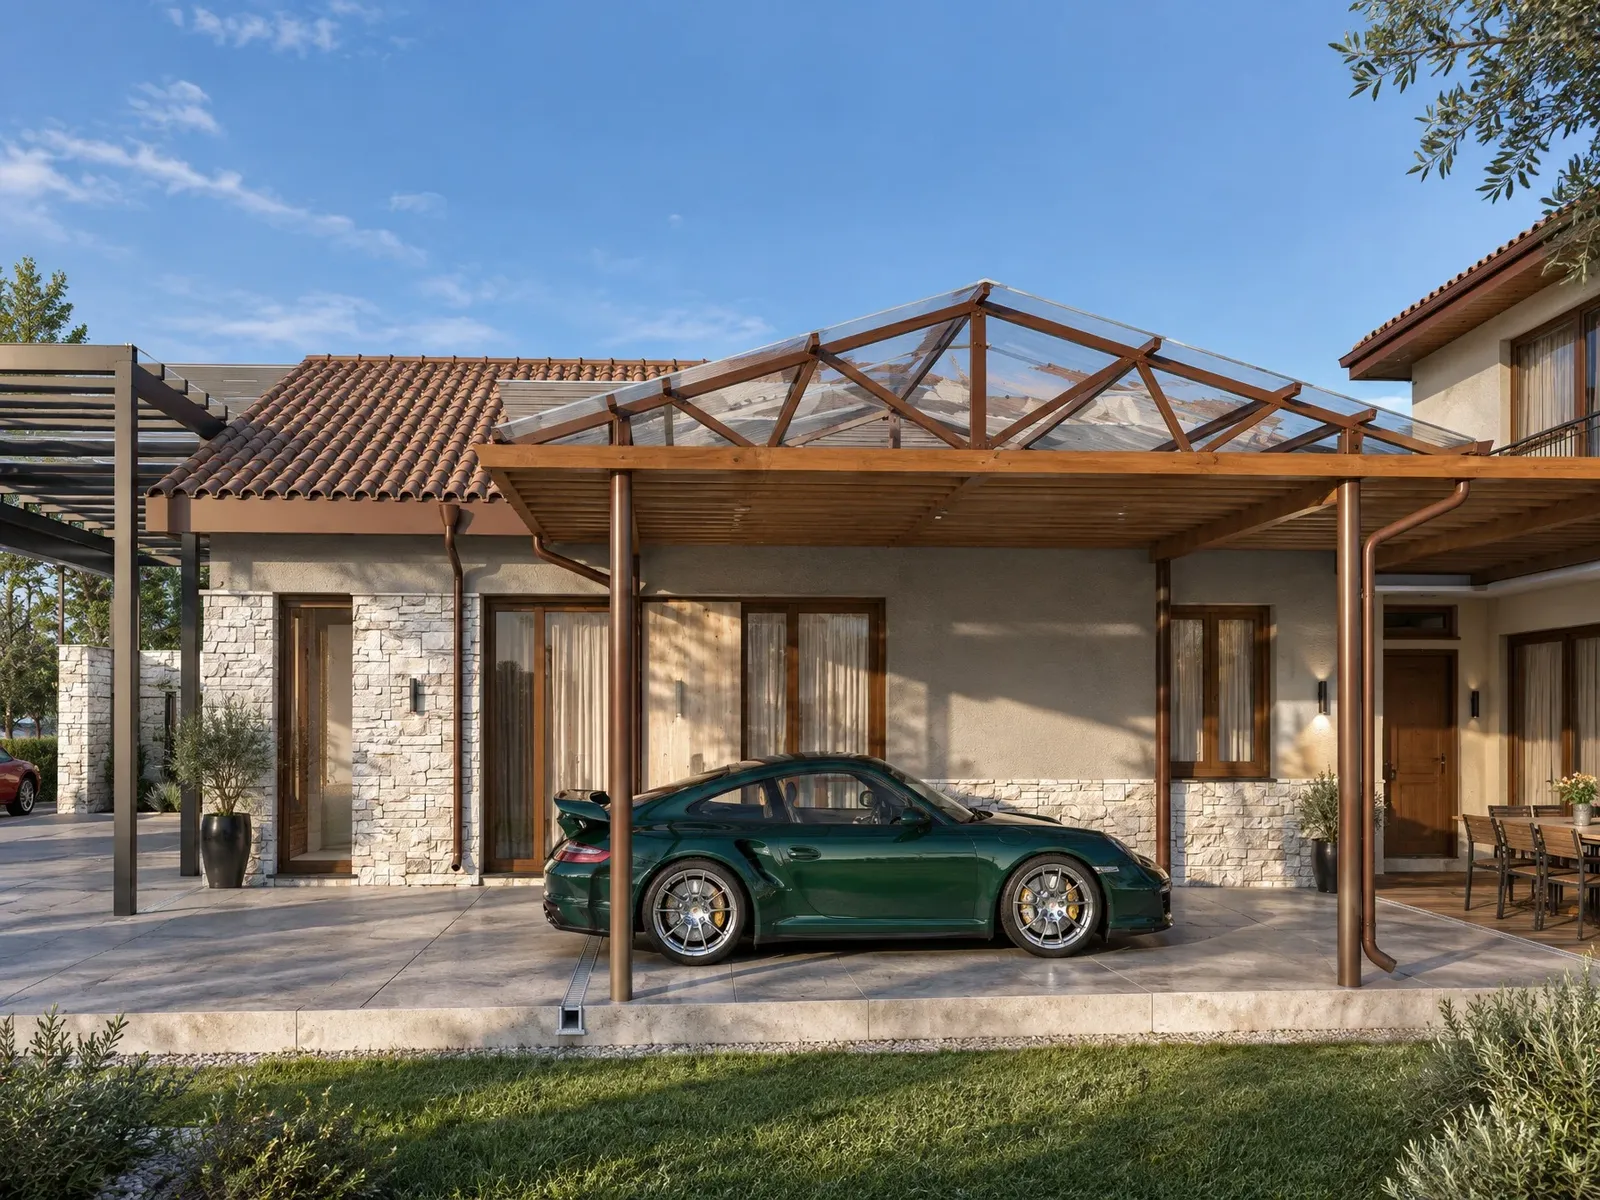
HOUSE 132
House alteration with pergolas and a carport
Single-family houses · Sofia, Ovcha Kupel · 2025
- Project
- HOUSE 132
- Type
- Single-family houses
- Location
- Sofia, Ovcha Kupel
- Year
- 2025
- Renderings
- 11
About the project
House alteration in Ovcha Kupel – pergolas, a carport and a new facade
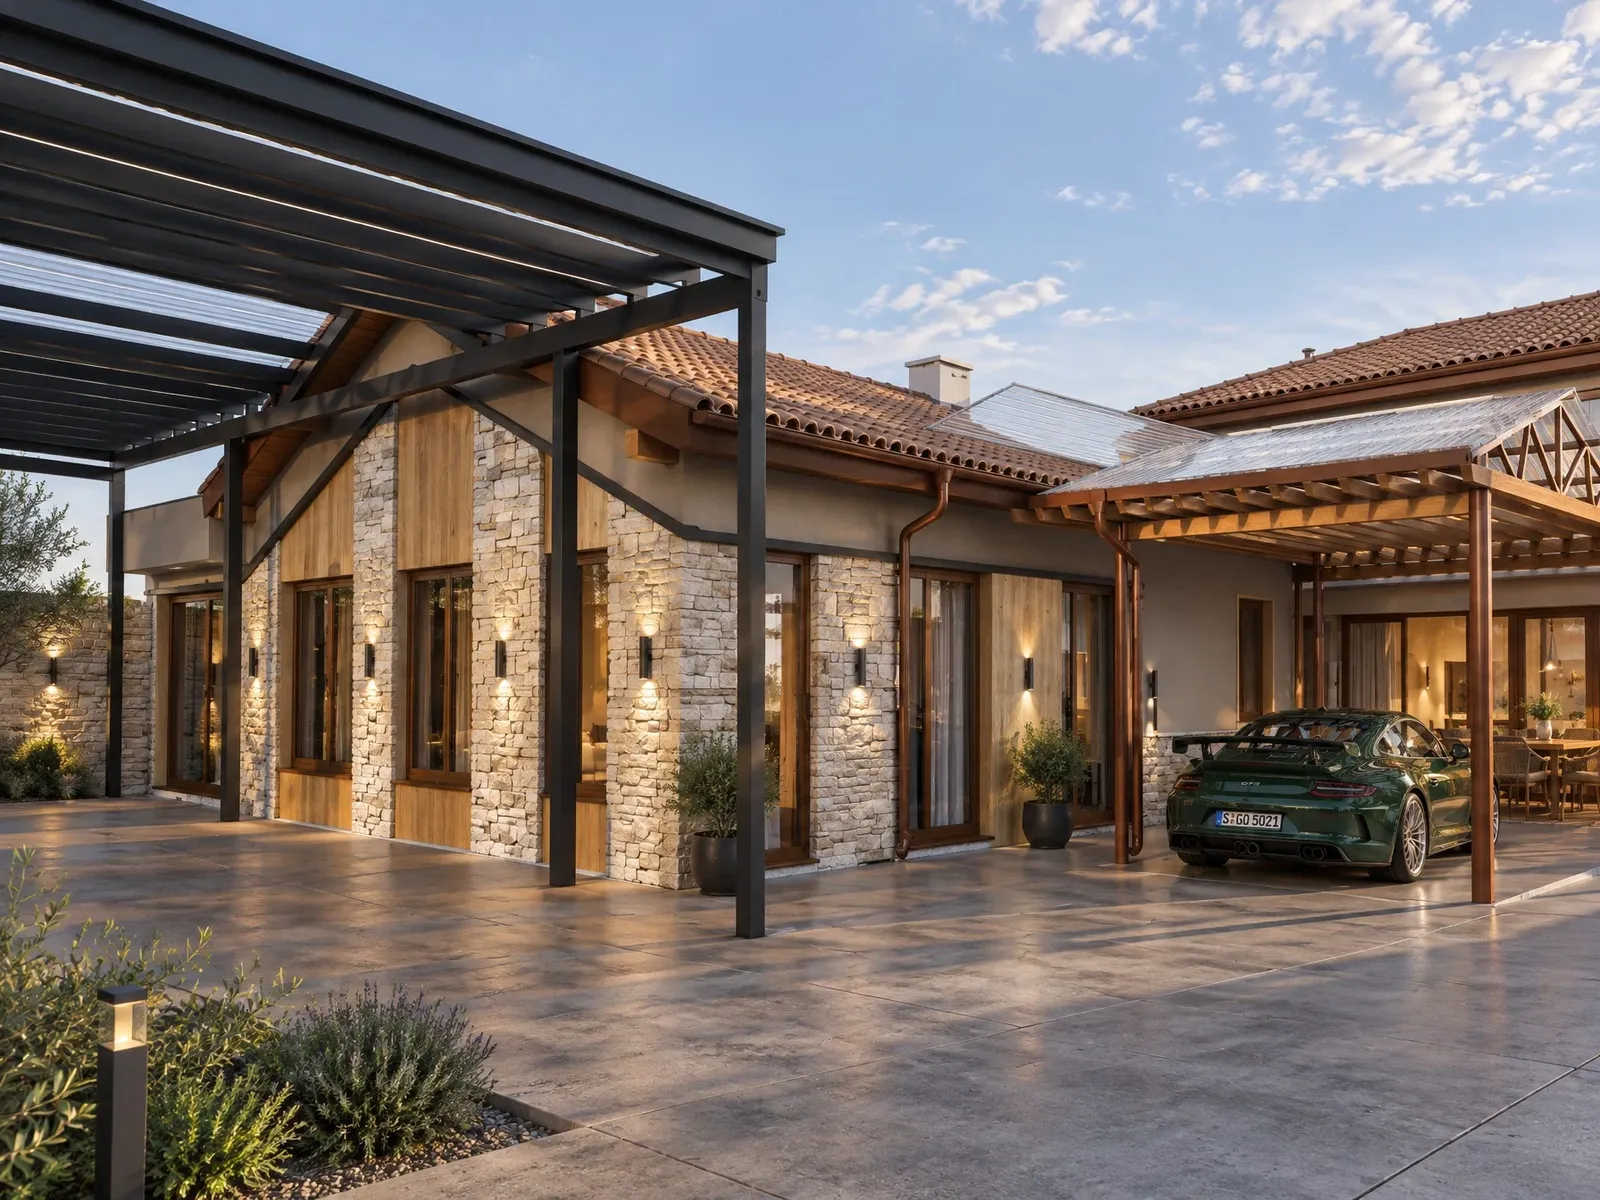
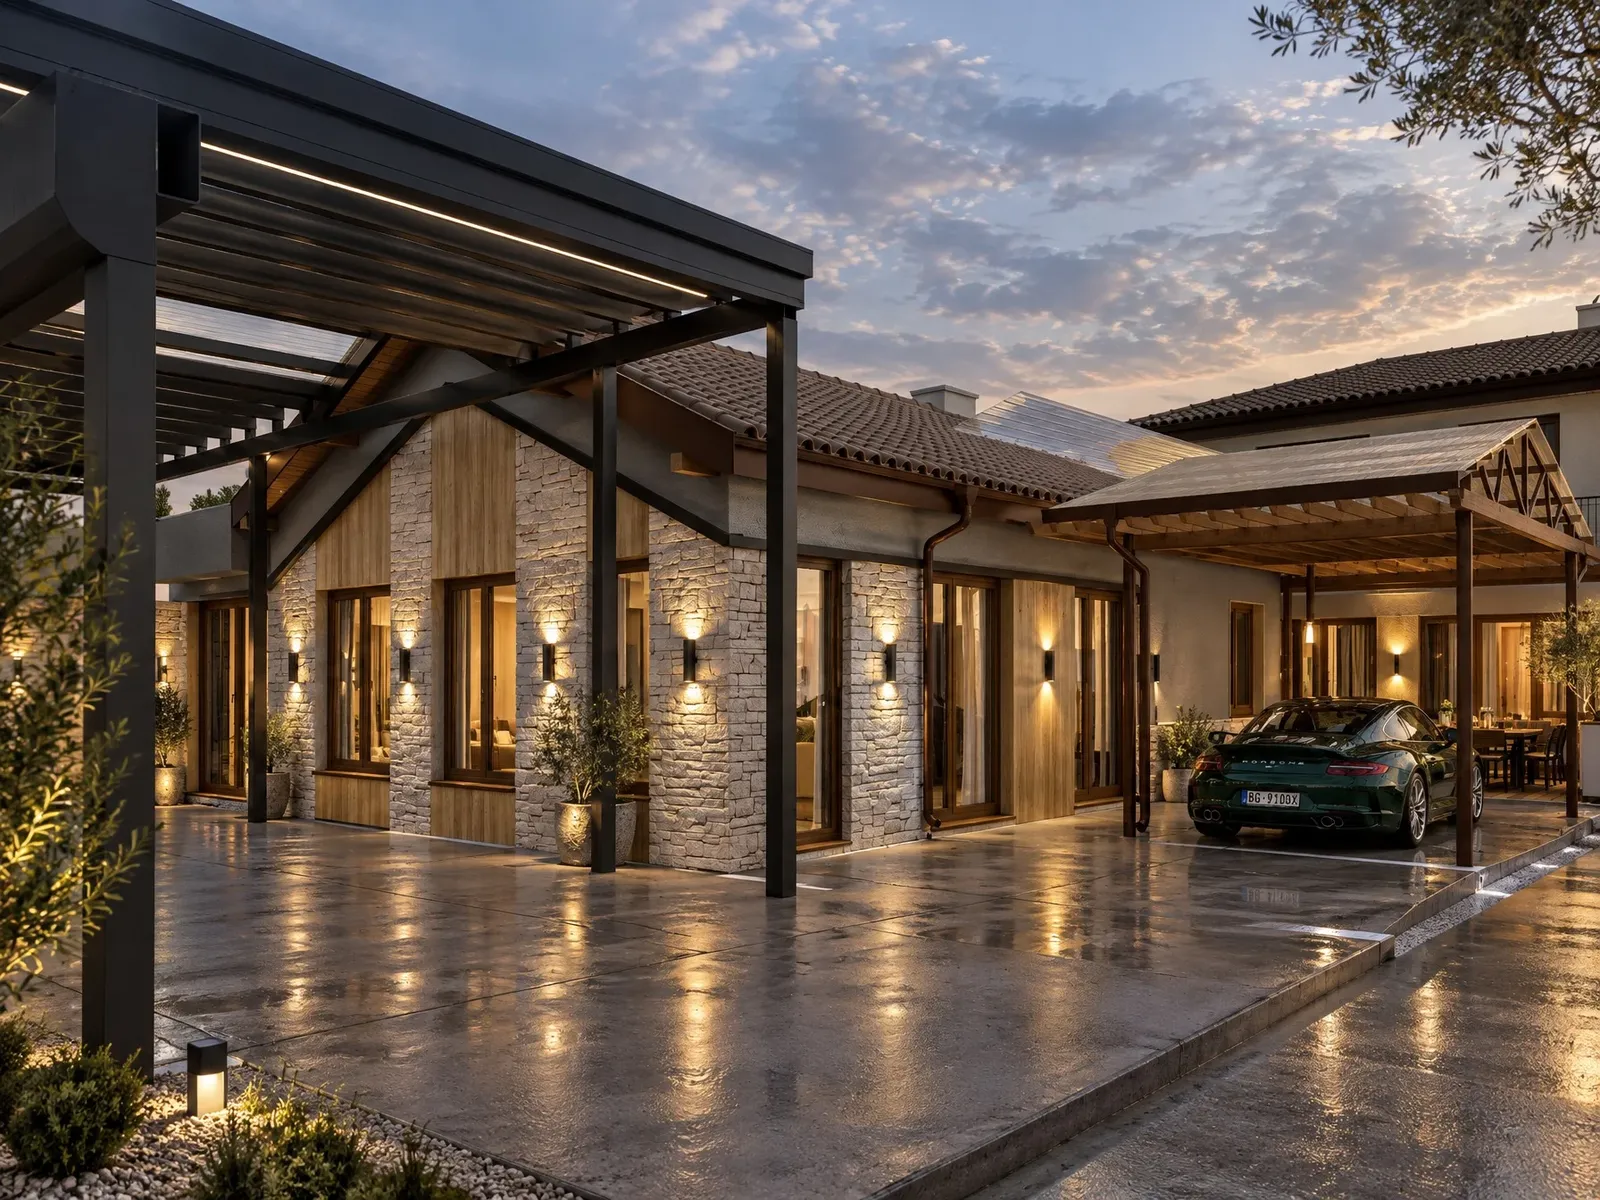
Alteration design for an existing house in the Ovcha Kupel district of Sofia. We started with an architectural survey of the building and then prepared a technical design for new pergolas, a carport and a refreshed facade in stone and timber.
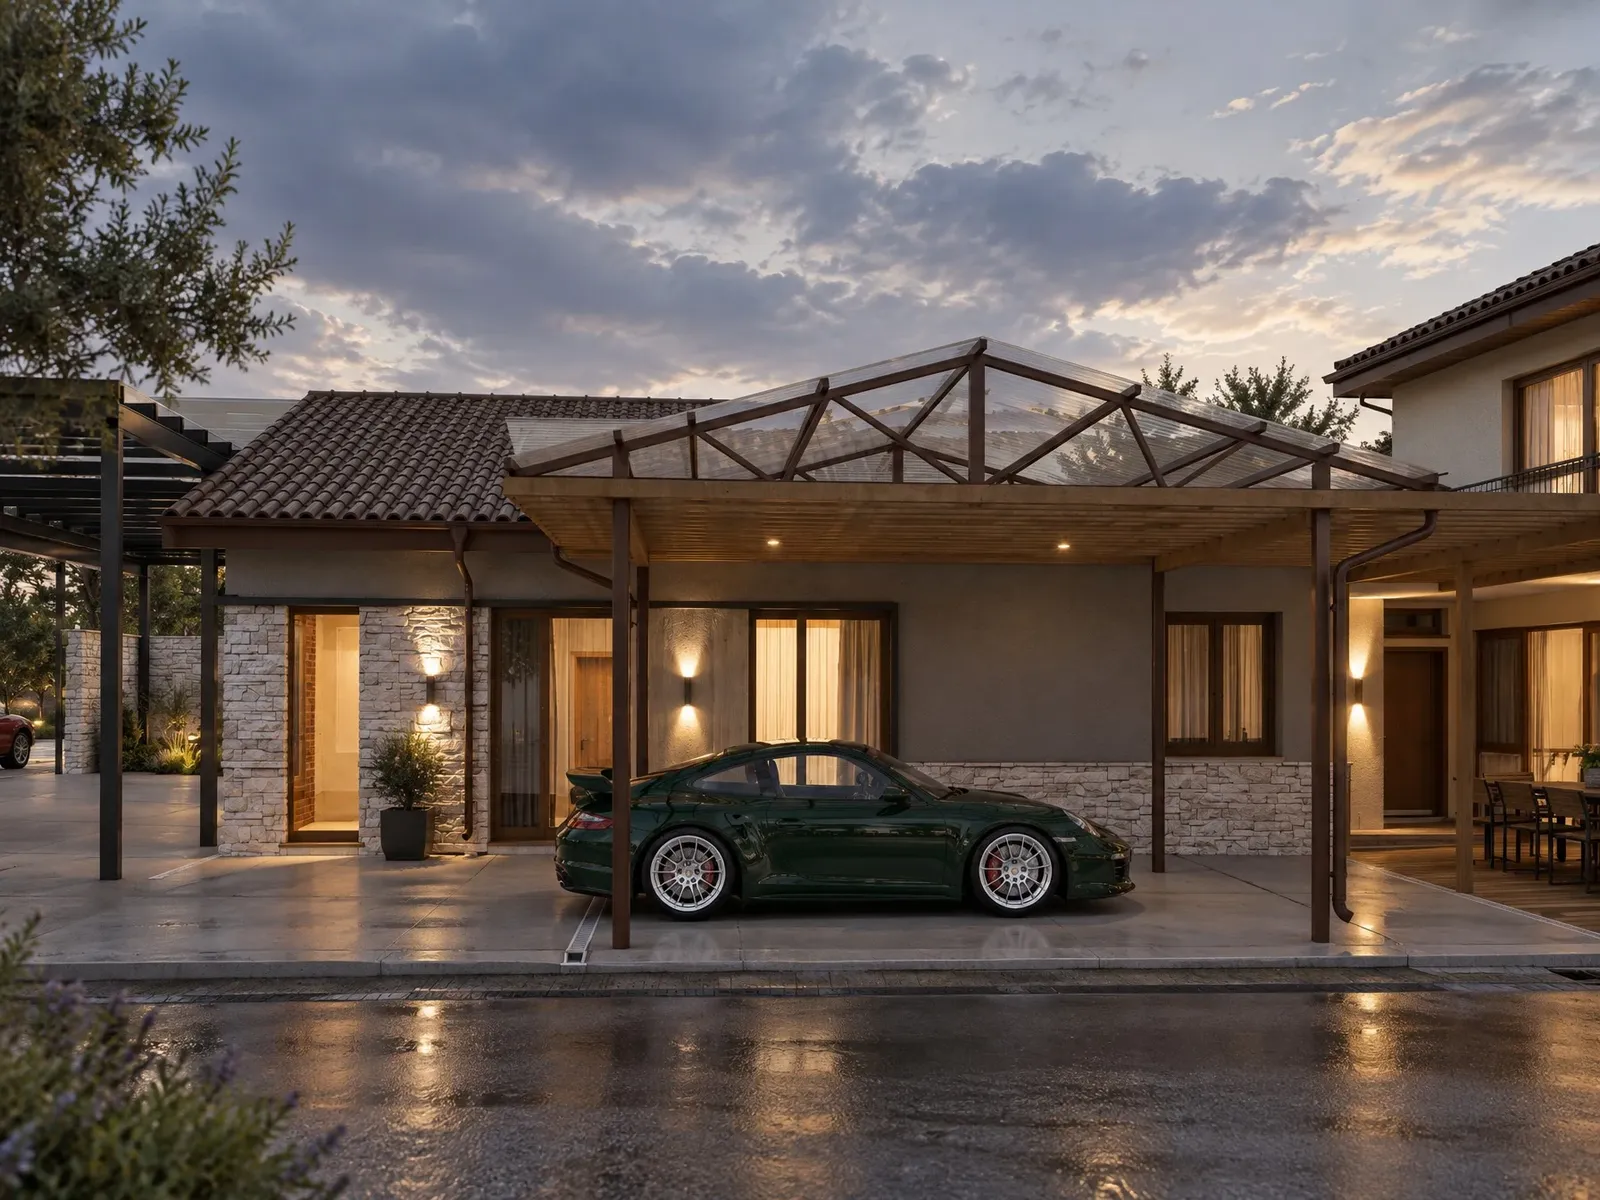
01Pergolas and canopies
The new covered spaces link the house with the courtyard:
- CarportA timber structure with a clear roof shelters the cars and keeps the daylight.
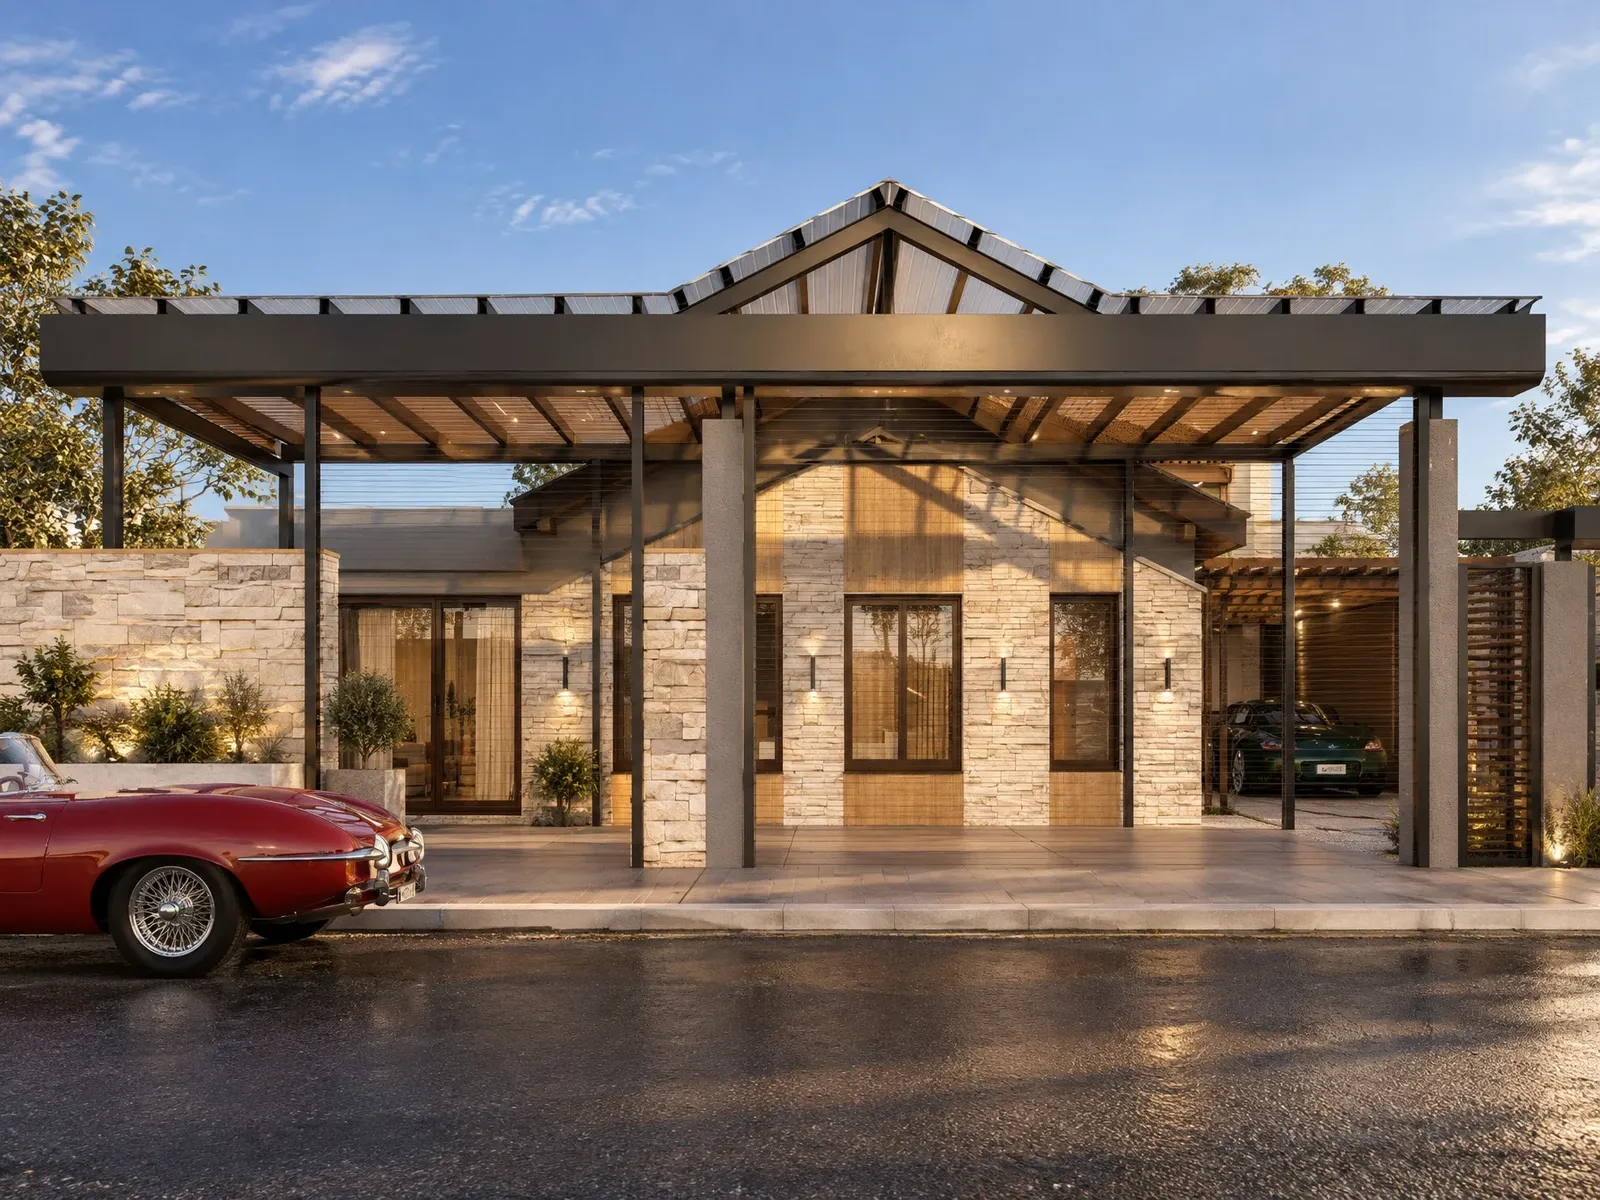
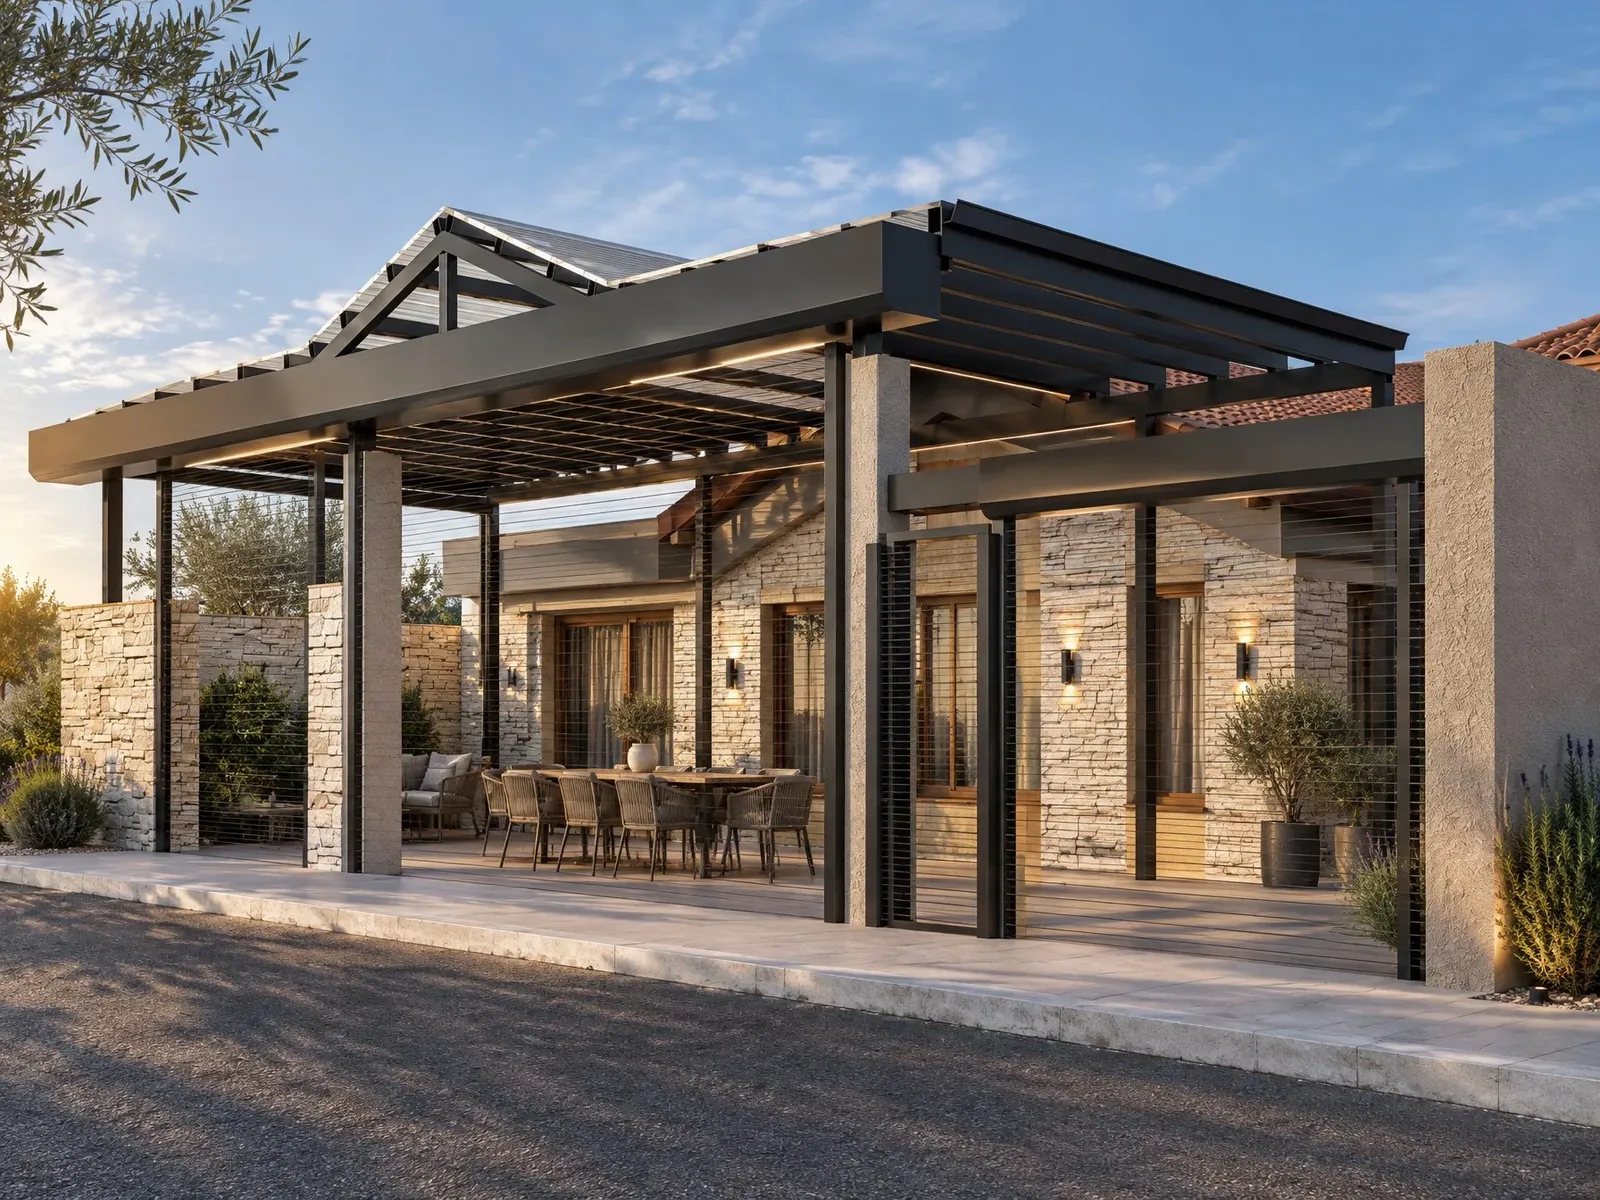
- Metal pergolaA graphite steel pergola with a clear gabled roof in front of the entrance.
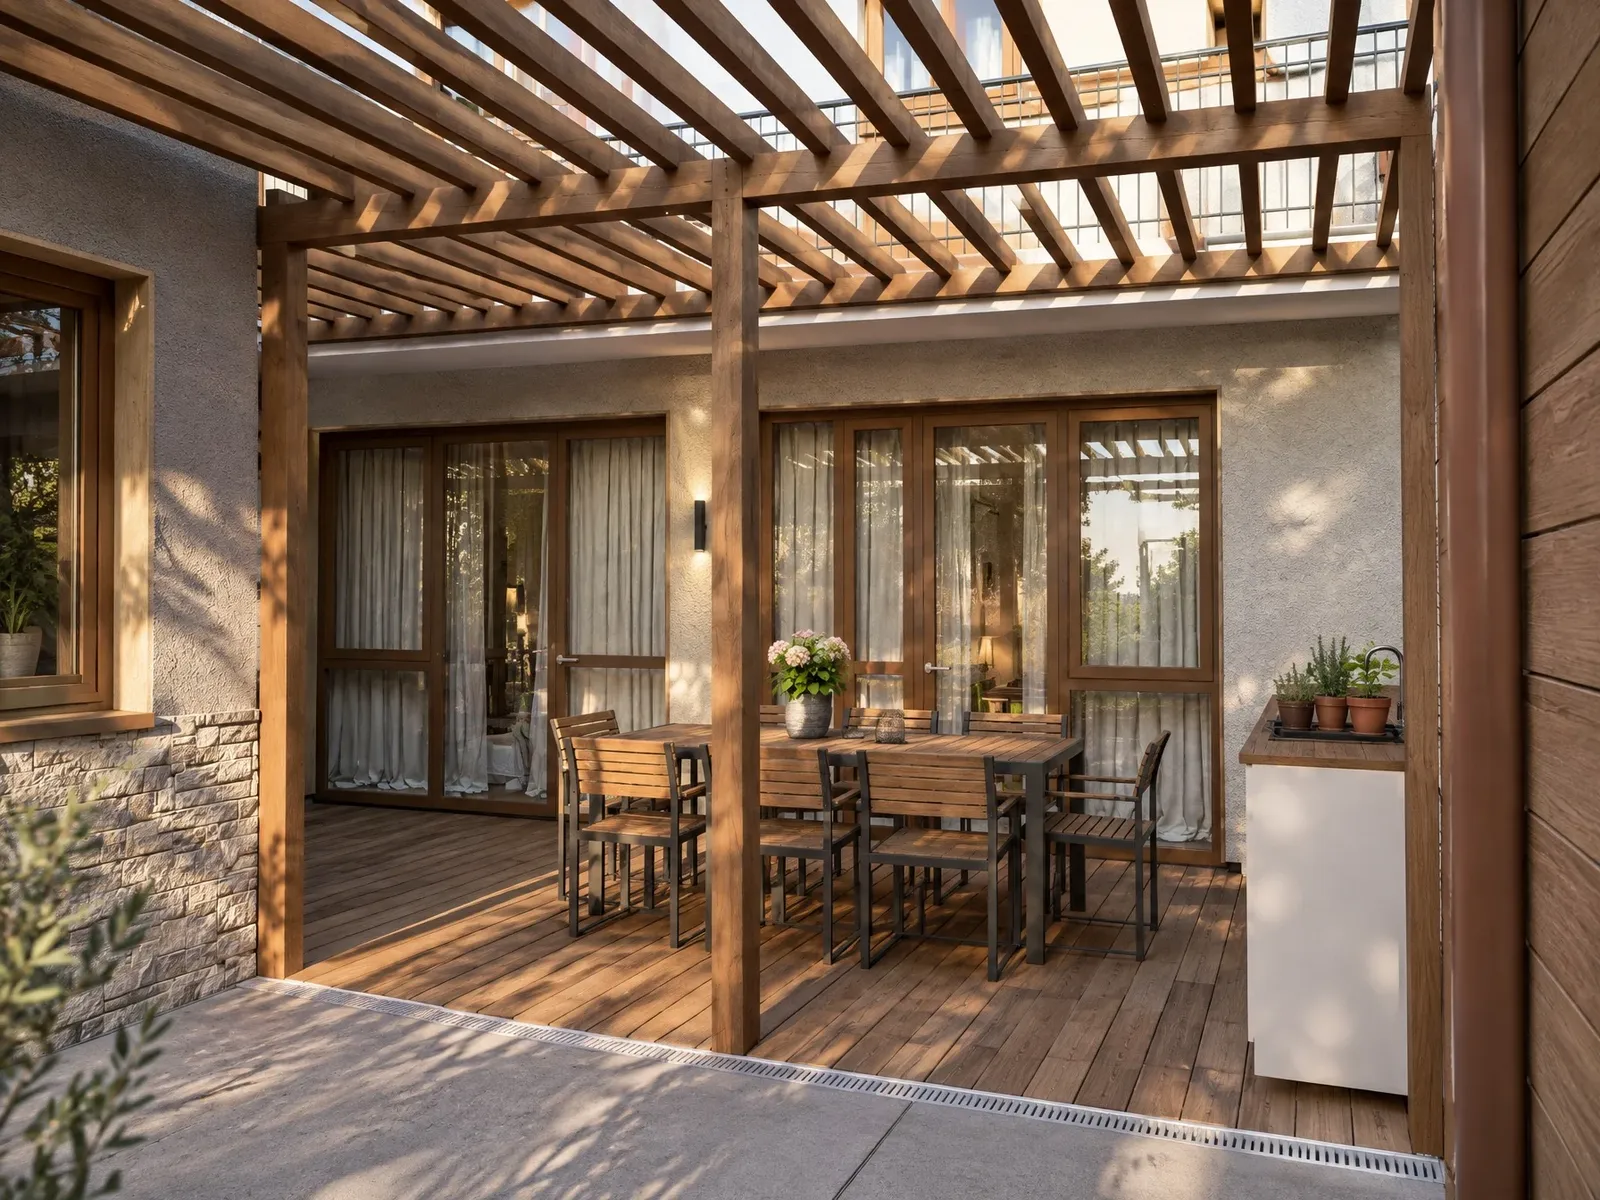
- Outdoor diningA timber pergola with decking and a dining table next to the kitchen.
02A refreshed facade
The facade gets a warm, natural look:
- Stone and timberStone cladding alternates with timber panels around the windows.
- LightingWall lights and in-ground lights bring out the facade in the evening.
- A tidy courtyardLarge paving for parking and turning, with green strips along the fence.
The project up close
01 / 04
Gallery
11 renderings
Click a picture to see it full screen.
Want to alter your house?
We will survey the building, propose a solution and show it in 3D visualisations before construction.
Tell us about your project House design →