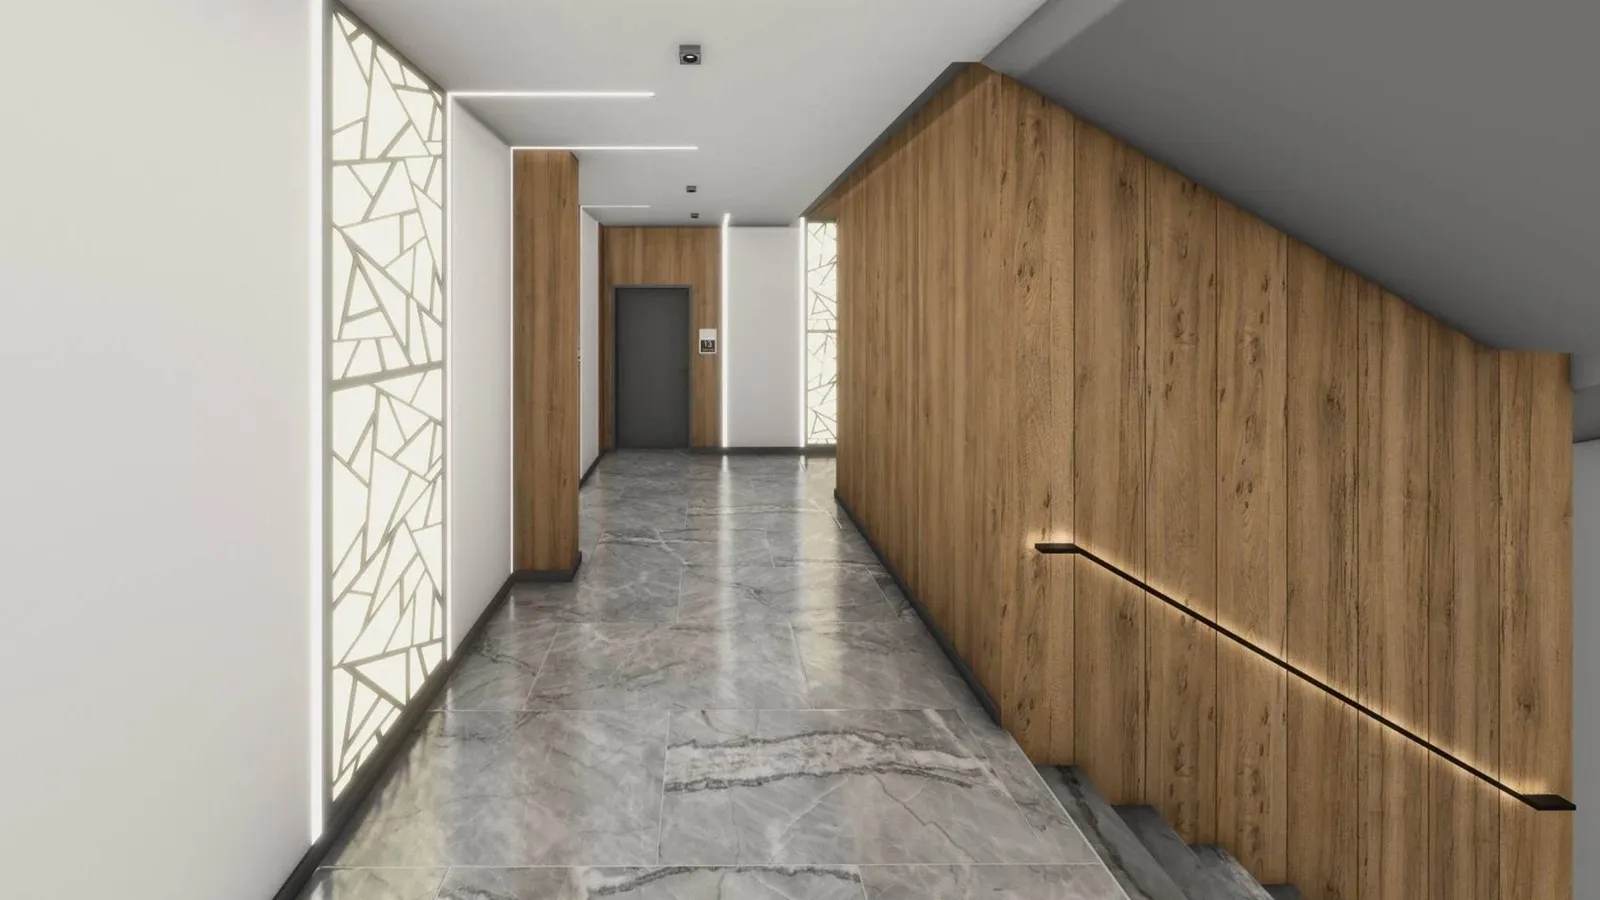
ENTRANCE INTERIOR 67
Entrance and common areas
Residential interiors · Stara Zagora
- Project
- ENTRANCE INTERIOR 67
- Type
- Residential interiors
- Location
- Stara Zagora
- Renderings
- 8
About the project
Interior design for an entrance hall and common areas with LED lighting, PVC panels and wood-effect MDF panels
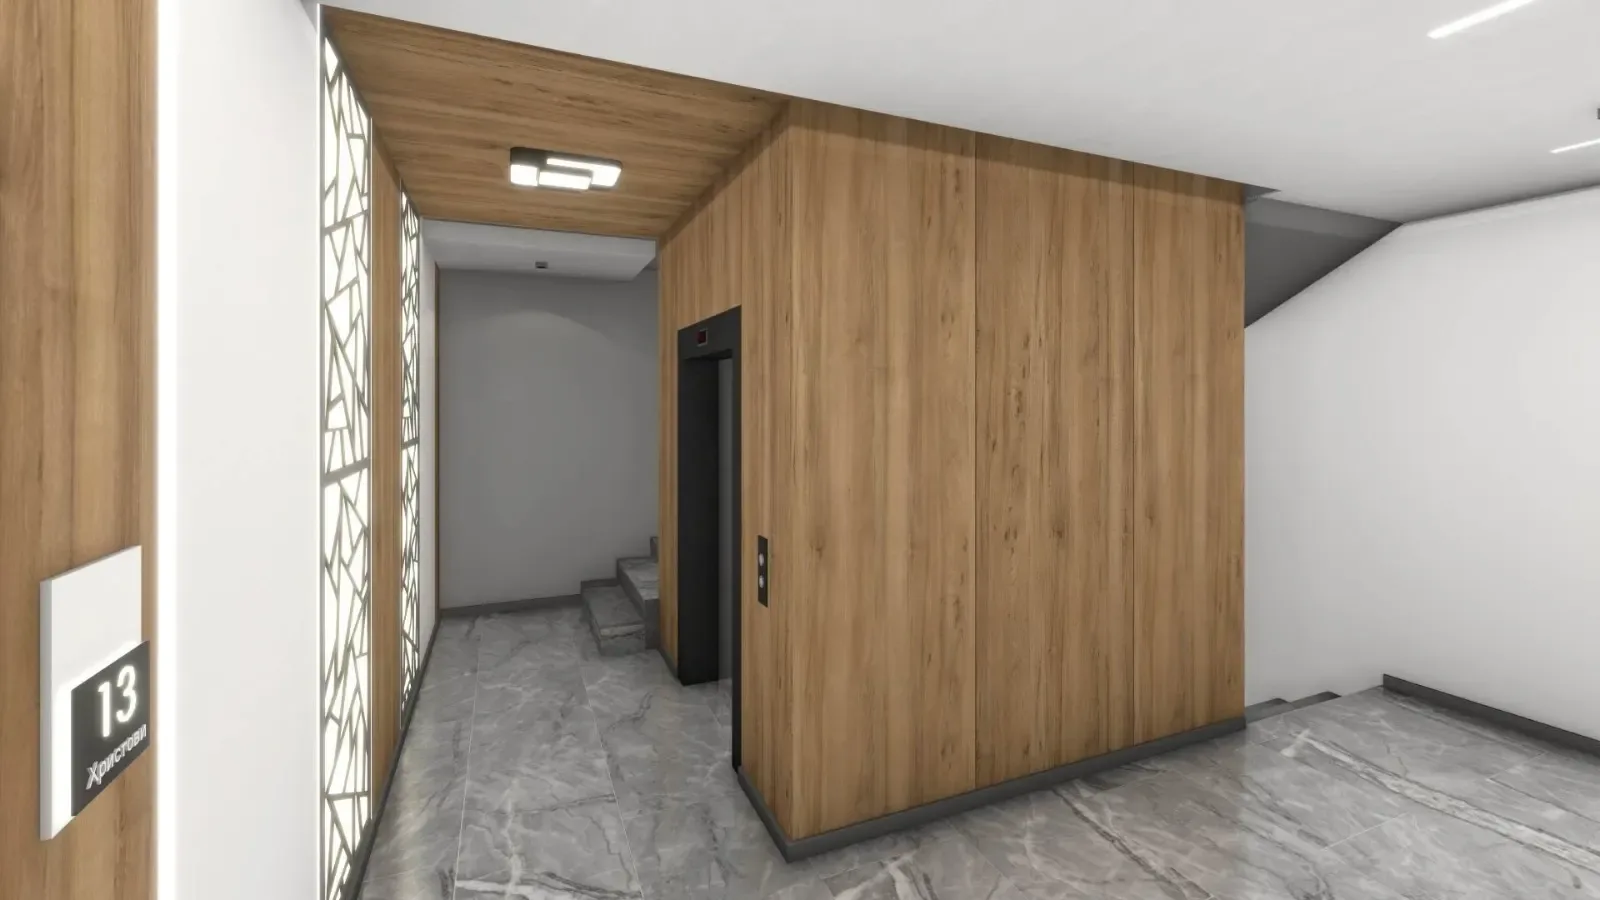
This interior design offers a modern, stylish solution for the entrance hall and common areas of a multi-family residential building. The design balances aesthetics and practicality, using high-quality materials and innovative lighting.
01Design and materials
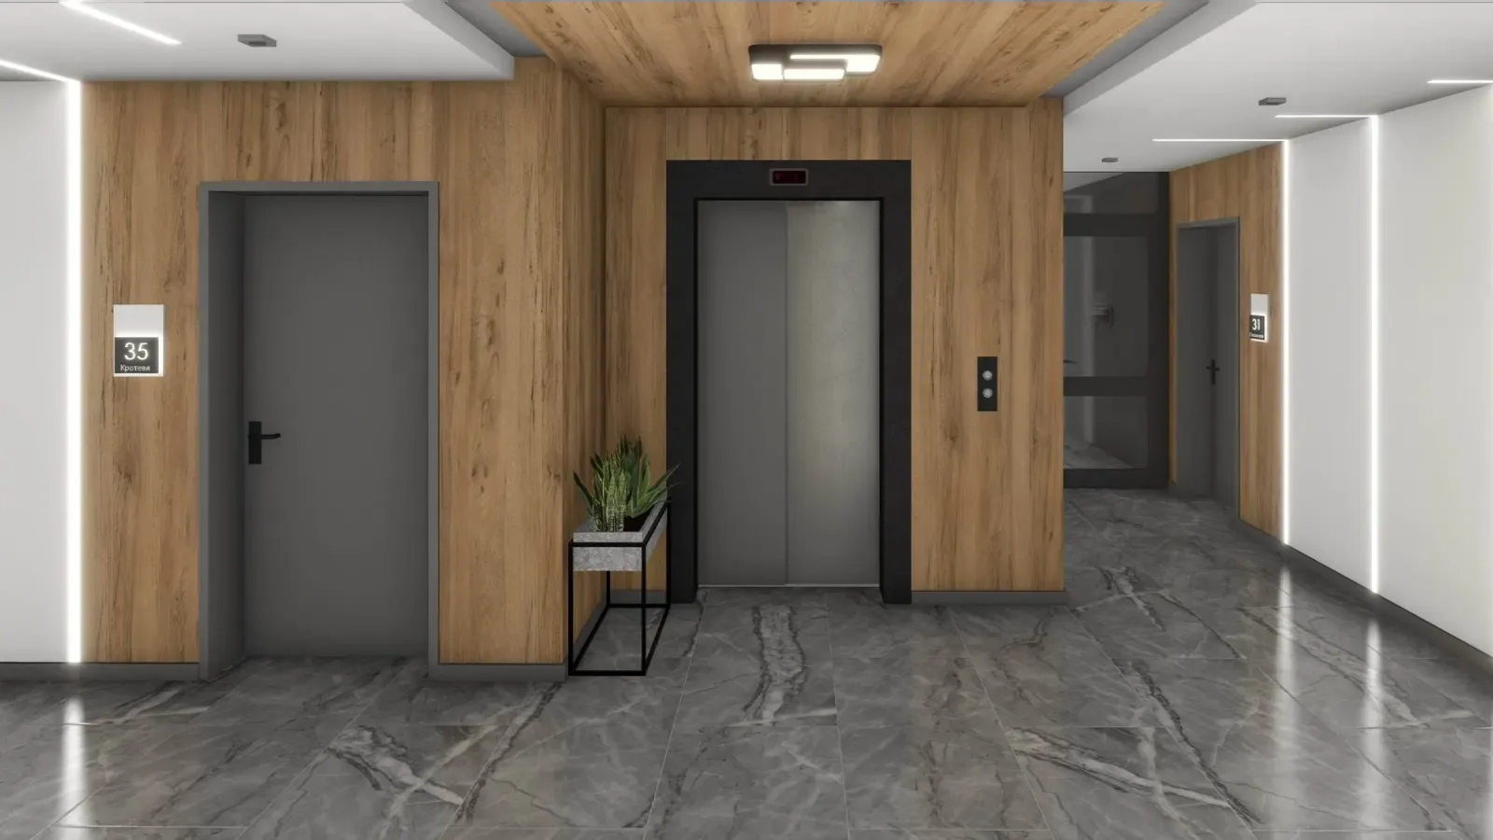
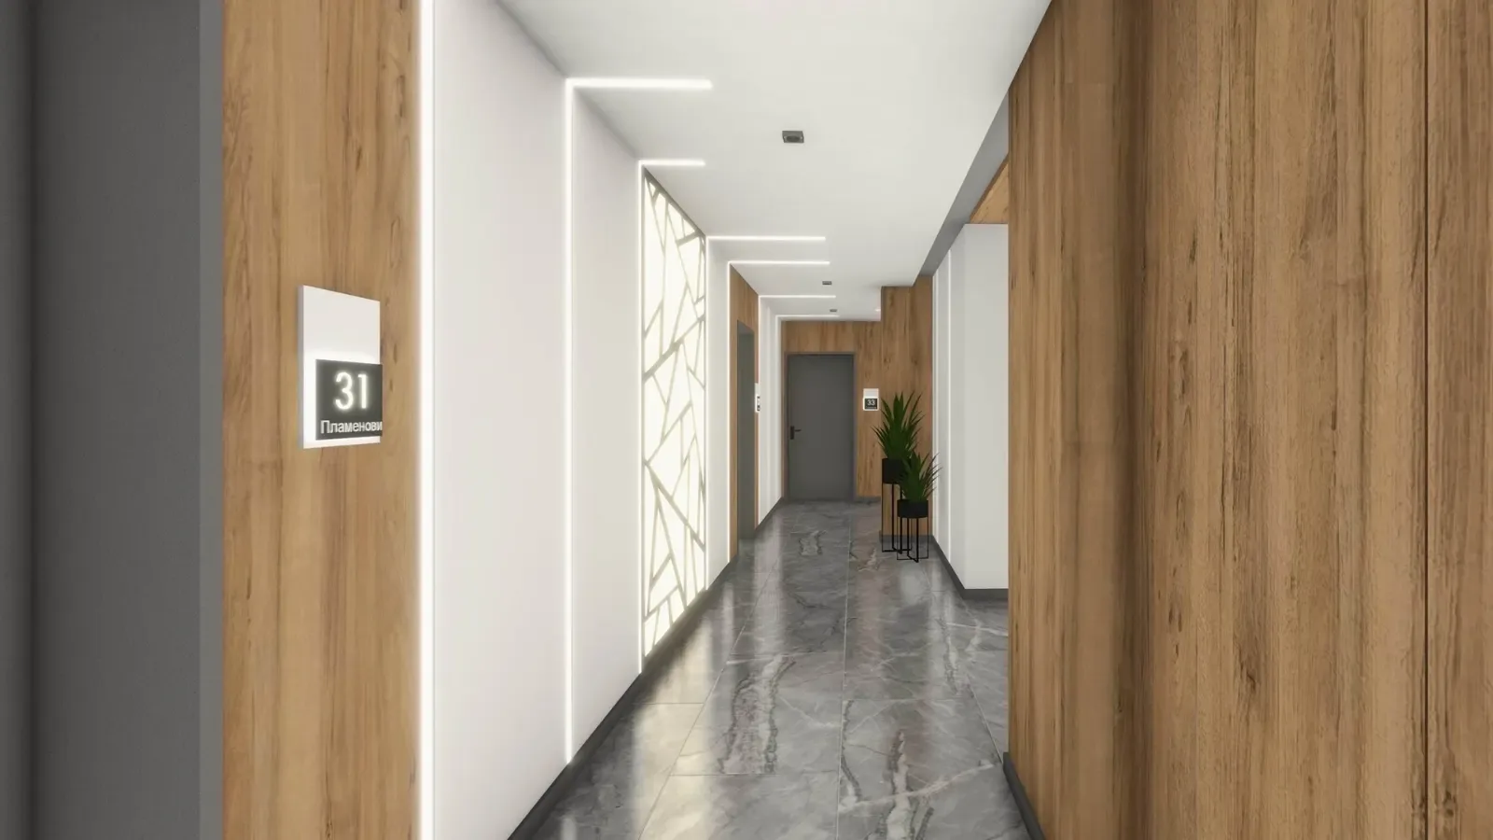
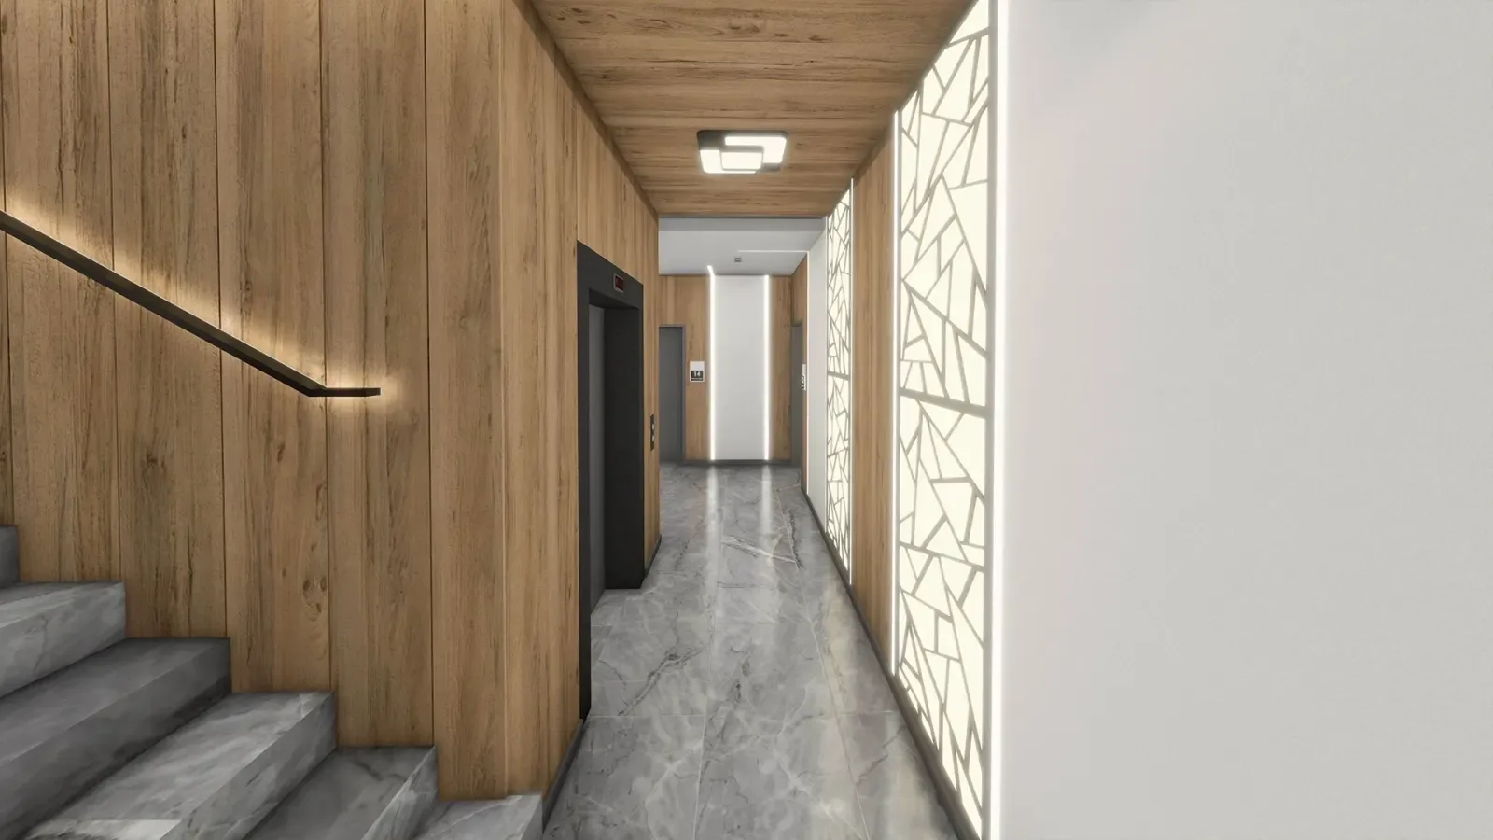
- Large-format grey tilesThe floor is laid with large-format grey tiles that give the space a contemporary, elegant look. They are hard-wearing and easy to maintain – ideal for the building's busy common areas.
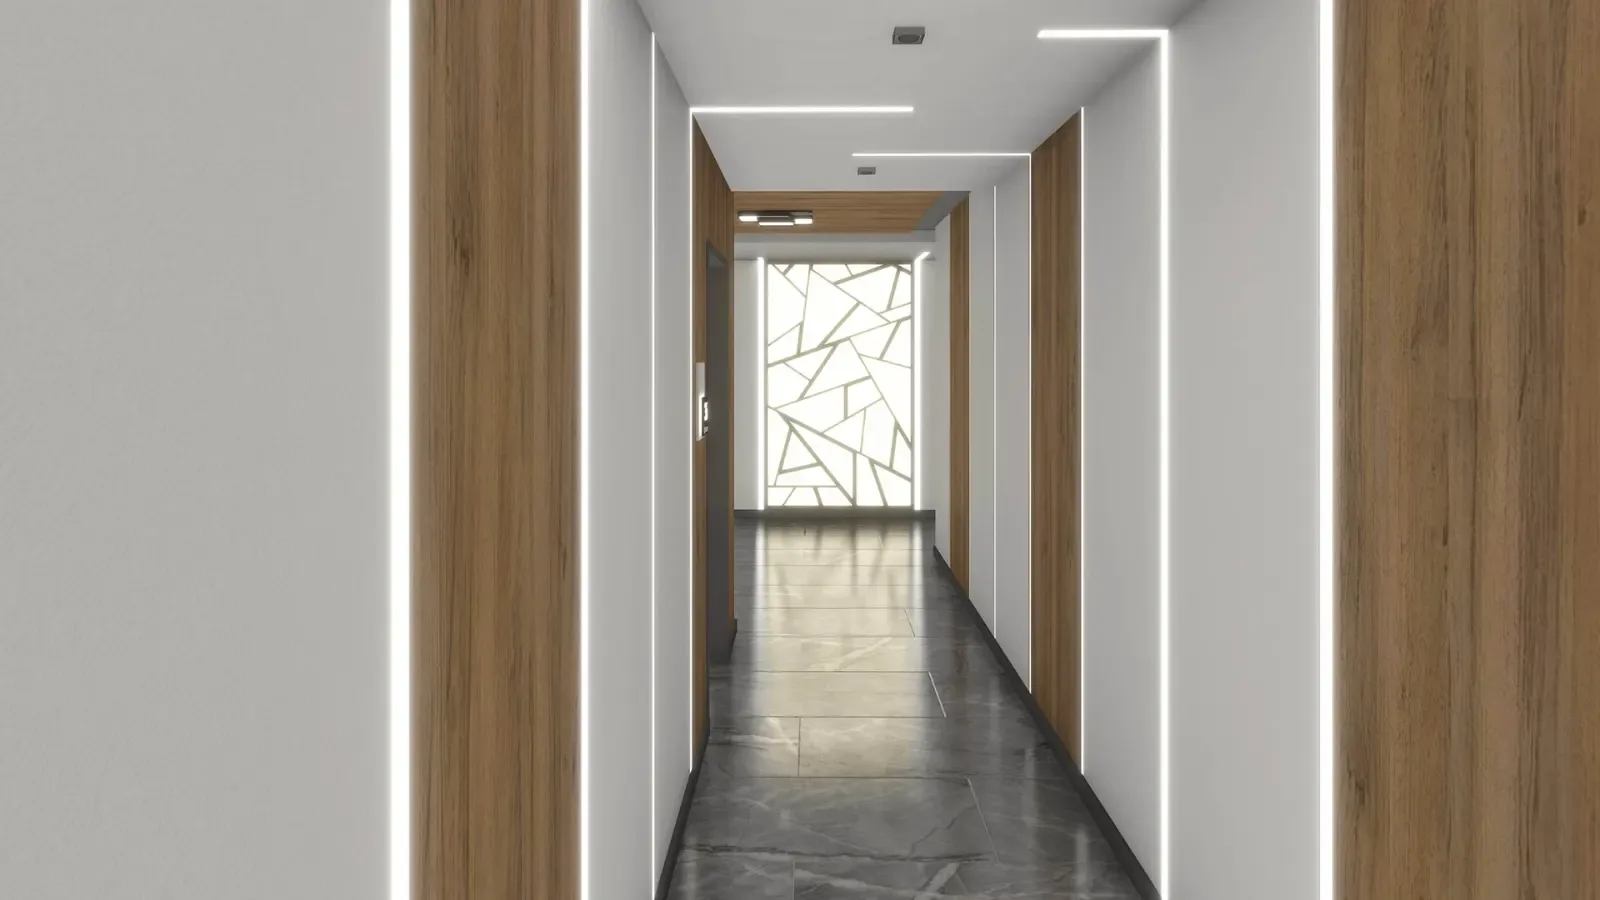
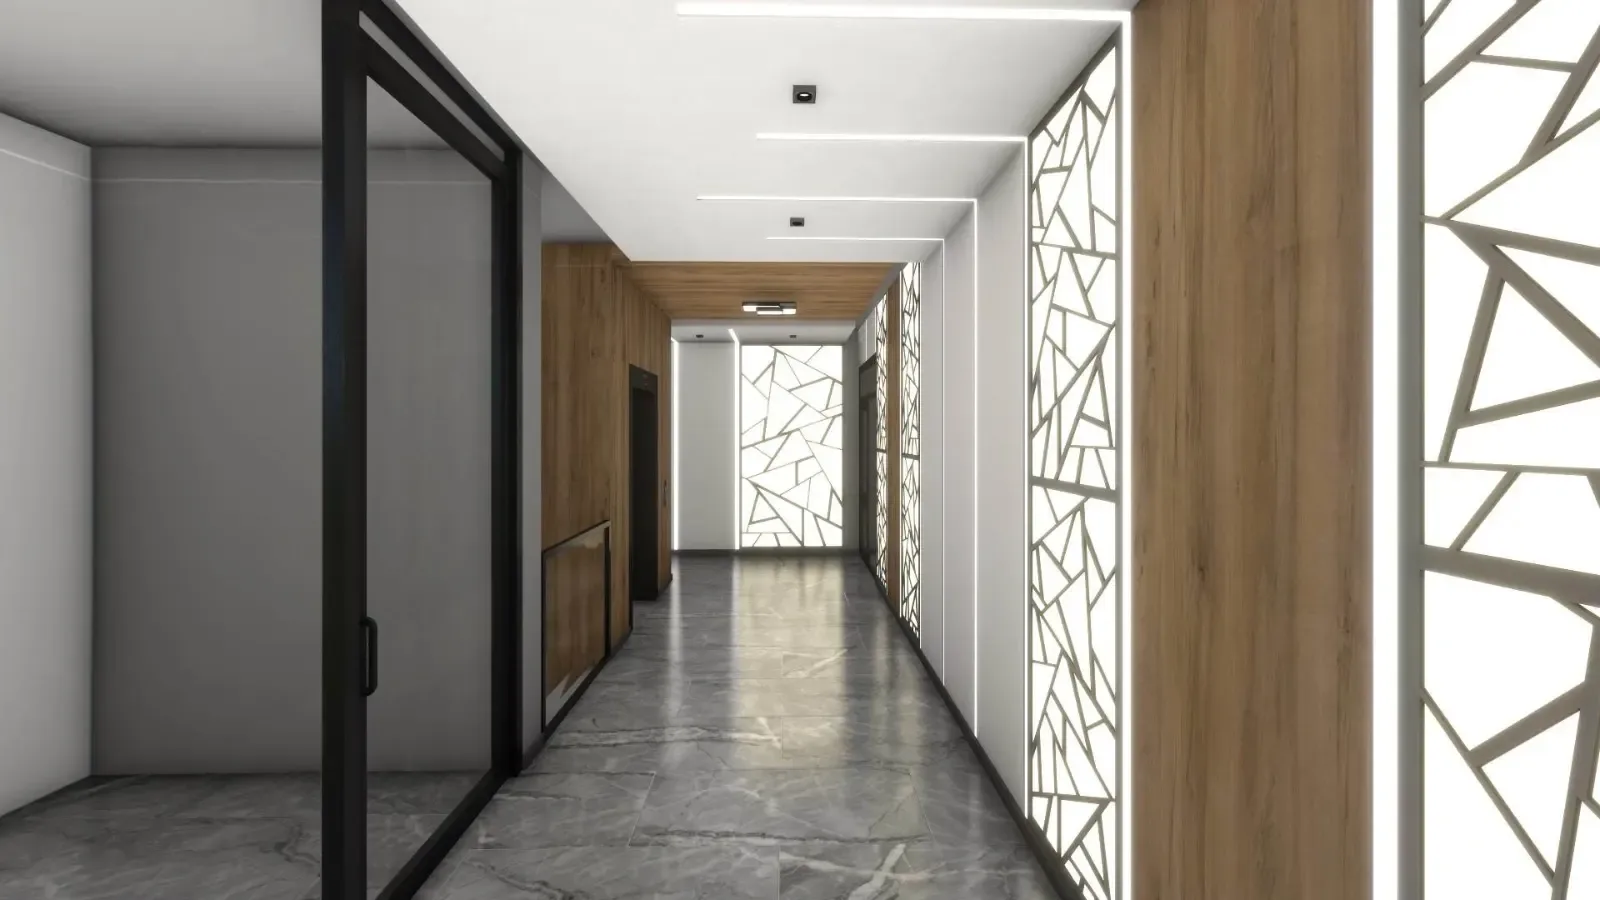
- Decorative PVC panels with LED lightingThe walls feature decorative PVC panels backlit with LED lighting, creating a striking visual effect and adding depth and texture to the interior.
- Wood-effect MDF panelsWood-effect MDF panels provide further accents on the walls, bringing warmth and a welcoming feel to the space. The panels are durable and easy to maintain.
02Lighting
- LED lightingLinear LED strips are recessed into the ceiling, continuing the lines of the walls and creating a sense of continuity and space. The lighting is energy-efficient as well as attractive.
- Integrated lightingConcealed lighting behind the decorative panels, combined with linear LED strips in the ceiling, gives even, soft illumination and a comfortable, inviting atmosphere.
033D visualisation and functionality
- Modern interiorThe design of the entrance hall and common areas follows current trends in interior design, offering residents a stylish and practical space.
- 3D visualisationThe project was visualised using modern 3D technology, showing every element and material in detail. The visualisation makes the final result easier to understand and supports informed decisions during construction.
This interior design for the entrance hall and common areas of a multi-family residential building combines modern design with practicality and visual appeal. Large-format grey tiles, backlit decorative PVC panels and wood-effect MDF panels create a harmonious, attractive space, while the integrated lighting emphasises the contemporary look and creates a welcoming atmosphere.
The project up close
01 / 04
Gallery
8 renderings
Click a picture to see it full screen.
Planning something similar?
Tell us what you have in mind and we will talk through the options together.
Tell us about your project


















