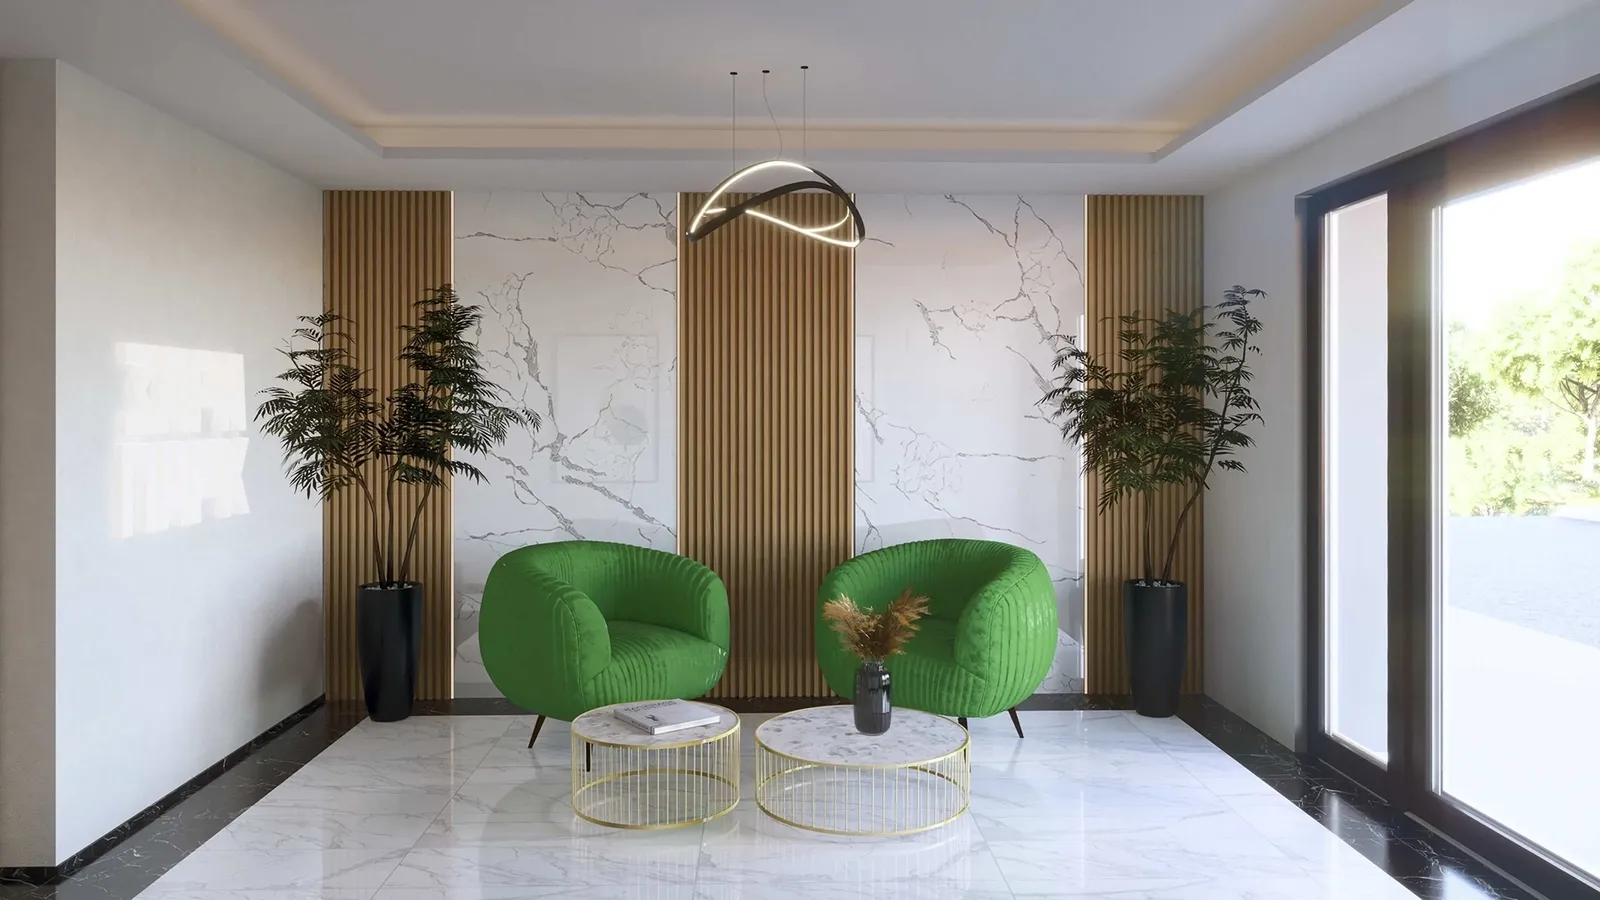
ENTRANCE INTERIOR 71
Entrance and common areas
Residential interiors · Stara Zagora
- Project
- ENTRANCE INTERIOR 71
- Type
- Residential interiors
- Location
- Stara Zagora
- Renderings
- 10
About the project
Interior design of the entrance and common areas of an apartment building
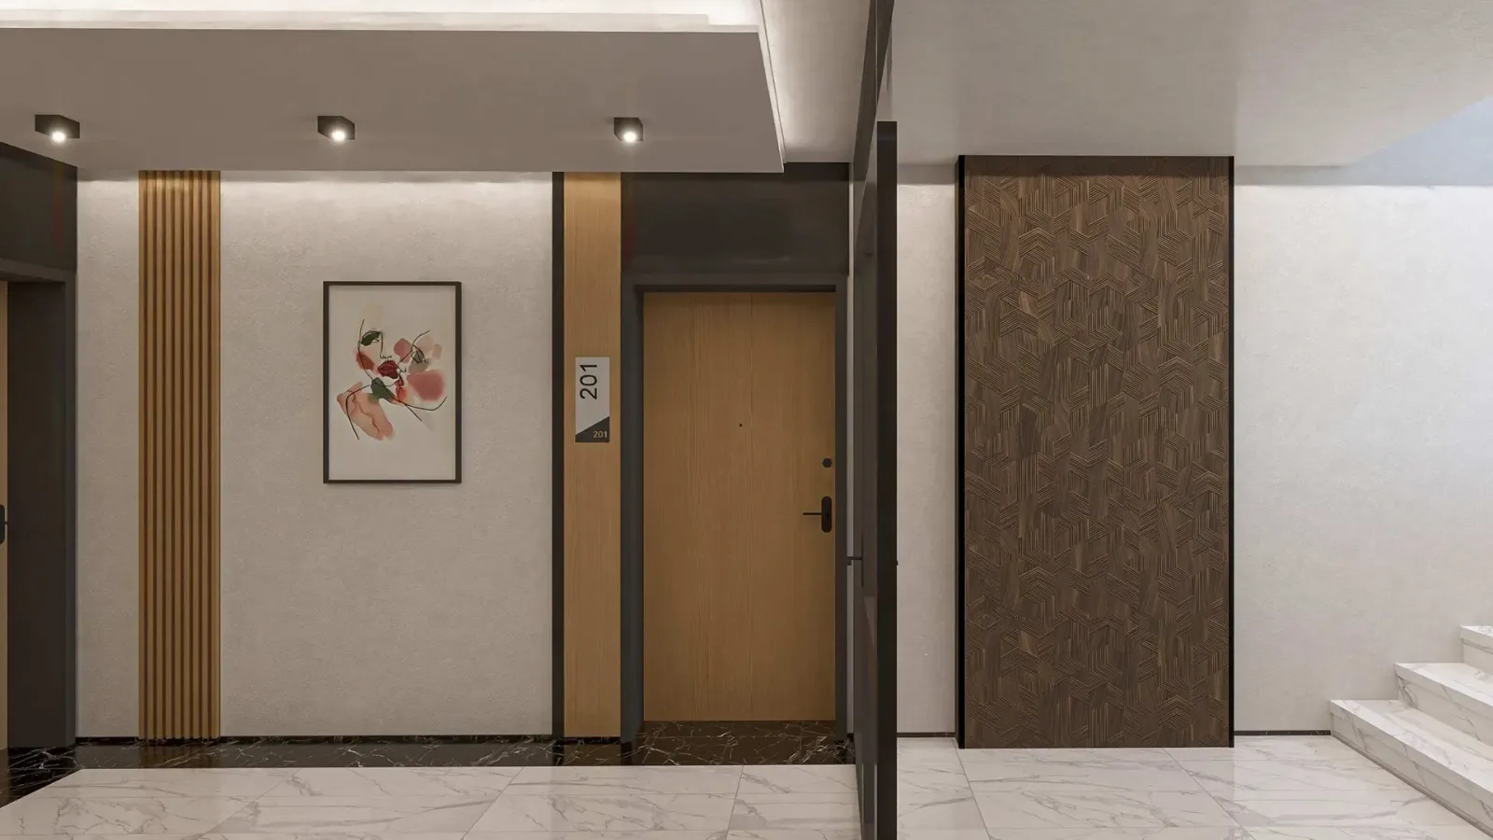
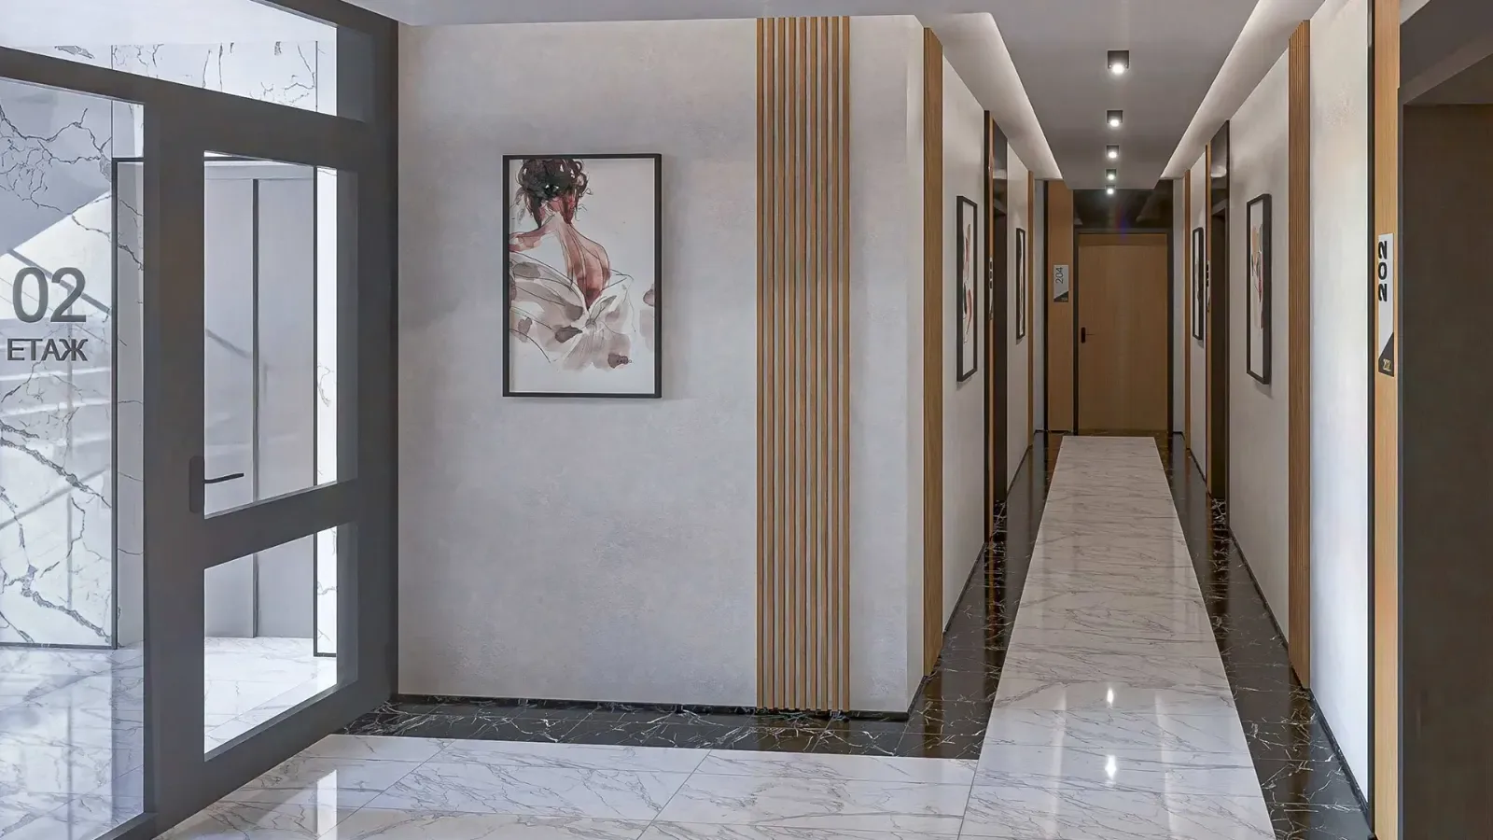
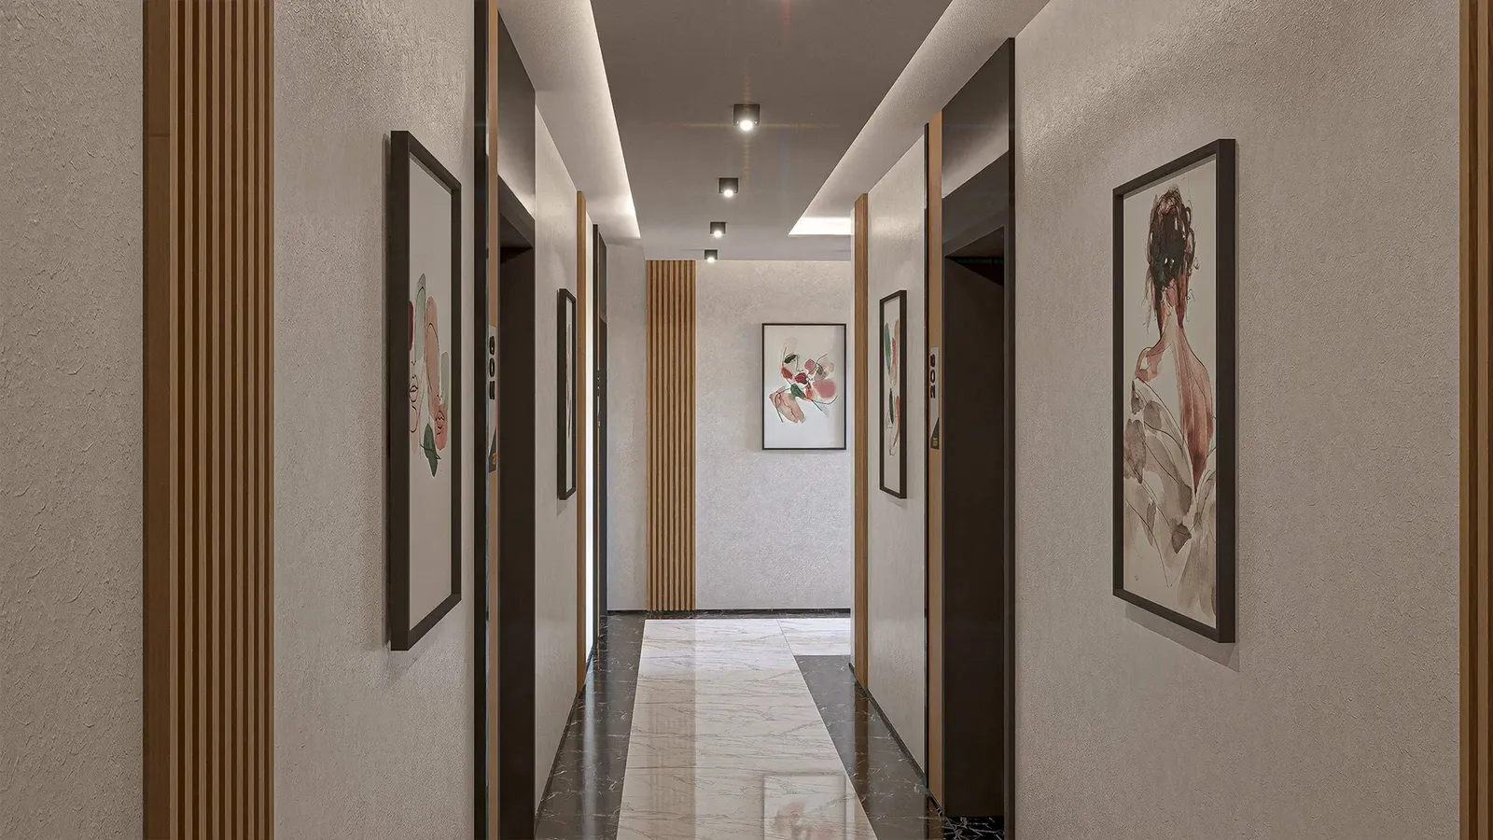
This interior design project offers a modern, refined scheme for the entrance hall and common areas of a multi-family residential building, combining white and black marble tiles with decorative timber panels and green moss. Designed with attention to detail, function and aesthetics, it brings comfort and style to the building's residents.
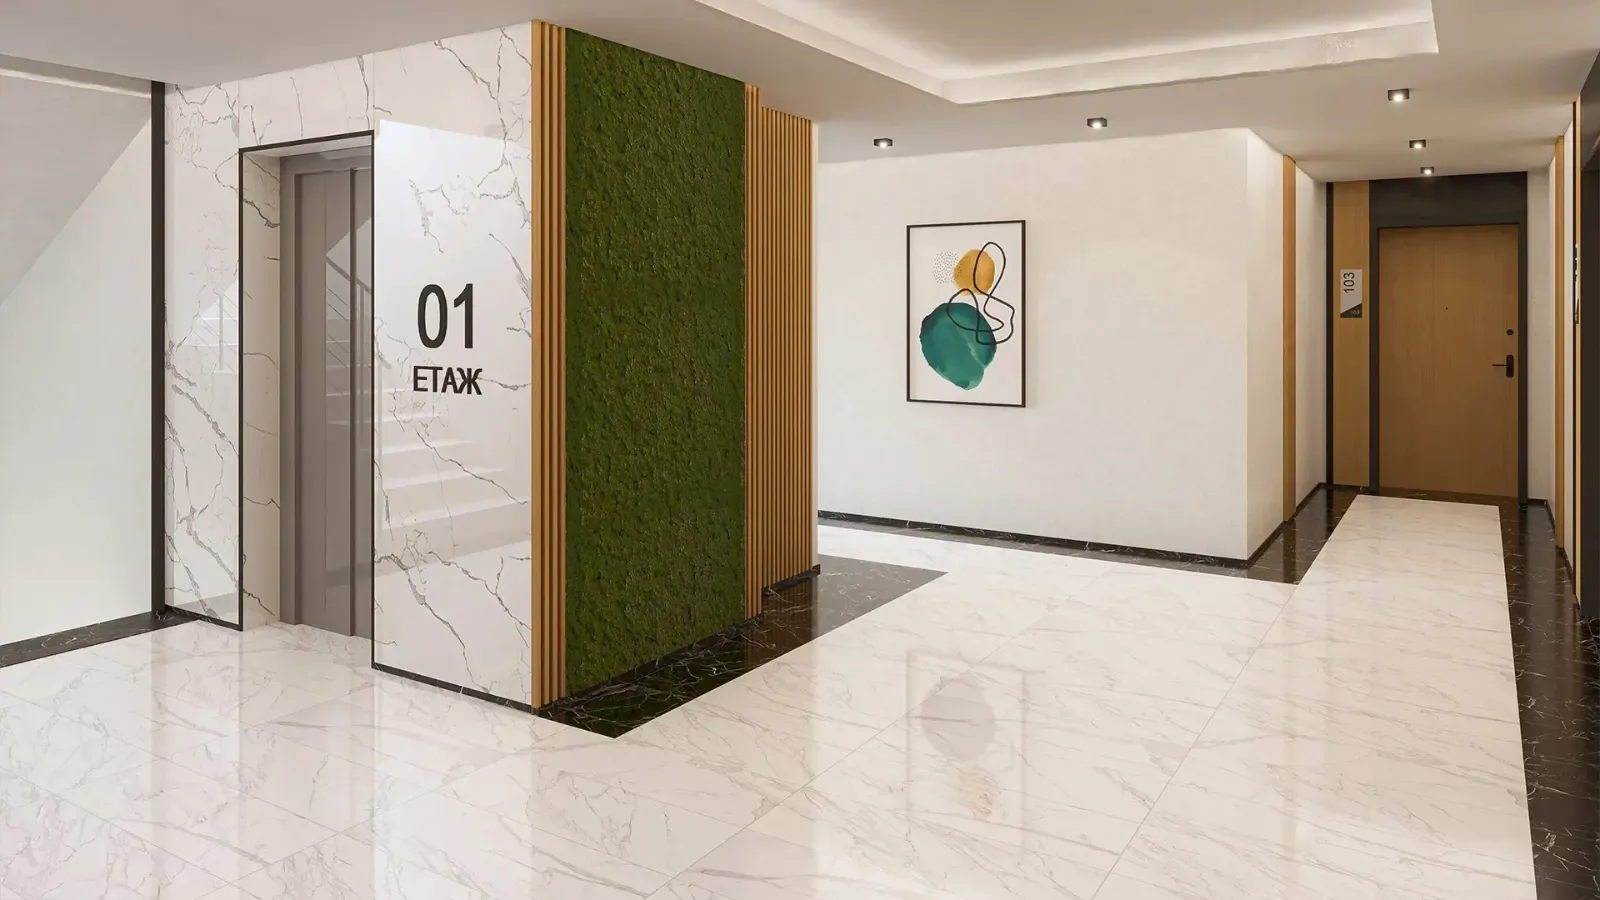
01Flooring
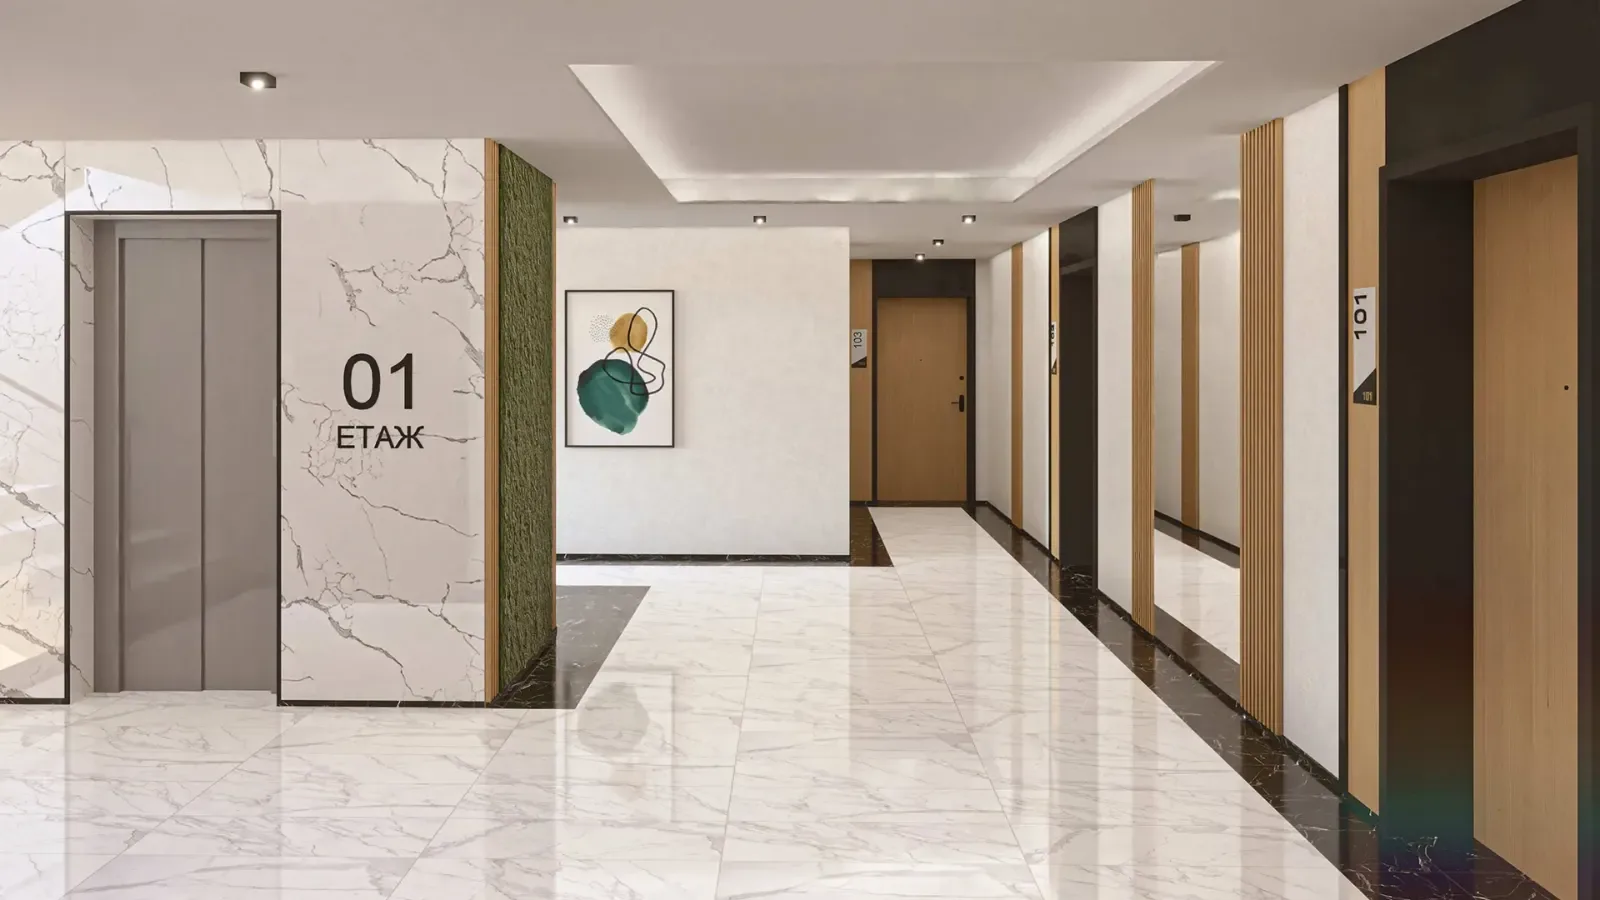
- White marble tilesMost of the floor is laid with white marble tiles, which bring elegance and a sense of space. They are durable and easy to maintain, making them ideal for busy common areas.
- Black marble borderThe edges of the floor are picked out in black marble tiles, creating a refined contrast with the white and emphasising the geometry of the space.
02Wall features
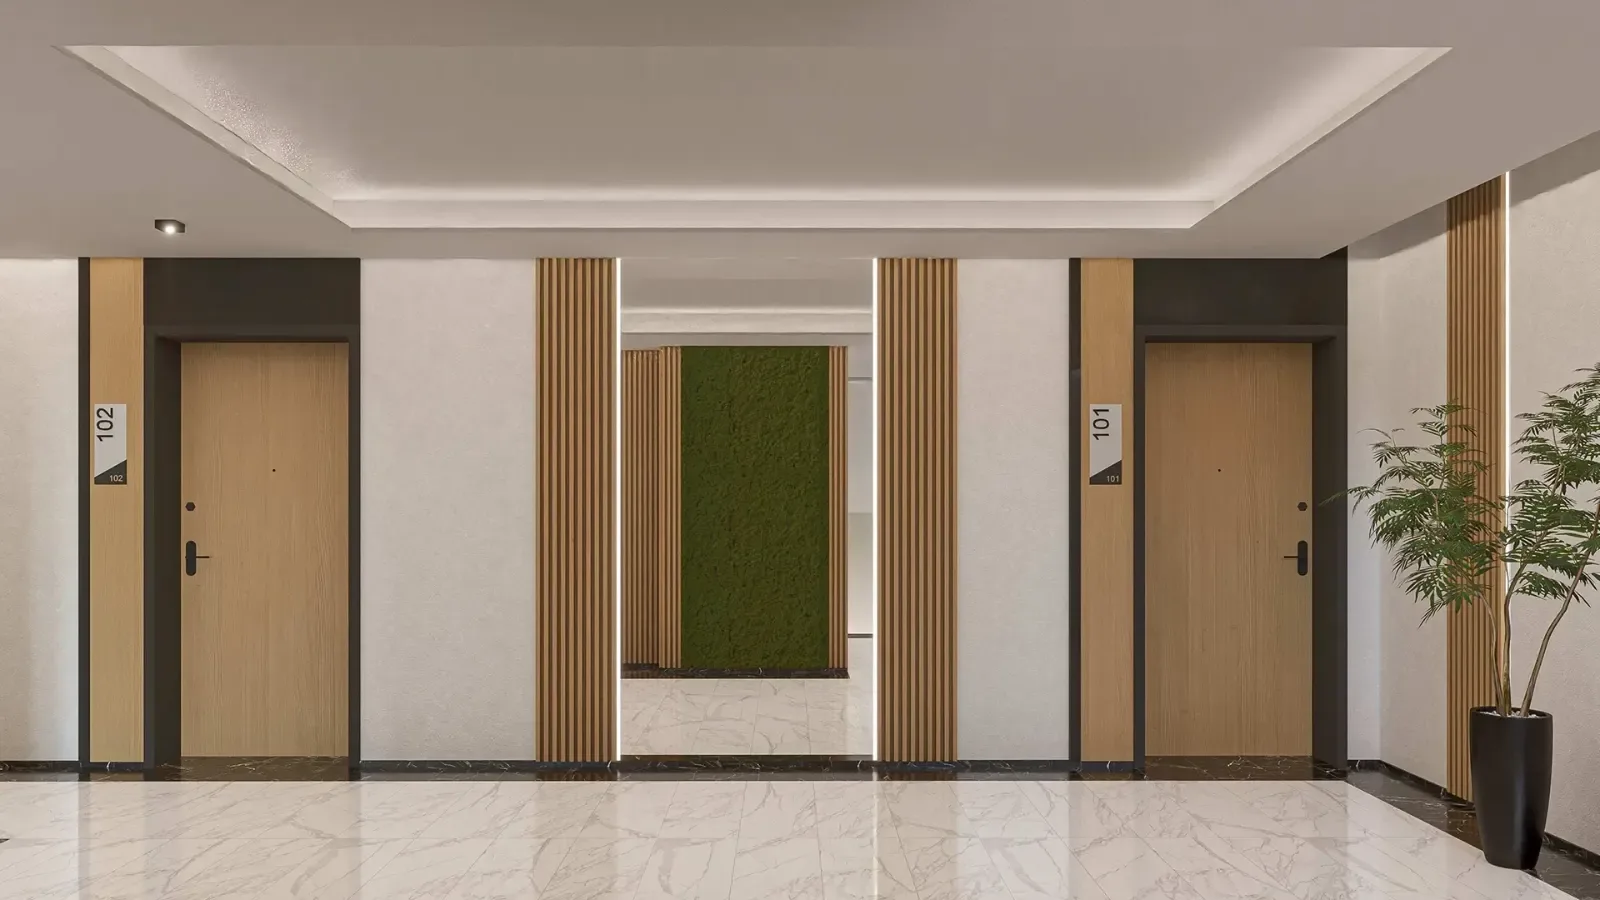
- Decorative vertical timber panelsDecorative vertical timber panels on the walls add warmth and texture to the interior, creating a cosy feel and a sense of natural harmony.
- Green mossAreas of decorative green moss bring freshness and a natural element to the space, contributing to a pleasant, relaxing atmosphere. These features make for a distinctive and inspiring design.
03Lighting
- Suspended ceilings with integrated LED lightingSuspended ceilings with integrated LED lighting provide even, soft illumination. The fittings improve visibility and also add a modern touch to the interior.
- Smart lightingThe lighting is tailored to the needs of each zone, creating the right atmosphere in every part of the entrance hall and common areas.
04Visualisation and function
- Modern interiorThe design of the entrance hall and common areas follows current trends in interior design, providing a stylish and functional space for residents.
- VisualisationThe project was presented using contemporary 3D visualisation, showing every element and material in detail. This helps to understand the final result and to make informed decisions during construction.
This interior design for the entrance and common areas of a multi-family residential building combines modern design with a high level of functionality and aesthetics. White and black marble tiles, decorative vertical timber panels and green moss create a harmonious, attractive space, while suspended ceilings with integrated LED lighting add a contemporary look and comfort.
The project up close
01 / 04
Gallery
10 renderings
Click a picture to see it full screen.
Planning something similar?
Tell us what you have in mind and we will talk through the options together.
Tell us about your project


















